

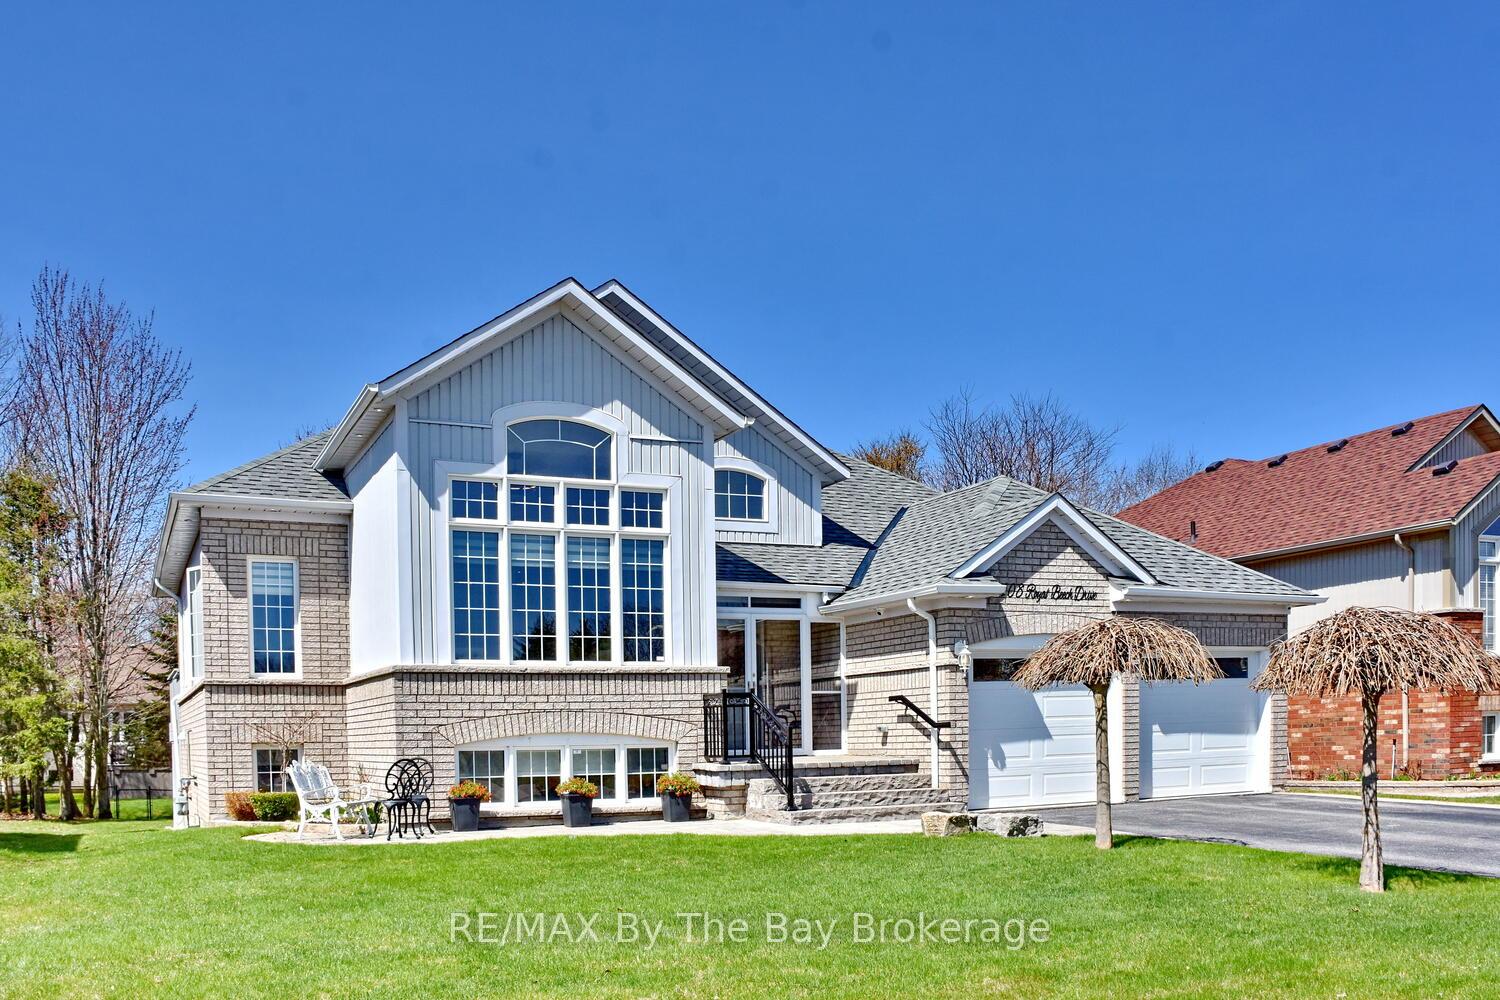
108 Royal Beech Drive
108 Royal Beech Drive
 See all 42 photos
Property history
Facts and features
- BasementApartment
- Age of home16–30 years
- Water, sewerMunicipal
- HeatingForced air
- Second kitchen
- Walk-out basement
- Central air
The homeDetached, Bungalow-raised, Age 16–30 years
- Type: Detached
- Style: Bungalow-raised
- Age: 16–30 years
- Living space: 1,500–2,000 sq ft
- Basement: Finished with walk-out, apartment
InsideAccessory apartment, auto garage door remote, in-law capability, in-law suite, Rooms above ground 9, Rooms in the basement 4
- Features: Accessory apartment, auto garage door remote, in-law capability, in-law suite
- Rooms above ground: 9
- Rooms in the basement: 4
- Bedrooms: 3 + 2 in the basement
- Bathrooms: 3
- Kitchens: 2
- Family room: Yes
Outside and lotBrick, vinyl siding, Asphalt shingle, Concrete block
- Exterior: Brick, vinyl siding
- Roof: Asphalt shingle
- Foundation: Concrete block
- Size: 61.02 × 147.64 ft
- Zoning: R1
Parking2 Garage, Attached, Private double
- Spaces: 2 Garage
- Garage: Attached
- Driveway: Private double
Heating, water and powerForced air, gas, Central air, Municipal water
- Heating: Forced air, gas
- Cooling: Central air
- Water: Municipal water
- Sewer: Municipal sewer
Costs and taxesTaxes $4,721 a year, HST included in the price
- Taxes, 2024: $4,721 a year
- HST: HST included in the price
Included in the saleFridge (2), stove (2), dishwasher (2), washer, dryer, garage door opener (2), central vac, water softener
- Included: Fridge (2), stove (2), dishwasher (2), washer, dryer, garage door opener (2), central vac, water softener
Listing detailsS12112018, Sold, Apr 30, 2025
- MLS® number: S12112018
- Status: Sold
- Listed on: Apr 30, 2025
- Days on market: 16
- Updated: May 16, 2025
- Possession: Flexible
- Occupied by: Owner
- Listing brokerage: RE/MAX By The Bay Brokerage
About this home
108 Royal Beech Drive, Wasaga Beach, ON L9Z 1M5
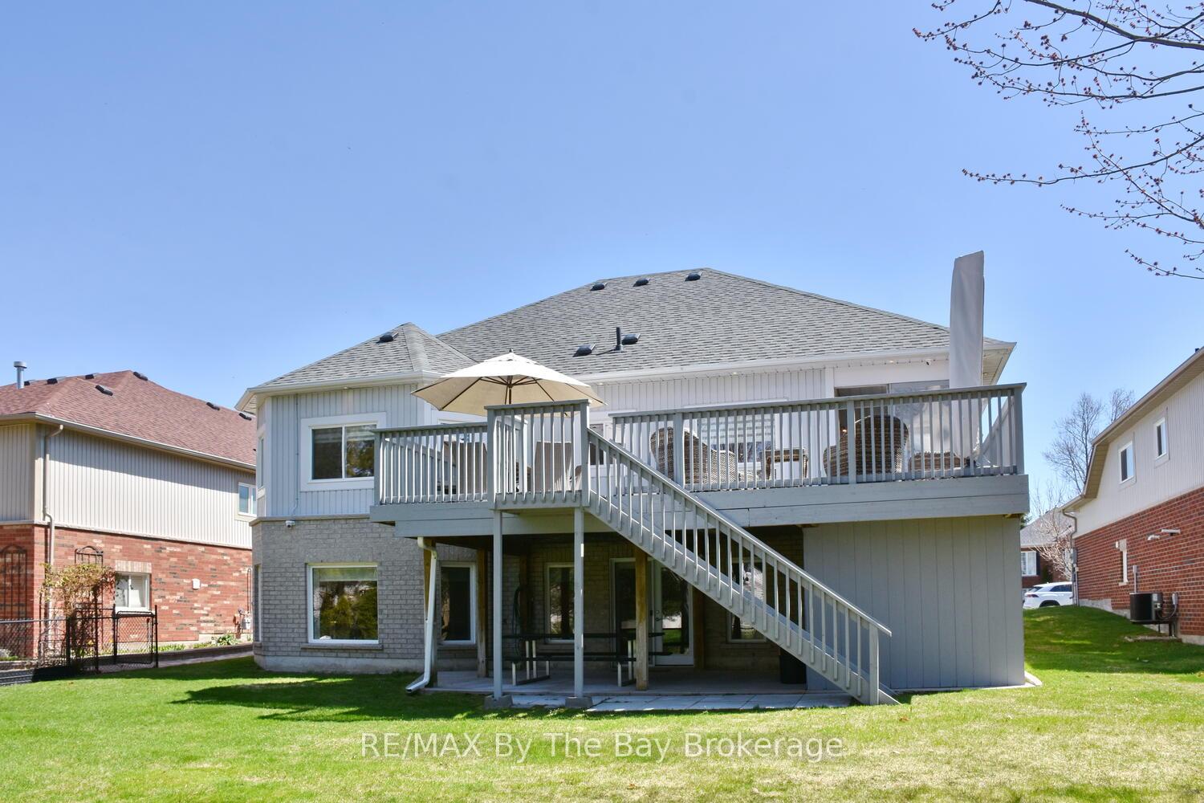
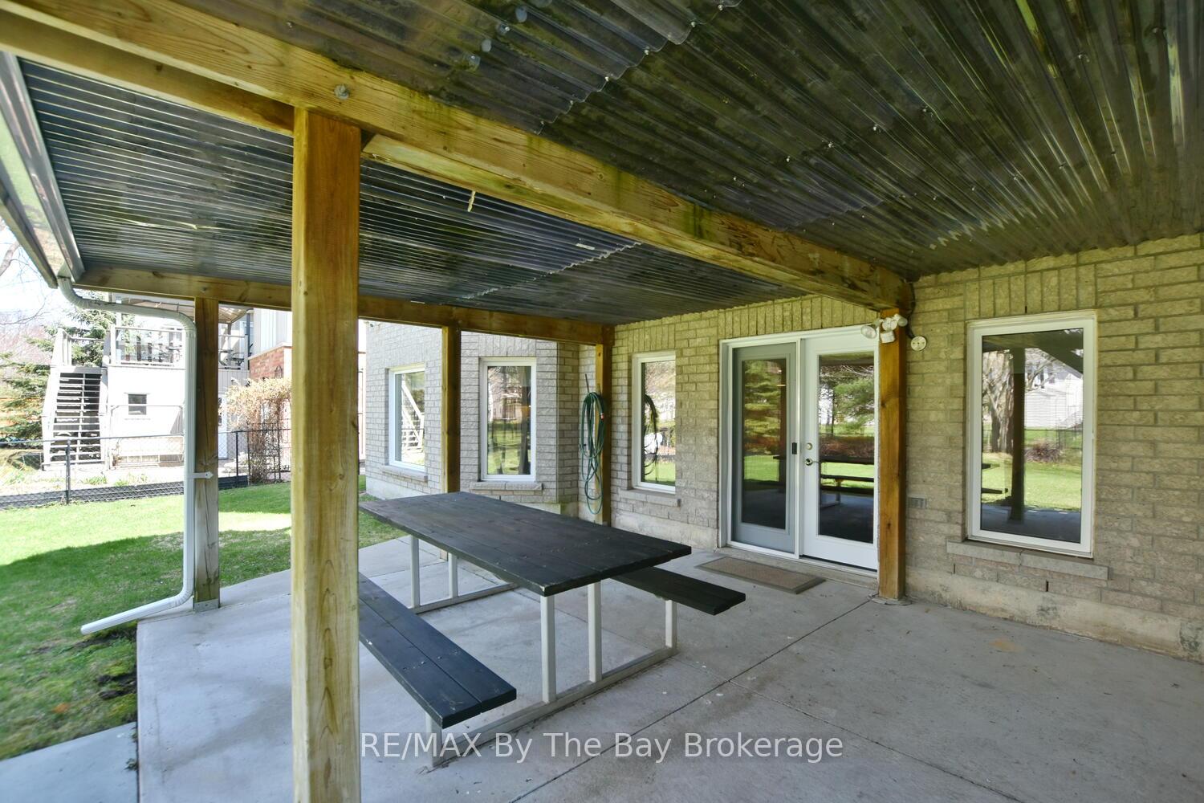
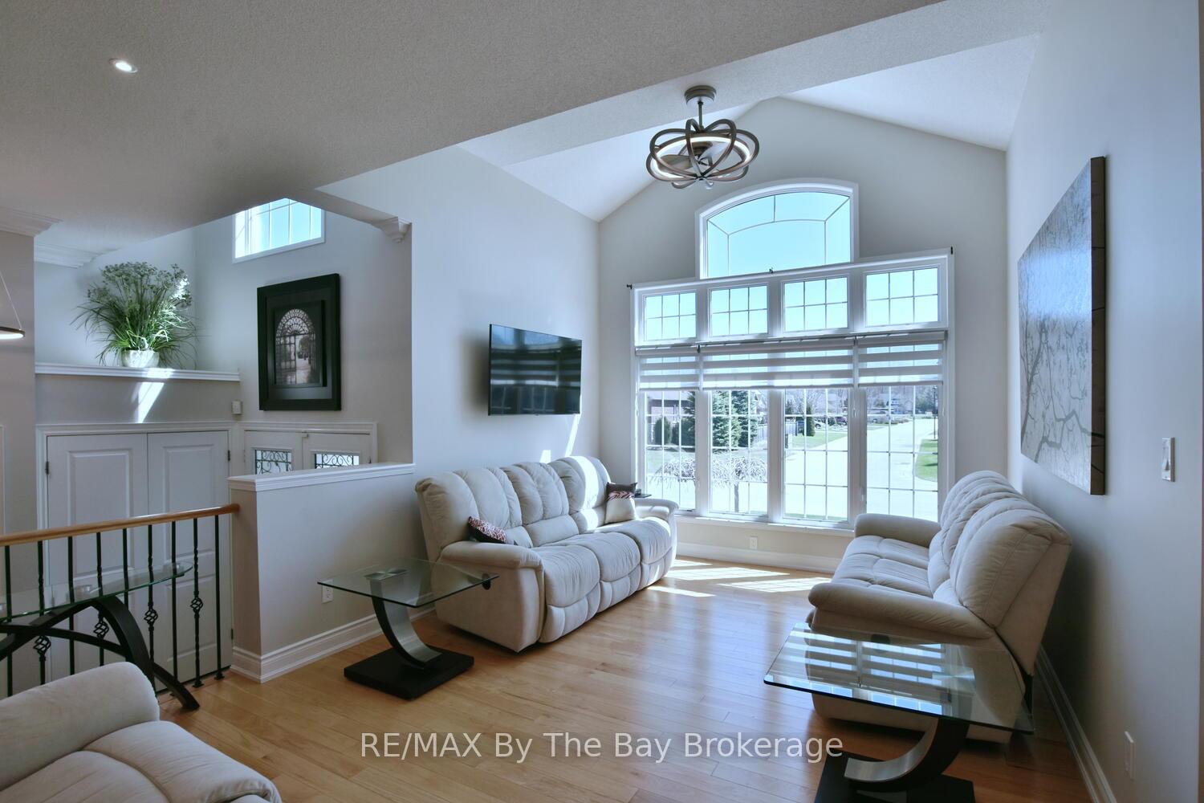
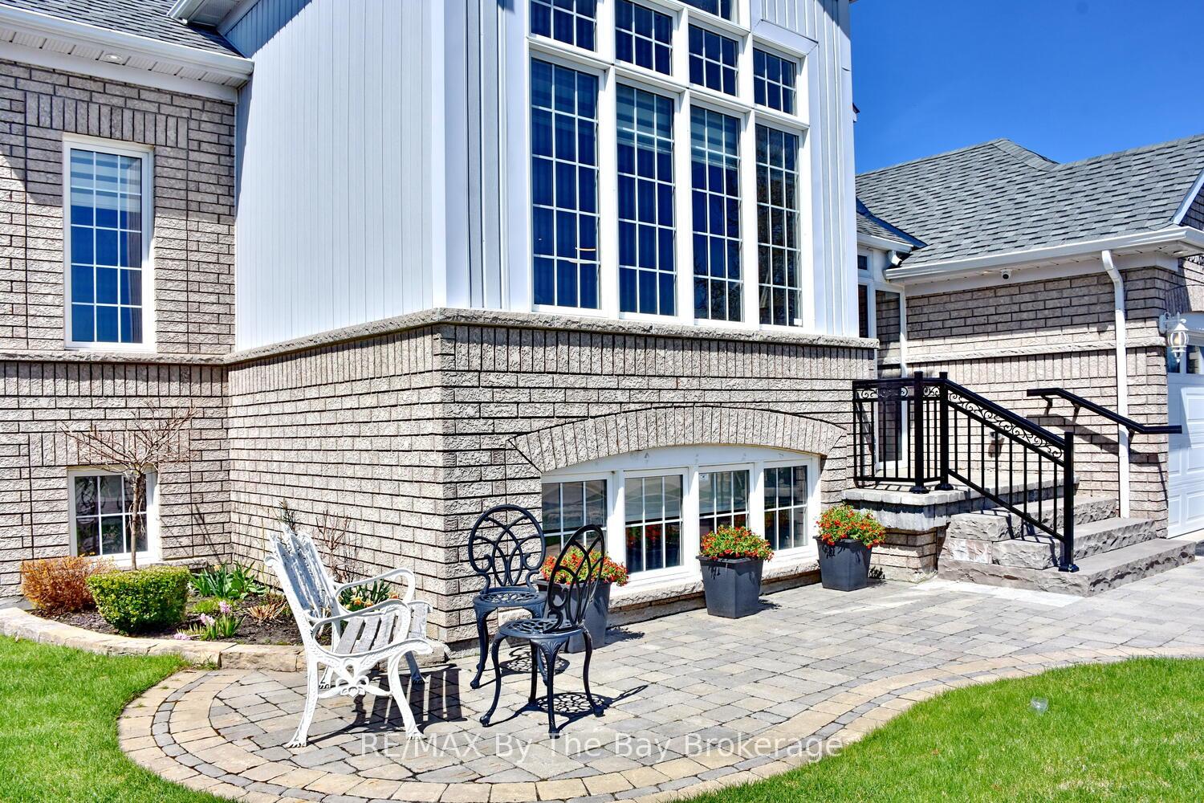
Exceptionally Well-Maintained Bungalow with Walk-Out Basement & Modern Upgrades. This beautifully cared-for home offers outstanding curb appeal with an interlocking stone walkway, elegant stone steps, and a glass-enclosed front entrance. Step inside to a spacious front foyer and an impressive main level featuring hardwood floors, pot lights, crown moulding, and 9-foot ceilings.The bright and airy living room is enhanced by soaring vaulted ceilings, oversized windows with electric blinds, and an open-concept design that flows into the modern kitchen. Enjoy entertaining in the stylish kitchen, complete with a centre island, quartz countertops, large pantry, and a walkout to a generous west-facing deck. The main floor also features a large primary suite with a full ensuite including a corner soaker tub and separate glass shower, a convenient main floor laundry room, and direct access to the double garage. Downstairs, the fully finished walk-out basement offers fantastic in-law or guest potential with a full second kitchen, expansive rec room, two additional bedrooms, and a 3-piece bathroom with a large walk-in shower. Walk out to a concrete patio and enjoy the peaceful, landscaped backyard.Recent updates provide peace of mind: attic insulation top-up (2022), new shingles (2023), insulated garage doors (2021), hot water heater (2024), water softener (2021), and air conditioner (2022). This move-in-ready home offers both luxury and long-term value.
Ask about this home
A HOMEH agent will answer your questions about this home.
Around this home
Schools nearby
School rating, out of 10.
Helpful calculators
Your HOMEH agent

"I would see it this week."