

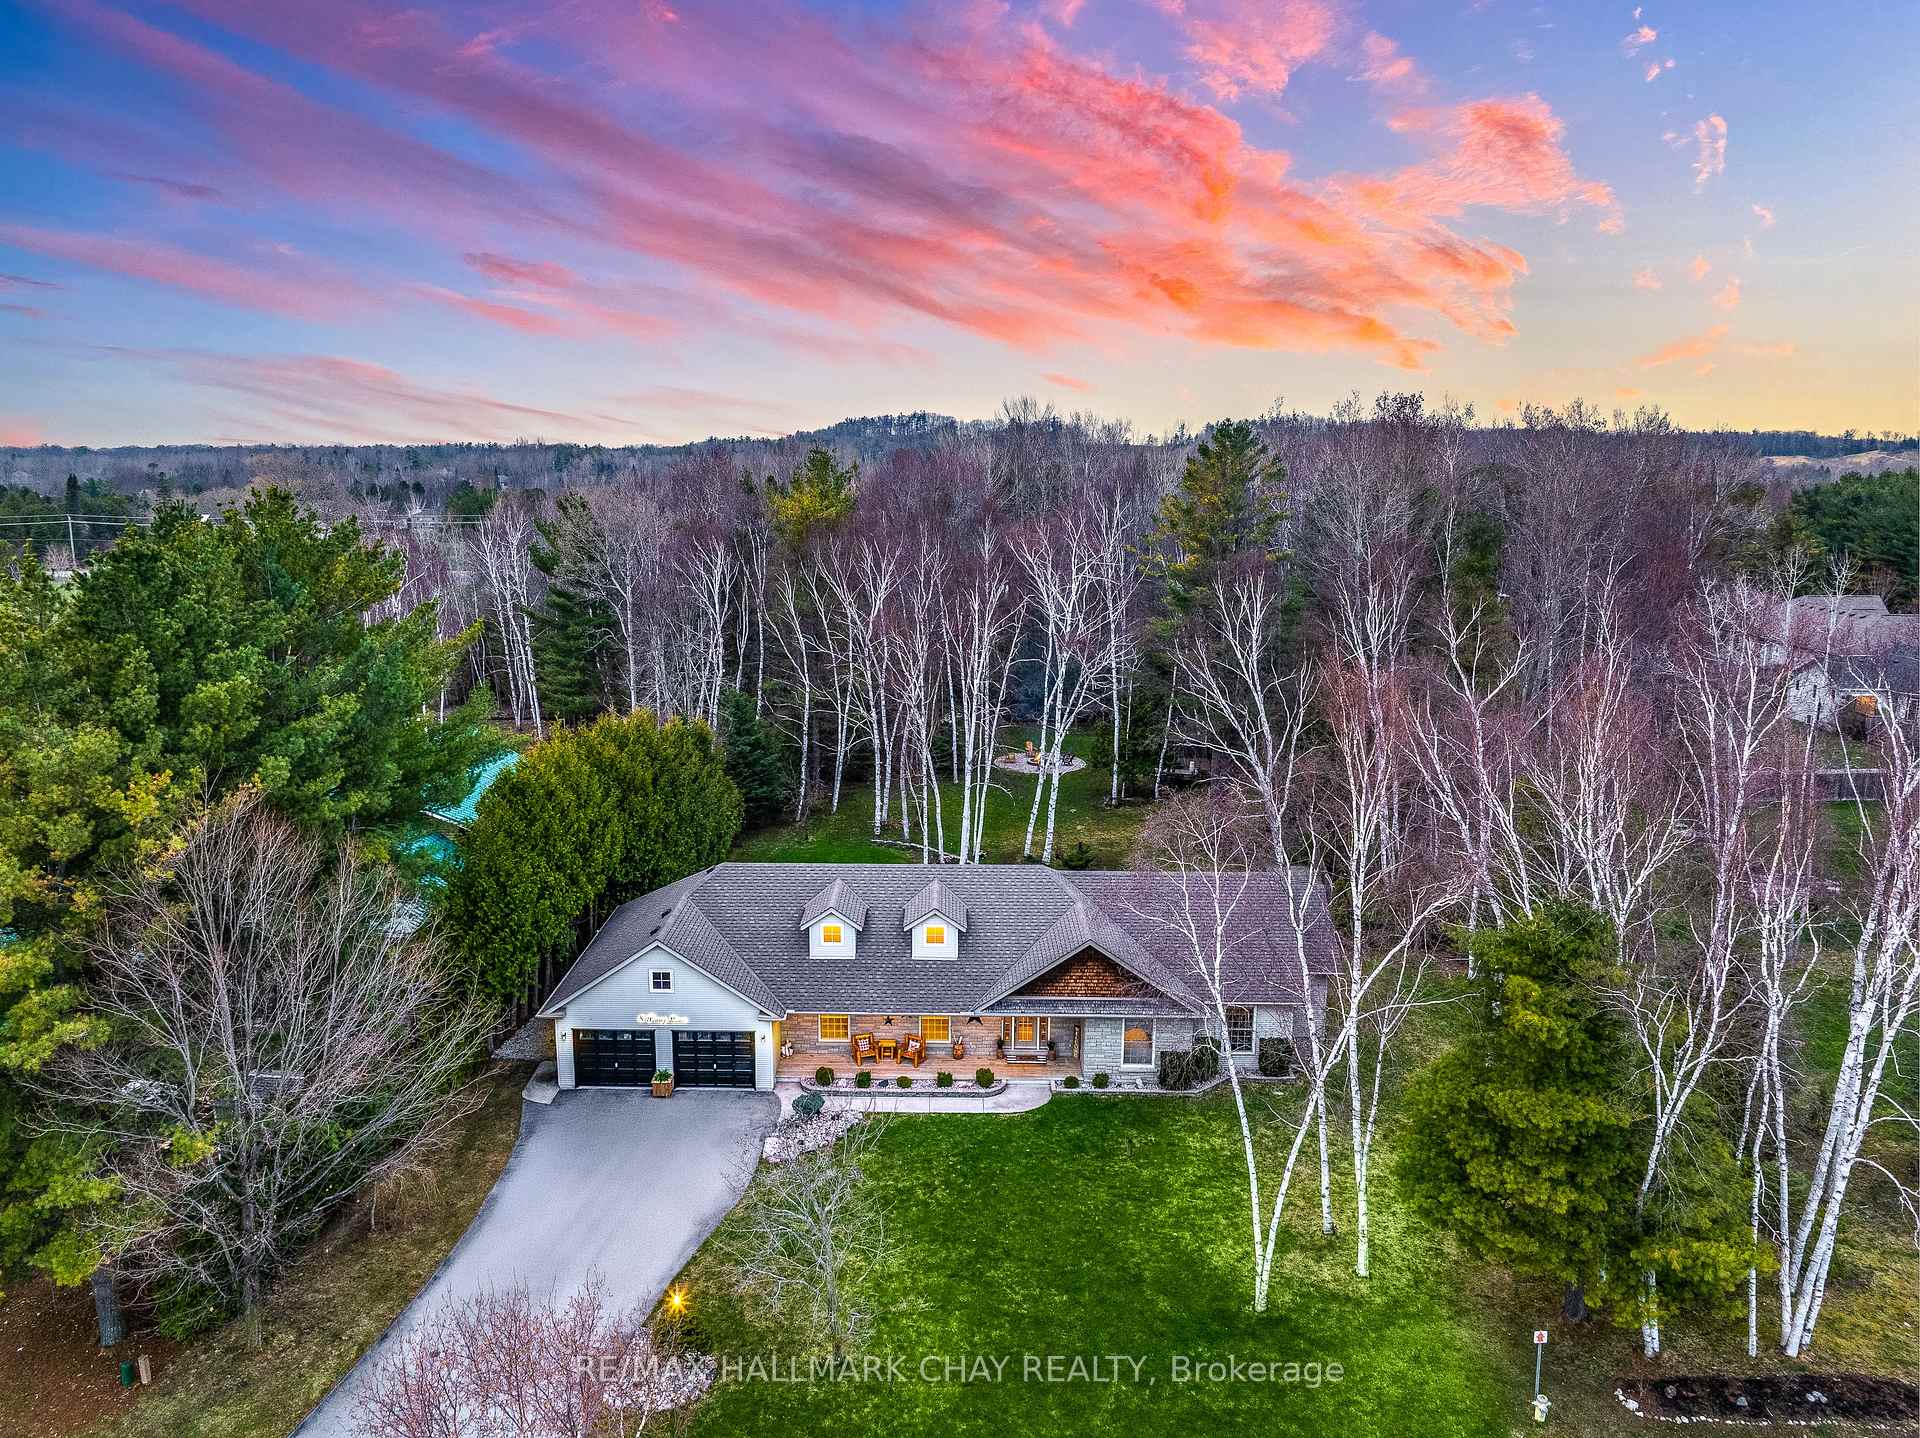
8 Penny Lane
8 Penny Lane
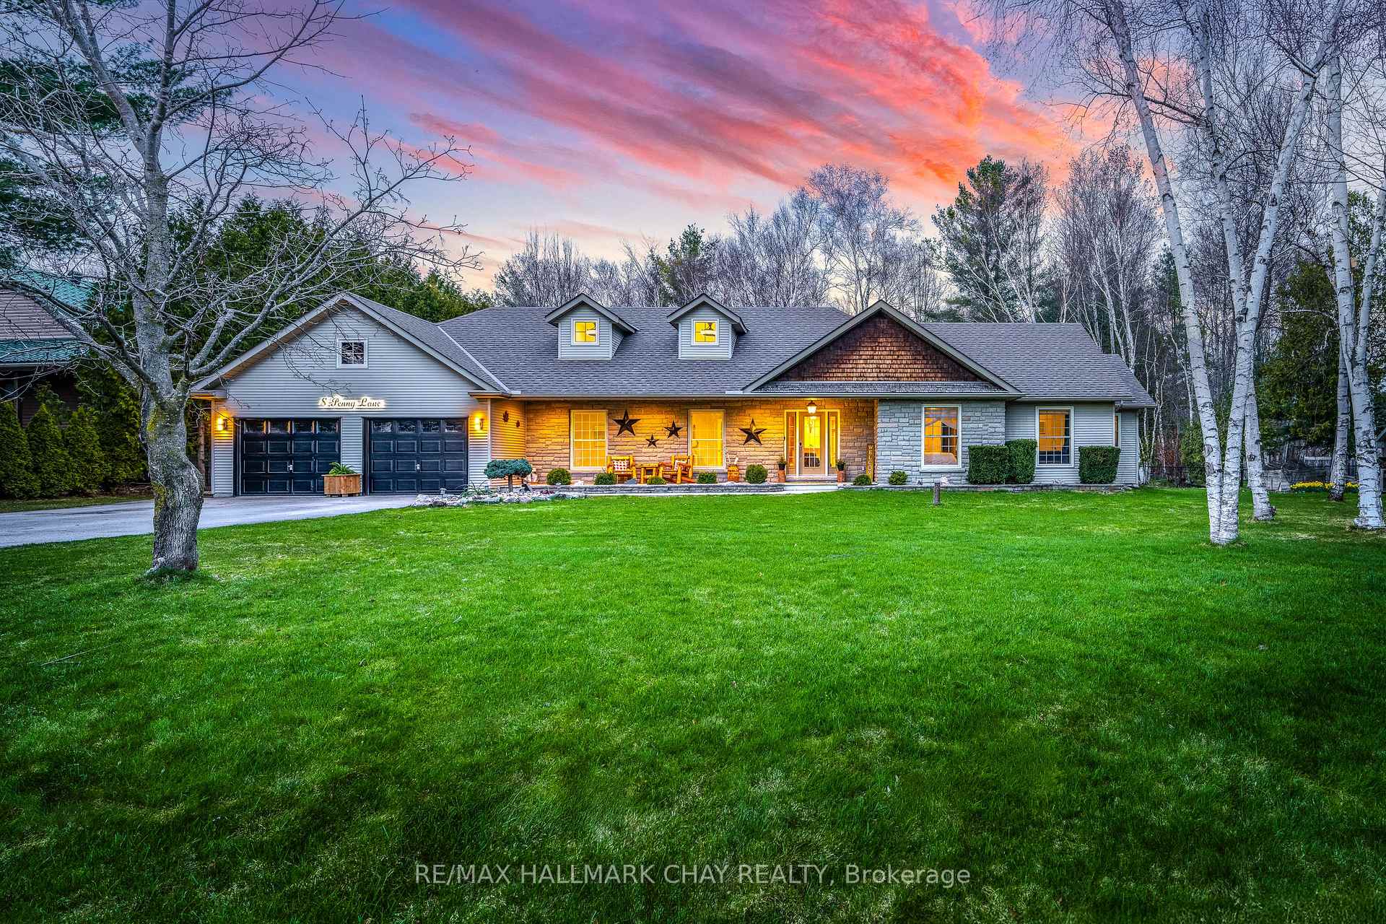
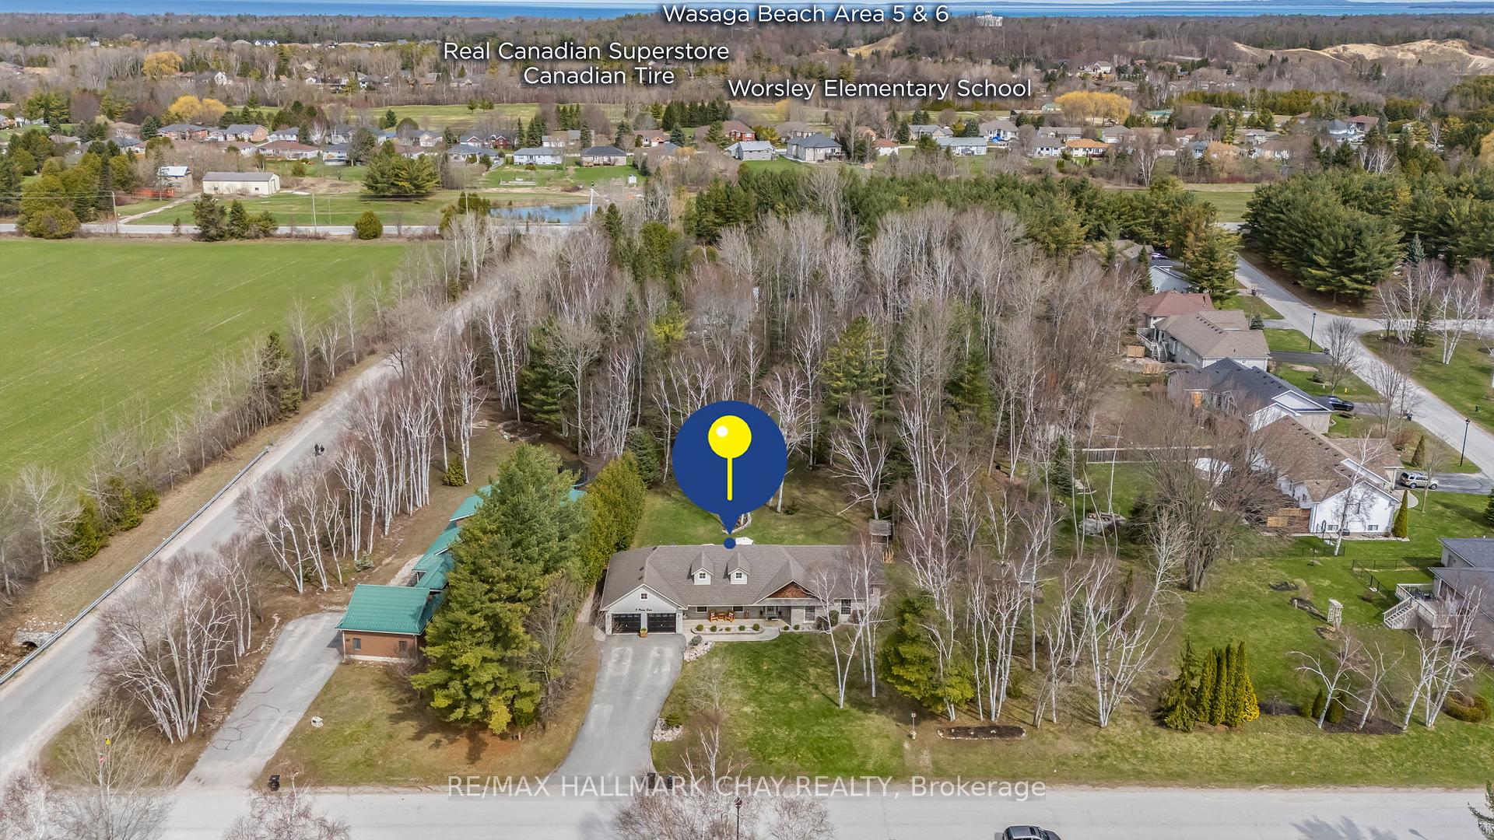
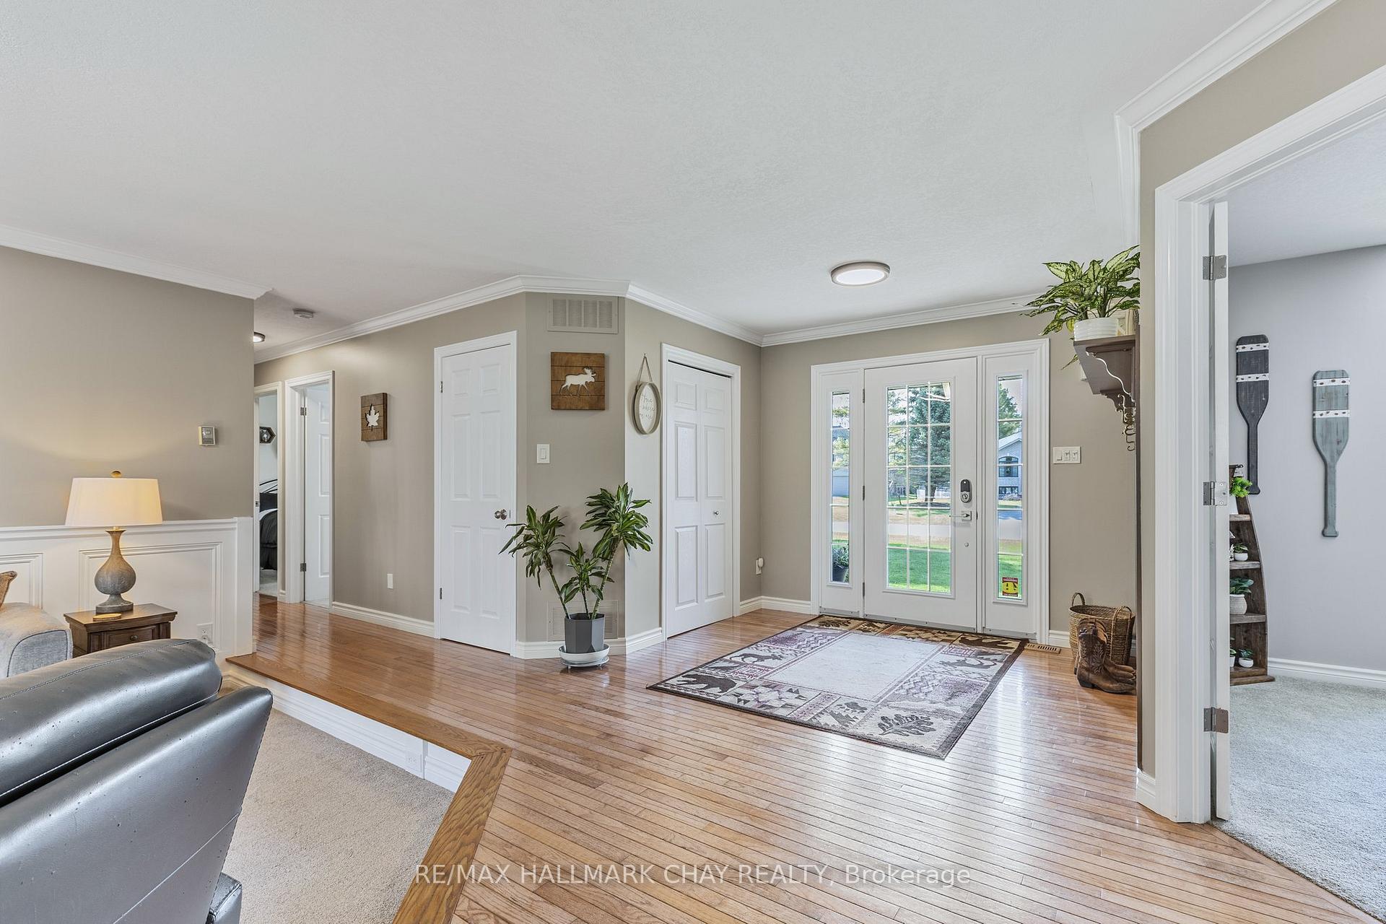
 See all 42 photos
Property history
Facts and features
- BasementCrawl space
- Age of home16–30 years
- Water, sewerSeptic
- HeatingForced air
- Hardwood floors
- Fireplace
- Central air
The homeDetached, Bungalow, Age 16–30 years
- Type: Detached
- Style: Bungalow
- Age: 16–30 years
- Living space: 2,000–2,500 sq ft
- Basement: Crawl space
InsideFireplace Yes, natural gas, living room, Broadloom, Hardwood, Main level
- Fireplace: Yes, natural gas, living room
- Flooring: Broadloom, Hardwood
- Laundry: Main level
- Features: Auto garage door remote, central vacuum, primary bedroom - main floor, water heater owned
- Rooms above ground: 9
- Bedrooms: 3
- Bathrooms: 2
- Kitchens: 1
- Family room: Yes
Outside and lotStone, vinyl siding, Asphalt shingle, Unknown
- Exterior: Stone, vinyl siding
- Roof: Asphalt shingle
- Foundation: Unknown
- Features: Deck, lawn sprinkler system, privacy, porch, year round living
- Other structures: Garden shed, shed
- Size: 108.27 × 285.43 ft
Parking2 Garage, Attached, Private double
- Spaces: 2 Garage
- Garage: Attached
- Driveway: Private double
Heating, water and powerForced air, gas, Central air, Municipal water
- Heating: Forced air, gas
- Cooling: Central air
- Water: Municipal water
- Sewer: Septic
- Natural gas: Yes
- Hydro: Yes
- Cable: Available
- Telephone: Available
Costs and taxesTaxes $6,019 a year, HST included in the price
- Taxes, 2024: $6,019 a year
- HST: HST included in the price
Included in the saleExisting fridge, stove, dishwasher, microwave hood fan, bar fridge, washer, dryer, owned hot water tank, ring door bell, all elf's, window coverings, garage door openers & remotes, garden sheds., Heater in garage, all tools & accessories in garage, & tv mount in family room.
- Included: Existing fridge, stove, dishwasher, microwave hood fan, bar fridge, washer, dryer, owned hot water tank, ring door bell, all elf's, window coverings, garage door openers & remotes, garden sheds.
- Not included: Heater in garage, all tools & accessories in garage, & tv mount in family room.
NearbyBeach, golf, school, wooded/treed, park, lake/pond
- Close to: Beach, golf, school, wooded/treed, park, lake/pond
Listing detailsS12105566, Sold, Apr 25, 2025
- MLS® number: S12105566
- Status: Sold
- Listed on: Apr 25, 2025
- Days on market: 19
- Updated: May 14, 2025
- Possession: Flexible
- Occupied by: Owner
- Listing brokerage: RE/MAX HALLMARK CHAY REALTY
About this home
8 Penny Lane, Wasaga Beach, ON L9Z 1N4
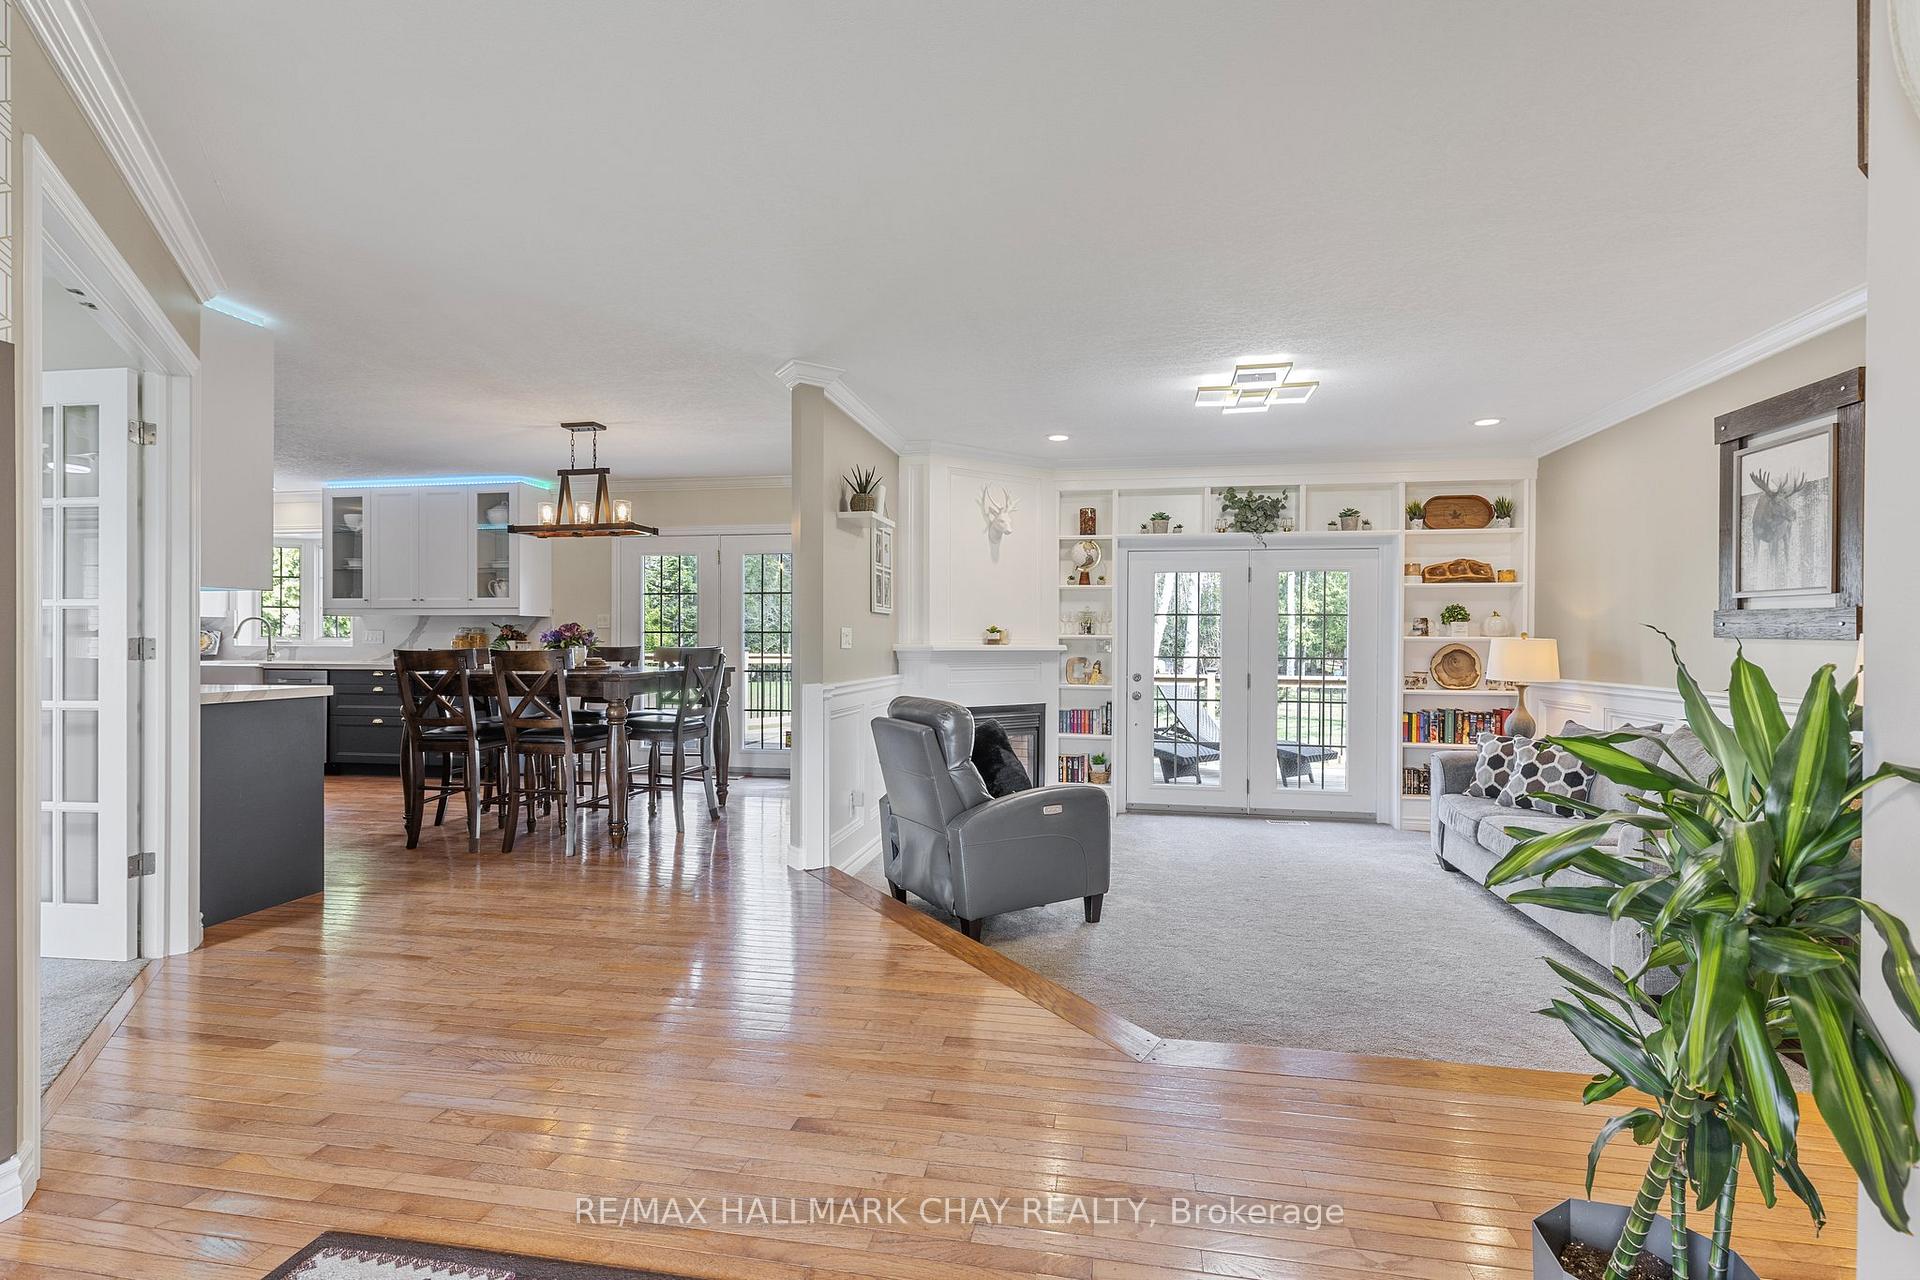
Pride Of Ownership! Immaculately Maintained & Many Updates Completed Within The Last 3 Years, Beautiful 2,251 SqFt Ranch Bungalow Nestled On 0.71 Acres In The Prestigious & Highly Sought After Wasaga Sands Community! Surrounded By Mature Trees & Privacy, Stunning Curb Appeal With Lush Greenery & Covered Front Porch To Enjoy A Relaxing Morning! Welcoming Main Level With Gleaming Oak Hardwood Flooring & Wainscoting Throughout Leads To Sunken In Living Room Featuring Gas Fireplace, Broadloom, Built-In Shelving, Pot Lights & Walk-Out To Massive Backyard Deck! Fully Renovated (2021) Chef's Kitchen Boasts New Stainless Steel Appliances Including Gas Stove (2021), Quartz Counters & Backsplash, Farmhouse Sink, Coffee Bar With Bar Fridge, & Tons Of Cabinetry Space! Combined Dining Area With Walk-Out To Backyard Deck Is Perfect For Hosting Family & Friends! Huge Family Room With French Doors, Broadloom Flooring, & Large Windows Allowing Tons Of Natural Light To Pour In. Primary Bedroom Features Walk-In Closet, & 4 Piece Ensuite With Double Sinks! 2 Additional Bedrooms Each With Broadloom Flooring, Closet Space, & A Second 4 Piece Bathroom. Bonus 3 Season Screen Room Filled With Natural Light From Floor To Ceiling Windows With Pressure Treated Wood Flooring & Walk-Out To Backyard! Perfect Space To Relax On A Warm Summer Day. Laundry Room With Laundry Sink, Additional Storage Space, & Access To Garage! 4ft Insulated & Concrete Crawl Space. Entertainers Dream Backyard Features Huge 2-Tiered Wood Deck (2021), 8" Raised Fire Pit (2023), Garden Shed With New Roof (2024) & 2 Additional Sheds! Full Irrigation System. Central Vac. Furnace ('21). 2 Car Insulated Garage Freshly Painted ('25). Roof ('19). Gutter Guards On Eavestroughs ('21). Washer ('23). Unbeatable Location Just Mins From Wasaga's Beautiful Beach 5 & 6, Grocery Stores, Restaurants, Parks, Golf Courses, Schools, & Just 20 Minutes To Collingwood & Blue Mountain Ski Resort!
Ask about this home
A HOMEH agent will answer your questions about this home.
Around this home
Schools nearby
School rating, out of 10.
Helpful calculators
Your HOMEH agent

"I would see it this week."