

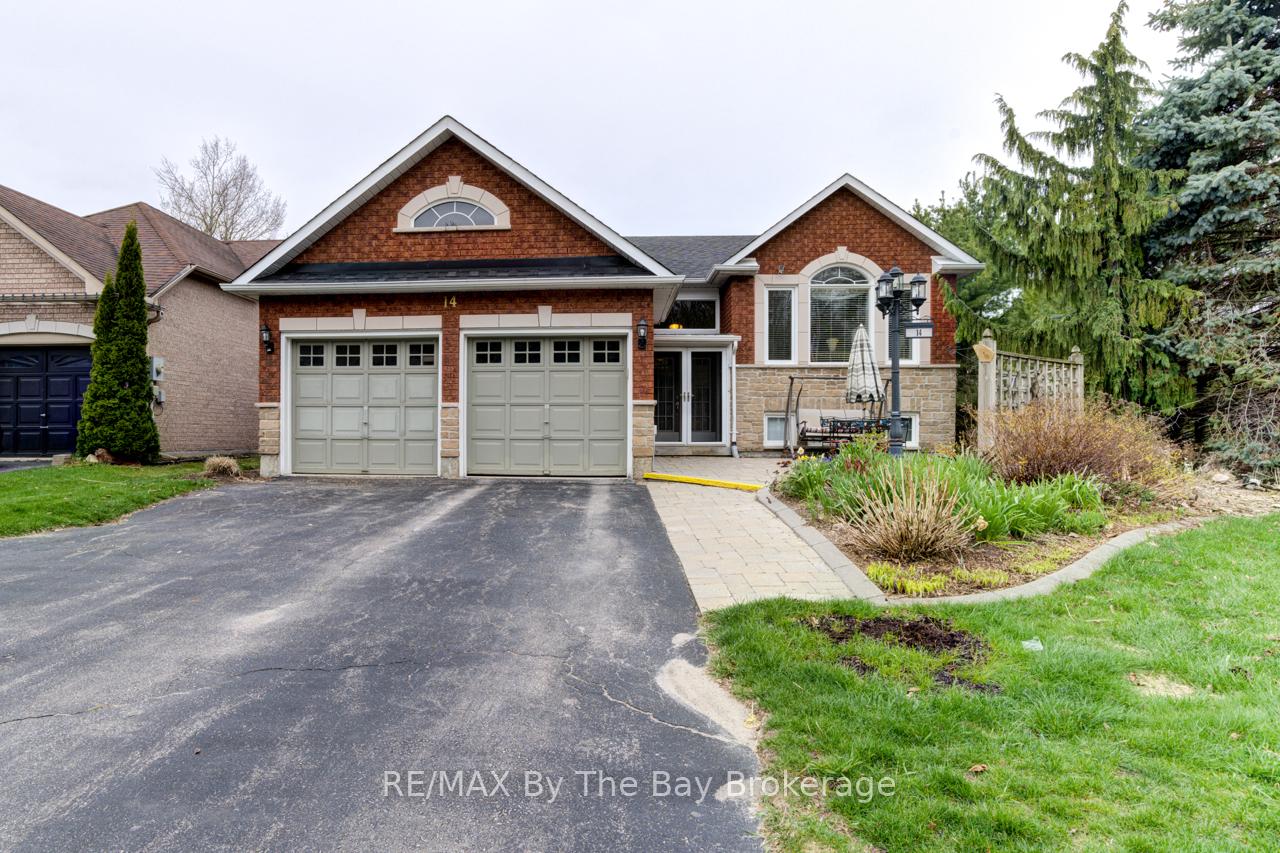
14 Timberland Crescent
14 Timberland Crescent
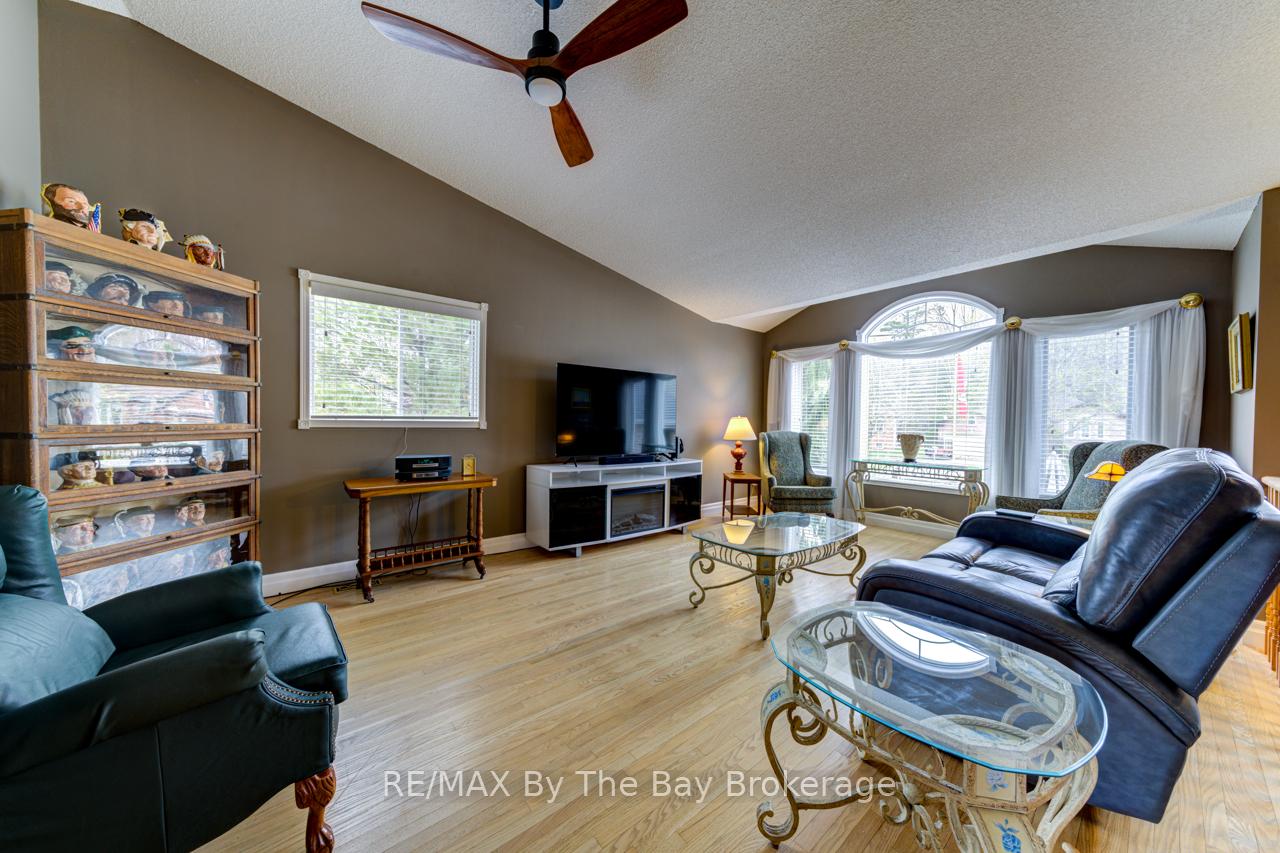 See all 48 photos
Property history
Facts and features
- BasementFinished
- Age of home16–30 years
- Water, sewerMunicipal
- Lot shapeRectangular
- Fireplace
- Central air
The homeDetached, Bungalow-raised, Age 16–30 years
- Type: Detached
- Style: Bungalow-raised
- Age: 16–30 years
- Living space: 1,500–2,000 sq ft
- Basement: Finished
InsideFireplace Yes, Main level, Air exchanger, auto garage door remote, sump pump, suspended ceilings, erv/hrv
- Fireplace: Yes
- Laundry: Main level
- Features: Air exchanger, auto garage door remote, sump pump, suspended ceilings, erv/hrv
- Rooms above ground: 8
- Rooms in the basement: 7
- Bedrooms: 2 + 3 in the basement
- Bathrooms: 3
- Kitchens: 1
Outside and lotStone, brick, Asphalt rolled, Concrete
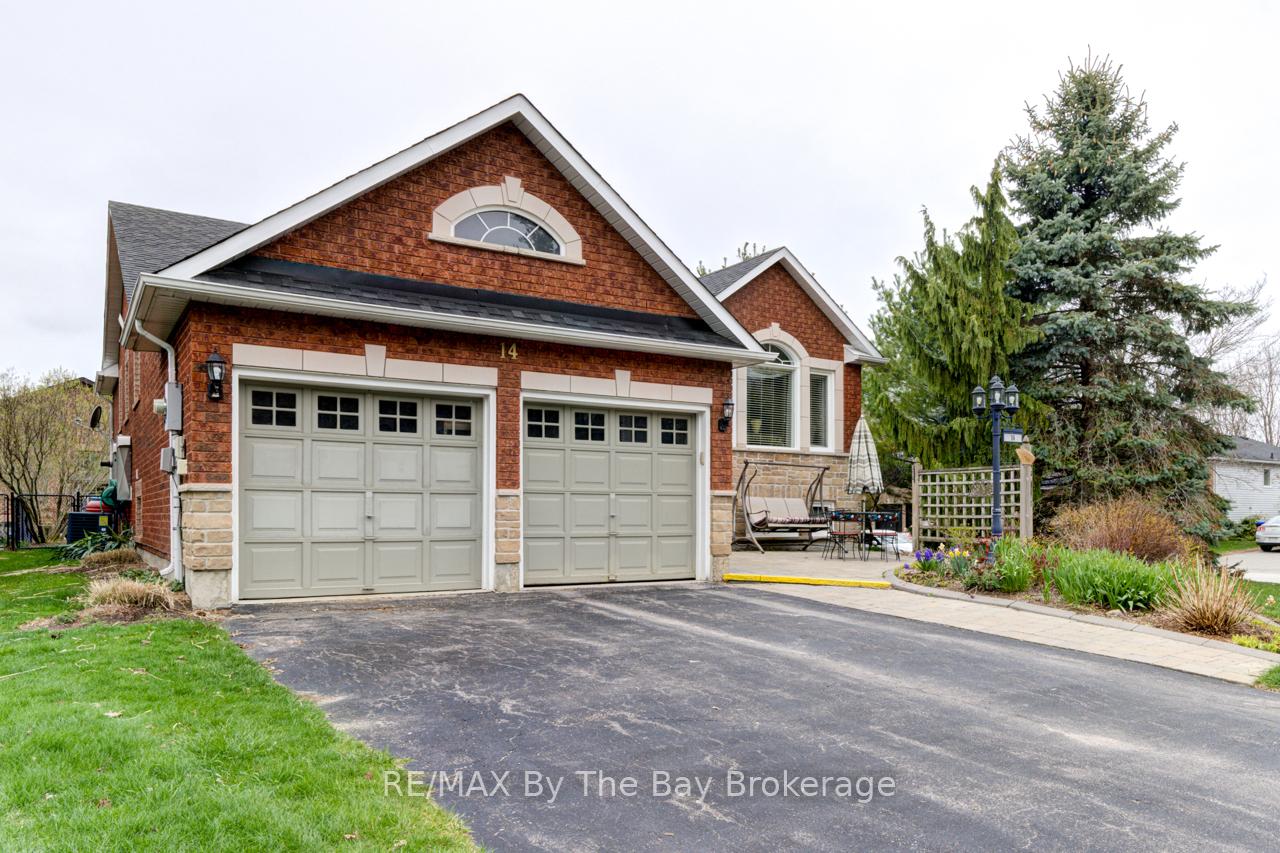
- Exterior: Stone, brick
- Roof: Asphalt rolled
- Foundation: Concrete
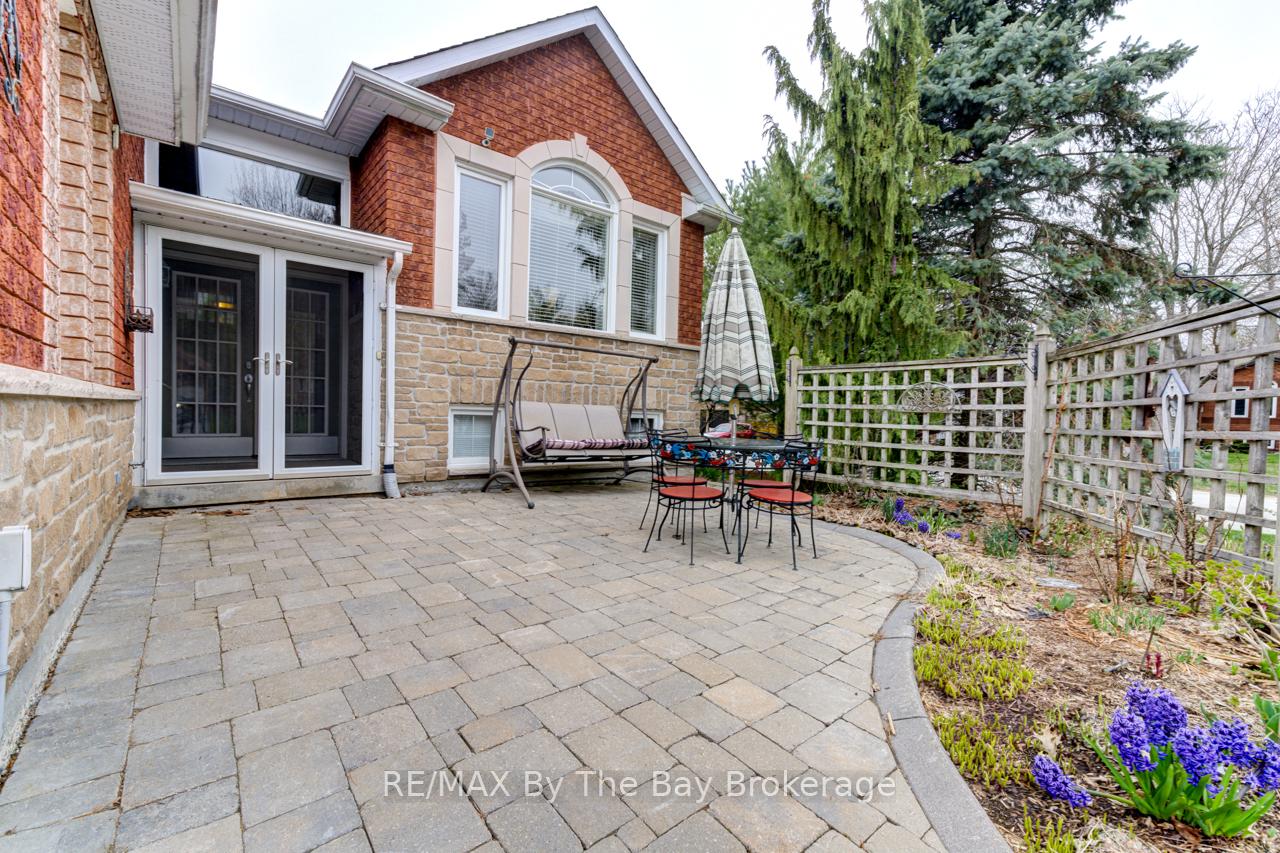
- Features: Deck, year round living
- Size: 61.19 × 120.87 ft
- Shape: Rectangular
- Zoning: R1
Parking2 Garage, Attached
- Spaces: 2 Garage
- Garage: Attached
Heating, water and powerForced air, gas, Central air, Municipal water
- Heating: Forced air, gas
- Cooling: Central air
- Water: Municipal water
- Sewer: Municipal sewer
- Natural gas: Yes
- Hydro: Yes
- Cable: Available
- Telephone: Available
Costs and taxesTaxes $3,733 a year, HST included in the price, Air conditioner, on demand water heater, furnace
- Taxes, 2024: $3,733 a year
- HST: HST included in the price
- Rental items: Air conditioner, on demand water heater, furnace
- Under contract: Hot water heater
Included in the saleBi microwave, carbon monoxide detector, central vac, dishwasher, dryer, freezer, garage door opener x 2, refrigerator, satellite dish, smoke detector x 2, stove, washer, window coverings.
- Included: Bi microwave, carbon monoxide detector, central vac, dishwasher, dryer, freezer, garage door opener x 2, refrigerator, satellite dish, smoke detector x 2, stove, washer, window coverings.
NearbyLevel, public transit, school
- Close to: Level, public transit, school
Listing detailsS12125535, Sold, May 4, 2025
- MLS® number: S12125535
- Status: Sold
- Listed on: May 4, 2025
- Days on market: 10
- Updated: May 14, 2025
- Possession: 2025-09-19 / Flexible
- Occupied by: Owner
- Listing brokerage: RE/MAX By The Bay Brokerage
About this home
14 Timberland Crescent, Wasaga Beach, ON L9Z 1G7
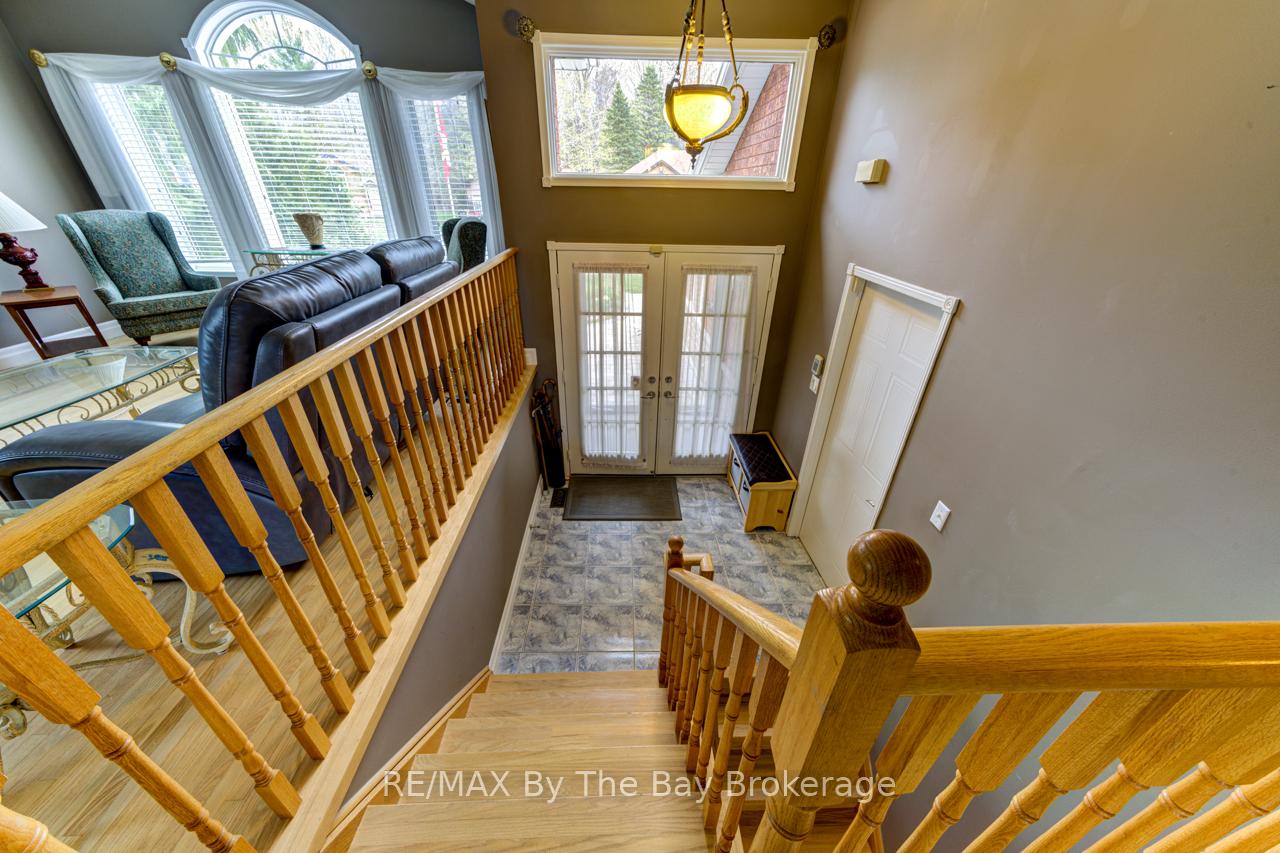
Nestled on a quiet, family-friendly street, this stunning all-brick 4-bedroom, 3-bathroom home offers the perfect blend of comfort, space, and style. The main floor welcomes you with soaring 11-foot vaulted ceilings, creating a bright and airy atmosphere throughout the spacious open-concept living and dining area perfect for both entertaining and everyday living. The large, eat-in peninsula kitchen is a chefs dream, boasting ample cabinetry and counter space, ideal for preparing meals or gathering with loved ones. From the kitchen, step outside to a beautifully tiered backyard deck, perfect for summer barbecues or quiet evenings under the stars. The main level also features a large foyer and convenient inside entry from the attached double garage, offering both practicality and curb appeal. Downstairs, the fully finished basement expands your living space with a cozy gas fireplace in the rec room, two additional bedrooms, and a full 4-piece bath perfect for guests, teens, or a private workspace. This well-maintained home is a rare find in a peaceful, sought-after neighbourhood.
Ask about this home
A HOMEH agent will answer your questions about this home.
Around this home
Schools nearby
School rating, out of 10.
Helpful calculators
Your HOMEH agent

"I would see it this week."