

8 Butternut Crescent
8 Butternut Crescent
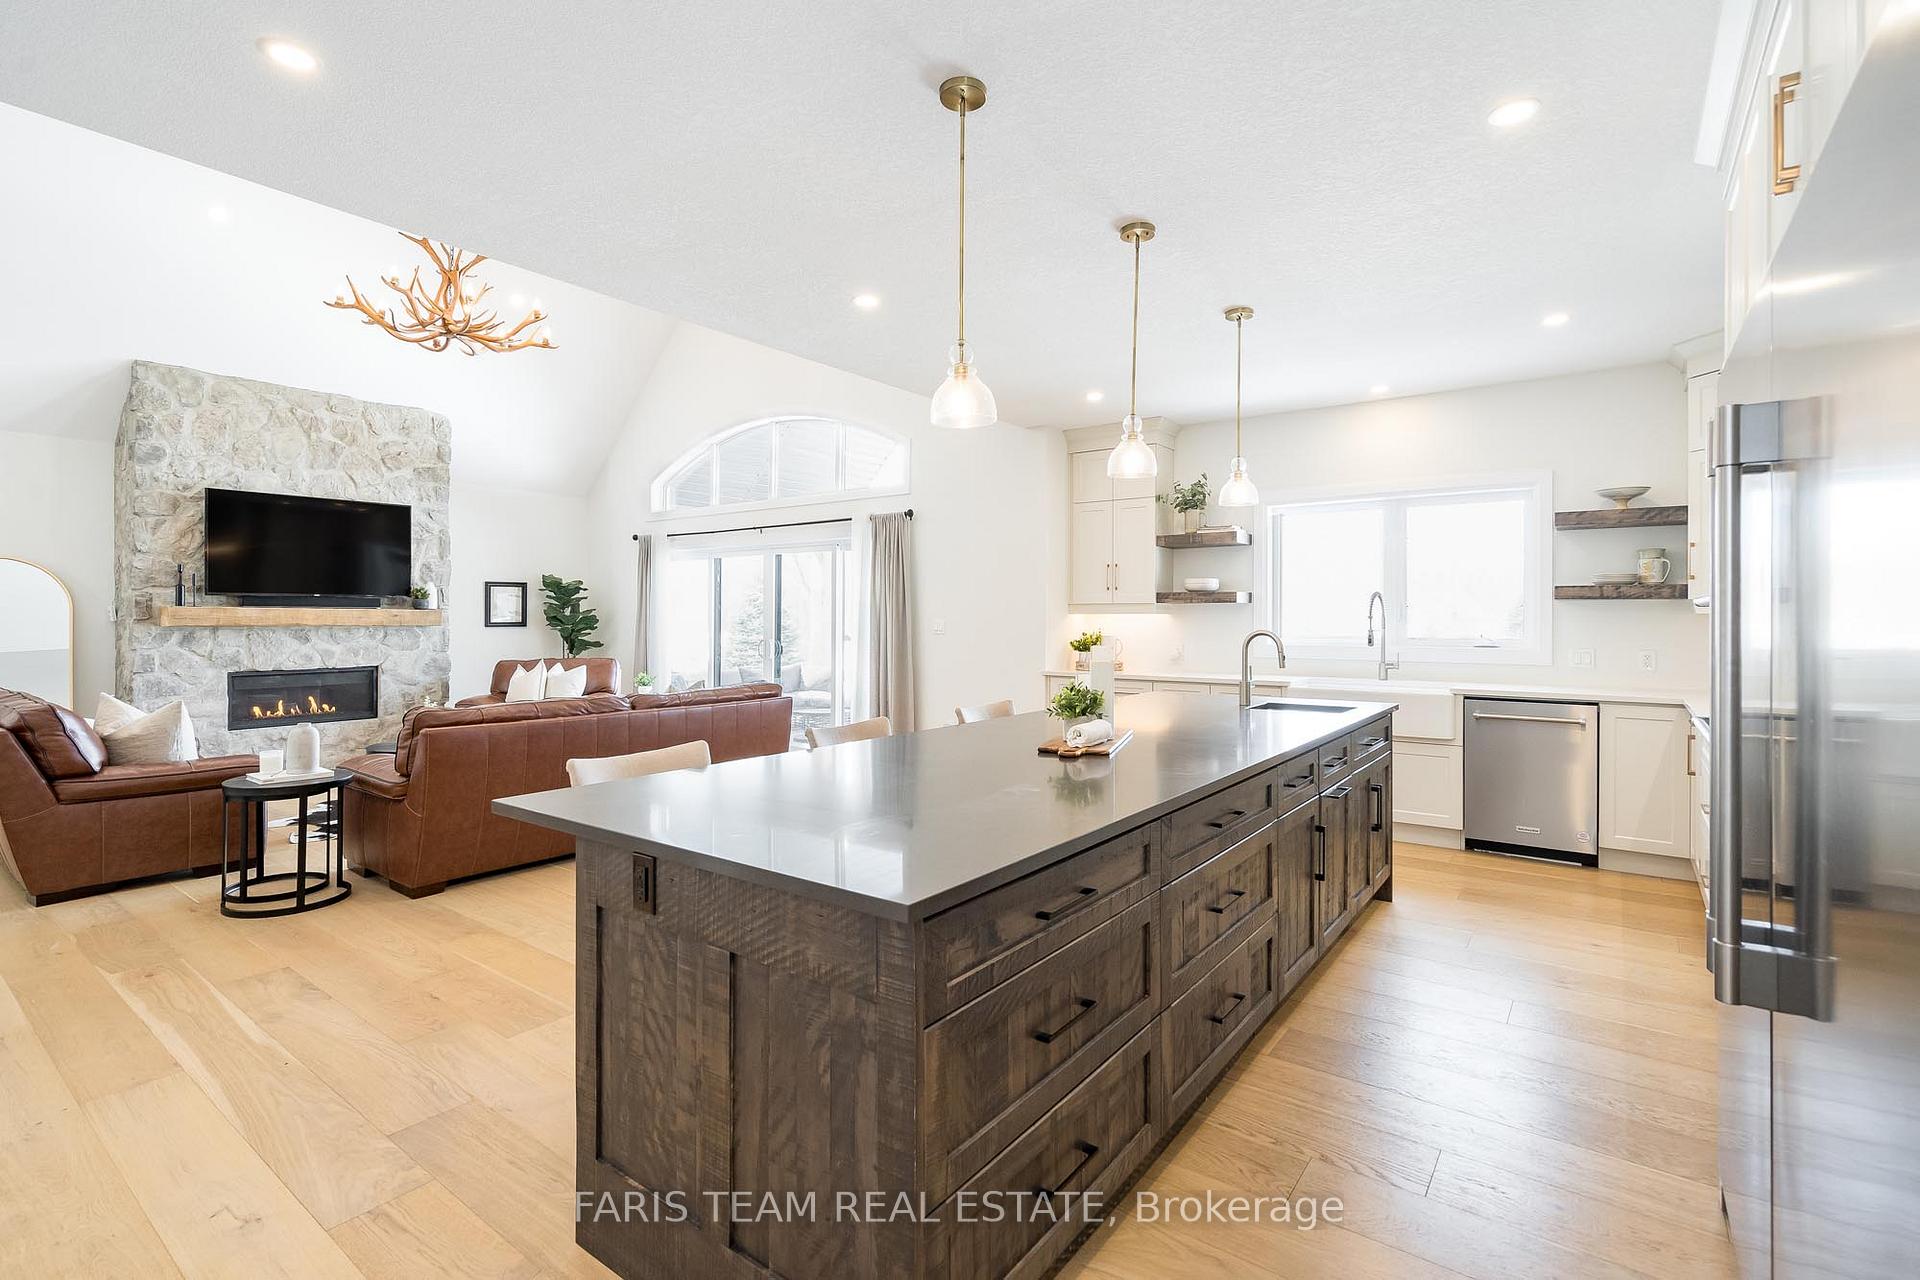 See all 33 photos
Property history
Facts and features
- BasementFinished
- Age of home0–5 years
- Water, sewerSeptic
- Lot shapeIrregular
- Second kitchen
- Separate entrance
- Hardwood floors
- Fireplace
- Central air
The homeDetached, Bungalow, Age 0–5 years
- Type: Detached
- Style: Bungalow
- Age: 0–5 years
- Living space: 2,500–3,000 sq ft
- Basement: Finished, separate entrance
InsideFireplace Yes, natural gas, Hardwood, Ceramic, Vinyl, Main level
- Fireplace: Yes, natural gas
- Flooring: Hardwood, Ceramic, Vinyl
- Laundry: Main level
- Features: Bar fridge, in-law suite, on demand water heater, sump pump
- Rooms above ground: 10
- Rooms in the basement: 5
- Bedrooms: 3 + 3 in the basement
- Bathrooms: 5
- Kitchens: 2
Outside and lotStone, vinyl siding, Asphalt shingle, Poured concrete
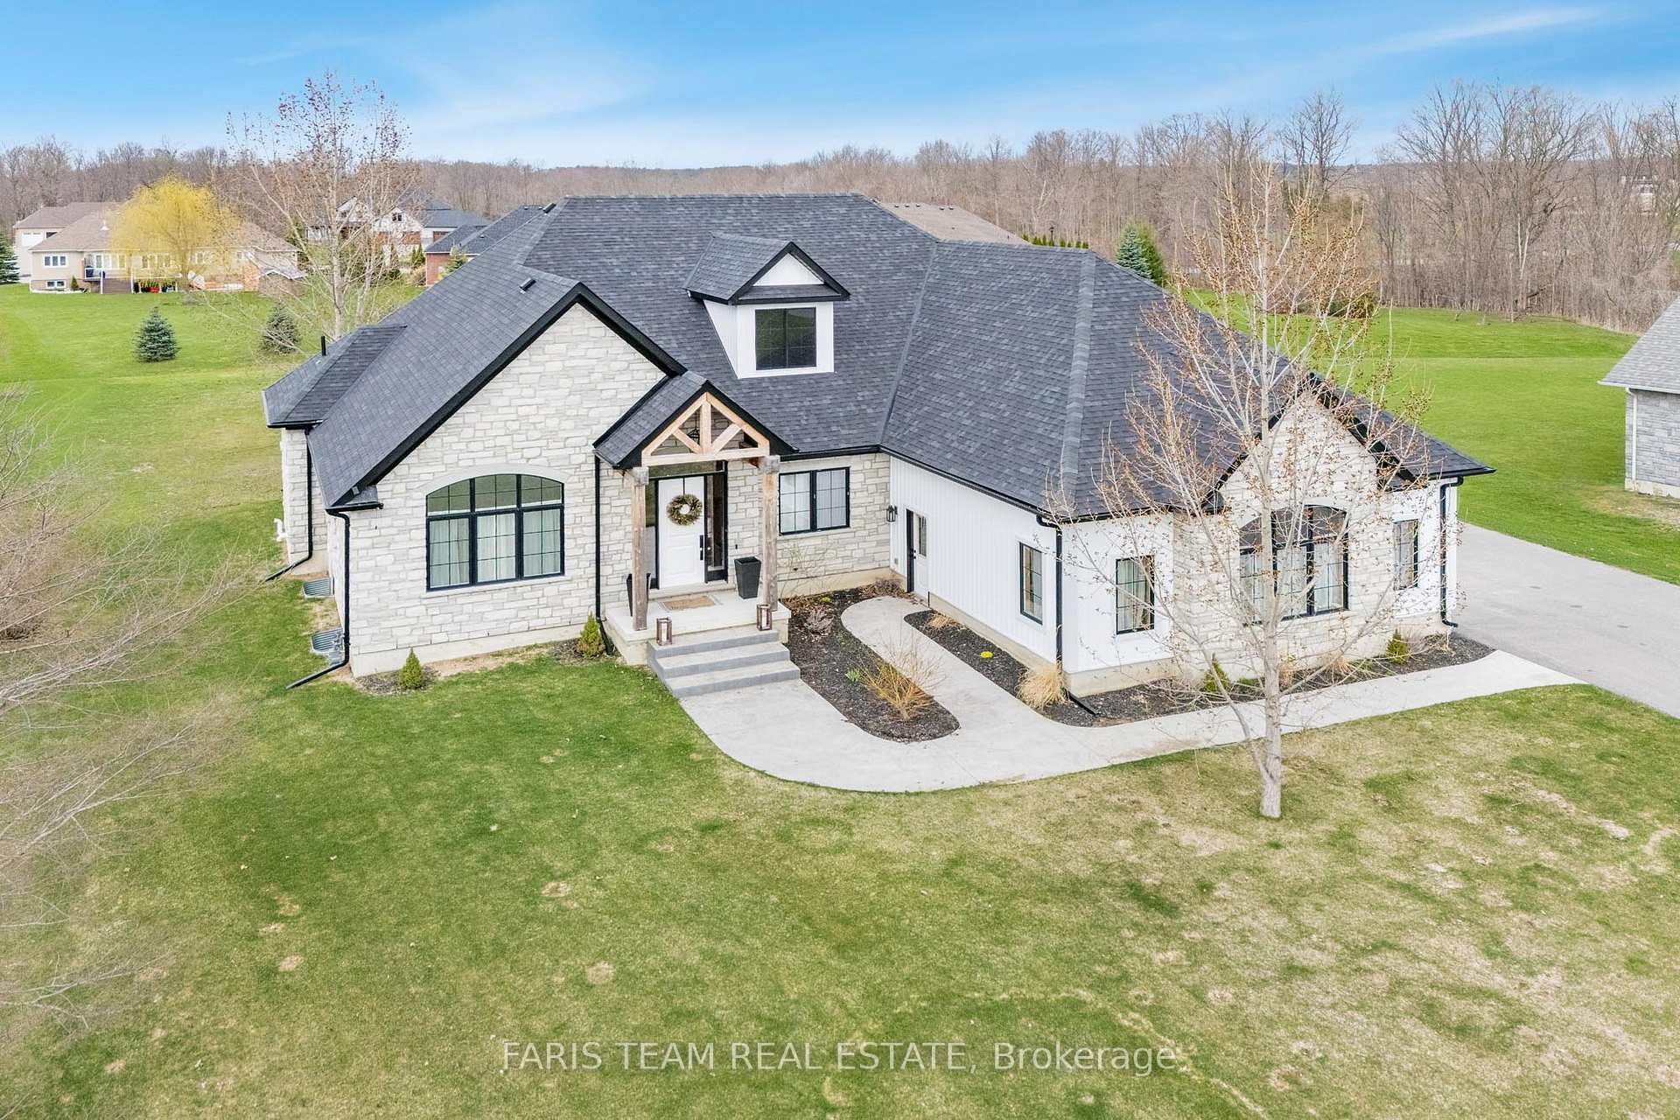
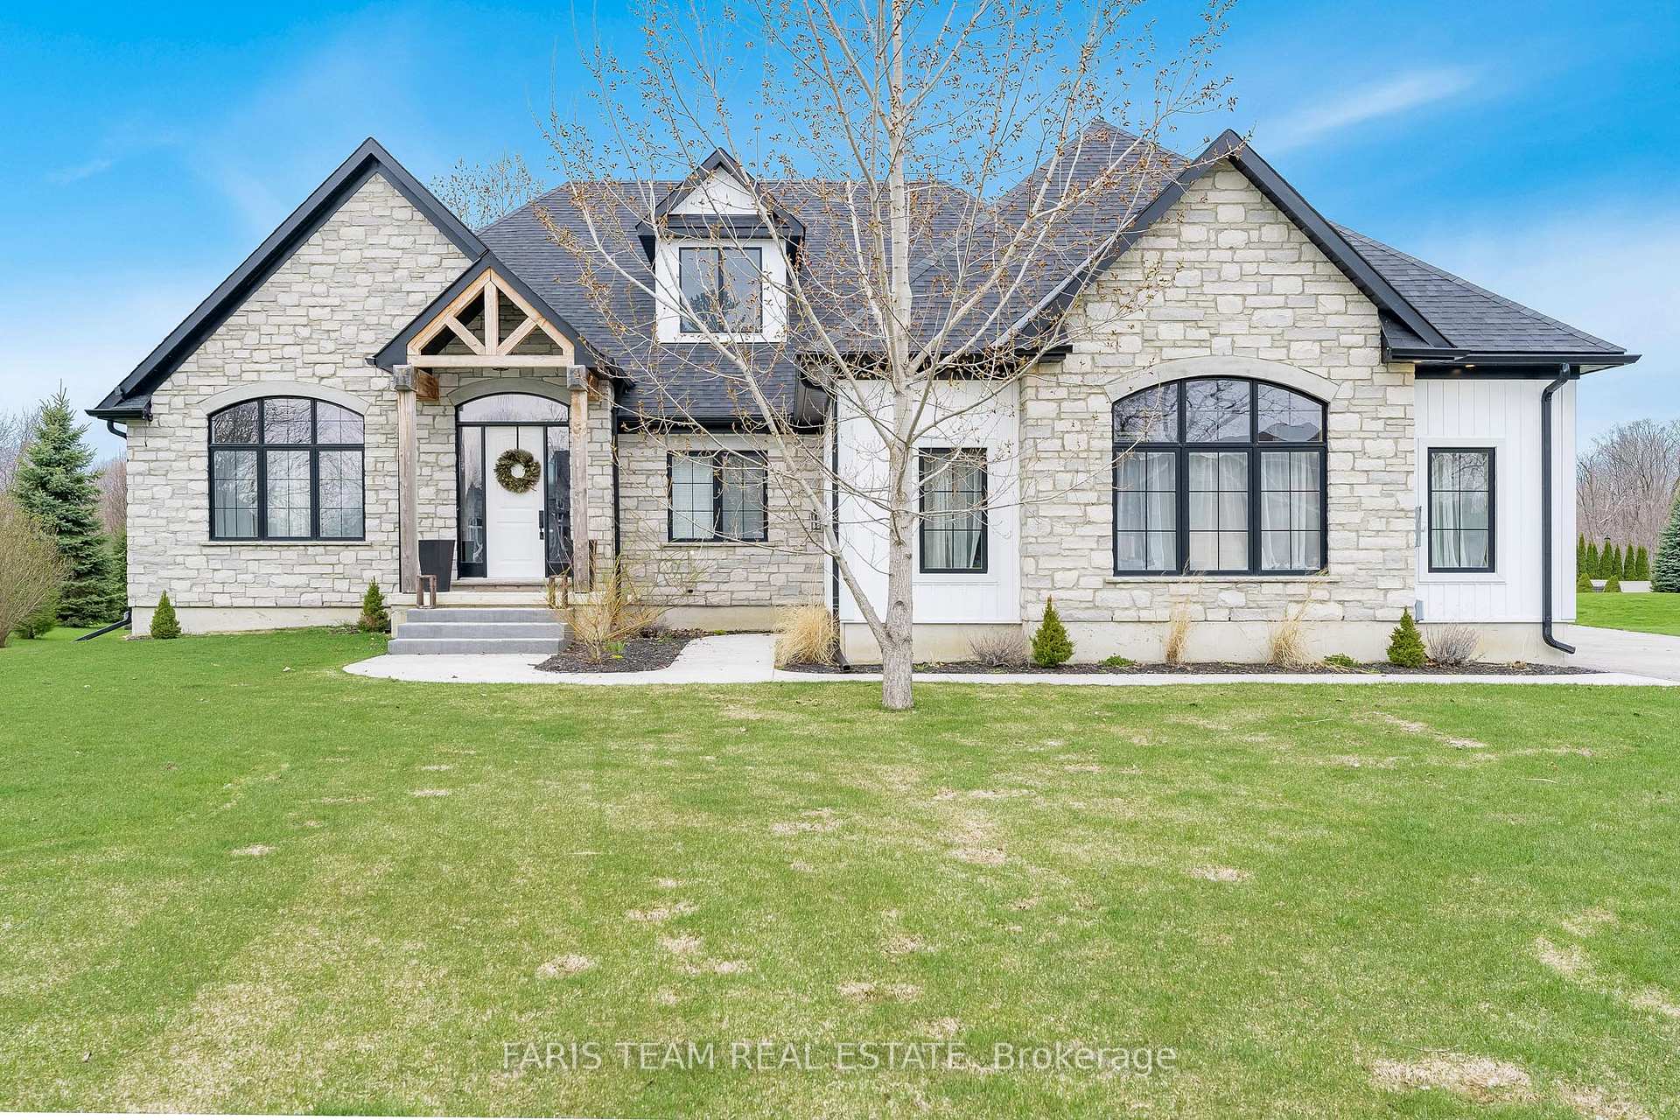
- Exterior: Stone, vinyl siding
- Roof: Asphalt shingle
- Foundation: Poured concrete
- Shape: Irregular
- Zoning: R1
Parking3 Garage, Attached, Private triple
- Spaces: 3 Garage
- Garage: Attached
- Driveway: Private triple
Heating, water and powerForced air, gas, Central air, Municipal water
- Heating: Forced air, gas
- Cooling: Central air
- Water: Municipal water
- Sewer: Septic
Costs and taxesTaxes $8,688 a year, HST included in the price, Rental items None.
- Taxes, 2024: $8,688 a year
- HST: HST included in the price
- Rental items: None.
Included in the saleFridge (x2), butler's pantry mini fridge, built-in stove/microwave, dishwasher, existing window coverings, front door ring bell camera., Grand room chandelier, indoor and outdoor cameras, basement fridge, mechanical room freezer.
- Included: Fridge (x2), butler's pantry mini fridge, built-in stove/microwave, dishwasher, existing window coverings, front door ring bell camera.
- Not included: Grand room chandelier, indoor and outdoor cameras, basement fridge, mechanical room freezer.
NearbyBeach, library, marina, place of worship, school, school bus route
- Close to: Beach, library, marina, place of worship, school, school bus route
Listing detailsS12019758, Sold, Mar 14, 2025
- MLS® number: S12019758
- Status: Sold
- Listed on: Mar 14, 2025
- Days on market: 65
- Updated: May 18, 2025
- Possession: Immediate
- Occupied by: Owner
- Listing brokerage: FARIS TEAM REAL ESTATE
About this home
8 Butternut Crescent, Wasaga Beach, ON L9Z 0A7
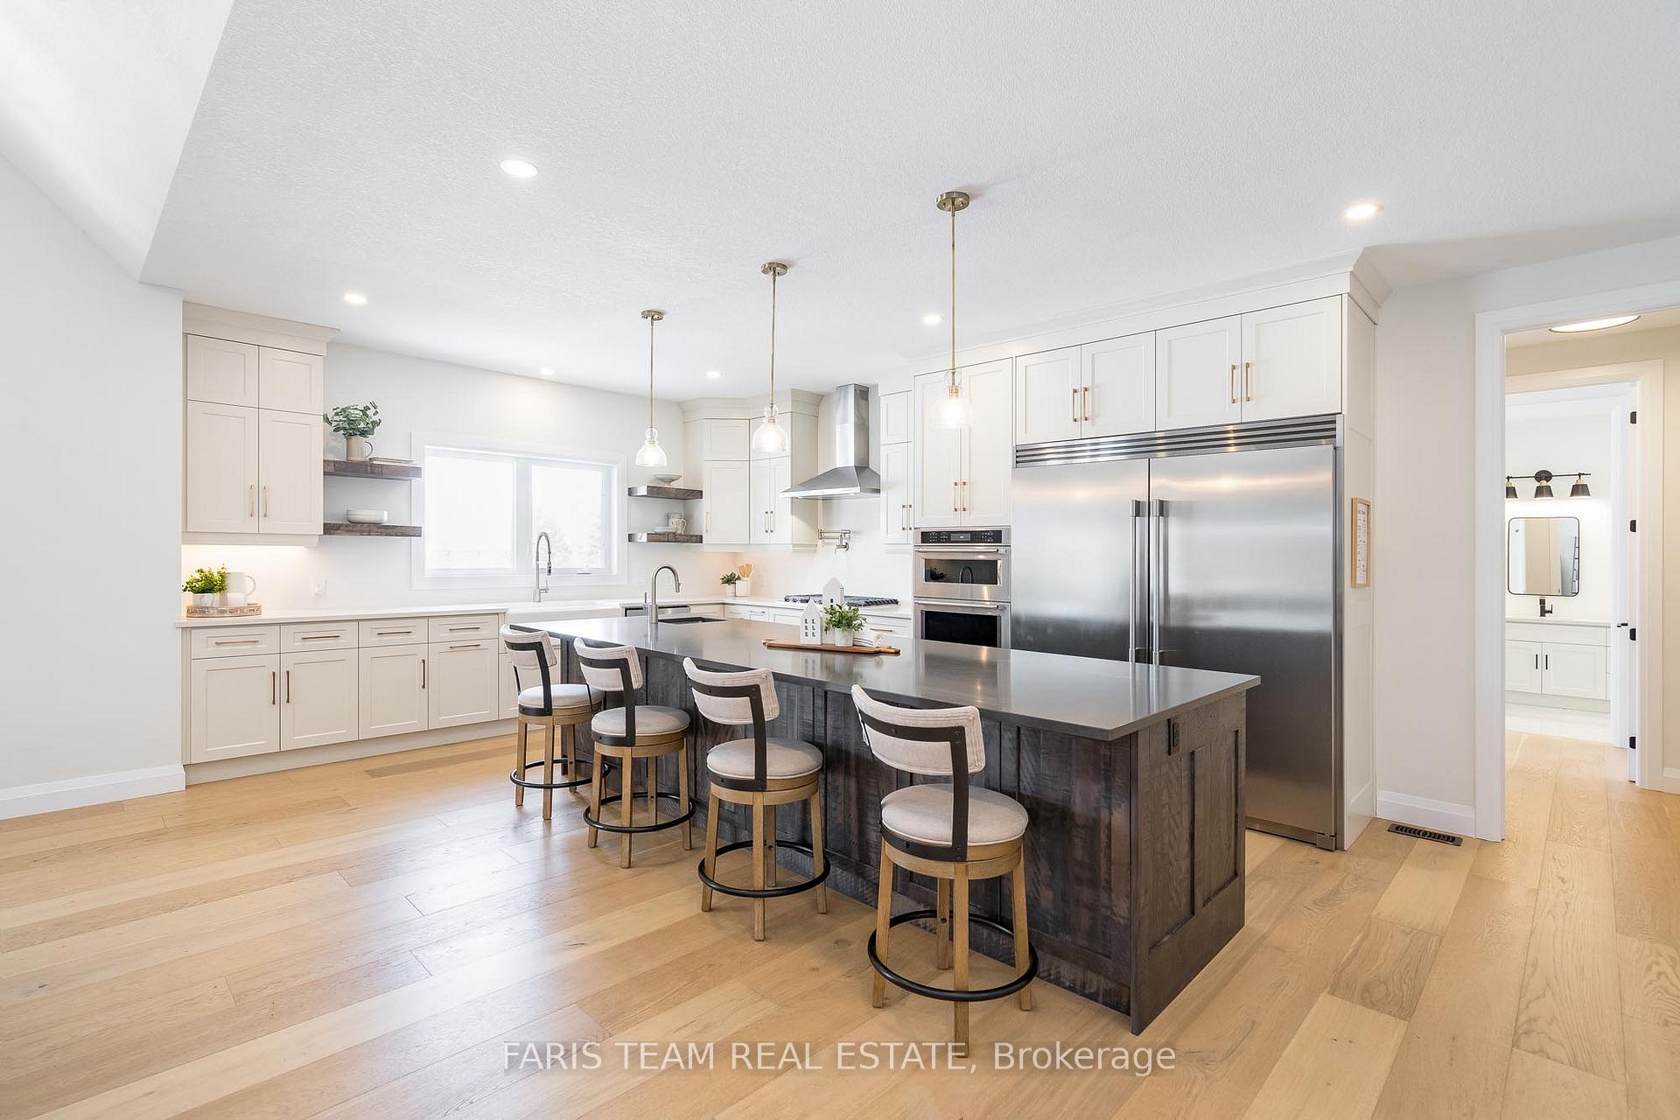
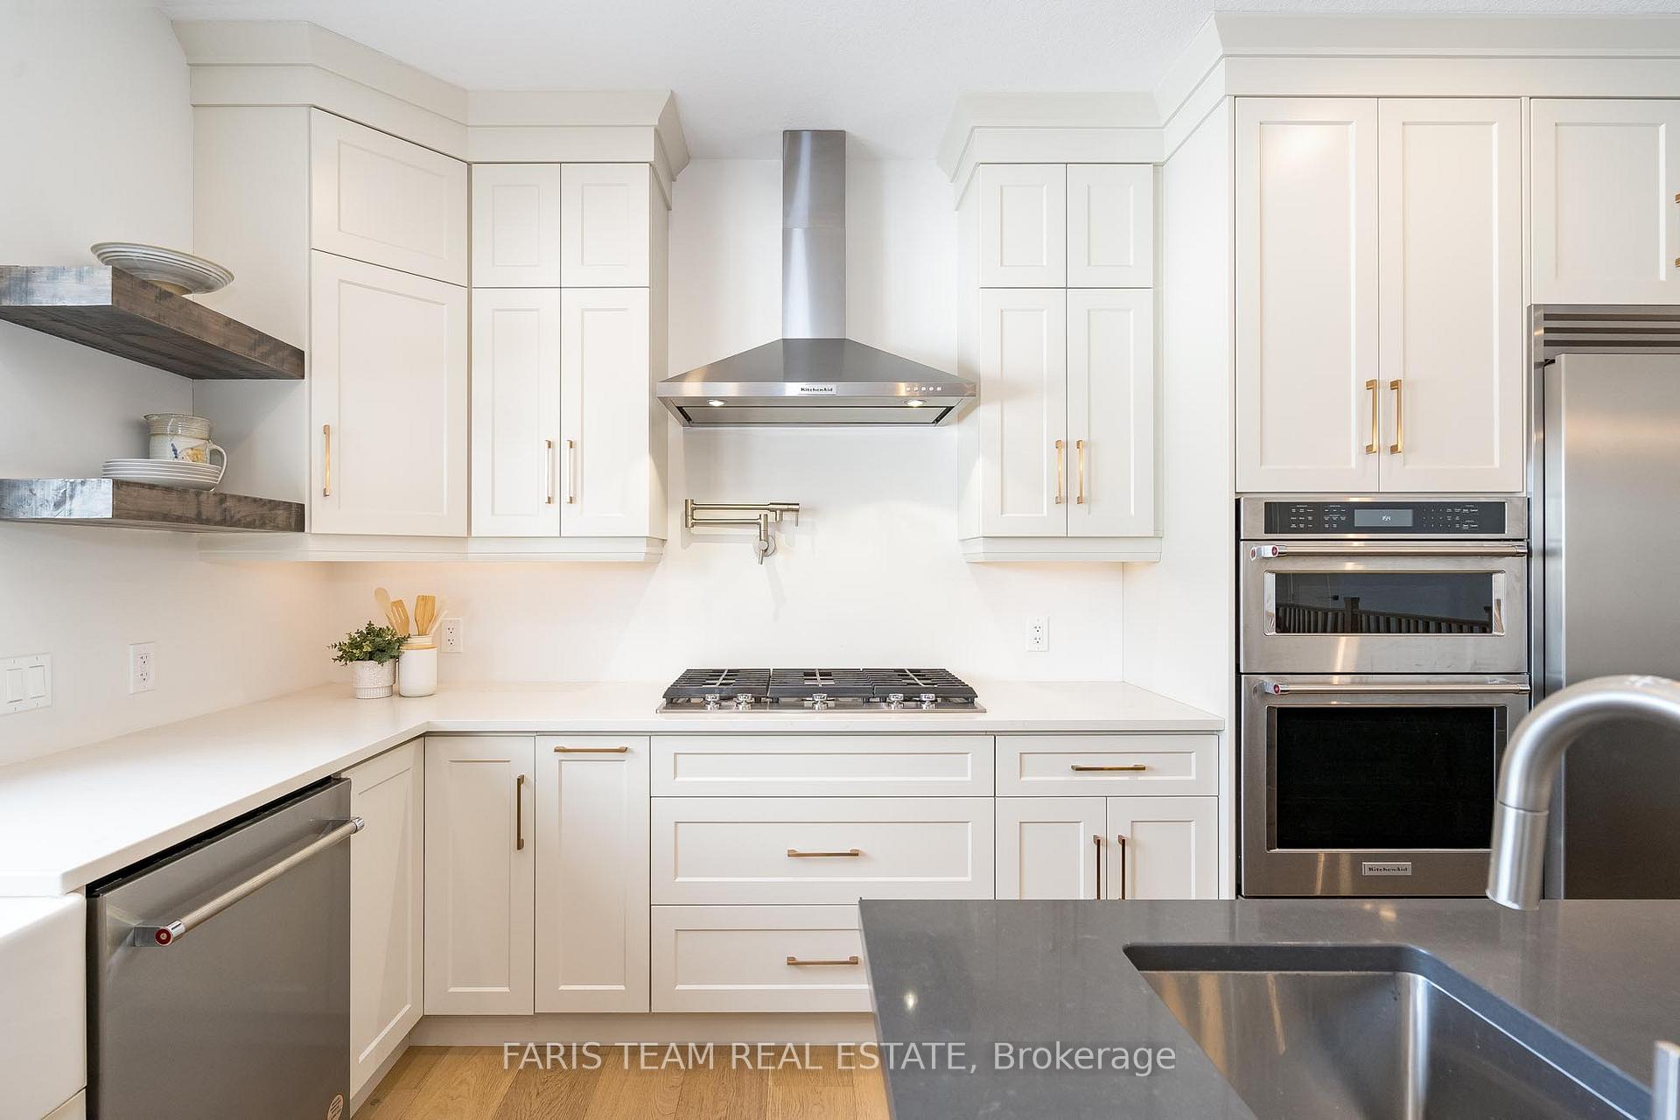
Top 5 Reasons You Will Love This Home: 1) This custom-built six bedroom, five bathroom estate home is a true show-stopper with every detail thoughtfully designed, from luxurious quartz finishes throughout to beautiful oak flooring, no expense has been spared 2) Immense open-concept layout featuring a chef-inspired kitchen complete with an 11' island, a prep sink, an oversized fridge/freezer duo, a porcelain deep farmhouse sink, and a butler's pantry 3) Step outside to a 12'x10' covered porch, perfect for enjoying outdoor meals or a cozy fire, paired with a professionally landscaped yard, complete with armour stone, offering an inviting atmosphere for relaxation and entertaining 4) Appealing features include a three-car garage flaunting a 12' sliding door leading to the outdoors and a complete with a cultured stone fireplace, along with the added benefit of an in-law suite with its own kitchen and separate entrance, adding extra privacy 5) Large windows and a seamless floor plan flood the space with natural light, making the home feel bright, airy, and welcoming from every angle. 5.381 fin.sq.ft Age 3. Visit our website for more detailed information.
Ask about this home
A HOMEH agent will answer your questions about this home.
Around this home
Schools nearby
School rating, out of 10.
Helpful calculators
Your HOMEH agent

"I would see it this week."