

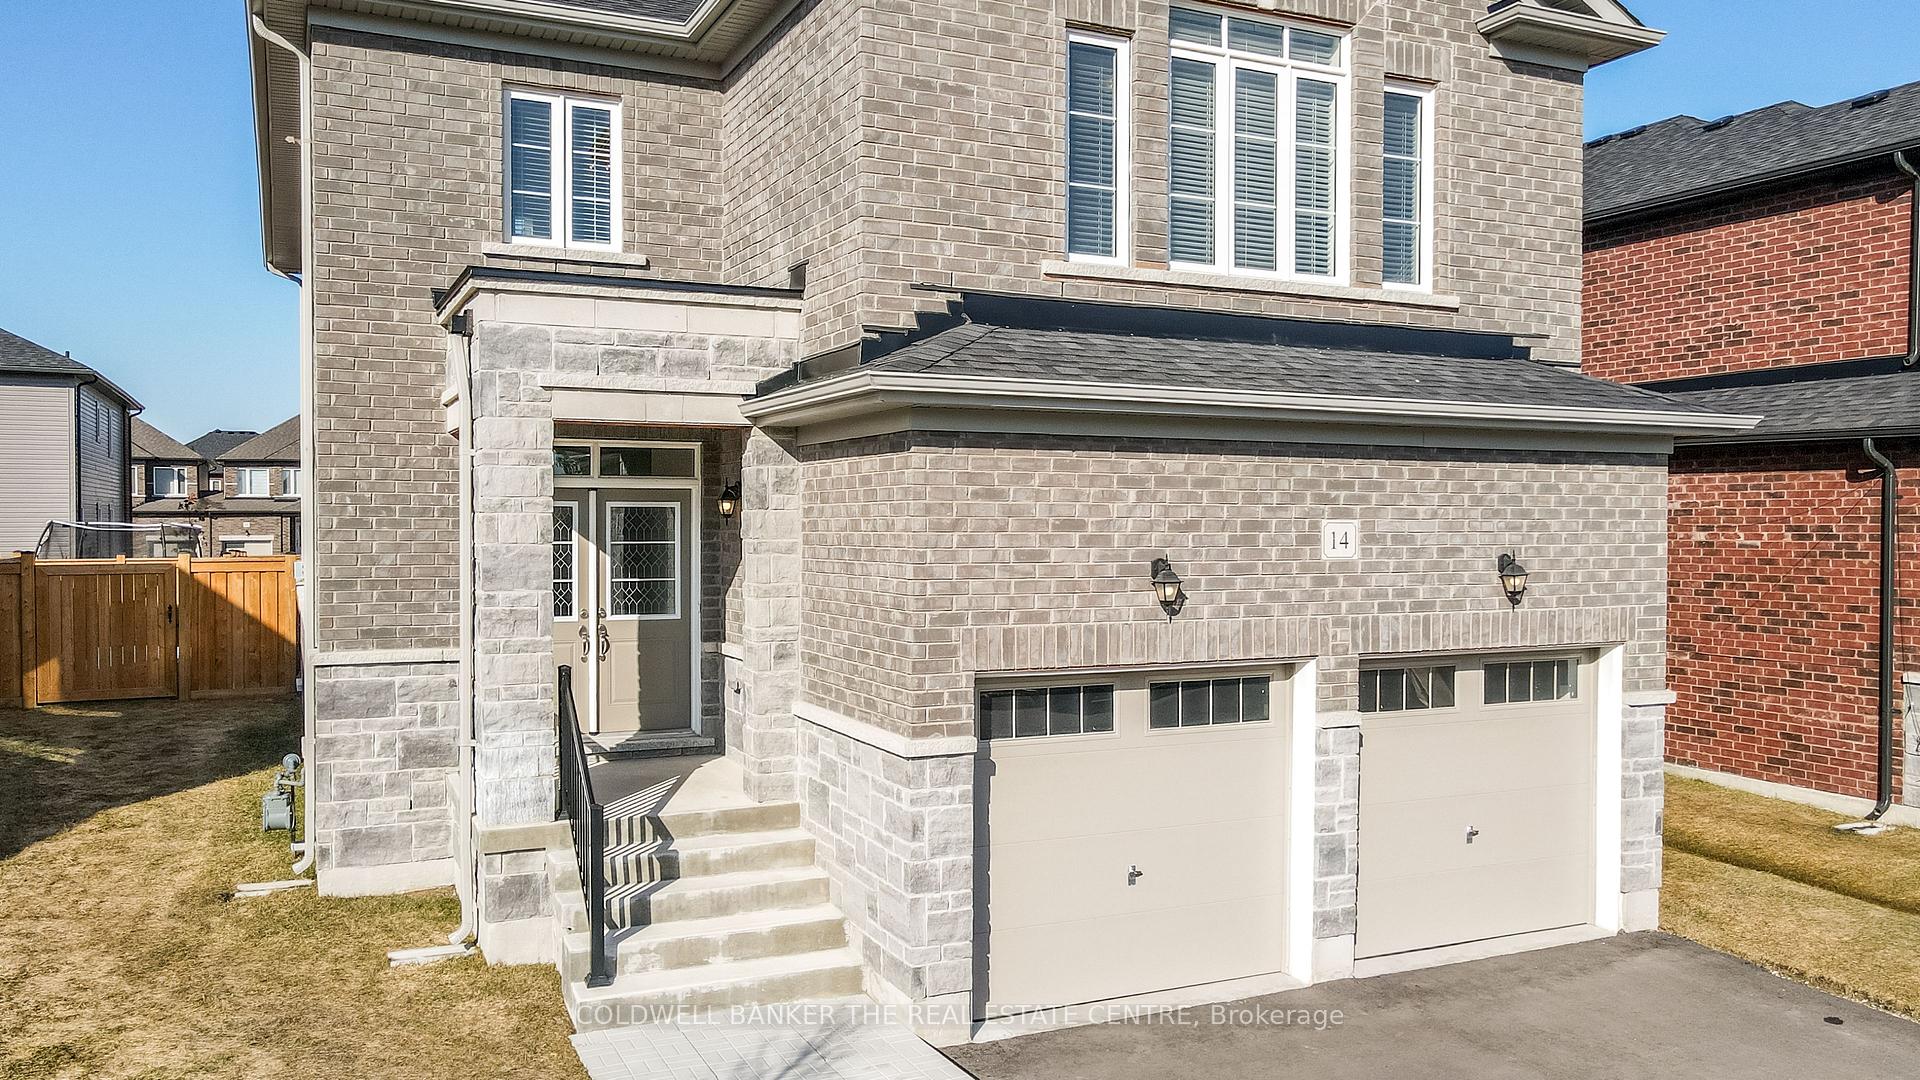
14 Emerald Street
14 Emerald Street
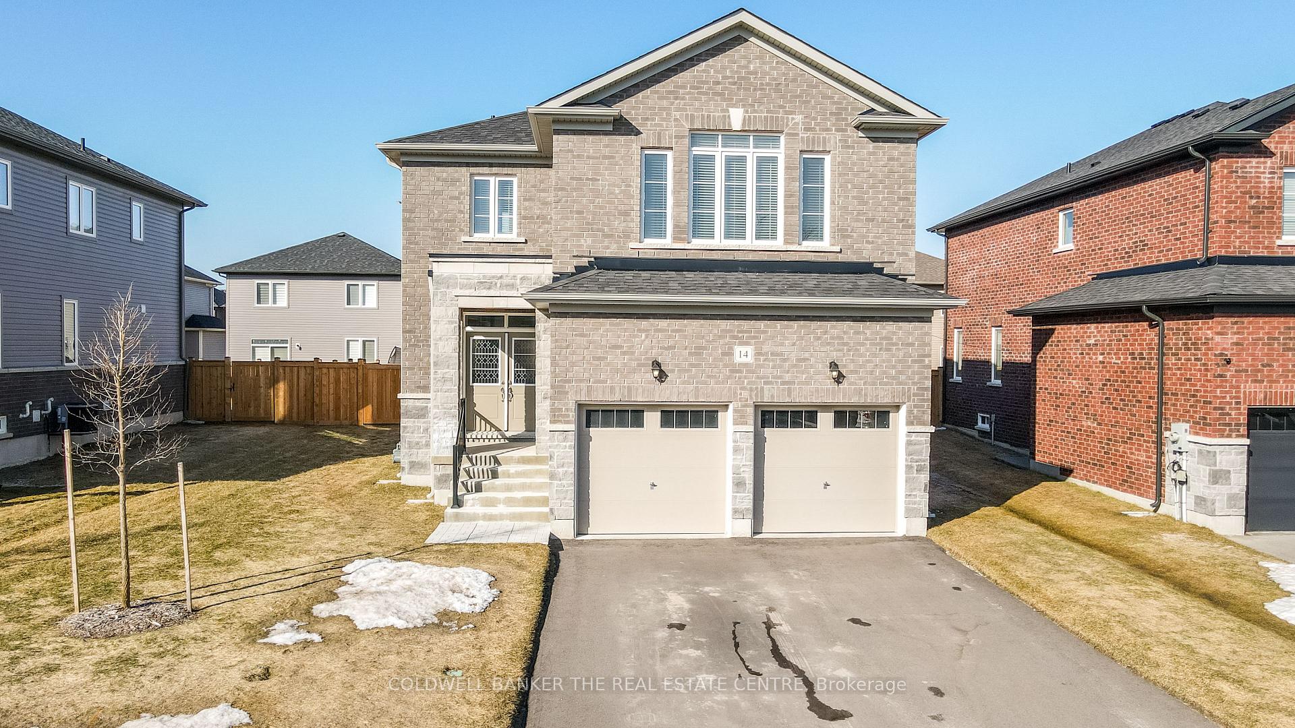
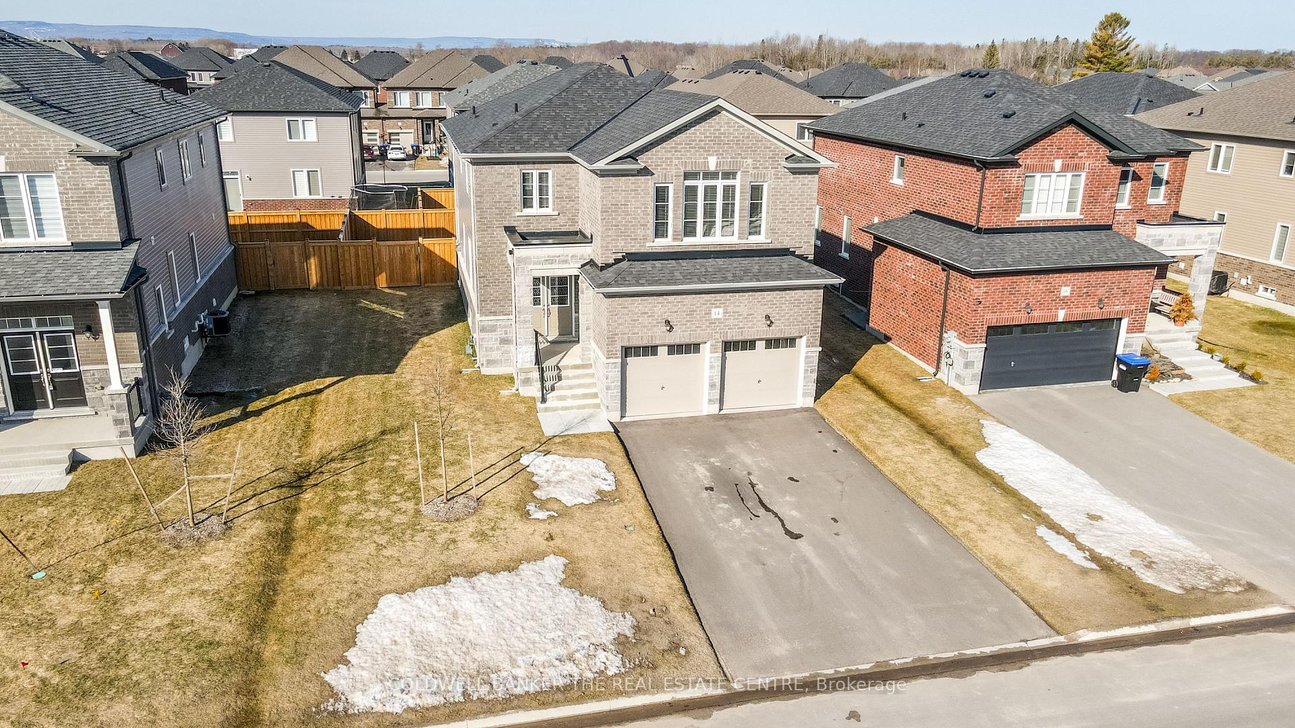
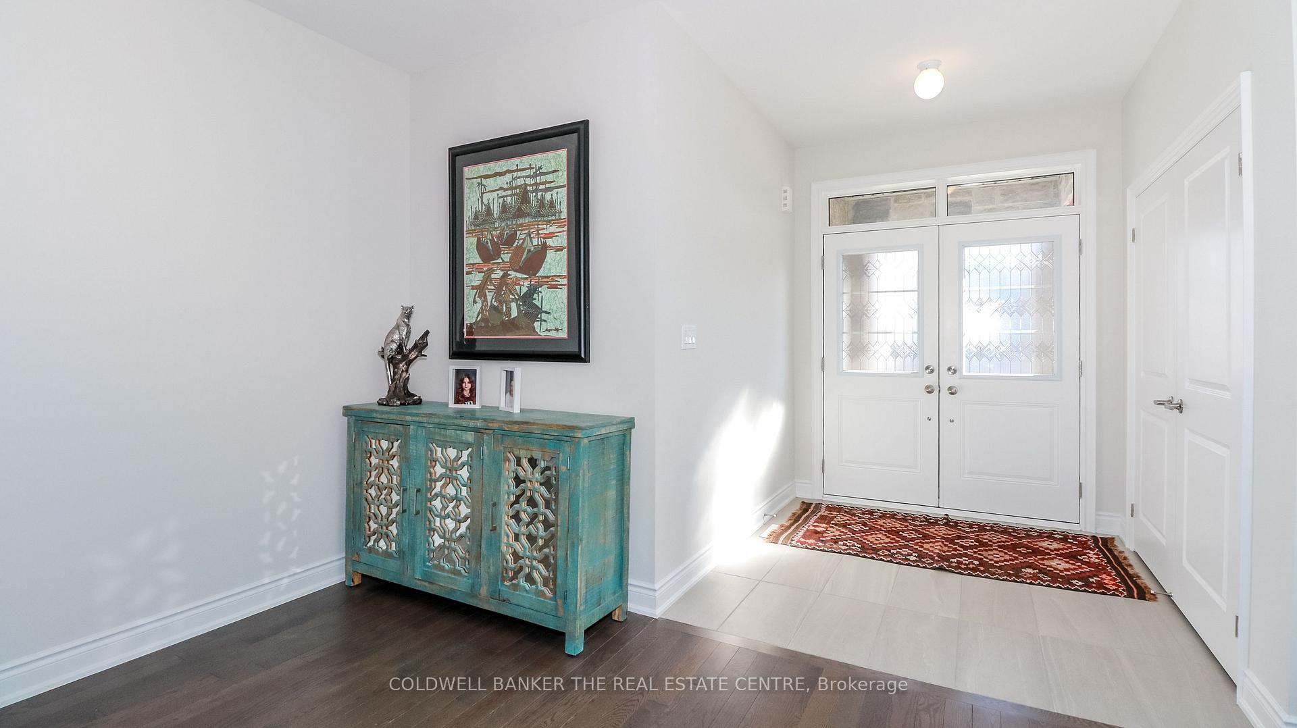
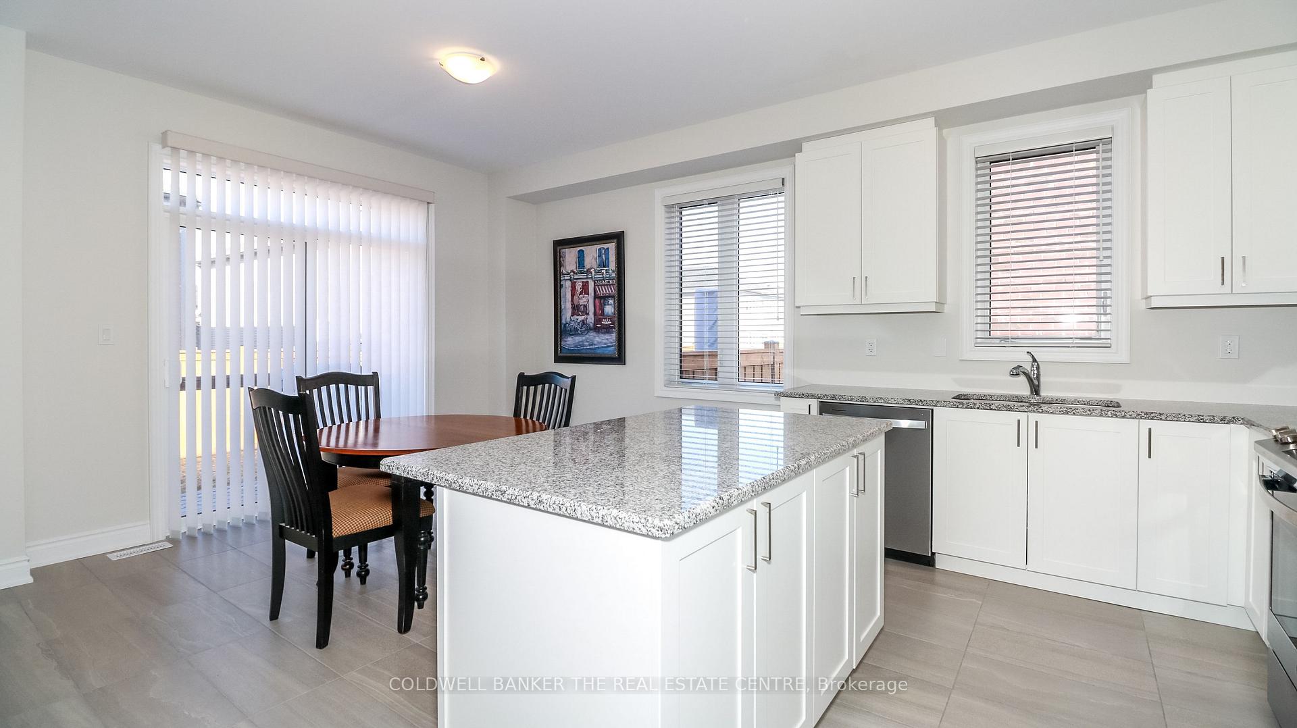 See all 49 photos
Property history
Facts and features
- BasementUnfinished
- Age of home0–5 years
- Water, sewerMunicipal
- HeatingForced air
- Hardwood floors
- Fireplace
- Central air
The homeDetached, 2-storey, Age 0–5 years
- Type: Detached
- Style: 2-storey
- Age: 0–5 years
- Living space: 2,500–3,000 sq ft
- Basement: Unfinished
InsideFireplace Yes, family room, natural gas, Ceramic, Hardwood, Broadloom, Main level
- Fireplace: Yes, family room, natural gas
- Flooring: Ceramic, Hardwood, Broadloom
- Laundry: Main level
- Features: Air exchanger, auto garage door remote, erv/hrv, on demand water heater, sump pump, water heater, water meter, separate hydro meter
- Rooms above ground: 8
- Bedrooms: 4
- Bathrooms: 4
- Kitchens: 1
- Family room: Yes
Outside and lotVinyl siding, brick front, Asphalt shingle, Concrete
- Exterior: Vinyl siding, brick front
- Roof: Asphalt shingle
- Foundation: Concrete
- Size: 53.09 × 100.23 ft
- Zoning: R1
Parking2 Garage, Attached, Private double
- Spaces: 2 Garage
- Garage: Attached
- Driveway: Private double
Heating, water and powerForced air, gas, Central air, Municipal water
- Heating: Forced air, gas
- Cooling: Central air
- Water: Municipal water
- Sewer: Municipal sewer
- Natural gas: Yes
- Hydro: Yes
- Cable: Yes
- Telephone: Yes
Costs and taxesTaxes $5,134 a year, HST included in the price, On demand water heater.
- Taxes, 2024: $5,134 a year
- HST: HST included in the price
- Rental items: On demand water heater.
Included in the saleBuilt-in microwave, carbon monoxide detectors, smoke detectors, dishwasher, dryer, garage door openers*, refrigerator, stove, washer, window coverings, natural gas connection for barbeque. *to be installed before closing.
- Included: Built-in microwave, carbon monoxide detectors, smoke detectors, dishwasher, dryer, garage door openers*, refrigerator, stove, washer, window coverings, natural gas connection for barbeque. *to be installed before closing.
Listing detailsS12126695, Sold, May 6, 2025
- MLS® number: S12126695
- Status: Sold
- Listed on: May 6, 2025
- Days on market: 16
- Updated: May 22, 2025
- Possession: Flexible
- Occupied by: Owner
- Listing brokerage: COLDWELL BANKER THE REAL ESTATE CENTRE
About this home
14 Emerald Street, Wasaga Beach, ON L9Z 0K8
Welcome to 14 Emerald Street. This beautiful immaculate home is nestled on a quiet crescent in a desirable neighbourhood only steps from walking trails in SW Wasaga Beach. Pride of ownership exudes throughout this lovely 2564 SqFt 4 bedroom, 4 bathroom family home with warm interior decor and private fully fenced and landscaped yard. This spacious home has an open concept main floor layout and is extensively upgraded including attractive ceramic & hardwood flooring, potlights, oak staircase with iron spindles, and has been professionally painted with top quality Benjamin Moore coatings. The bright well appointed kitchen has gorgeous granite counter tops with beveled edges, island with breakfast bar, ss appliances and upgraded cabinets with ample storage space. The cozy family room with gas fireplace is perfect for entertaining family & friends. Upstairs you will find 4 comfortable bedrooms with big closets. The primary bedroom features a large W/I closet and spa-like 5 pc ensuite bathroom with glass shower and luxurious soaker tub. There is also a 4 pc second bathroom as well as a 5 pc Jack & Jill bathroom with double sinks shared by bedrooms 3 & 4. The unfinished basement with painted concrete floor is a clean canvas awaiting your future design. Located close to all amenities incl. schools, stores and beaches. This true gem of a home shows 10+ and must be seen to be appreciated! Only minutes to the new Casino & Collingwood and a short drive to Barrie & Hwy 400.
Ask about this home
A HOMEH agent will answer your questions about this home.
Around this home
Daily convenience, out of 100, from the distances below
Schools nearby
School rating, out of 10.
Helpful calculators
Your HOMEH agent

"I would see it this week."