

380 Shore Lane
380 Shore Lane
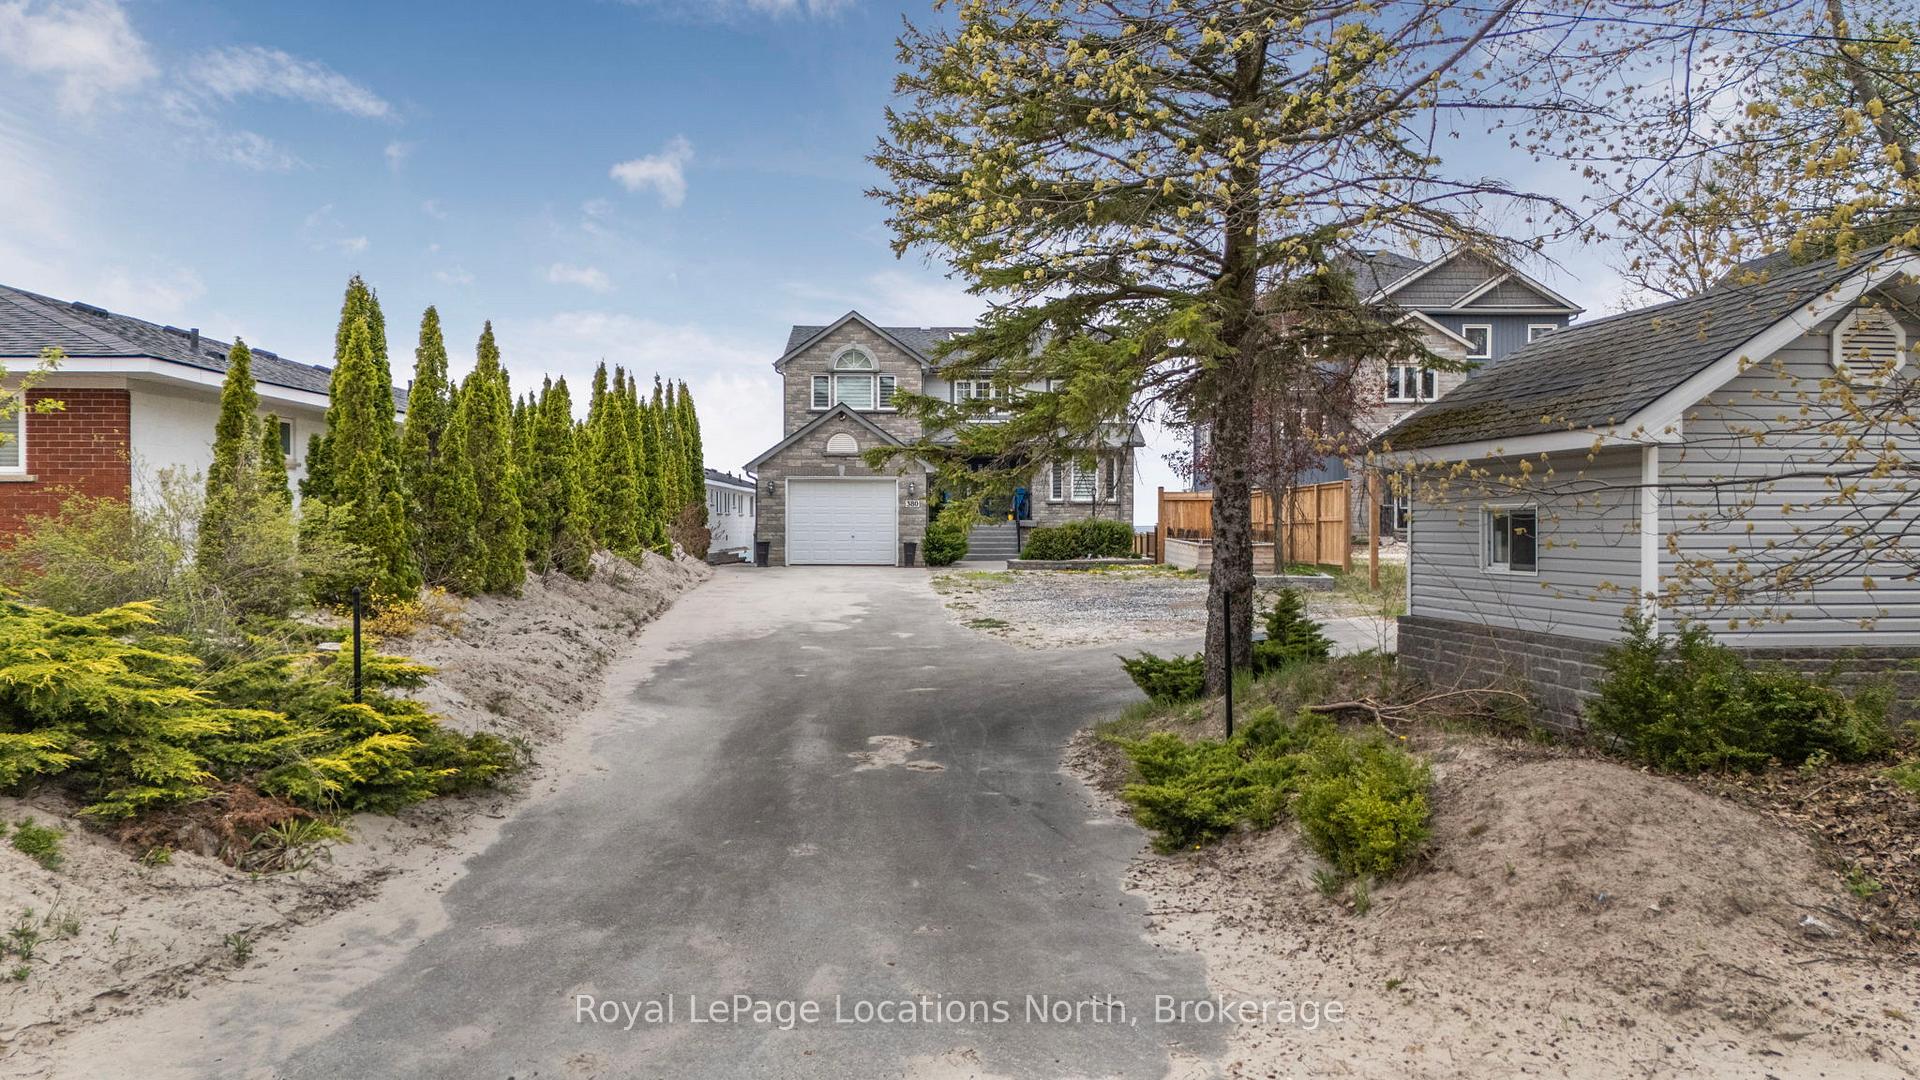 See all 50 photos
Property history
Facts and features
- BasementWalk-out
- Water, sewerMunicipal
- HeatingForced air
- CoolingCentral air
- Second kitchen
- Separate entrance
- Hardwood floors
- Fireplace
- Central air
- Waterfront
The homeDetached, 2-storey, 2,000–2,500 sq ft
- Type: Detached
- Style: 2-storey
- Living space: 2,000–2,500 sq ft
- Basement: Separate entrance, walk-out
- View: Water
- Special designation: Other
- Waterfront: Direct
InsideFireplace Yes, natural gas, Hardwood, Ceramic, Water heater, in-law suite
- Fireplace: Yes, natural gas
- Flooring: Hardwood, Ceramic
- Features: Water heater, in-law suite
- Rooms above ground: 19
- Bedrooms: 4 + 2 in the basement
- Bathrooms: 5
- Kitchens: 2
- Family room: Yes
Outside and lotBrick, other, Shingles, Concrete
- Exterior: Brick, other
- Roof: Shingles
- Foundation: Concrete
- Features: Patio, year round living
- Other structures: Shed, playground
- Size: 50 × 285 ft
- Zoning: R1
Parking1 Garage, Attached, Other
- Spaces: 1 Garage
- Garage: Attached
- Driveway: Other
Heating, water and powerForced air, gas, Central air, Municipal water
- Heating: Forced air, gas
- Cooling: Central air
- Water: Municipal water
- Sewer: Municipal sewer
Costs and taxesTaxes $10,338 a year, HST included in the price, Hot water heater
- Taxes, 2024: $10,338 a year
- HST: HST included in the price
- Rental items: Hot water heater
- Under contract: Hot water heater
Included in the sale2 gas bbq's, existing furniture inside & out (other than listed as exclusions), pots, pans, dishes, glasses, blankets & pillows (except for staged items), water toys, kids playground, appliances (fridge x2, dishwasher x2, stove x2, washer dryer x2, microwave x2, existing window coverings and light fixtures., Staging items (ask listing agent for the list). leather lazy-boy recliner chair (main floor living room), bicycles, make up desk in primary bedroom, tv in primary bedroom, wine fridge, main floor bedroom furniture, filing cabinet, personal items.
- Included: 2 gas bbq's, existing furniture inside & out (other than listed as exclusions), pots, pans, dishes, glasses, blankets & pillows (except for staged items), water toys, kids playground, appliances (fridge x2, dishwasher x2, stove x2, washer dryer x2, microwave x2, existing window coverings and light fixtures.
- Not included: Staging items (ask listing agent for the list). leather lazy-boy recliner chair (main floor living room), bicycles, make up desk in primary bedroom, tv in primary bedroom, wine fridge, main floor bedroom furniture, filing cabinet, personal items.
NearbyWaterfront, beach, lake access, clear view
- Close to: Waterfront, beach, lake access, clear view
Listing detailsS12151449, Sold, May 15, 2025
- MLS® number: S12151449
- Status: Sold
- Listed on: May 15, 2025
- Days on market: 7
- Updated: May 22, 2025
- Possession: 2025-06-01 / Flexible
- Occupied by: Vacant
- Listing brokerage: Royal LePage Locations North
About this home
380 Shore Lane, Wasaga Beach, ON L9Z 2H6
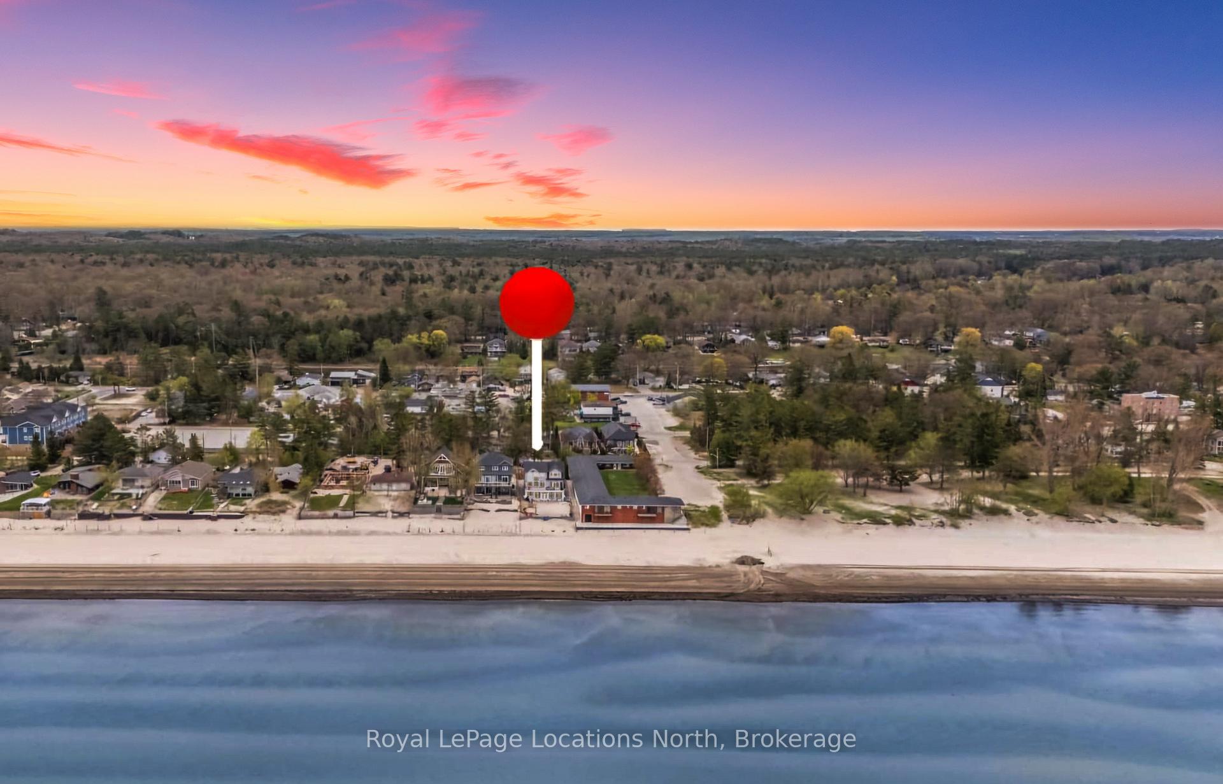
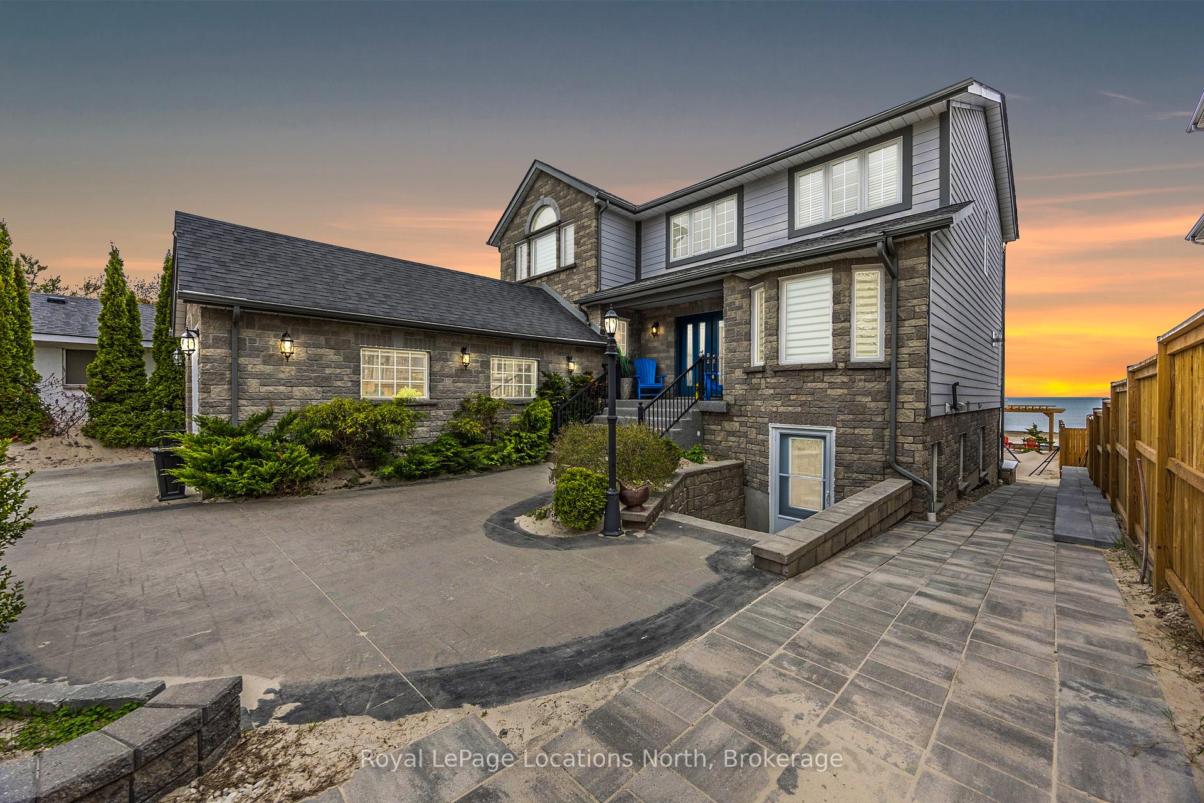
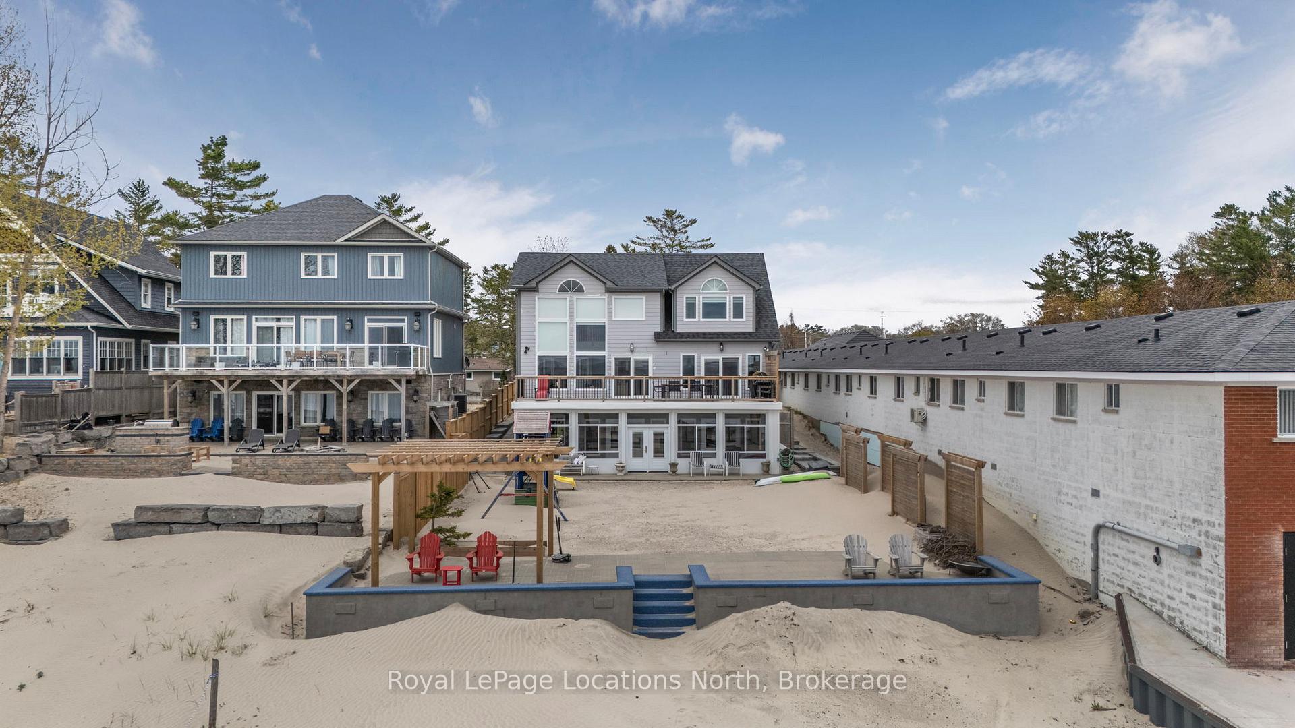
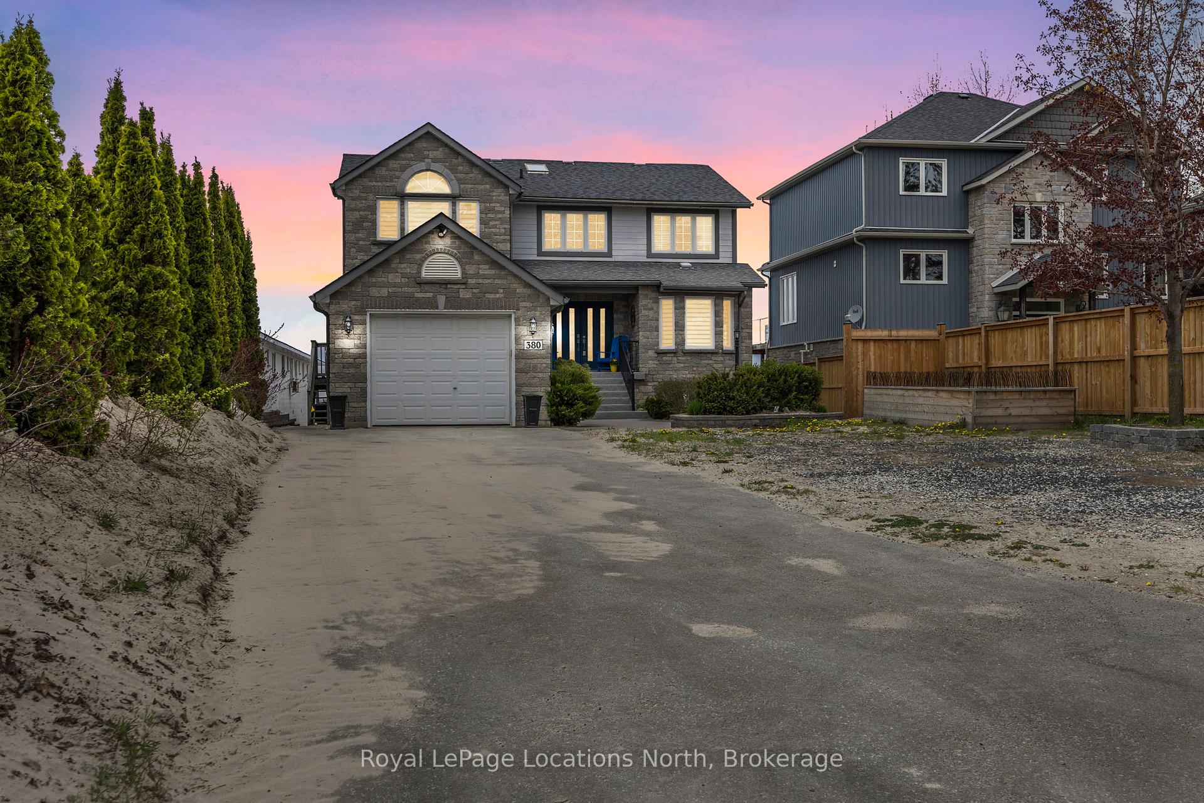
Breathtaking water views! This incredible 6-bedroom, 5-bathroom beachfront property can be your idyllic retreat or year-round sanctuary. Enjoy direct access to 14km of soft, golden sands at Wasaga Beach. It's a fantastic opportunity for multi-generational families to create memories together under the sun. Nestled on Shore Lane, this gem is located in a desirable community that everyone wishes to be a part of! Key features of this property include: single car garage, shed, children's playground, new walkways, gazebo, main level bedroom and 3 piece bathroom, magnificent views of the water from the kitchen and living spaces, gas fireplace, upgraded deck - sip cocktails while you watch incredible sunsets, 3 upper bedrooms with 2 full bathrooms, skylight, in-law suite in the lower level with recreation room, sunroom with water views, dining areas, 2 additional bedrooms & bathrooms plus separate entrance. Bonus - This property features 2 kitchens and 2 laundry rooms, offering ample space and convenience for your lifestyle. Note: two of the bedrooms within this home have stunning water views. This property is being sold fully furnished, inside and out, including water toys (staging items excluded). Easy access to the dog park at Wasaga Beach #3. Just a short drive away from supermarkets and all the fantastic amenities in Collingwood & Blue Mountain. Embrace easy breezy living in Wasaga Beach!
Ask about this home
A HOMEH agent will answer your questions about this home.
Around this home
Schools nearby
School rating, out of 10.
Helpful calculators
Your HOMEH agent

"I would see it this week."