

38 Betty Boulevard
38 Betty Boulevard
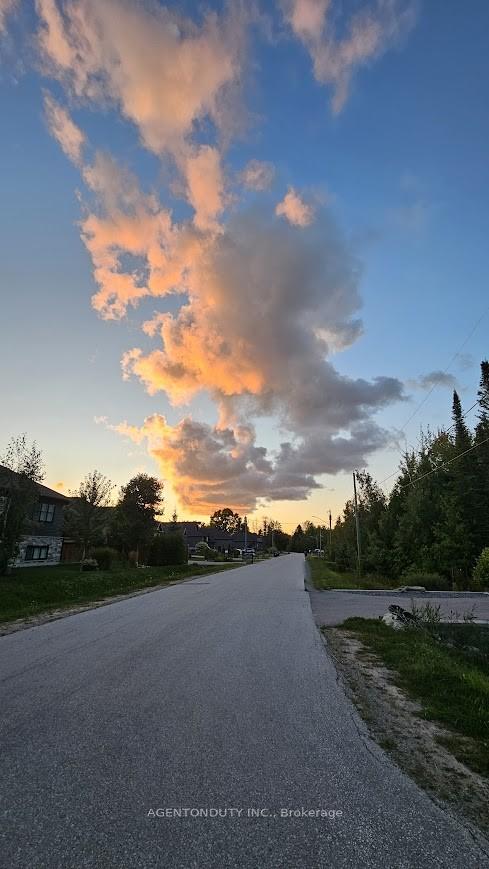 See all 23 photos
Property history
Facts and features
- BasementFinished
- Age of home0–5 years
- Water, sewerMunicipal
- HeatingForced air
- Second kitchen
- Fireplace
- Central air
- Waterfront
The homeDetached, Bungalow-raised, Age 0–5 years
- Type: Detached
- Style: Bungalow-raised
- Age: 0–5 years
- Living space: 1,500–2,000 sq ft
- Basement: Finished
- Waterfront: Indirect
InsideFireplace Yes, Main level, Sump pump, central vacuum, built-in oven, auto garage door remote, in-law suite
- Fireplace: Yes
- Laundry: Main level
- Features: Sump pump, central vacuum, built-in oven, auto garage door remote, in-law suite
- Rooms above ground: 6
- Rooms in the basement: 5
- Bedrooms: 3 + 2 in the basement
- Bathrooms: 3
- Kitchens: 2
- Family room: Yes
Outside and lotCedar, stone, Metal, Concrete block
- Exterior: Cedar, stone
- Roof: Metal
- Foundation: Concrete block
- Size: 62.11 × 106.31 ft
- Zoning: R1
Parking1 Garage, Attached, Private double
- Spaces: 1 Garage
- Garage: Attached
- Driveway: Private double
Heating, water and powerForced air, gas, Central air, Municipal water
- Heating: Forced air, gas
- Cooling: Central air
- Water: Municipal water
- Sewer: Municipal sewer
Costs and taxesTaxes $5,008 a year, HST included in the price, Rental items No
- Taxes, 2024: $5,008 a year
- HST: HST included in the price
- Rental items: No
Included in the saleExtras: a central vacuum system, custom light fixtures from quebec, a remote-controlled roll-up garage door, and convenient walk-up under-deck storage are all designed to enhance your living experience with modern efficiency and style. premium appliances, including an lg ss fridge, a miele dishwasher, lg washer/dryer (upstairs), samsung washer/dryer (downstairs), a built-in microwave and oven, gas cooktop, and central vacuum & equipment., Nothing
- Included: Extras: a central vacuum system, custom light fixtures from quebec, a remote-controlled roll-up garage door, and convenient walk-up under-deck storage are all designed to enhance your living experience with modern efficiency and style. premium appliances, including an lg ss fridge, a miele dishwasher, lg washer/dryer (upstairs), samsung washer/dryer (downstairs), a built-in microwave and oven, gas cooktop, and central vacuum & equipment.
- Not included: Nothing
Listing detailsS12083741, Sold, Apr 15, 2025
- MLS® number: S12083741
- Status: Sold
- Listed on: Apr 15, 2025
- Days on market: 39
- Updated: May 24, 2025
- Possession: Flexible
- Occupied by: Owner
- Listing brokerage: AGENTONDUTY INC.
About this home
38 Betty Boulevard, Wasaga Beach, ON L9Z 2Y4
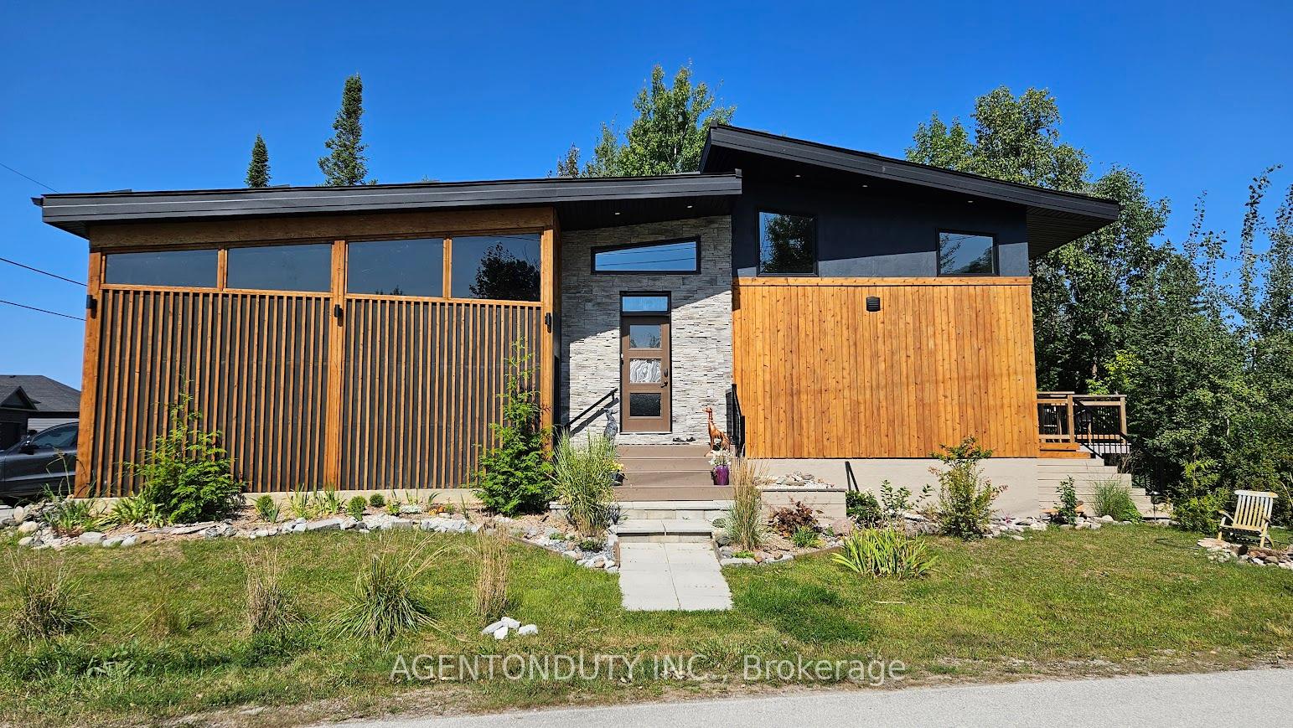
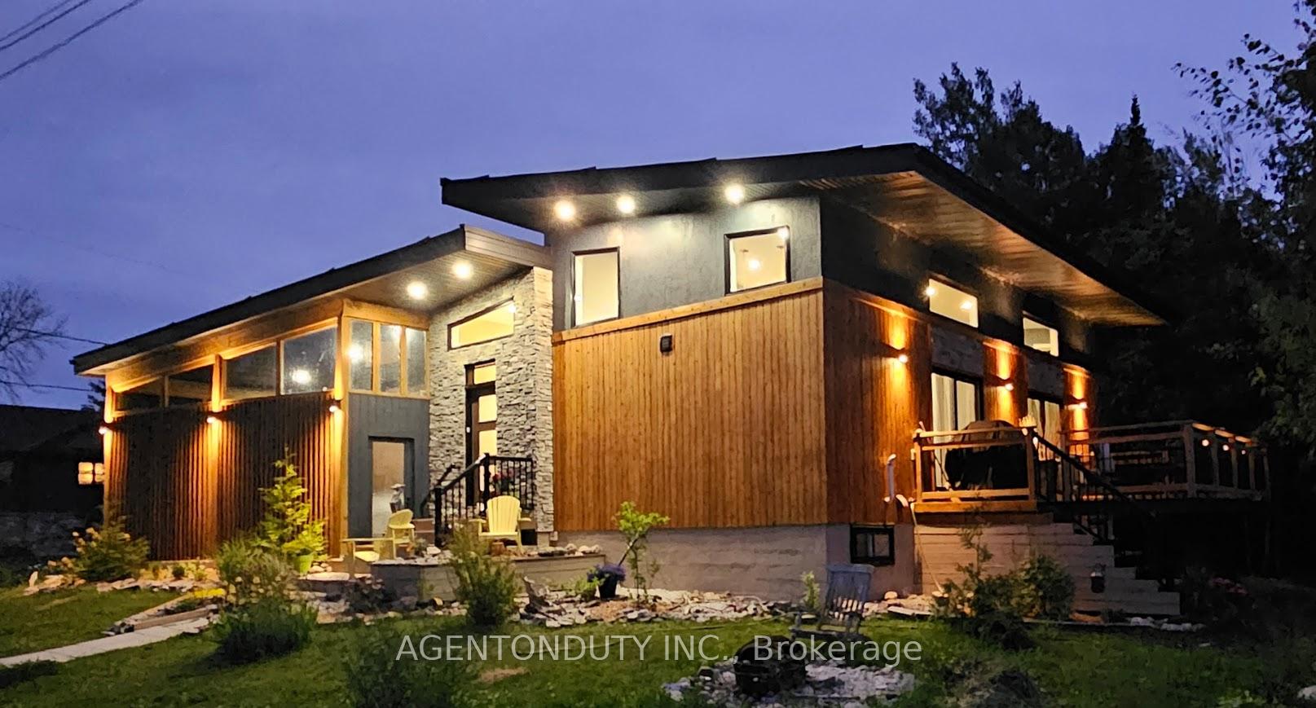
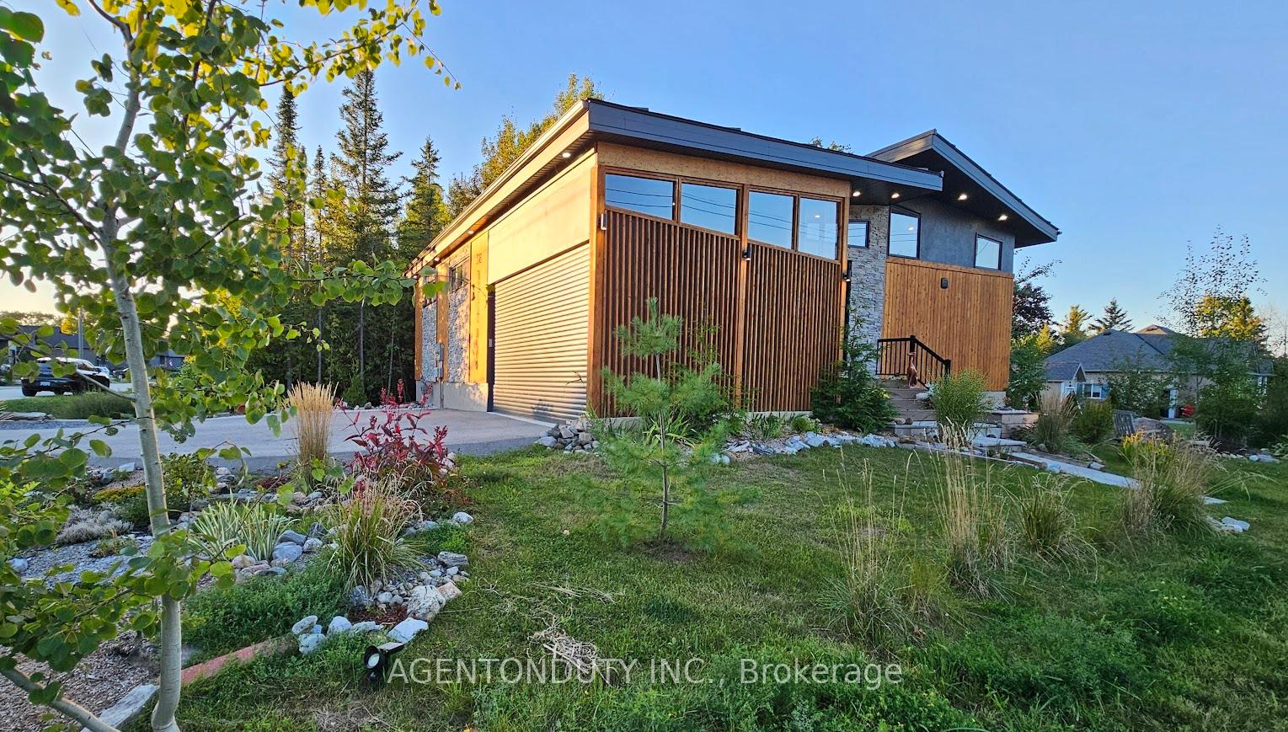
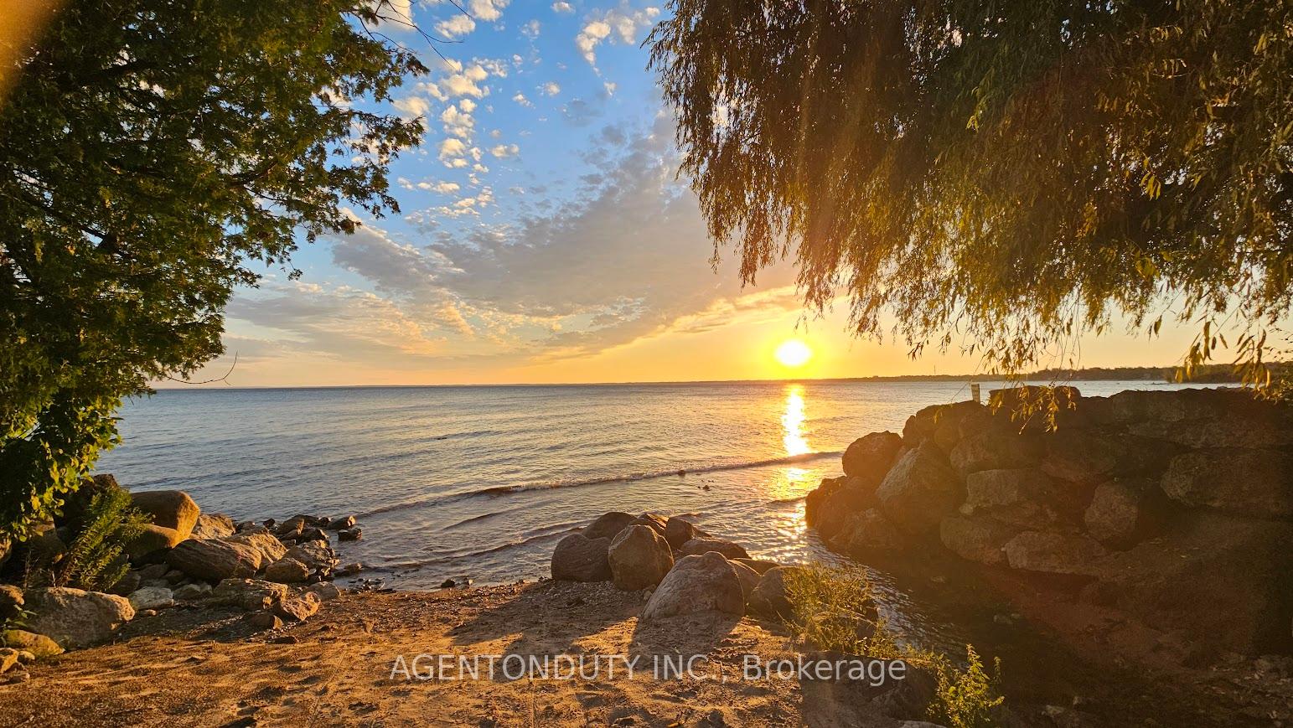
Experience the charm of coastal living in this stunning 3-year-old bungalow, offering 3,000 sq ft of finished space in a prime location. Just a 10-minute walk to Brocks Beach and a 20-minute drive to Blue Mountain Village, this property is perfectly situated for both relaxation and adventure. The main floor boasts 12 to 15-foot ceilings, filling the space with natural light from large windows on three sides of the Great Room/Kitchen area. Custom lighting throughout the home, rustic hardwood floors, and a meticulously designed master ensuite and guest washroom add to the home's luxurious feel. Enjoy ample storage on both the main floor and in the basement. A striking five by-9.9-foot quartz slab adorns the fireplace, complemented by built-in furniture and shelving, including an 11-foot antique beam from a century-old barn in the main lobby. Step outside to the expansive 300 sq ft back deck, perfect for evening gatherings around the fire pit. The exterior of the home features natural cedar siding, stone accents, and a durable metal roof. The kitchen is a chef's dream, with plenty of space for cooking and entertaining. The finished basement offers endless possibilities, including a full kitchen, two bedrooms, a walk-in closet, three storage rooms, and its own laundry, which is ideal for an in-law suite or additional living space. With the soothing sounds of Georgian Bay just steps from your door, this home combines elegance and thoughtful details in every corner. land, ensuring peace of Don't miss the chance to make this exceptional property your own!
Ask about this home
A HOMEH agent will answer your questions about this home.
Around this home
Schools nearby
School rating, out of 10.
Helpful calculators
Your HOMEH agent

"I would see it this week."