

32 Riverdale Drive
32 Riverdale Drive
 See all 39 photos
Property history
Facts and features
- BasementPart finished
- Water, sewerMunicipal
- HeatingForced air
- CoolingCentral air
- Fireplace
- Central air
The homeDetached, Sidesplit 4, 1,500–2,000 sq ft
- Type: Detached
- Style: Sidesplit 4
- Living space: 1,500–2,000 sq ft
- Basement: Partially finished
InsideFireplace Yes, natural gas, Auto garage door remote, central vacuum, storage, water softener, Rooms above ground 6
- Fireplace: Yes, natural gas
- Features: Auto garage door remote, central vacuum, storage, water softener
- Rooms above ground: 6
- Rooms in the basement: 1
- Bedrooms: 3
- Bathrooms: 3
- Kitchens: 1
- Family room: Yes
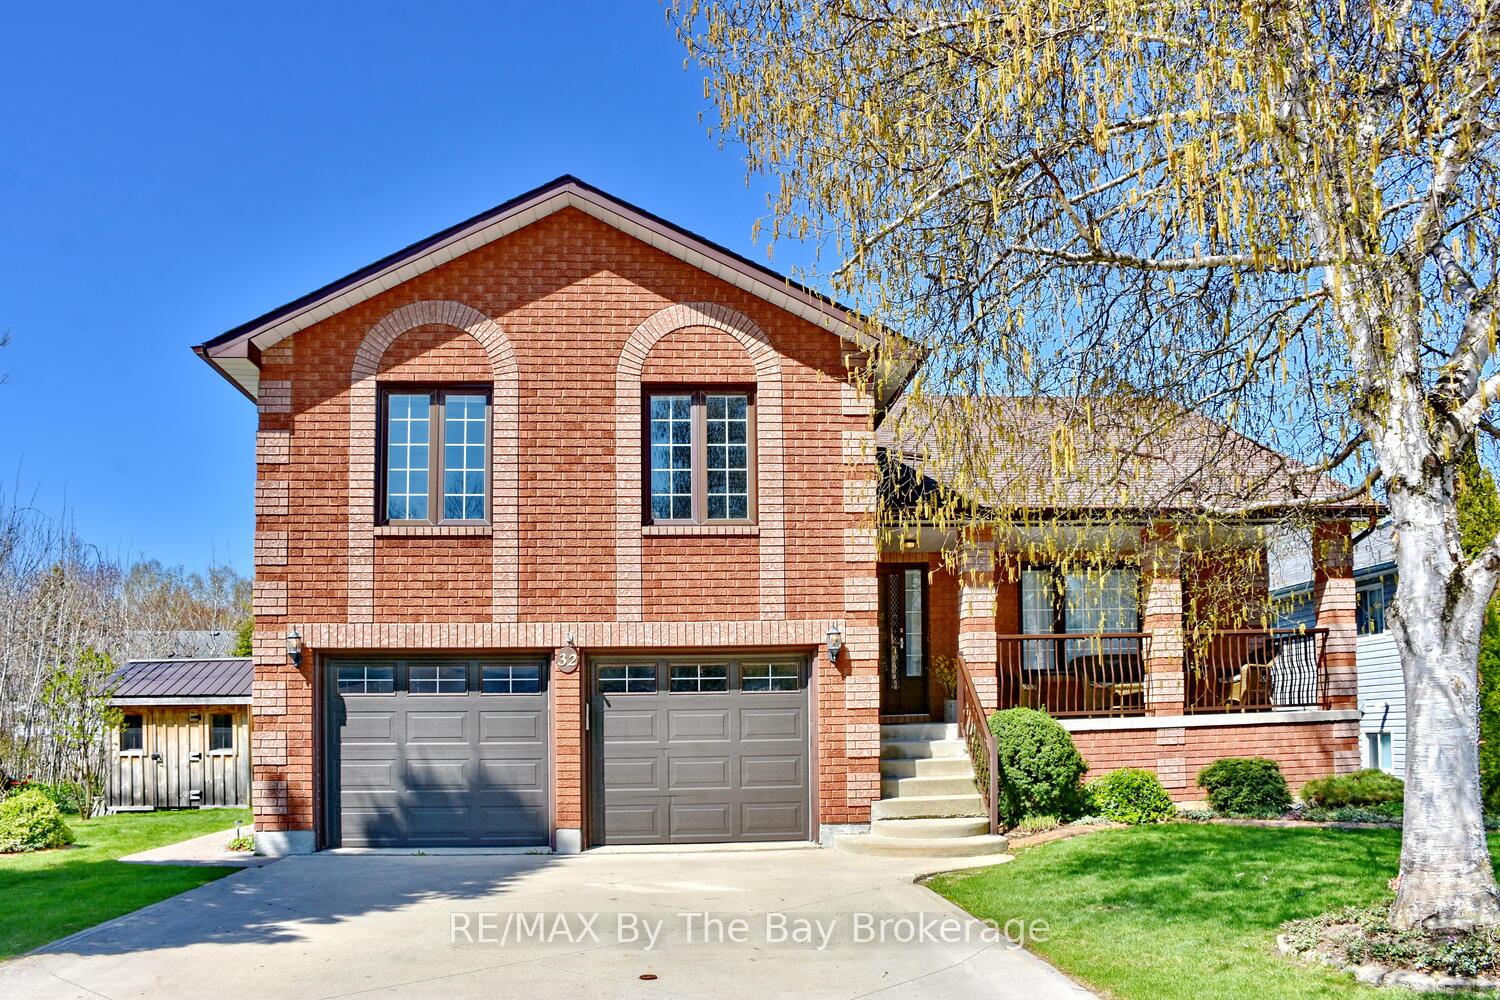
Outside and lotBrick front, vinyl siding, Asphalt shingle, Concrete
- Exterior: Brick front, vinyl siding
- Roof: Asphalt shingle
- Foundation: Concrete
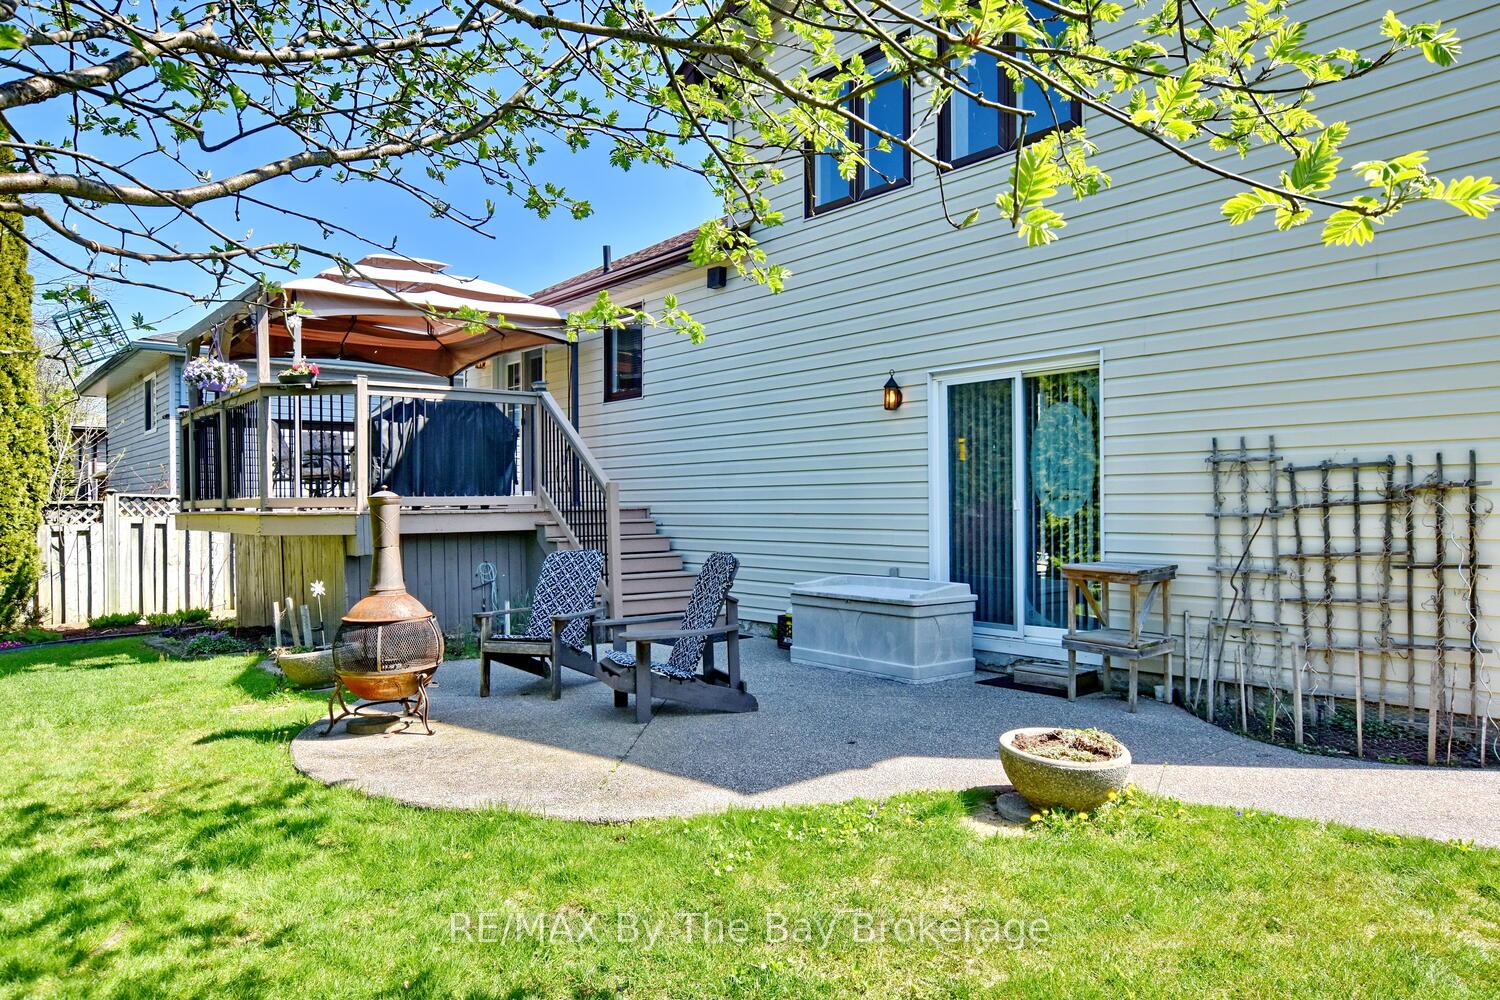
- Features: Year round living, deck, lawn sprinkler system
- Size: 66.01 × 103.6 ft
- Zoning: R1
Parking2 Garage, Attached, Private double
- Spaces: 2 Garage
- Garage: Attached
- Driveway: Private double
Heating, water and powerForced air, gas, Central air, Municipal water
- Heating: Forced air, gas
- Cooling: Central air
- Water: Municipal water
- Sewer: Municipal sewer
Costs and taxesTaxes $3,779 a year, HST included in the price, Hot water heater, water softener
- Taxes, 2024: $3,779 a year
- HST: HST included in the price
- Rental items: Hot water heater, water softener
- Under contract: Water softener, hot water tank-gas
Included in the saleFridge, stove, dishwasher, microwave, washer, dryer, 2 garage door openers, tv wall bracket in bedroom, lighting fixtures, window coverings, gazebo, storage shed, Freezer, picture light in dining room
- Included: Fridge, stove, dishwasher, microwave, washer, dryer, 2 garage door openers, tv wall bracket in bedroom, lighting fixtures, window coverings, gazebo, storage shed
- Not included: Freezer, picture light in dining room
Listing detailsS12153423, Sold, May 16, 2025
- MLS® number: S12153423
- Status: Sold
- Listed on: May 16, 2025
- Days on market: 12
- Updated: May 28, 2025
- Possession: Flexible
- Occupied by: Owner
- Listing brokerage: RE/MAX By The Bay Brokerage
About this home
32 Riverdale Drive, Wasaga Beach, ON L9Z 1G1
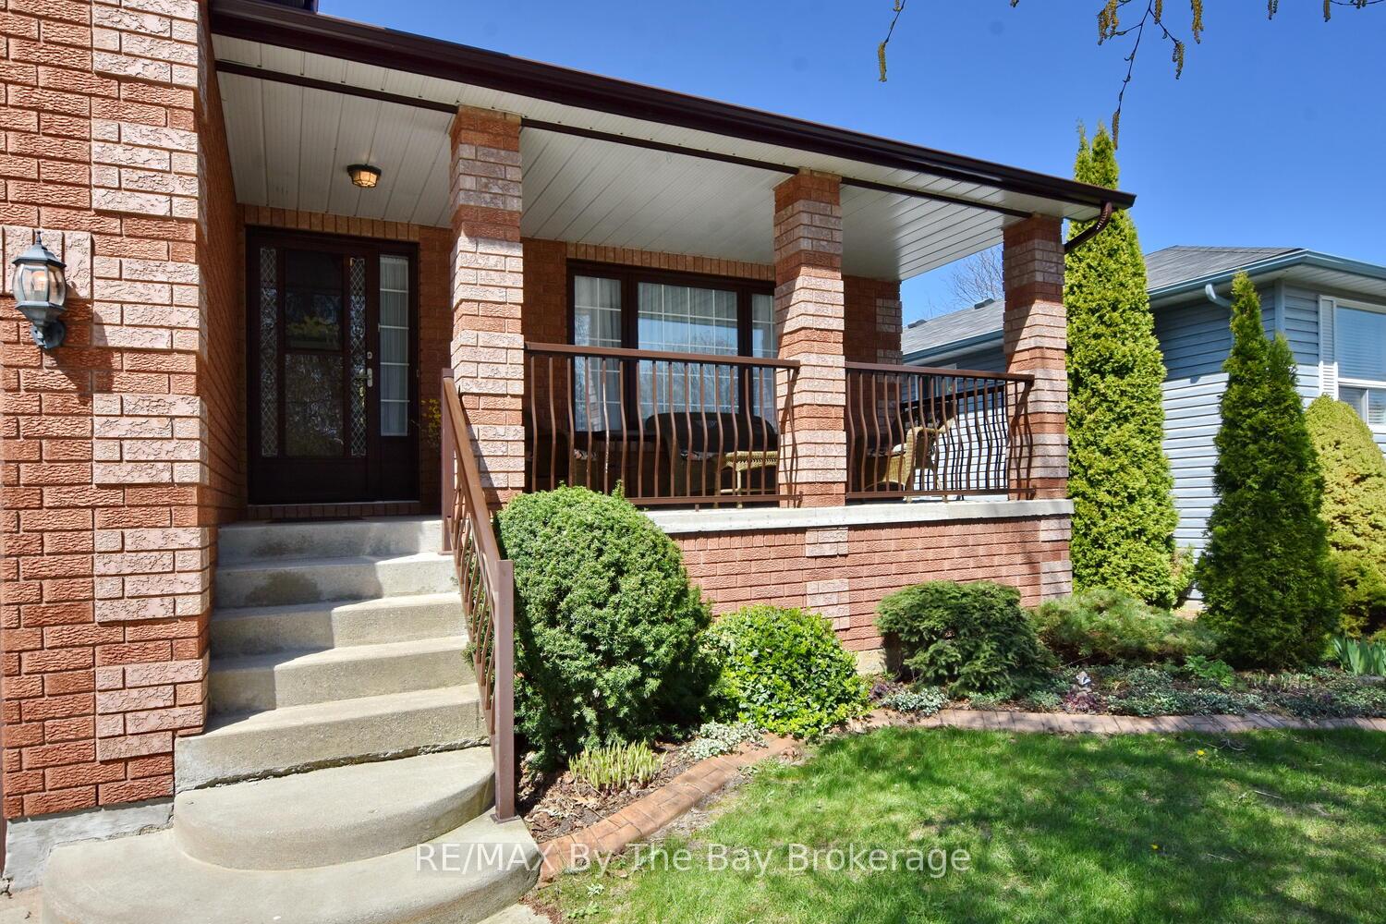
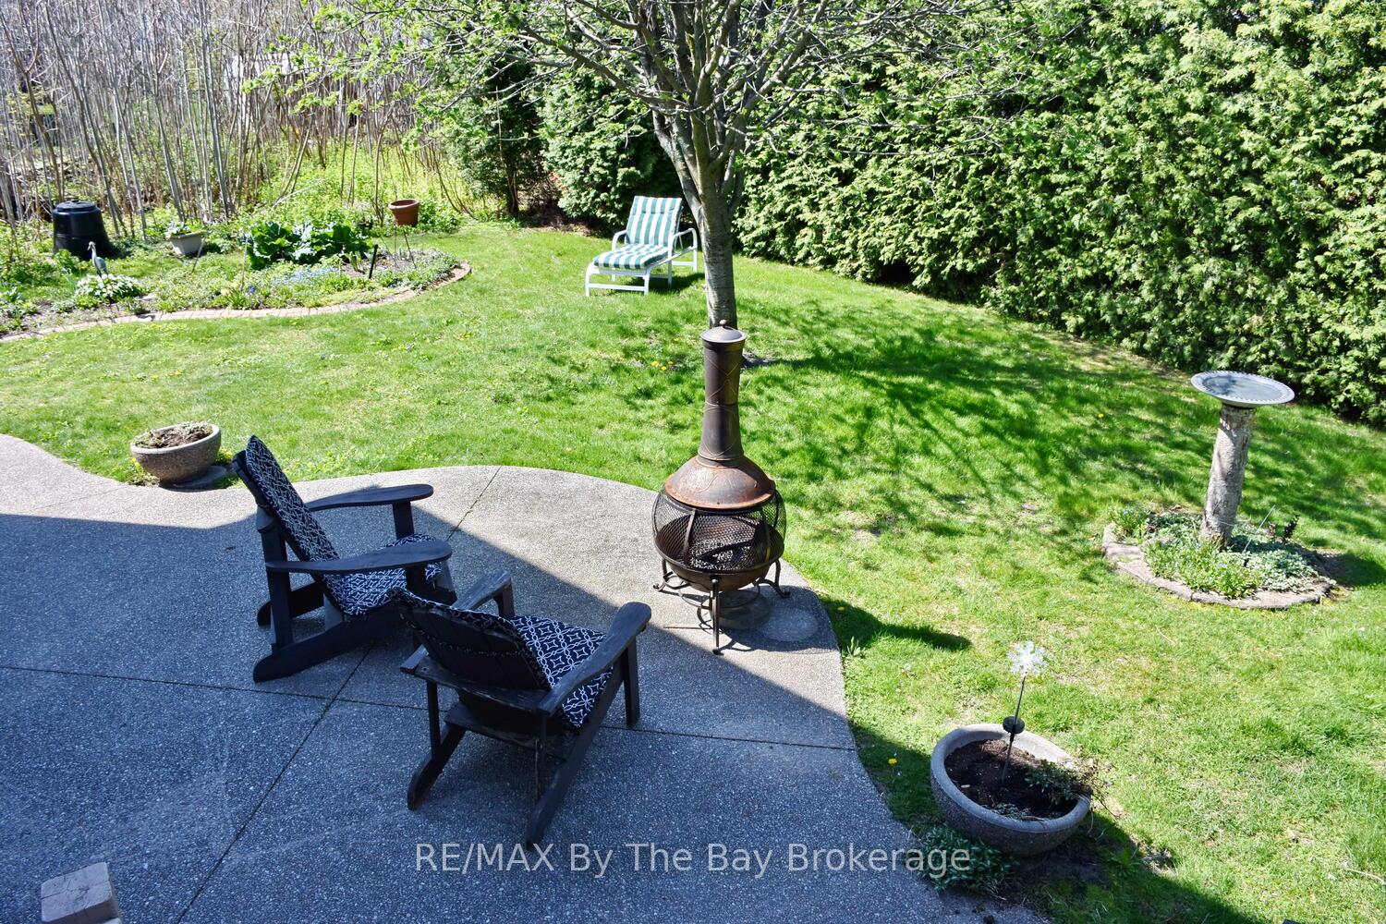
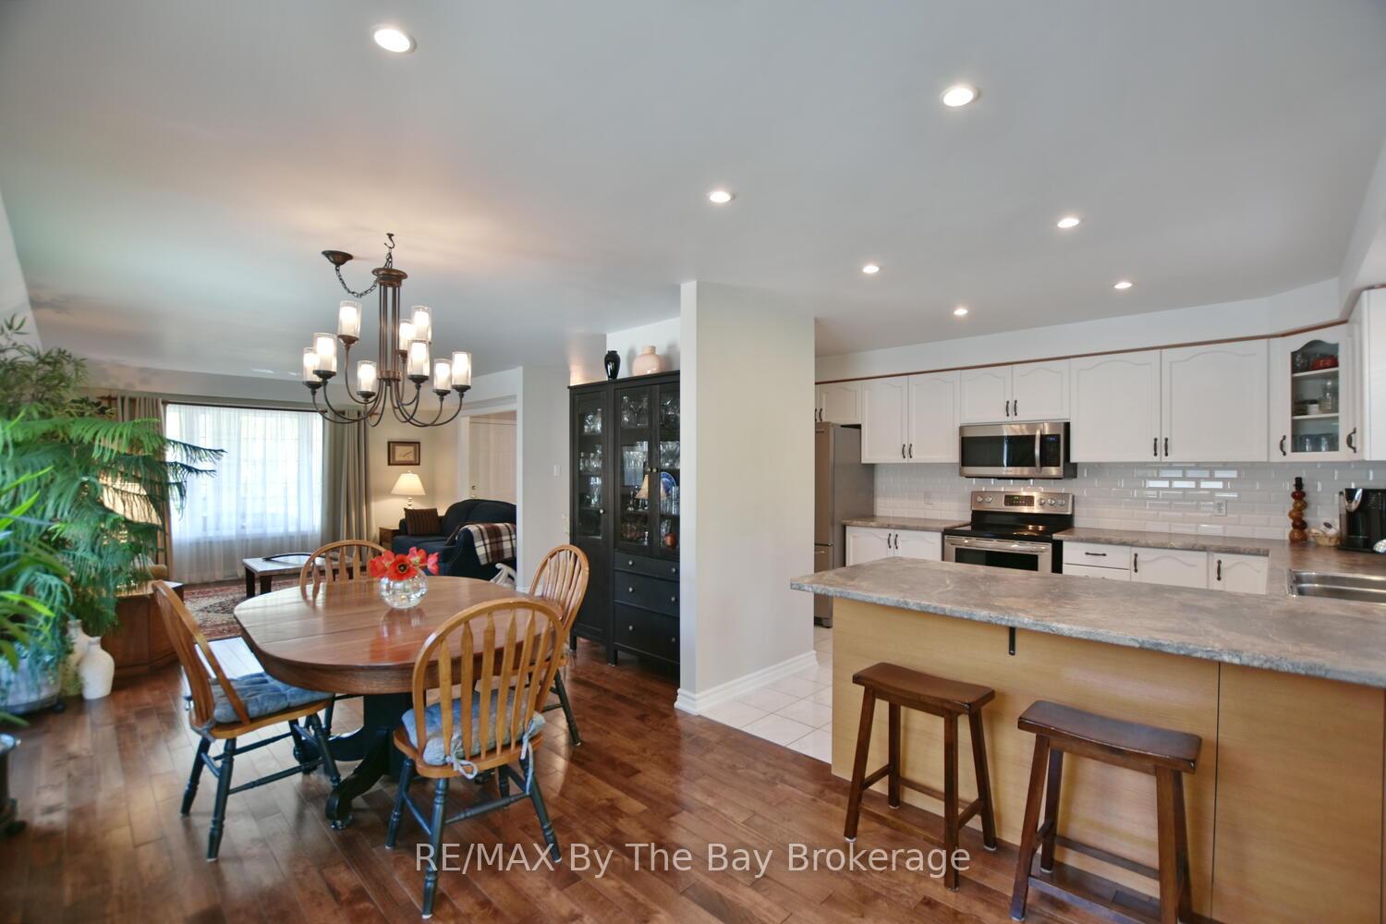
Welcome to this spacious and beautifully maintained 4-level side split family home, offering comfort, functionality, and exceptional outdoor living. Step inside to a bright open-concept layout featuring hardwood floors throughout the main living area, a large foyer, and a modern kitchen with stainless steel appliances, perfect for family gatherings and entertaining. The inviting family room boasts a cozy gas fireplace and a walk-out to a private backyard oasis, complete with a large deck, gazebo, concrete patio and lush 30-foot high hedge offering ultimate privacy. The primary bedroom includes a walk-in closet and a full ensuite bath, while the main floor laundry adds everyday convenience. Additional highlights include an unfinished basement with great potential for added living space, a generous crawl space for storage and a double garage with inside entry. Enjoy peace of mind with newer windows (2022), in-ground sprinkler system, and a concrete driveway. The exterior also features a custom-built storage shed, covered front porch and beautifully landscaped grounds. This home is ideal for families seeking both space and serenity in a well-established neighbourhood with children park and trails nearby.
Ask about this home
A HOMEH agent will answer your questions about this home.
Around this home
Schools nearby
School rating, out of 10.
Helpful calculators
Your HOMEH agent

"I would see it this week."