

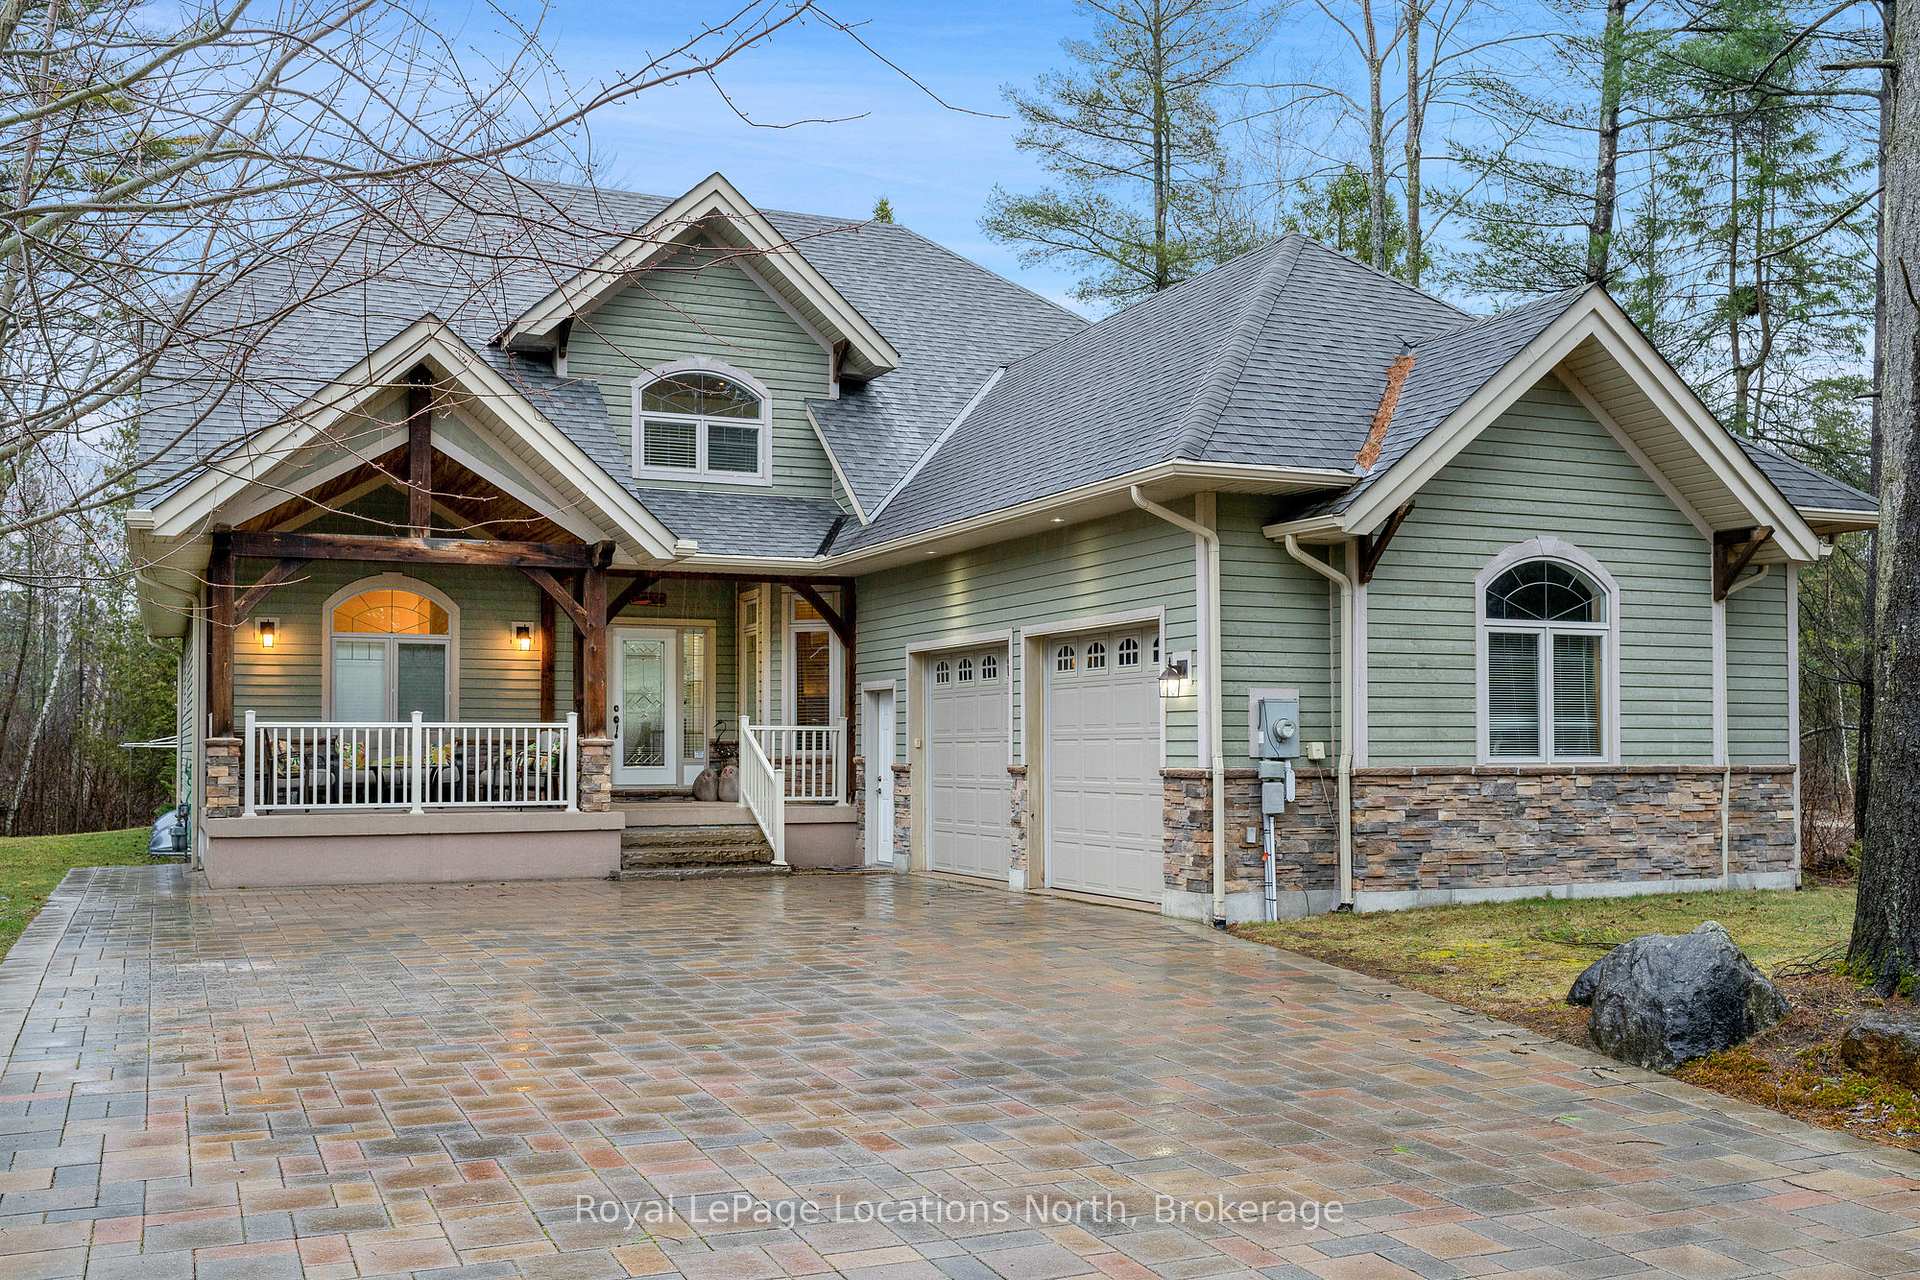
111 Earl Street
111 Earl Street
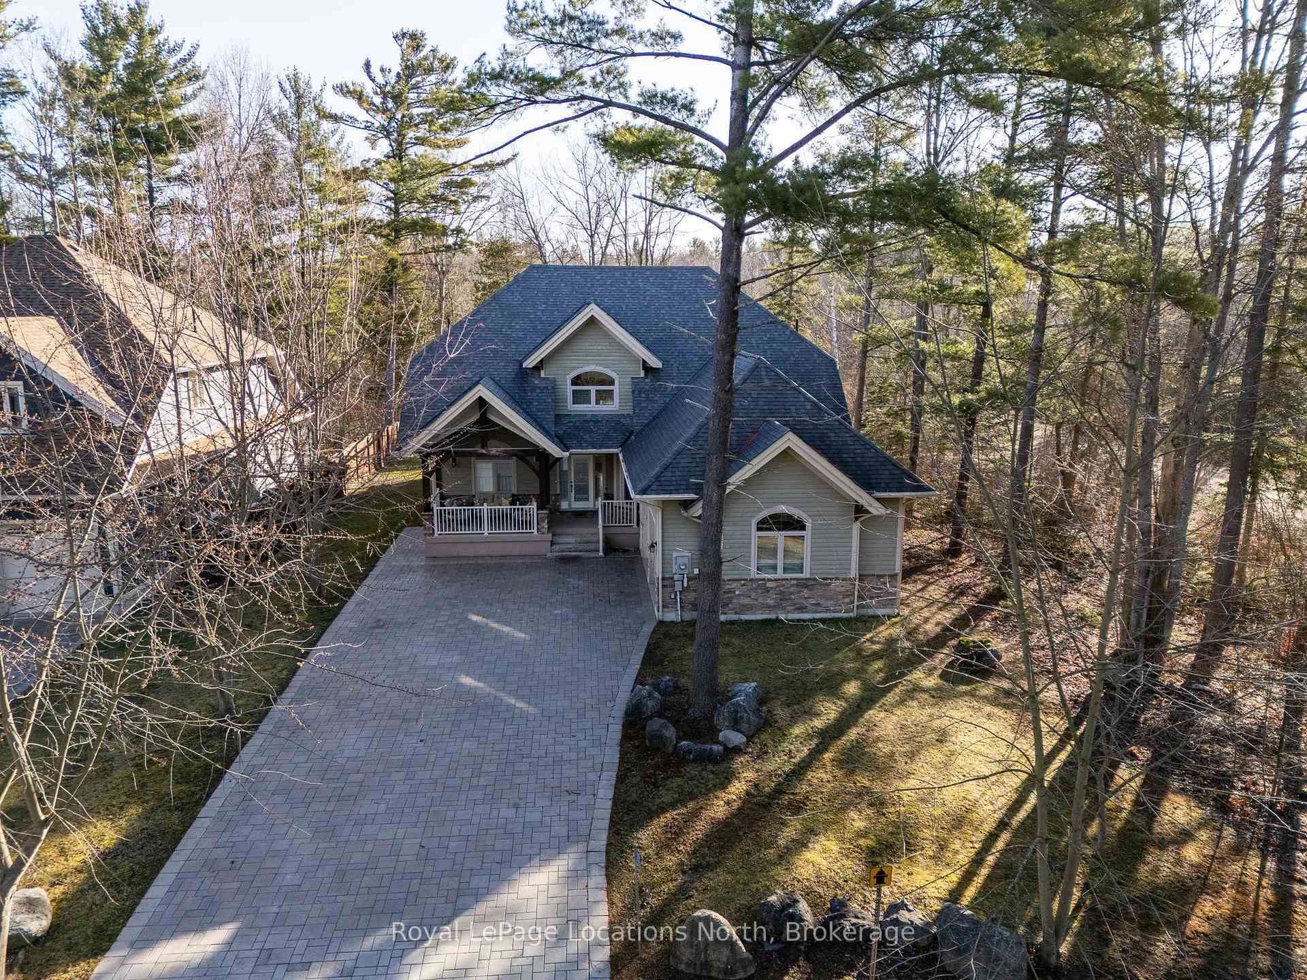
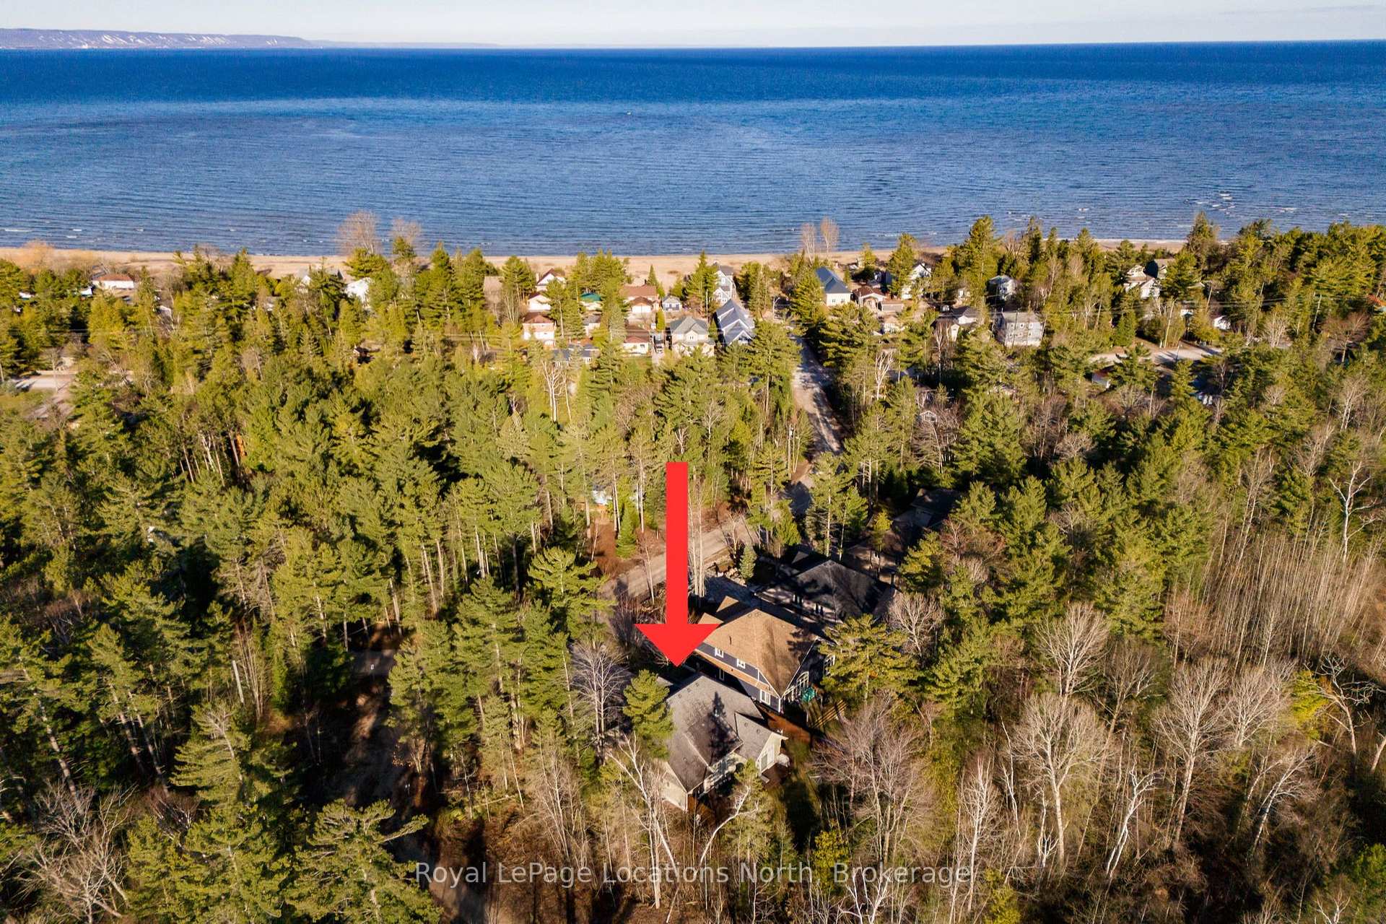
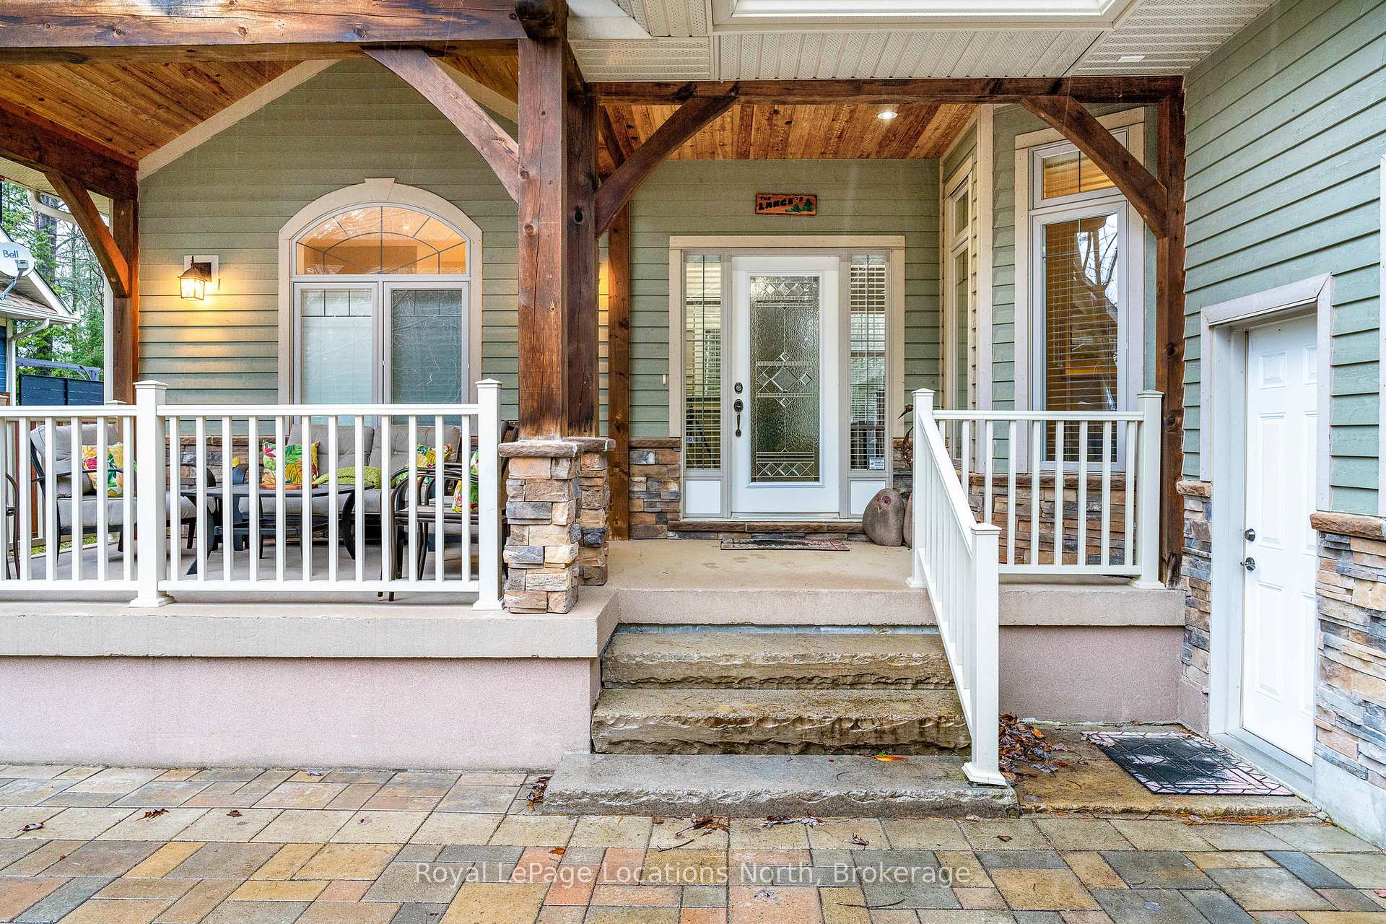
 See all 50 photos
Property history
Facts and features
- BasementFinished
- Age of home16–30 years
- Water, sewerMunicipal
- HeatingForced air
- Fireplace
- Central air
The homeDetached, Bungaloft, Age 16–30 years
- Type: Detached
- Style: Bungaloft
- Age: 16–30 years
- Living space: 2,500–3,000 sq ft
- Basement: Finished, full
InsideFireplace Yes, natural gas, living room, Main level, On demand water heater, water softener, air exchanger
- Fireplace: Yes, natural gas, living room
- Laundry: Main level
- Features: On demand water heater, water softener, air exchanger
- Rooms above ground: 6
- Rooms in the basement: 4
- Bedrooms: 4 + 2 in the basement
- Bathrooms: 5
- Kitchens: 1
- Family room: Yes
Outside and lotWood , stone, Asphalt shingle, Poured concrete
- Exterior: Wood , stone
- Roof: Asphalt shingle
- Foundation: Poured concrete
- Features: Deck, porch, year round living
- Size: 114.99 × 179.78 ft
- Zoning: R1
Parking2 Garage, Attached, Inside entry, private, private double, rv/truck
- Spaces: 2 Garage
- Garage: Attached
- Driveway: Inside entry, private, private double, rv/truck
Heating, water and powerForced air, gas, Central air, Municipal water
- Heating: Forced air, gas
- Cooling: Central air
- Water: Municipal water
- Sewer: Municipal sewer
Costs and taxesTaxes $7,007 a year, HST included in the price
- Taxes, 2024: $7,007 a year
- HST: HST included in the price
Included in the saleDishwasher, dryer, garage door opener, microwave, refrigerator, stove, washer, hot water tank owned, window coverings
- Included: Dishwasher, dryer, garage door opener, microwave, refrigerator, stove, washer, hot water tank owned, window coverings
Listing detailsS12056903, Sold, Apr 2, 2025
- MLS® number: S12056903
- Status: Sold
- Listed on: Apr 2, 2025
- Days on market: 56
- Updated: May 28, 2025
- Possession: Flexible
- Occupied by: Vacant
- Listing brokerage: Royal LePage Locations North
About this home
111 Earl Street, Wasaga Beach, ON L9Z 2P5
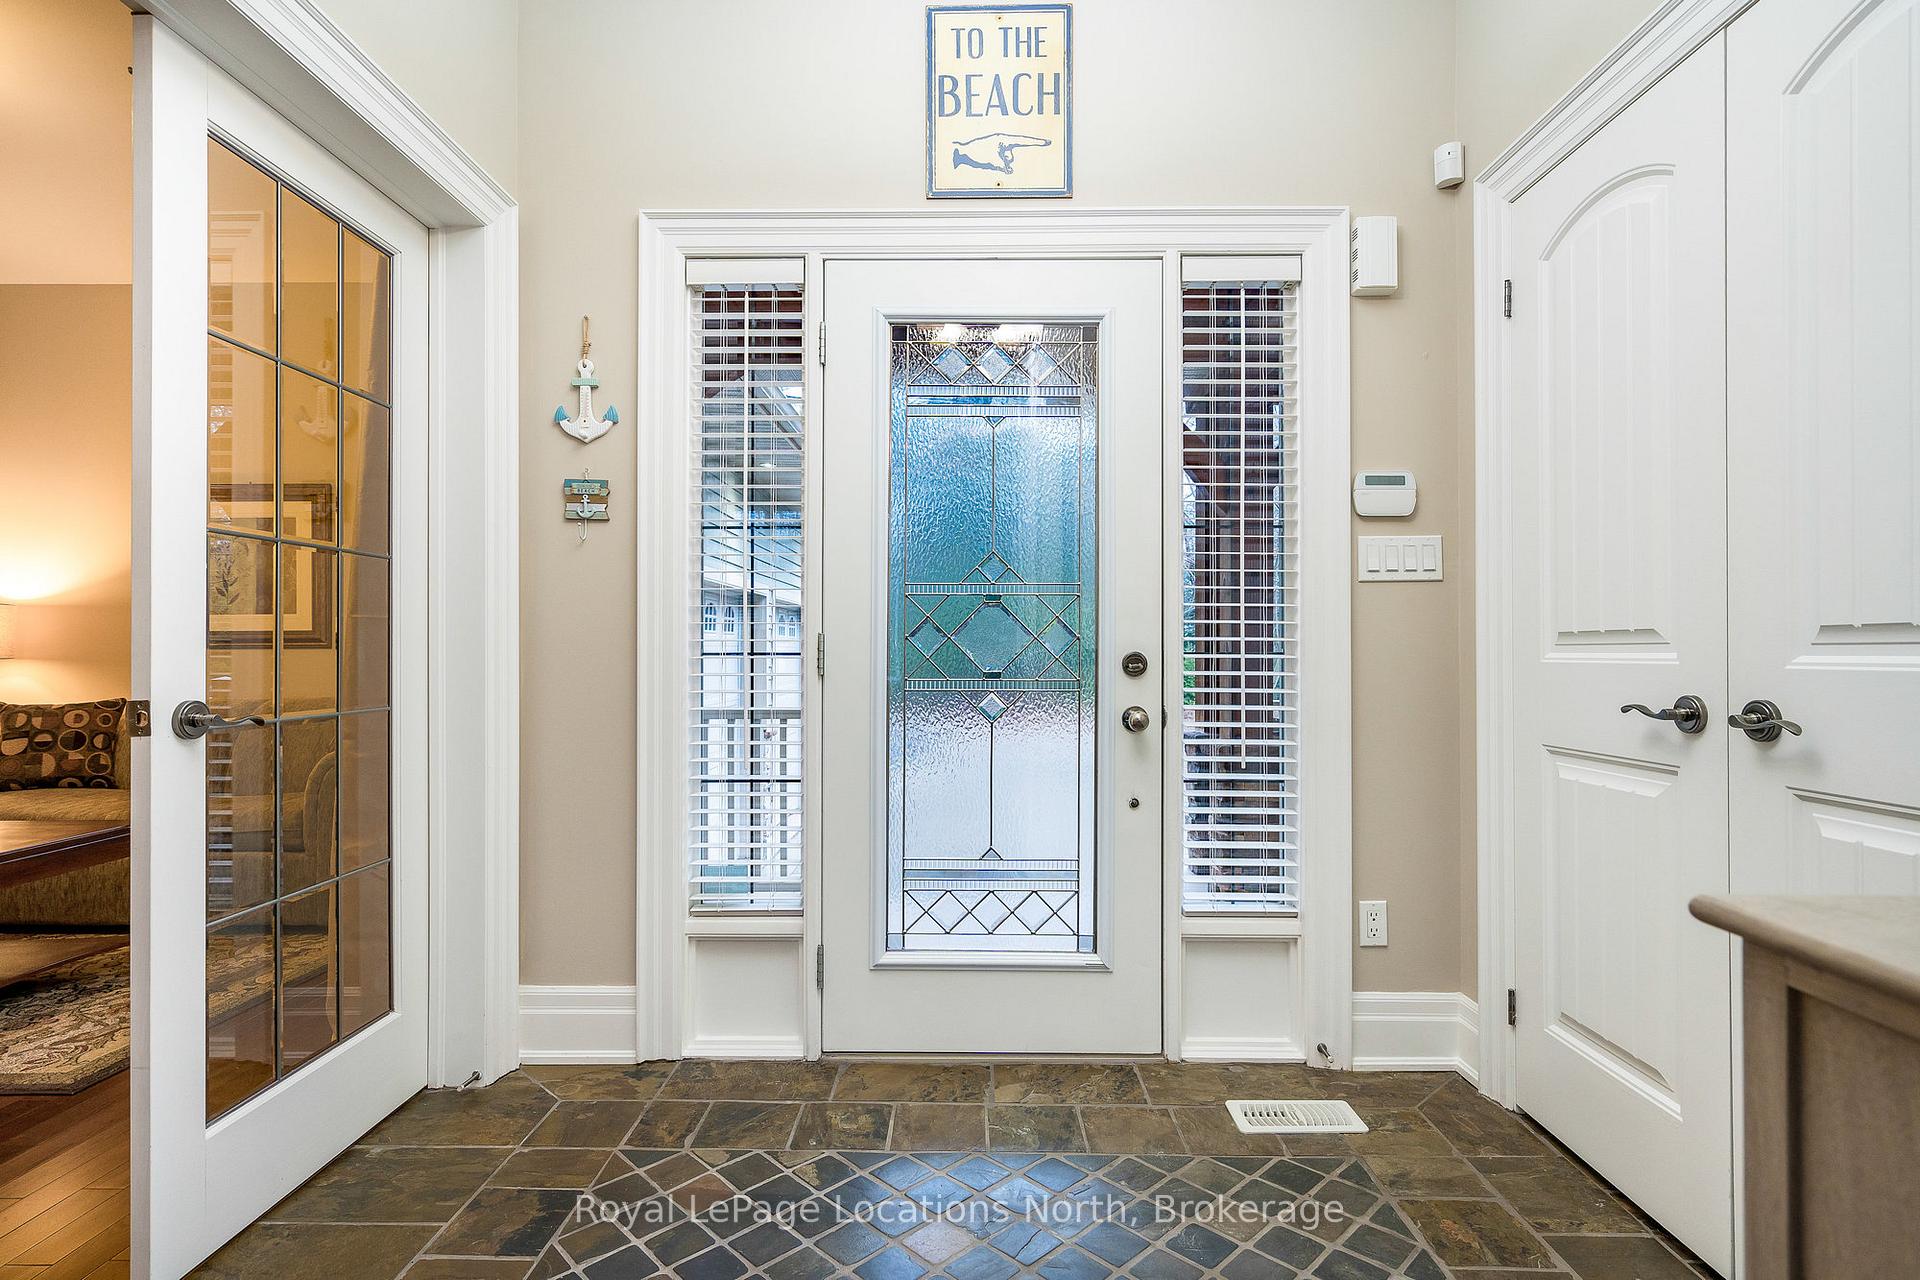
WELCOME TO YOUR DREAM HOME! Listen to the waves from Allenwood Beach from your covered front porch. Main floor primary with walk-through closet, gas fireplace, and a spa-like ensuite featuring jet tub and a two person shower. Exit the primary bedroom through the 10 ft glass sliding door and enjoy the sounds of nature in your private, well treed backyard. Open concept living and dining area features vaulted ceilings, large windows and gas fireplace. Perfect for entertaining, the kitchen has granite countertops, stainless steel appliances, large island and slate floors. Hardwood floors throughout. Off the dining area the second 10ft sliding glass door offers access to the back deck- a great spot to host summer BBQs! Main floor bonus room can be used as an office or optional sixth bedroom. Two second floor guest bedrooms each enjoy their own ensuite. The second floor also has a large loft area overlooking the main floor living room. Main floor laundry with elevated laundry units, pantry, and built-in cabinets. Inside access to large two car garage with ample storage, upgraded finished floor plus walk through door providing easy access. Plenty of parking on the spacious interlock brick driveway. A 10ft owned easement provides flexible options- ample space for storing a camper or boat, or creating a grand entrance into the backyard. Finished basement has in-law suite potential and extra room for guests with two more bedrooms and a full bathroom. Listen to the sound of the waves and soak up the afternoon sun on the oversized covered front porch while having cocktails with friends. Enjoy spectacular sunsets, just a short walk to the sandy shores of Allenwood Beach. Brand new (2024) Elite series, 97% efficiency furnace with 10 year warranty. Tankless water heater, air return & water softener. Georgian Bay is calling you Your paradise awaits!
Ask about this home
A HOMEH agent will answer your questions about this home.
Around this home
Helpful calculators
Your HOMEH agent

"I would see it this week."