

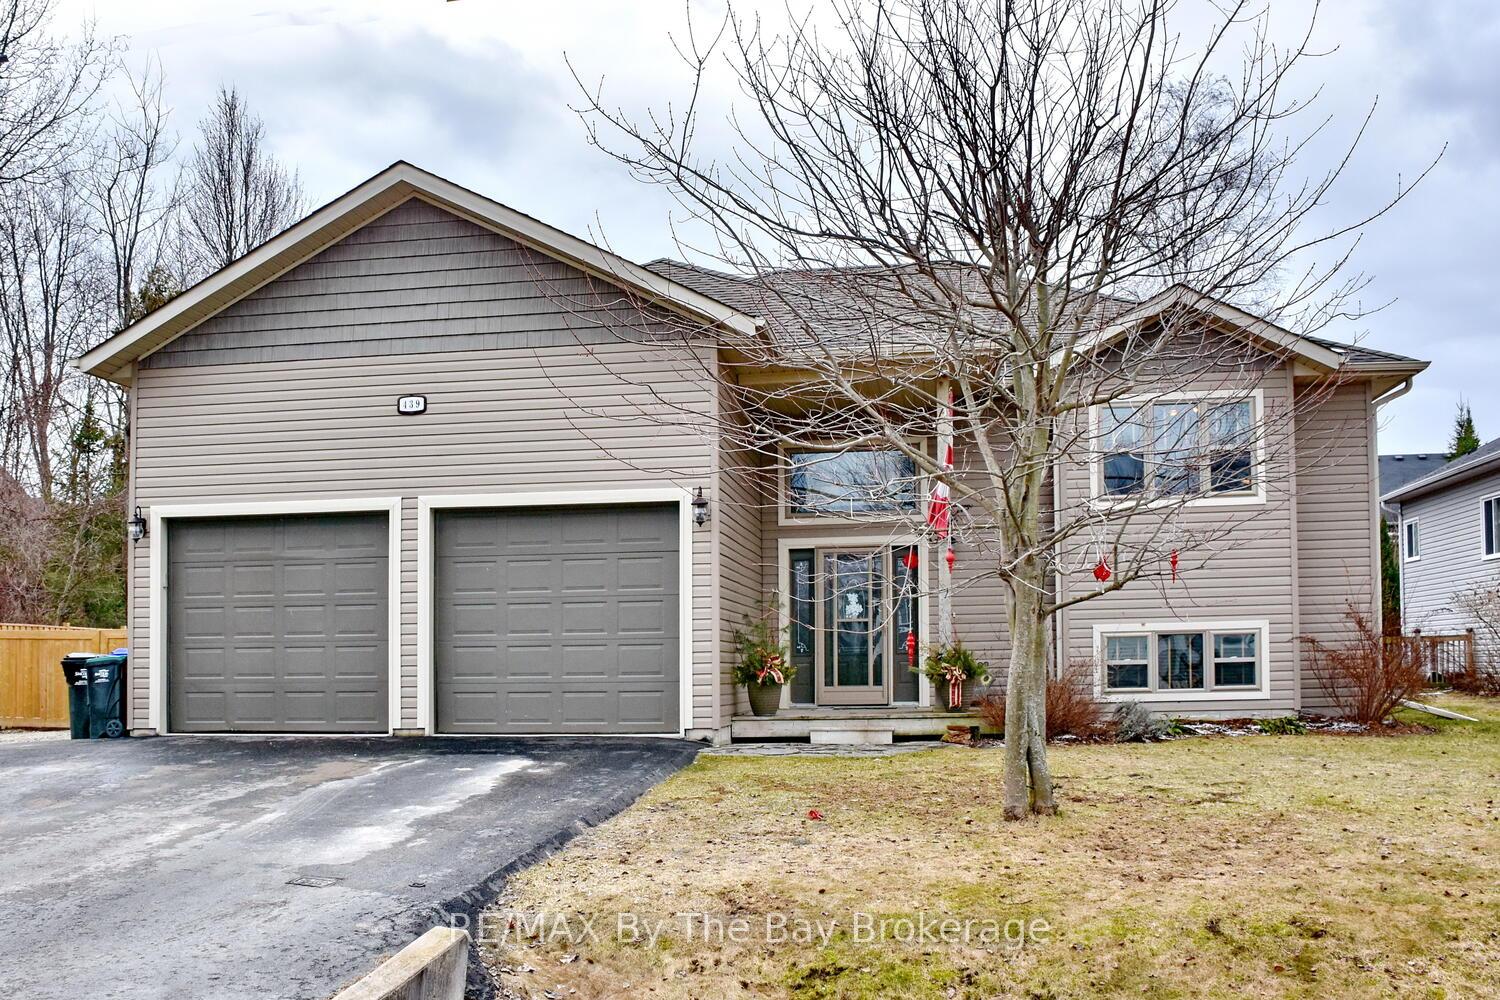
439 Robinson Road
439 Robinson Road
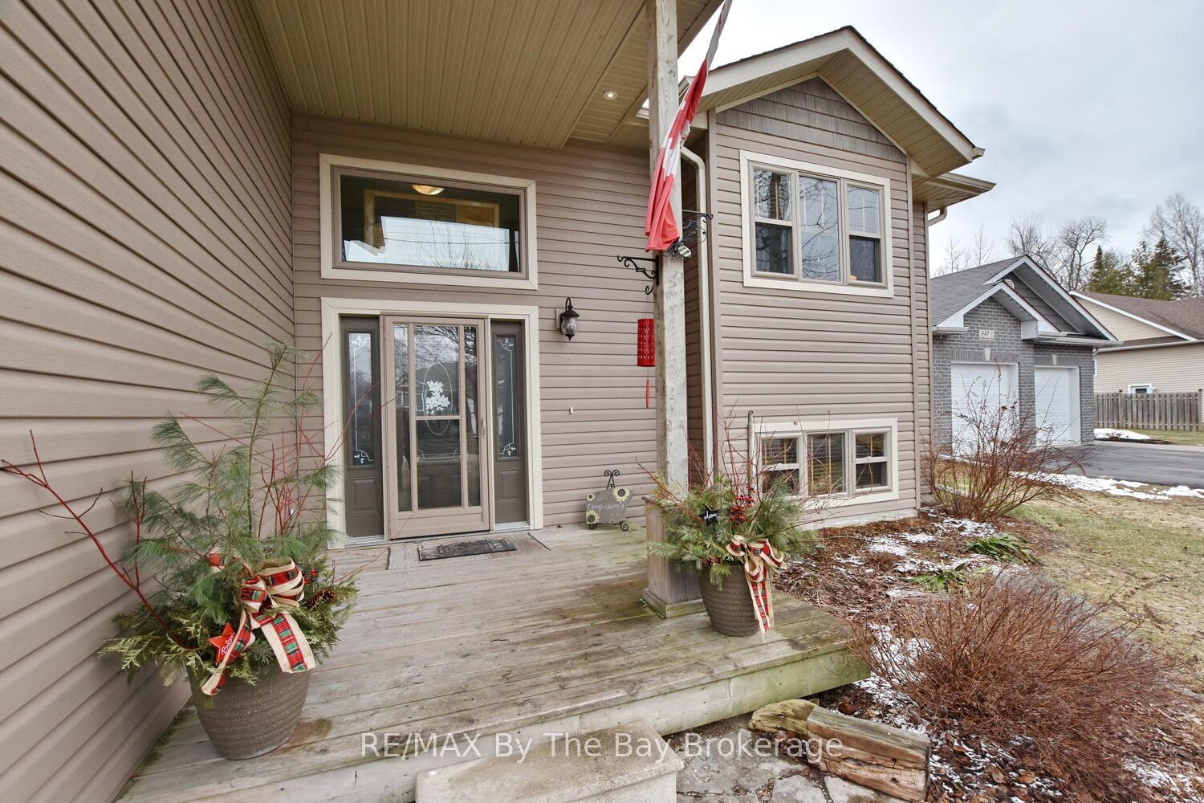
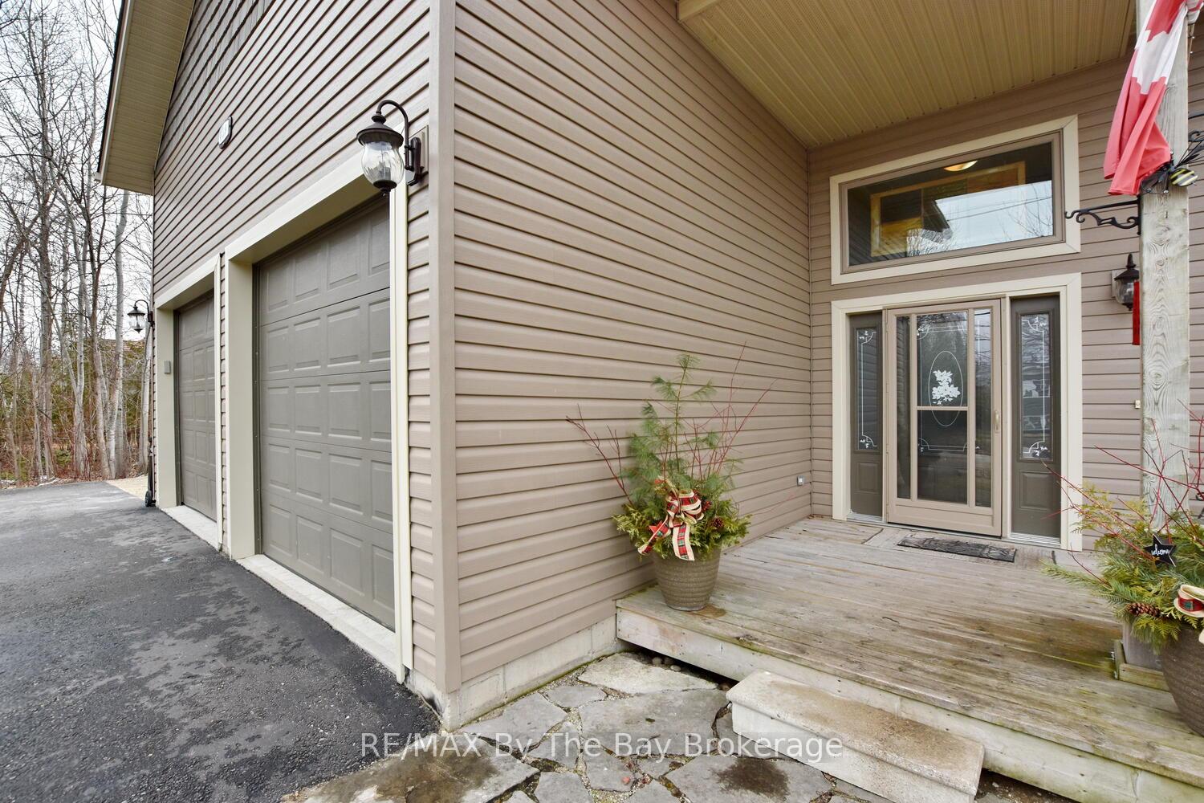
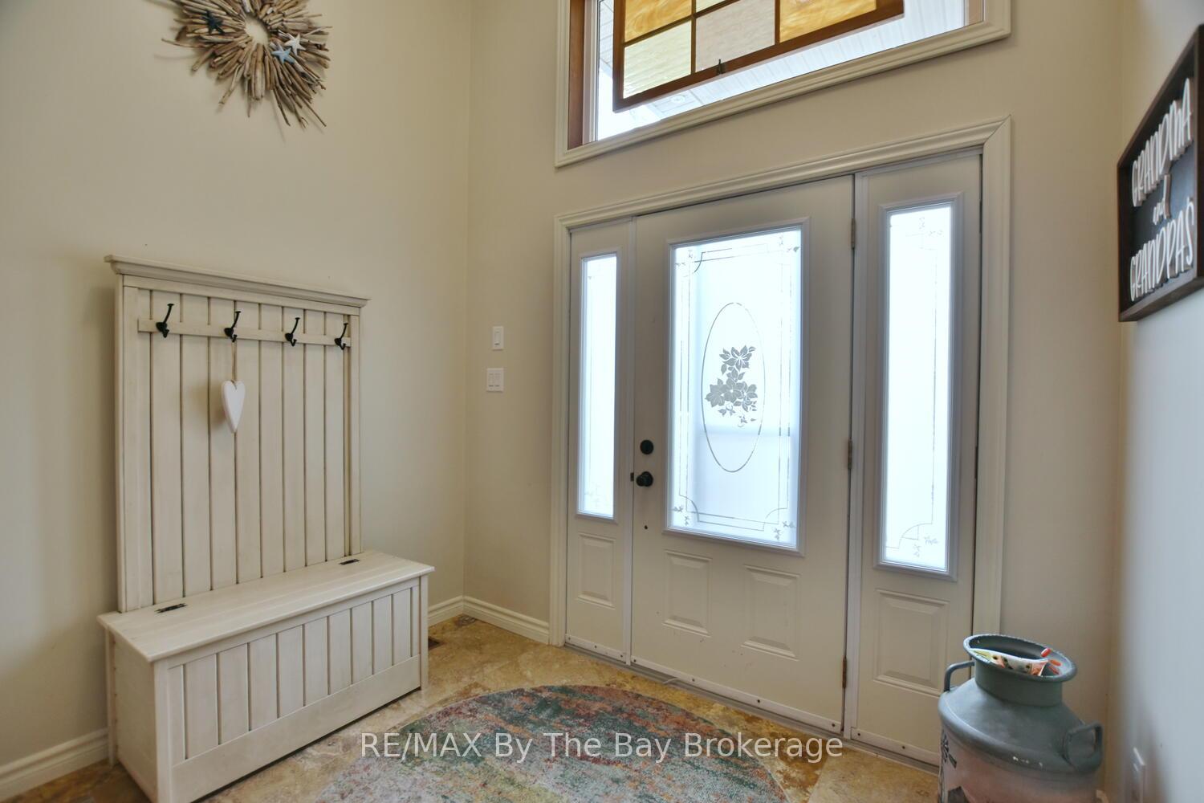
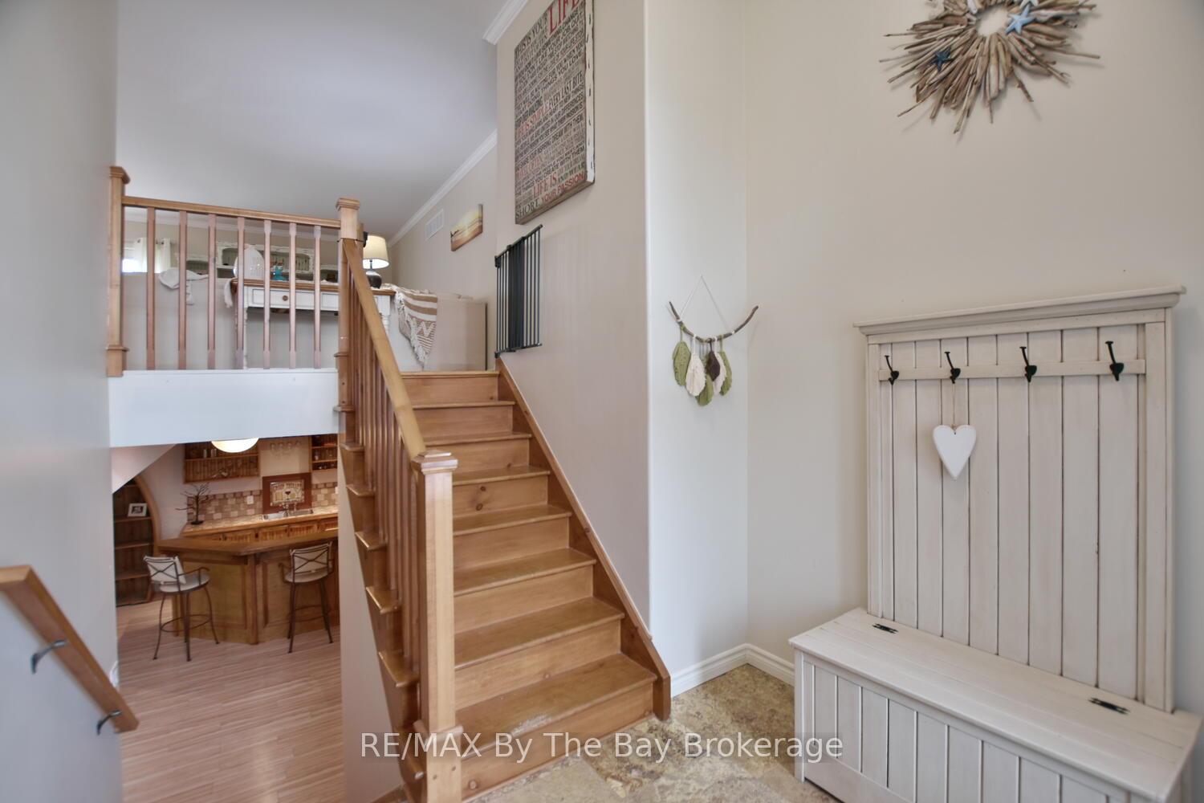 See all 49 photos
Property history
Facts and features
- BasementFinished
- Age of home6–15 years
- Water, sewerMunicipal
- Lot shapeRectangular
- Fireplace
- Central air
- Pool
The homeDetached, Bungalow-raised, Age 6–15 years
- Type: Detached
- Style: Bungalow-raised
- Age: 6–15 years
- Living space: 1,500–2,000 sq ft
- Basement: Finished
InsideFireplace Yes, Main level, Sump pump, air exchanger, erv/hrv, sewage pump, water heater owned
- Fireplace: Yes
- Laundry: Main level
- Features: Sump pump, air exchanger, erv/hrv, sewage pump, water heater owned
- Rooms above ground: 9
- Rooms in the basement: 6
- Bedrooms: 3
- Bathrooms: 2
- Kitchens: 1
- Family room: Yes
Outside and lotVinyl siding, Asphalt shingle, Poured concrete
- Exterior: Vinyl siding
- Roof: Asphalt shingle
- Foundation: Poured concrete
- Pool: Above ground
- Size: 80 × 209 ft
- Shape: Rectangular
- Zoning: R1
Parking2 Parking, Attached, Private double
- Spaces: 2 Parking
- Garage: Attached
- Driveway: Private double
Heating, water and powerForced air, gas, Central air, Municipal water
- Heating: Forced air, gas
- Cooling: Central air
- Water: Municipal water
- Sewer: Municipal sewer
- Natural gas: Yes
- Hydro: Yes
- Cable: Available
- Telephone: Available
Costs and taxesTaxes $4,583 a year, HST included in the price, Rental items None
- Taxes, 2024: $4,583 a year
- HST: HST included in the price
- Rental items: None
Included in the saleWasher, dryer, refrigerator, gas range, range hood, dishwasher
- Included: Washer, dryer, refrigerator, gas range, range hood, dishwasher
Listing detailsS12042796, Sold, Mar 26, 2025
- MLS® number: S12042796
- Status: Sold
- Listed on: Mar 26, 2025
- Days on market: 58
- Updated: May 23, 2025
- Possession: 2025-05-16 / Flexible
- Occupied by: Owner
- Listing brokerage: RE/MAX By The Bay Brokerage
About this home
439 Robinson Road, Wasaga Beach, ON L9Z 2Z4
This charming 3+ bedroom, 2-bath home offers everything you need for comfortable, family-friendly living on a spacious lot. Located just a short walk from beautiful Georgian Bay, this home is the perfect blend of convenience and relaxation. The open-concept main floor features a bright kitchen, dining, and living area, ideal for everyday living and entertaining. Patio doors from the living room lead to a large deck with an above-ground pool, creating an outdoor oasis for summer fun and relaxation. The main floor also boasts the added convenience of a main-floor laundry area. The finished basement offers two generous-sized bedrooms, a full bathroom, and a fantastic entertainment space. Perfect for gatherings, the basement includes a large bar and a cozy gas fireplace, making it a great spot for hosting friends and family. The expansive lot provides ample room for outdoor activities, while the quiet neighborhood is within walking distance to the stunning waters of Georgian Bay and offers easy access to shopping, restaurants, and other amenities. With plenty of space inside and out, this home is a perfect choice for growing families or anyone looking for a peaceful yet convenient place to call home. Don't miss your chance to see it - schedule a viewing today!
Ask about this home
A HOMEH agent will answer your questions about this home.
Around this home
Daily convenience, out of 100, from the distances below
Schools nearby
School rating, out of 10.
Helpful calculators
Your HOMEH agent

"I would see it this week."