
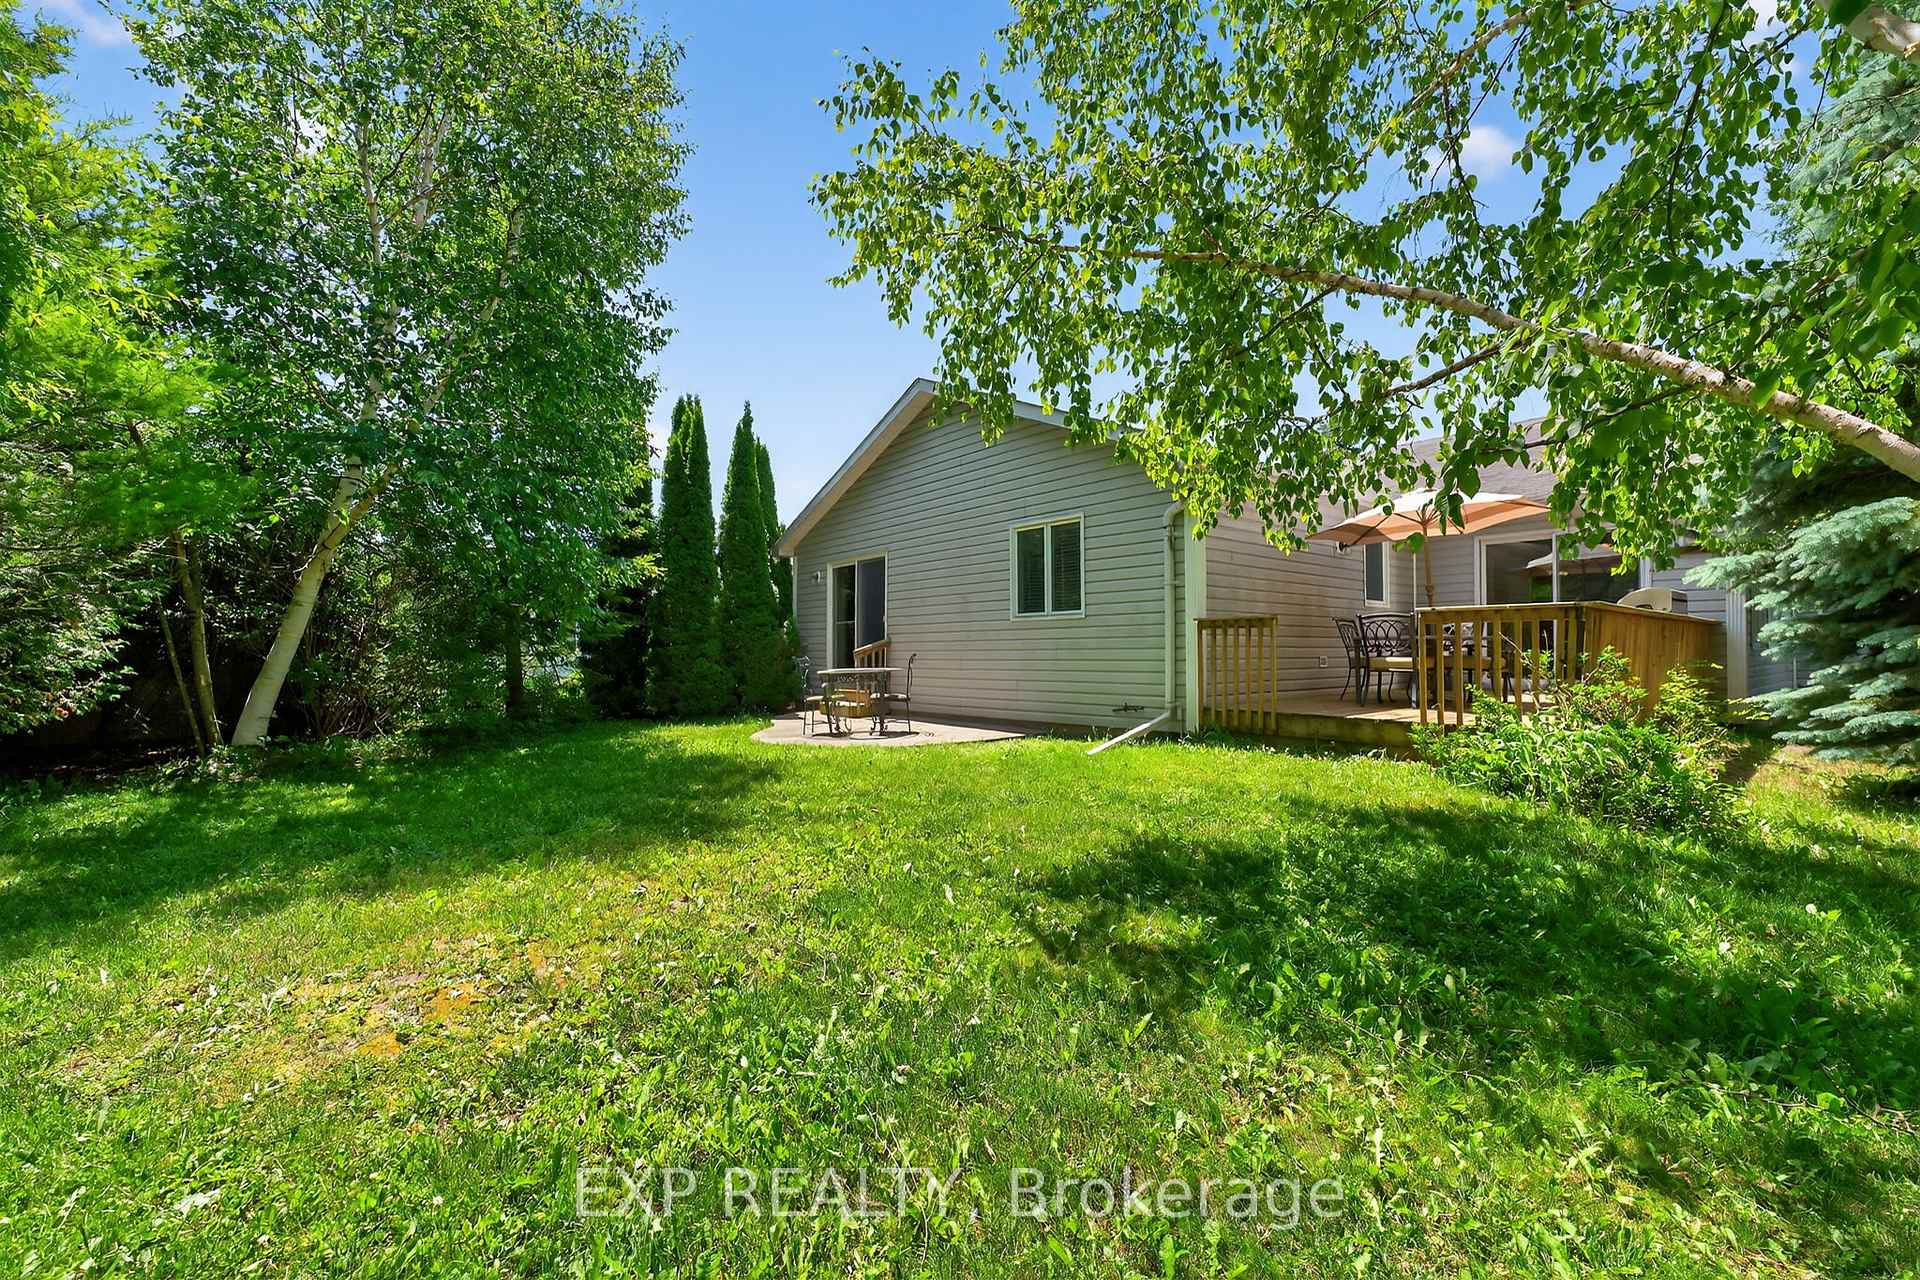
30 Illinois Crescent
Wasaga Beach, ON L9Z 3A8
- 2Bedrooms
- 2Bathrooms
- 2Garage
- 1500–2000Sq Ft
- $190Tax
- 89 ftLot frontage
 Estimated Value:$502,950See Free Estimate Report

Sale & Price History for 30 Illinois Crescent, Wasaga Beach
| Start Date | End Date | Price | Event | MLS# |
|---|---|---|---|---|
| No listing history available | ||||
Real estate boards require you to or to see the full details of this property.
*Sold prices and complete sale & price history are regulated data. Under the Trust in Real Estate Services Act, 2002 (TRESA) and the rules of the Real Estate Council of Ontario (RECO), and pursuant to the Multiple Listing Service® rules of the Canadian Real Estate Association (CREA) and the Toronto Regional Real Estate Board (TRREB), this information may be shown only to registered users who have agreed to the applicable terms of use (a Virtual Office Website, or "VOW," arrangement). HOMEH Inc., Brokerage therefore provides it to signed-in members only. Creating an account is free and takes under a minute.
About 30 Illinois Crescent, Wasaga Beach
Summarized Description
- Located in a premier 55+ gated community.
- Spacious one-level living with no stairs.
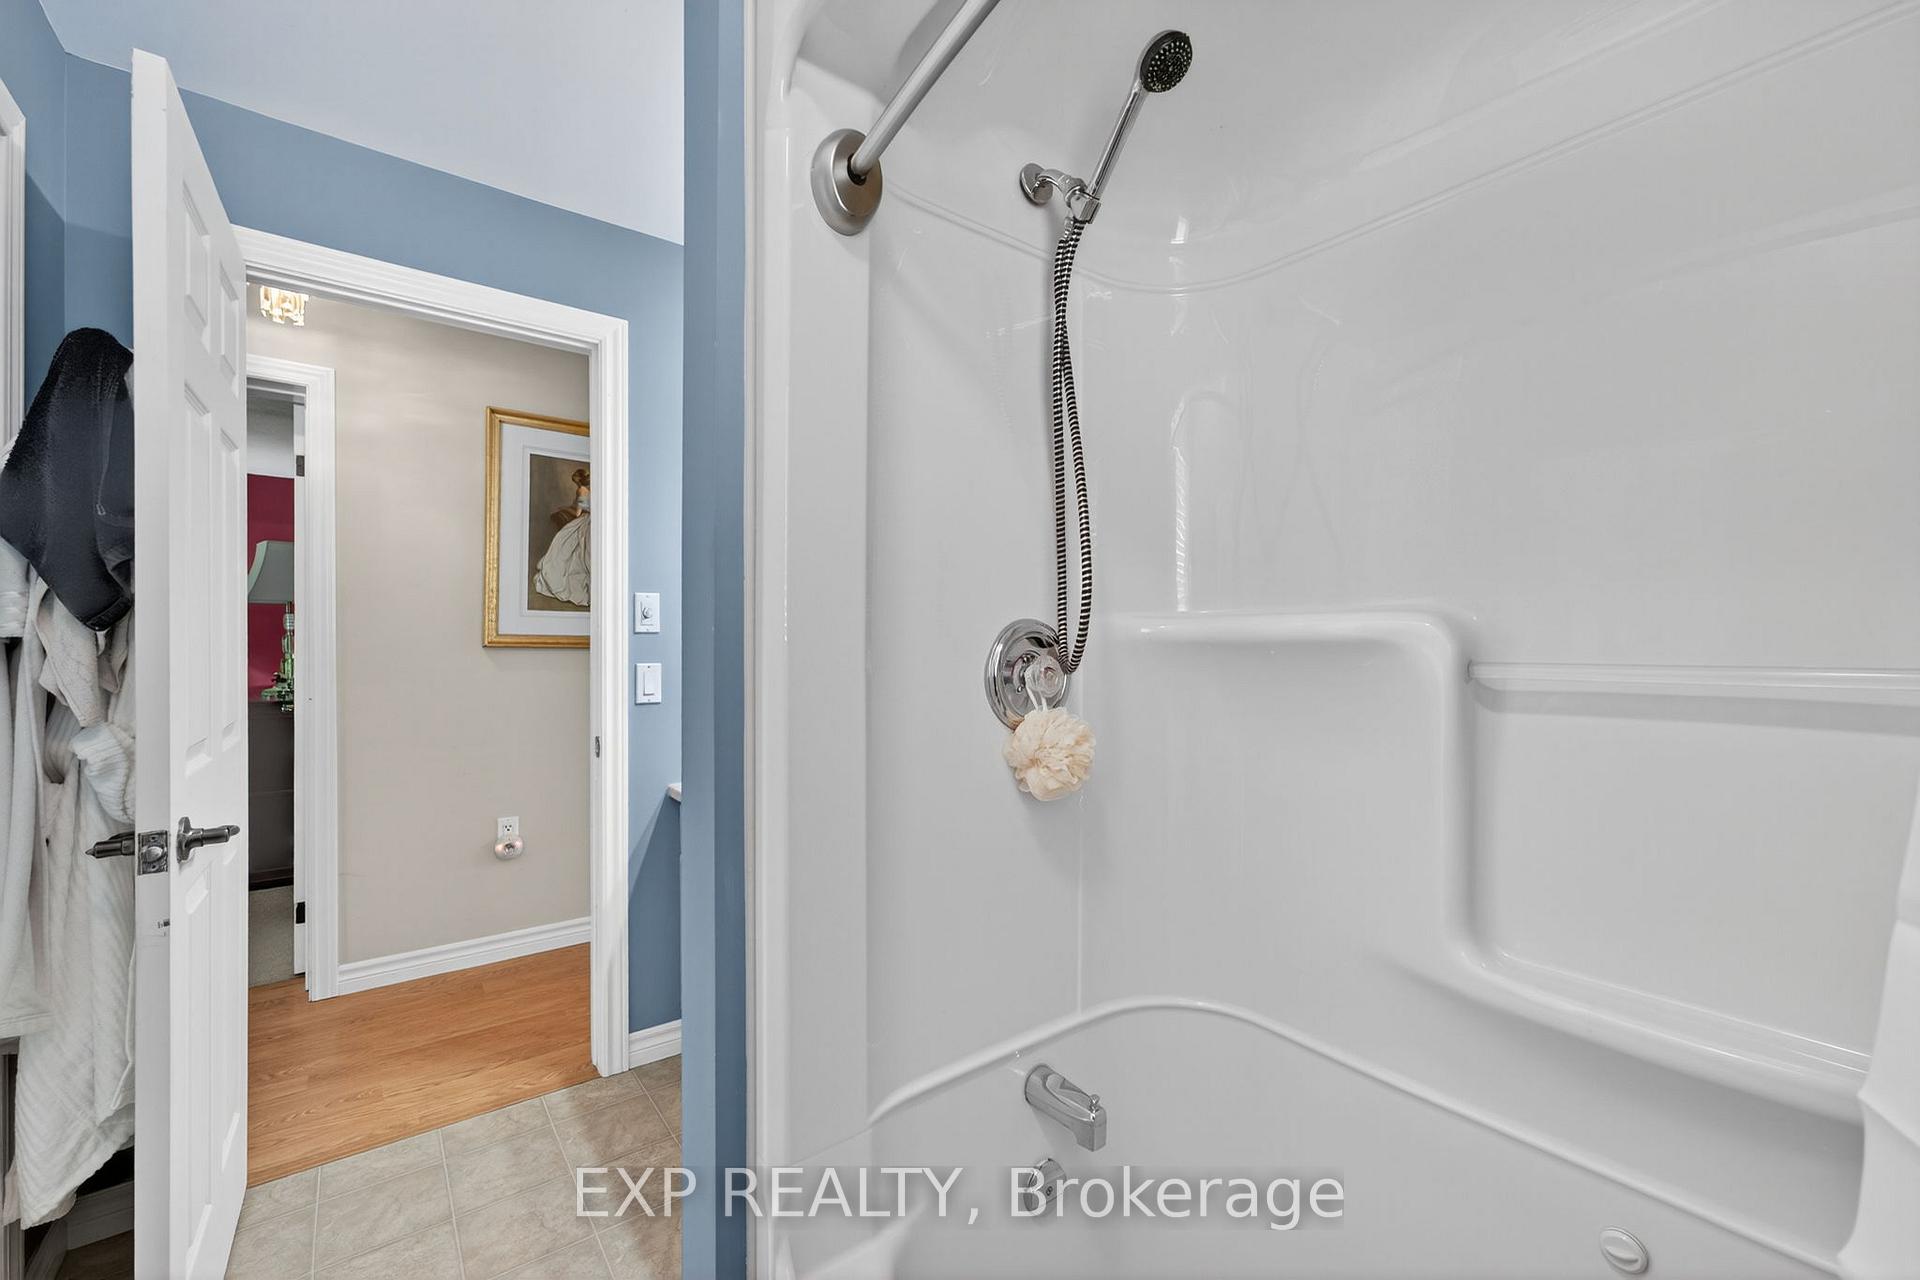
- Features two bedrooms and two full bathrooms.
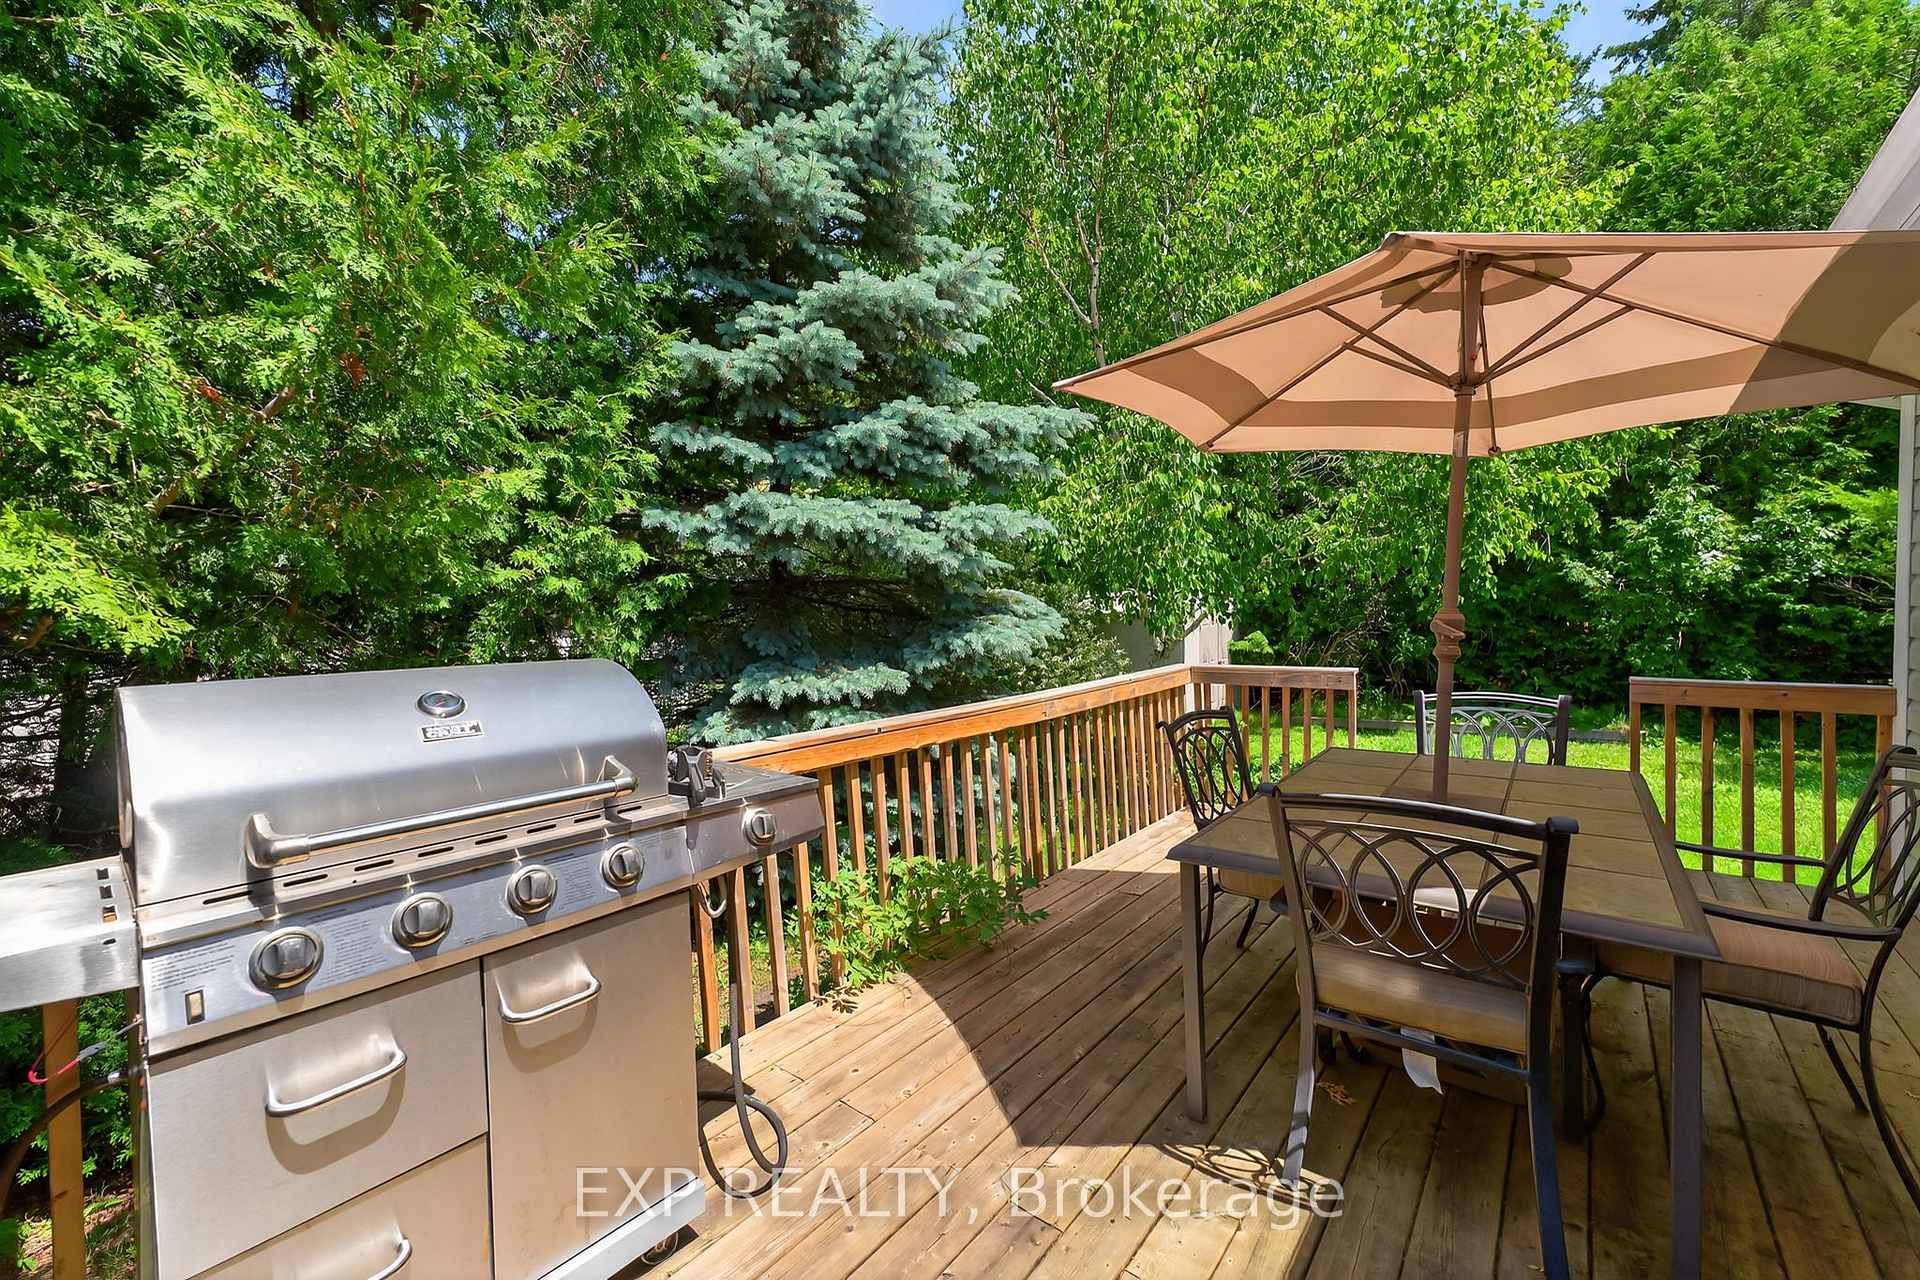
- Enjoy a private tree-lined yard and large deck.
- Includes a heated crawl space for extra storage.
- Community offers vibrant recreational facilities.
- Convenient access to amenities and welcoming neighbors.
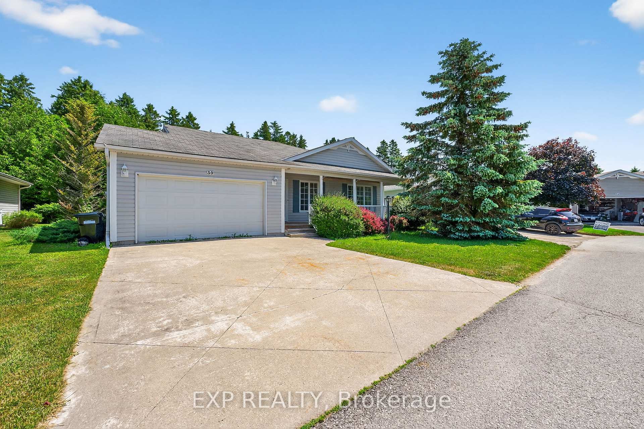
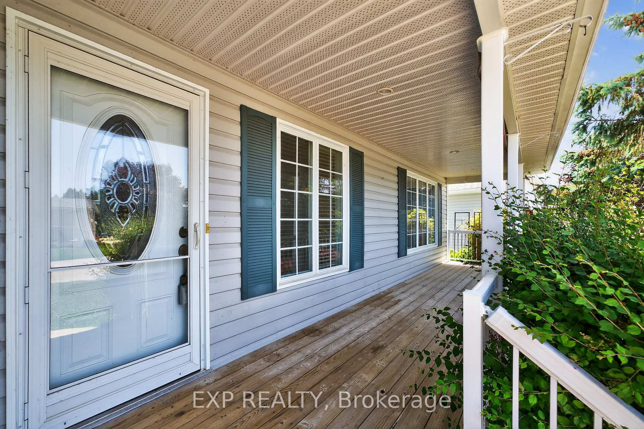
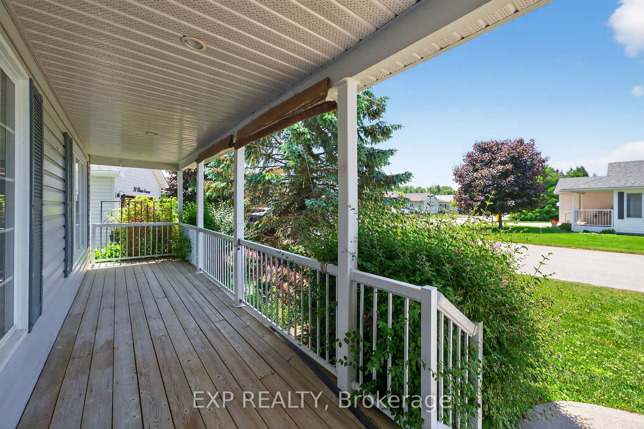
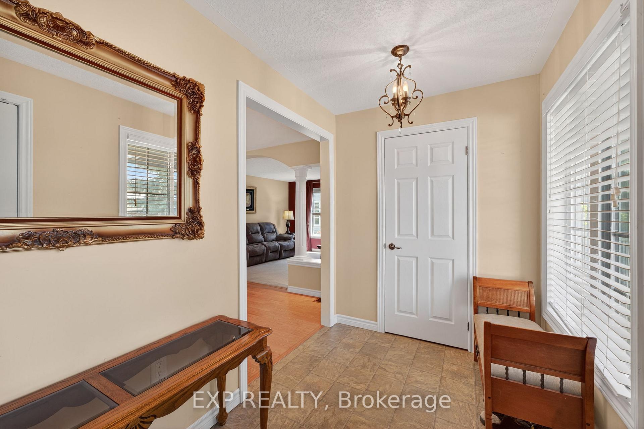
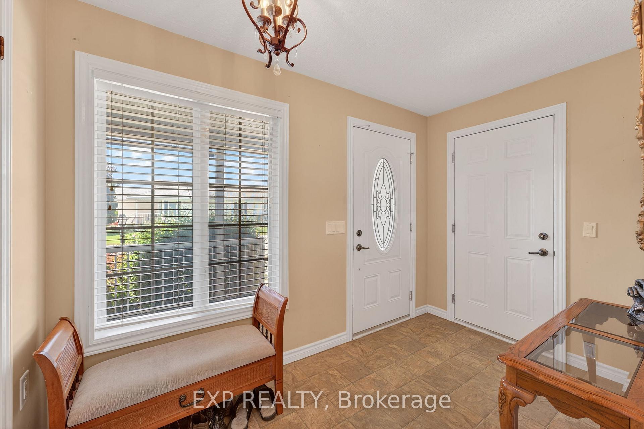
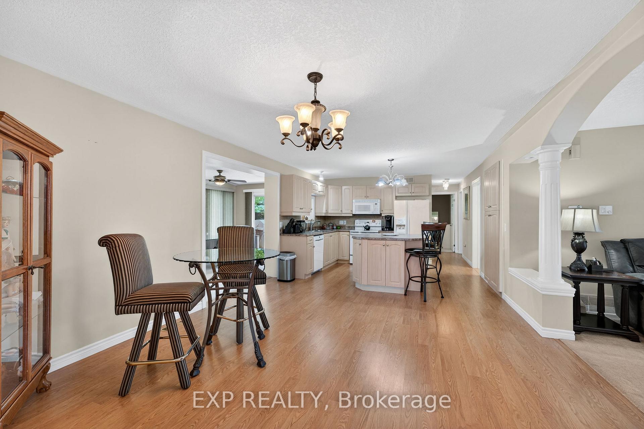
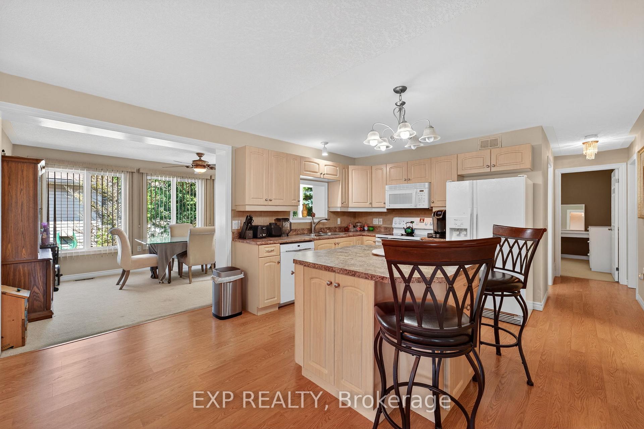
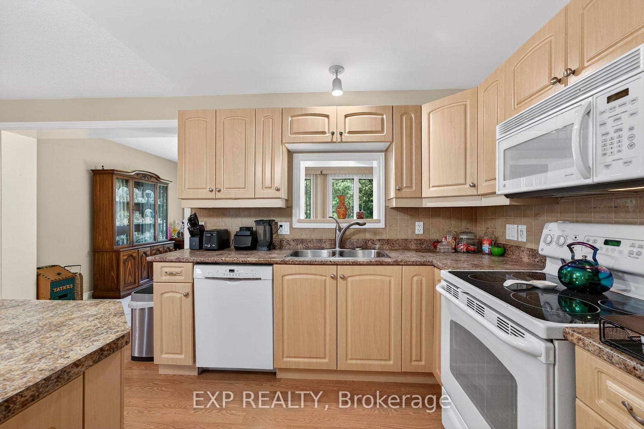
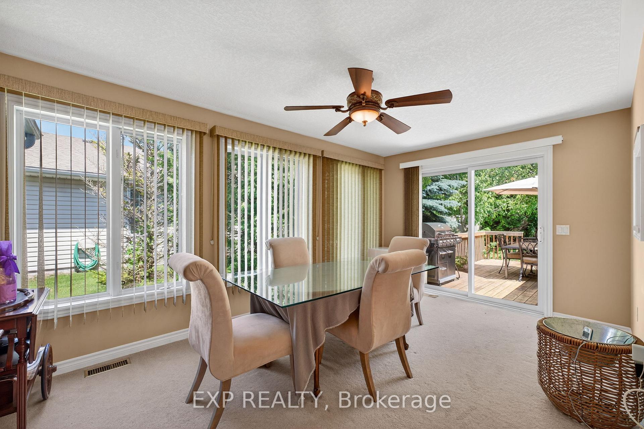
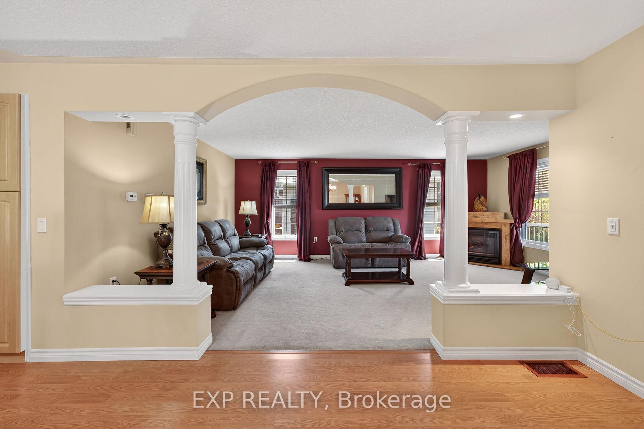
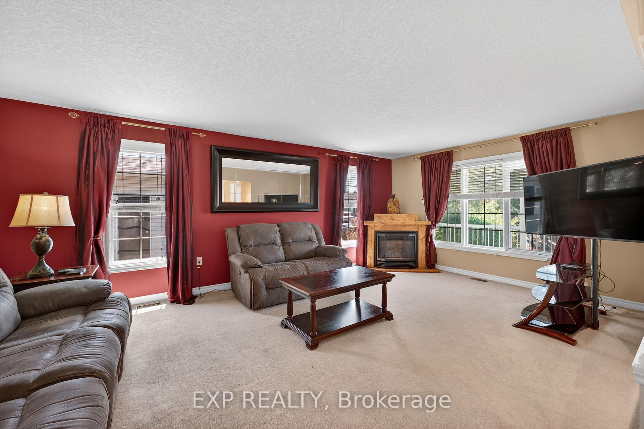
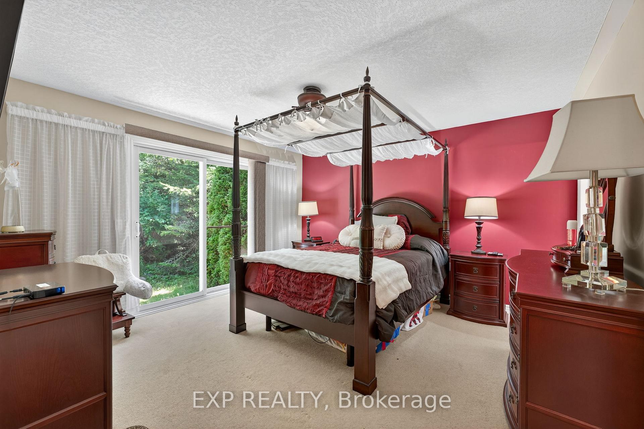
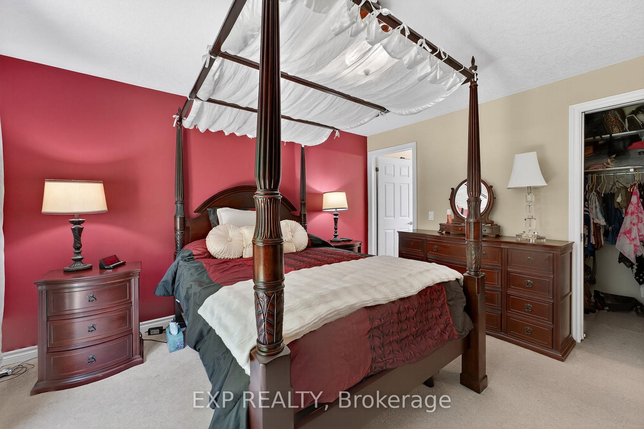
Welcome to 30 Illinois Crescent, nestled in the heart of Park Place Estates. Wasaga Beach's premier 55+ gated community, where comfort, connection, and carefree living come together. This 1,547 sqft bungalow offers easy one-level living with no stairs, two spacious bedrooms, and two full bathrooms, including a soaker tub for those moments of well-earned relaxation. From the moment you arrive, you're greeted by a charming covered front porch the perfect spot for morning coffee or evening chats with neighbours. Inside, the spacious foyer with an oversized closet opens into a thoughtful layout featuring a comfortable living room and a versatile family room, currently used as a dining space. The bright, eat-in kitchen offers plenty of room to cook, gather, and entertain, blending function and warmth with space for a full table. Step outside and you'll find a large back deck overlooking a private, tree-lined yard, ideal for quiet afternoons, BBQs, or simply enjoying the fresh Wasaga breeze. You'll also appreciate the heated and insulated crawl space for storage, a double driveway, garage with side door access, and the unbeatable lifestyle that comes with living in Park Place Estates, complete with a vibrant rec centre, pool, fitness facilities, and a welcoming community of like-minded and active neighbours. 30 Illinois Crescent is more than just a home; it's a fresh start, a quiet retreat, and a chance to live life on your terms. LAND LEASE: $ 800.00 ESTIMATED MONTHLY TAXES: SITE: $37.84 HOME: $152.35 WATER METERED (ESTIMATE): Metered TOTAL DUE ON THE 1ST OF EACH MONTH: $ 990.19
Key Facts & Features
Property Costs
- Annual Property Tax Amount
- $190
- Land Transfer Tax Fee
- $6,055
- Basement Type
- Crawl Space
Interior Features
- Laundry Level
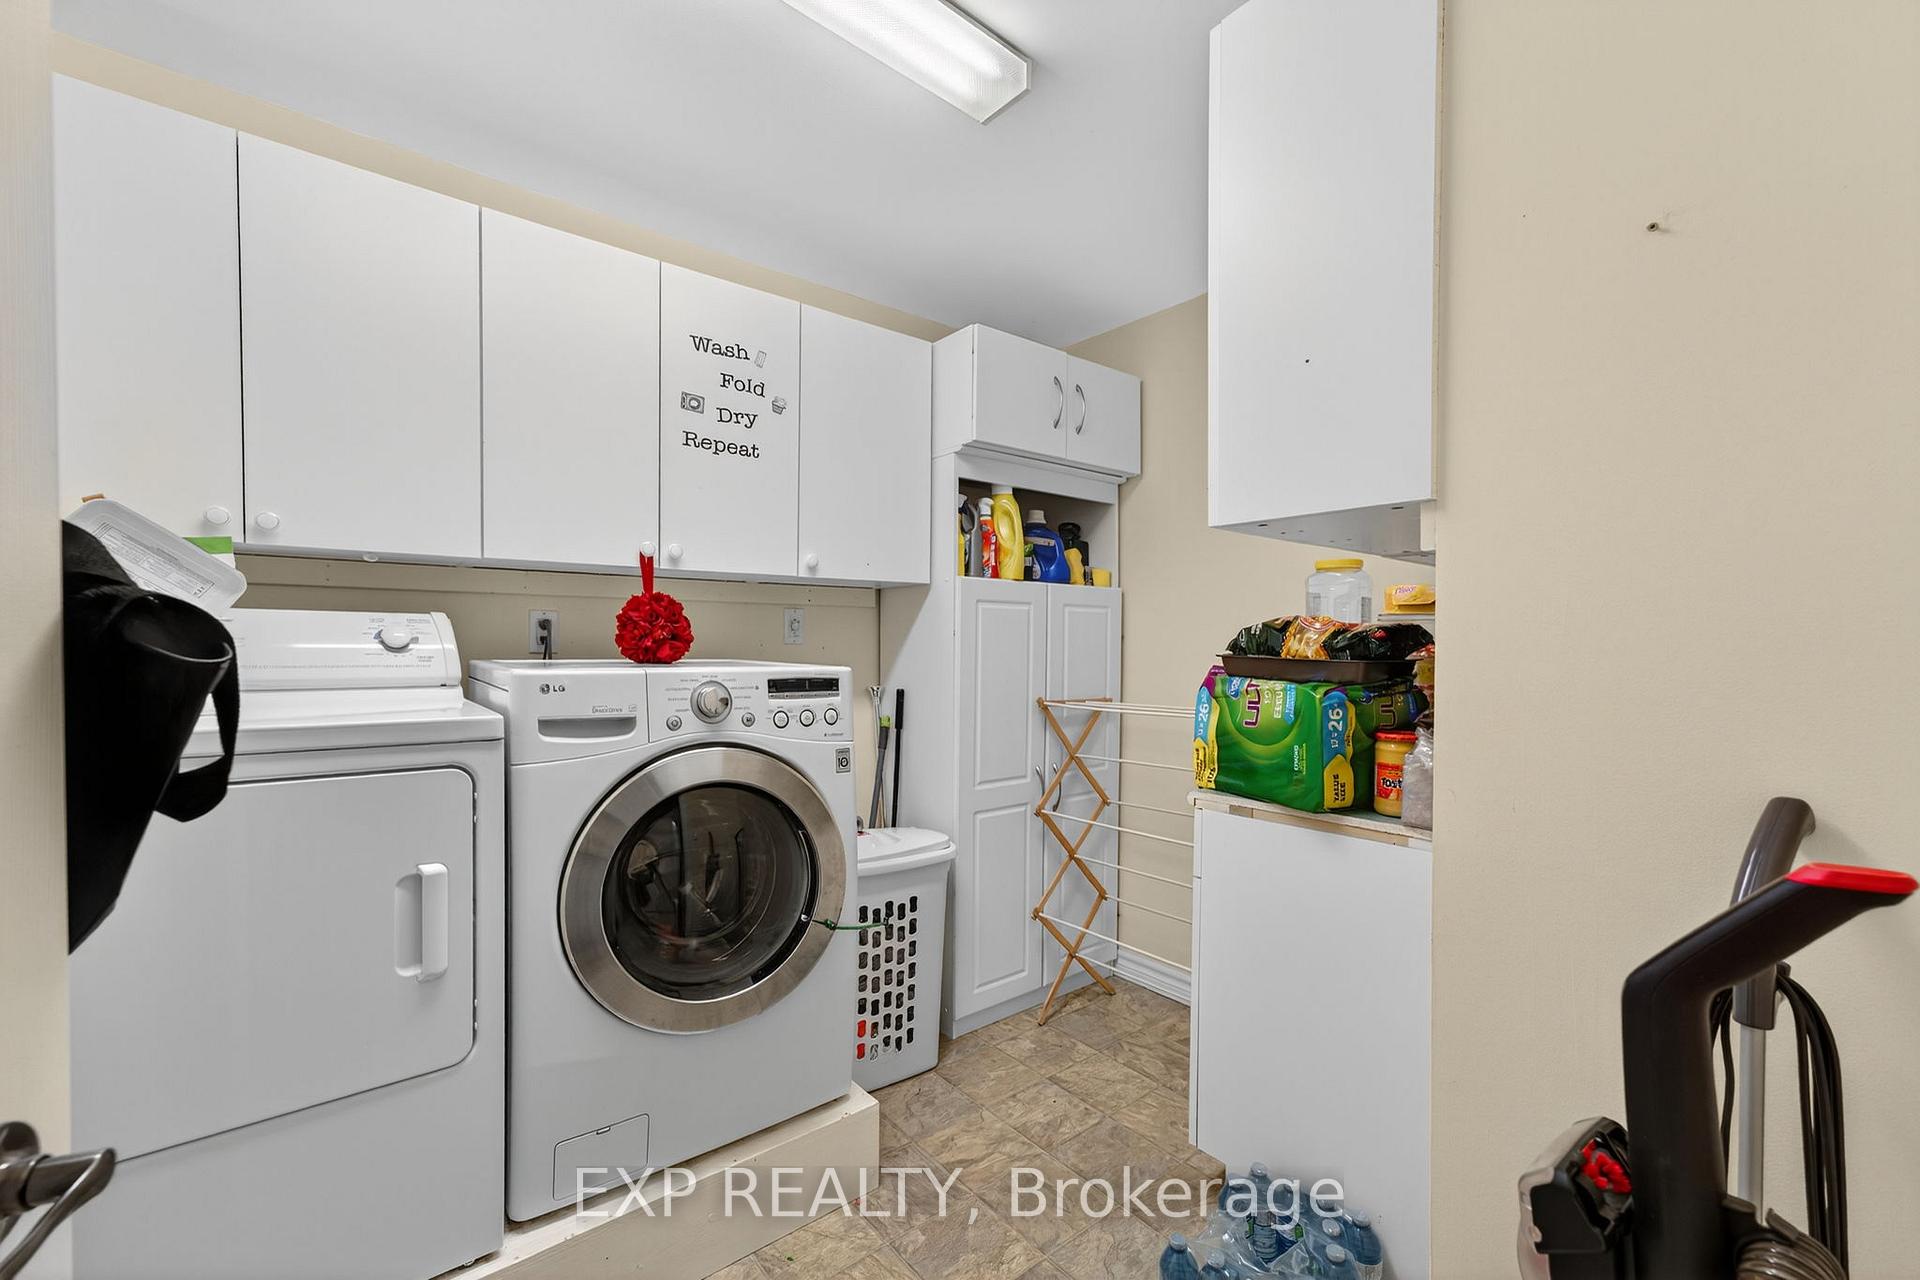
- Main Level
- Interior Extras
- Primary Bedroom - Main Floor
- Fireplace/Stove
- Yes
- Elevator
- No
Exterior Features
- Exterior Extras
- Lawn Sprinkler System, Patio, Privacy, Porch, Recreational Area, Year Round Living, Deck
- Pool
- Community
- Property Features
- Beach, Golf, Greenbelt/Conservation, Marina, Rec./Commun.Centre, Wooded/Treed
- Other Structures
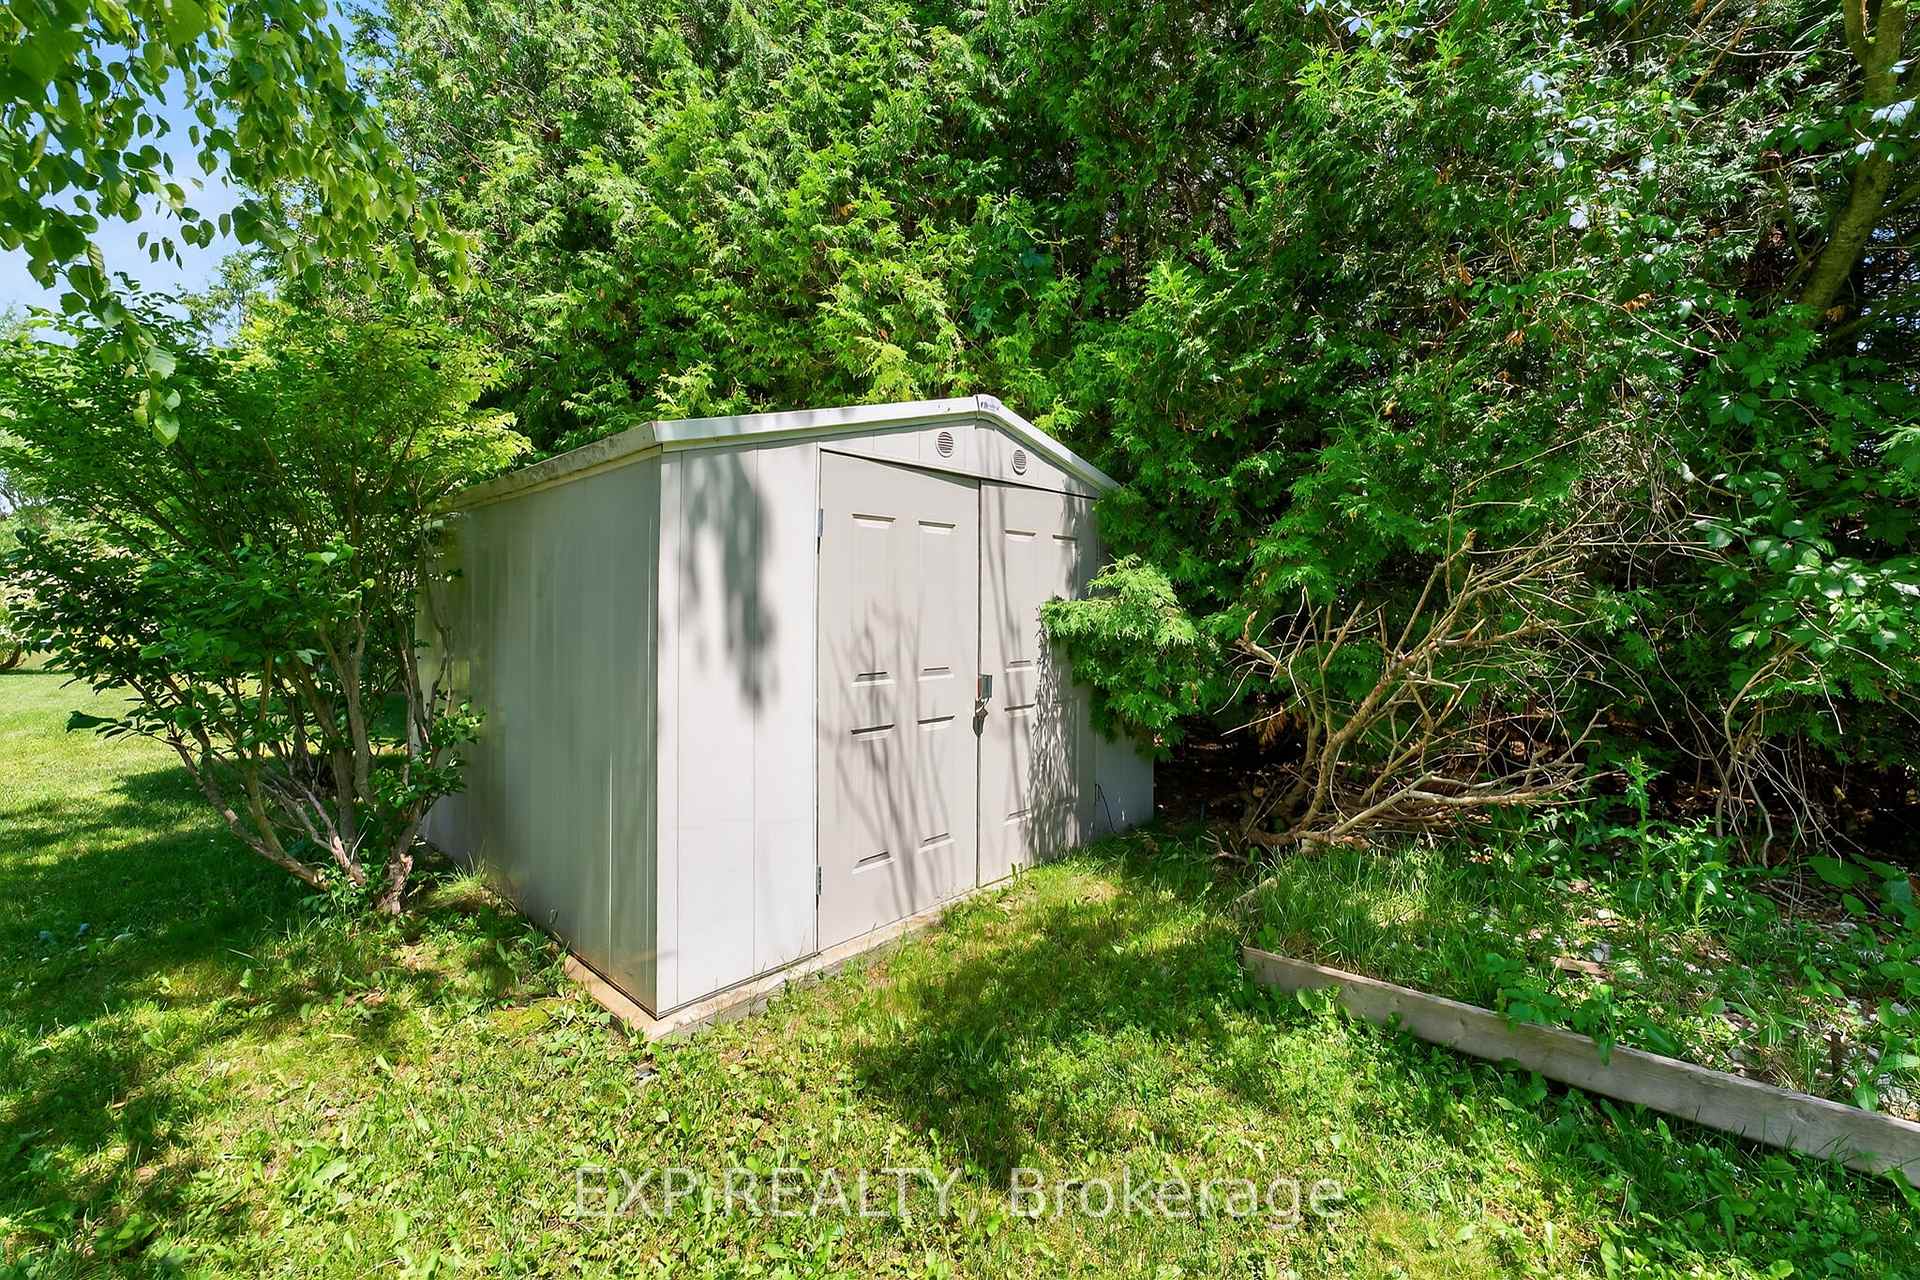
- Shed
Building
- Building Type
- Detached
- Building Style
- Bungalow
- Approx Age
- 16-30
Construction
- Exterior Finish
- Vinyl Siding
- Roof
- Shingles
- Foundation Details
- Concrete
- Special Designation
- Unknown
Lot
- Lot Front
- 88.57 ft
Inclusions
- Inclusions
- Fridge, Stove, Dishwasher, Washer, Dryer, all electrical light fixtures, window blinds
Exclusions
- Exclusions
- Red drapes and rods
Parking & Garages
- Garage Type
- Attached
- Garage Spaces
- 2
- Parking Spaces
- 2
- Total Garage And Parking Spaces
- 4
Heating & Cooling
- Heat Source
- Gas
- Heat Type
- Forced Air
- Air Conditioning
- Central Air
- Water
- Municipal
- Sewers
- Sewer
- Bedrooms
- 2
- Washrooms
- 2
- Kitchens
- 1
- Family / bonus room
- Yes
Room sizes
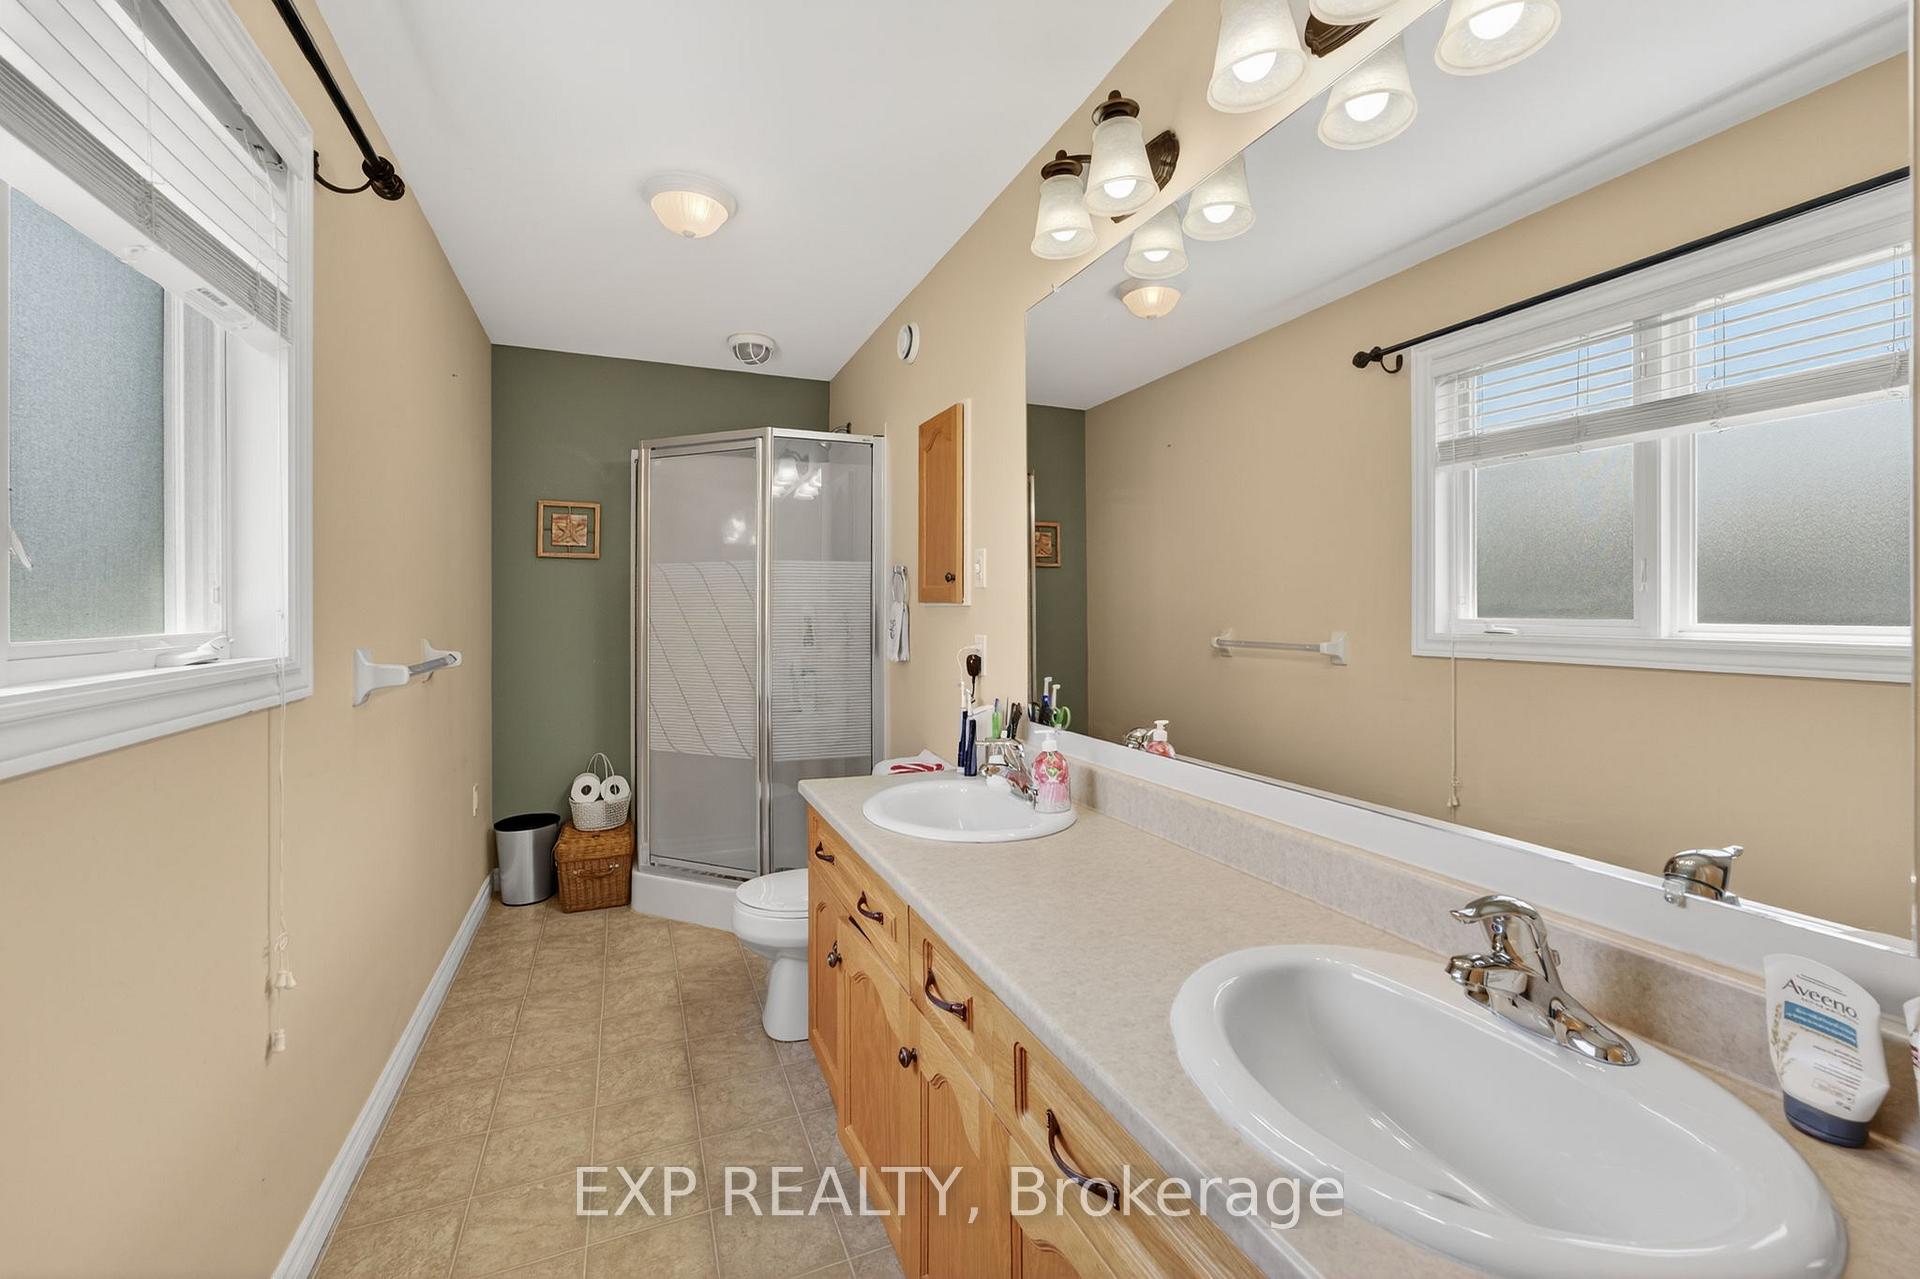
- Primary Bedroom—Main level, Walk-Out, Walk-In Closet(s), 3 Pc Ensuite
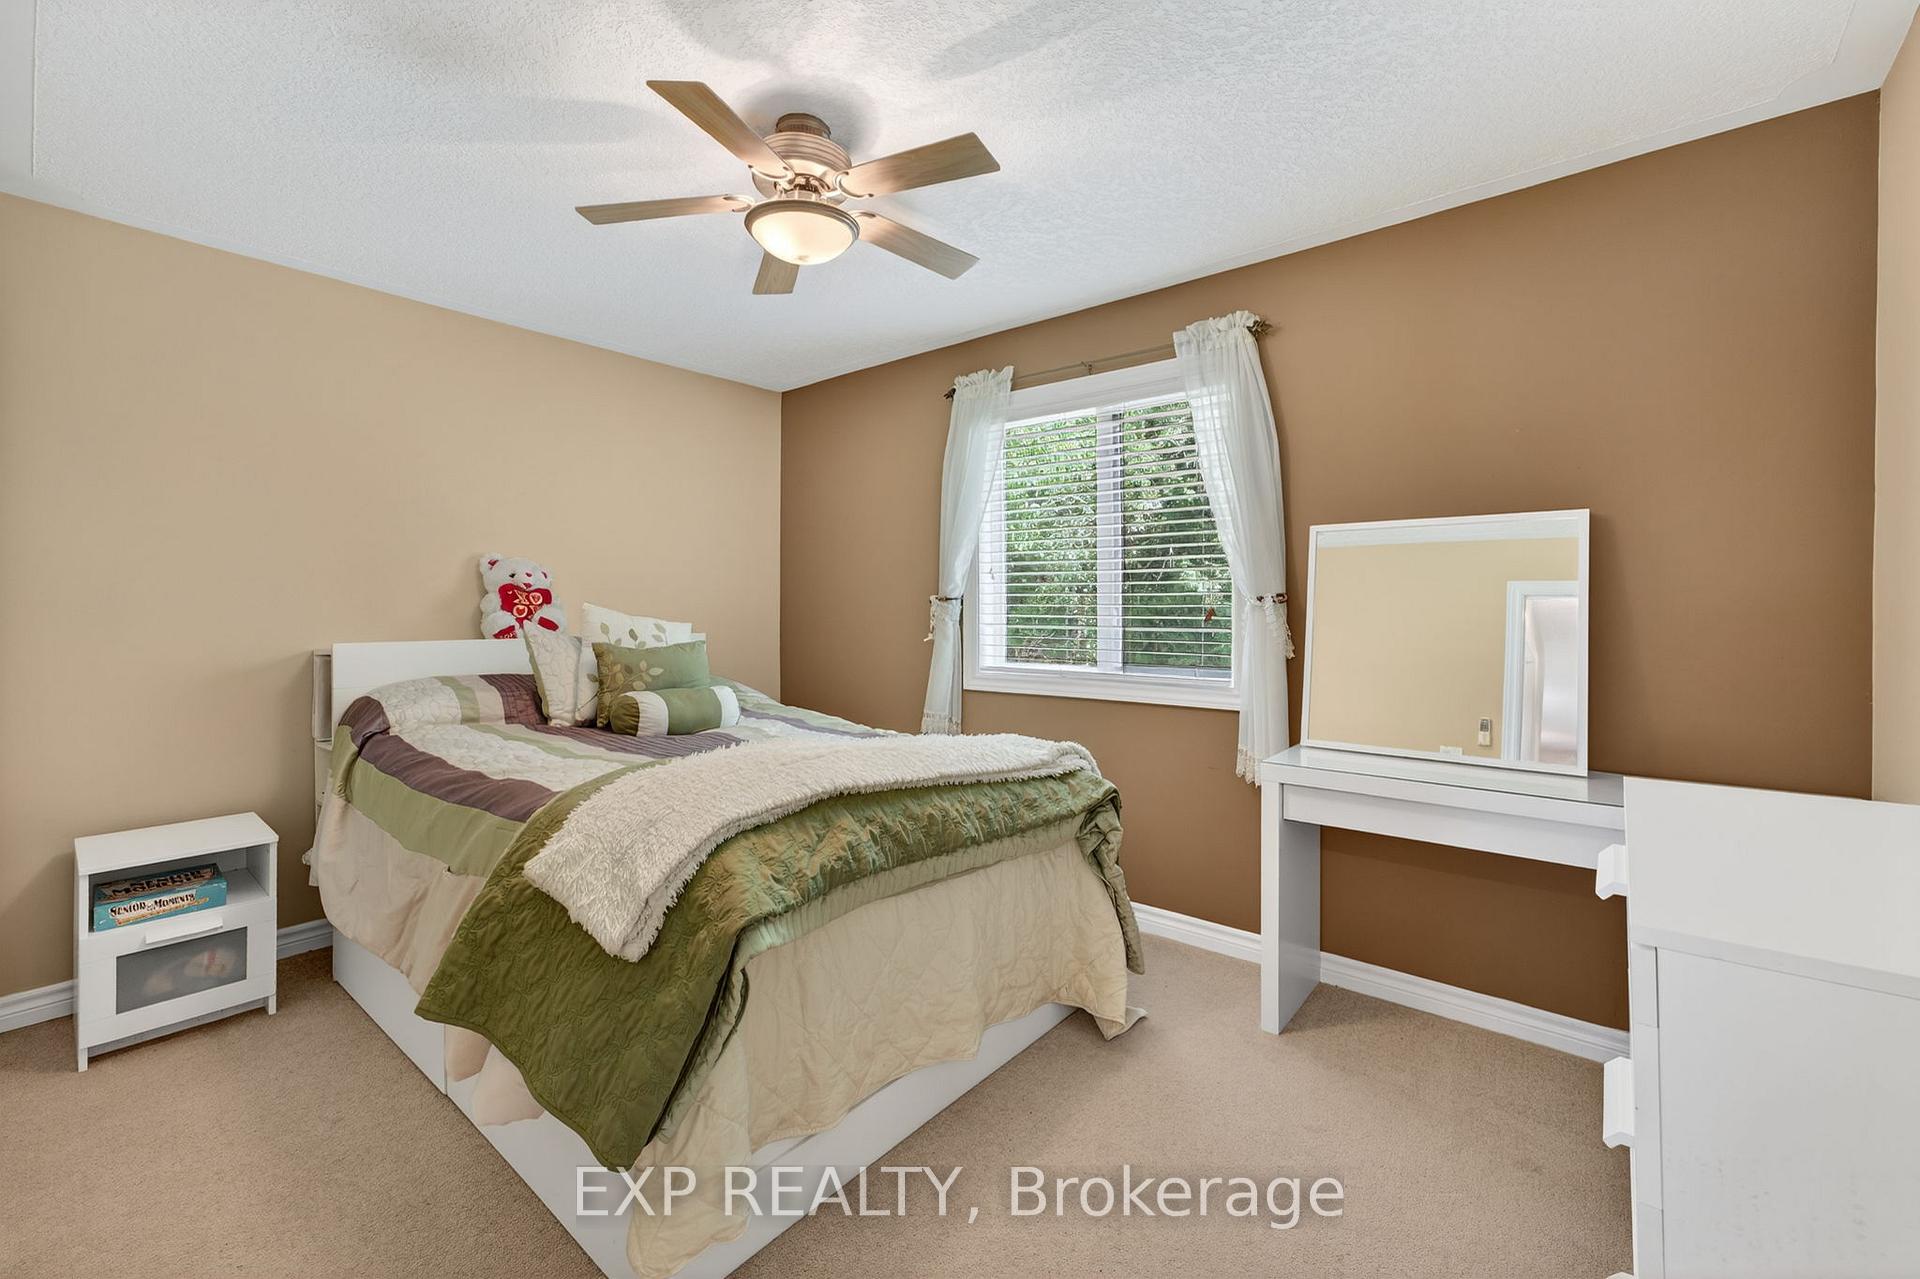
- Bedroom 2—Main level
- Kitchen—Main level, Laminate, Centre Island
- Living Room—Main level, Broadloom, Large Window, Fireplace
- Dining Room—Main level, Laminate, Combined w/Kitchen
- Sunroom—Main level, Large Window, Walk-Out, Broadloom
Washrooms
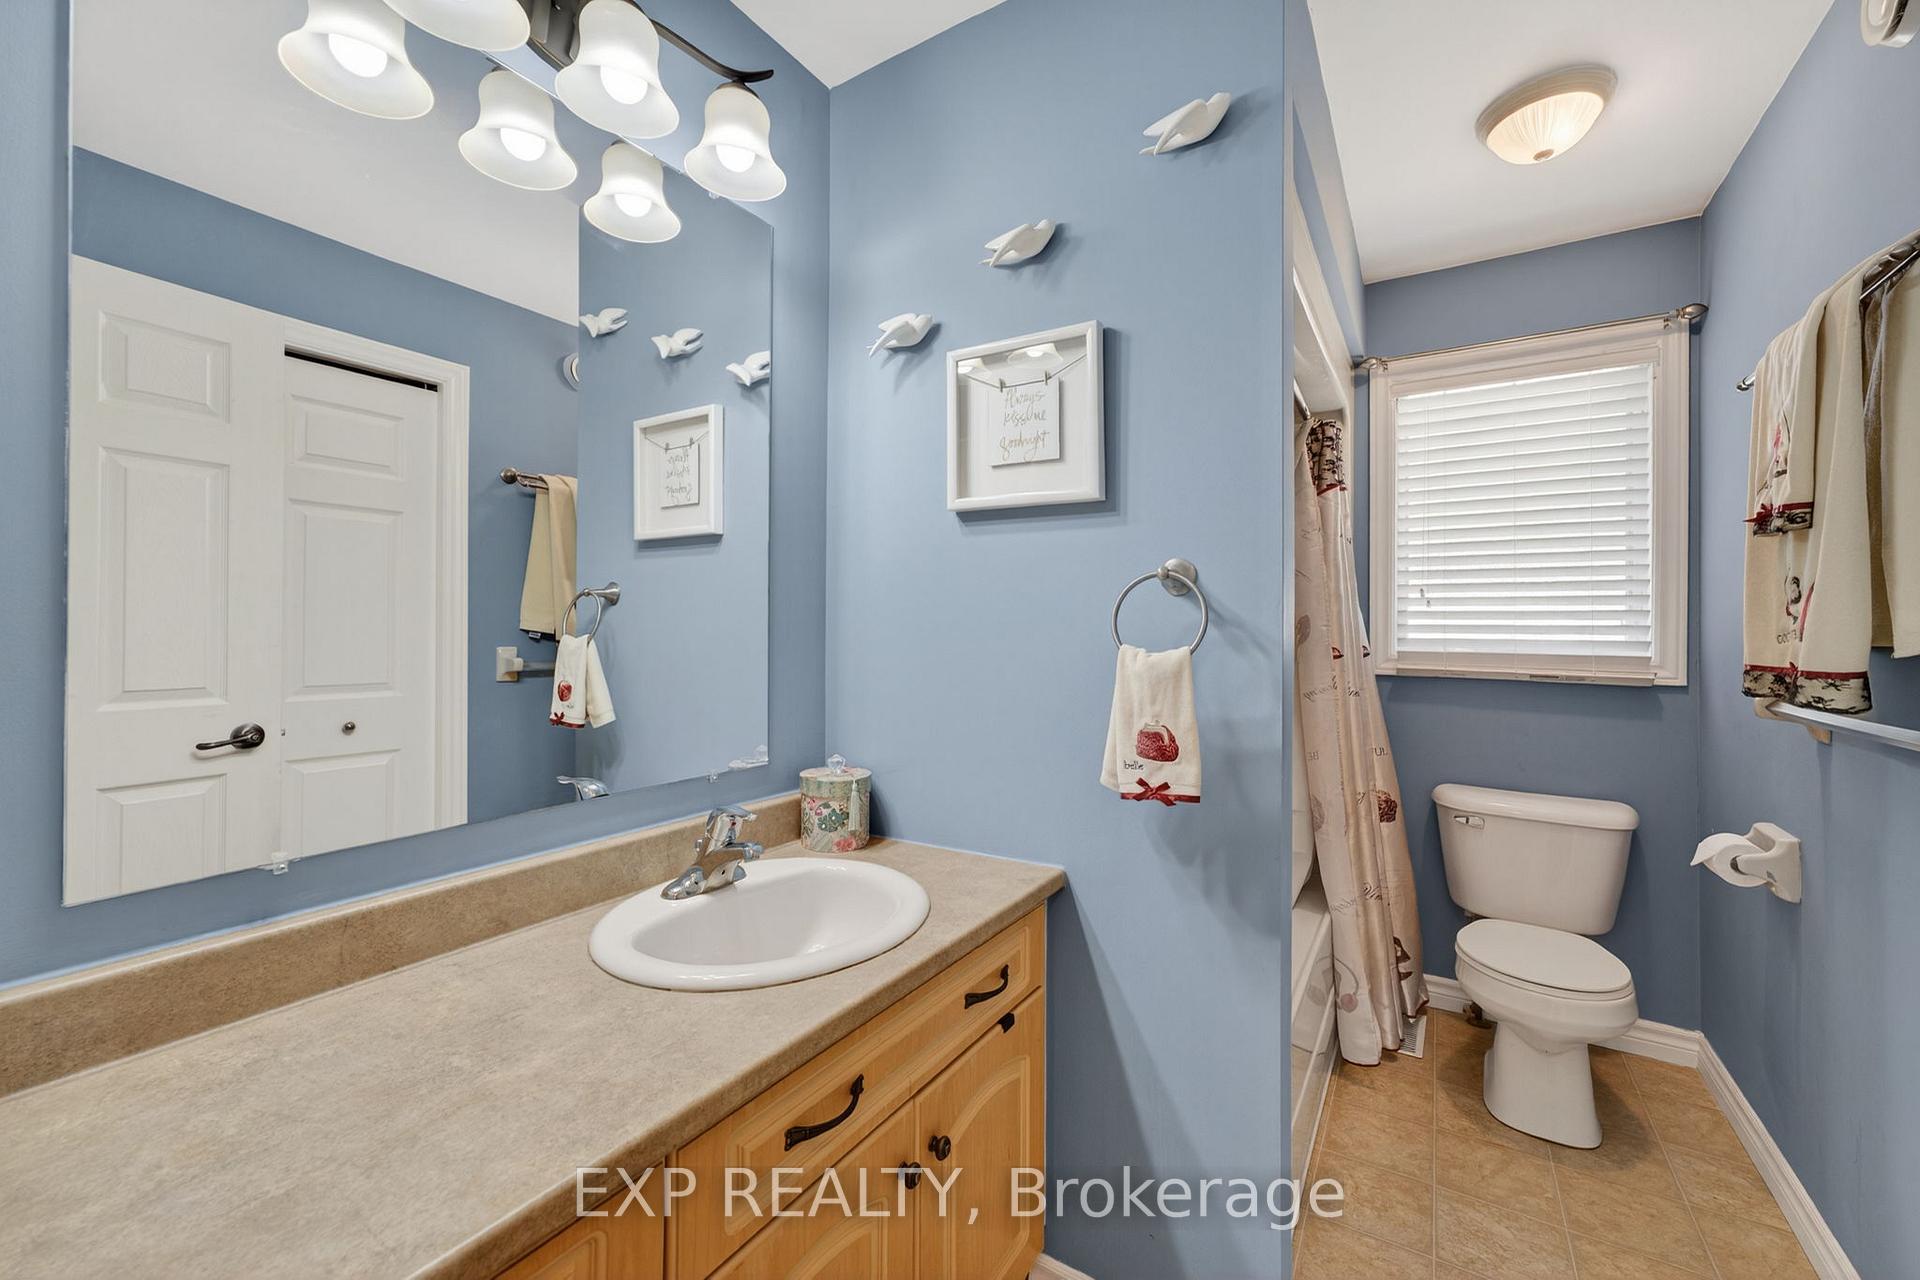
- 4-piece, Main
- 3-piece, Main
- Municipality
- Wasaga Beach
- Neighbourhood
- Wasaga Beach
- Main cross streets
- Golf Course Road & Ryther Road
- Zoning
- R1
- Directions
- Golf Course Road to Kentucky Avenue, Kentucky to Illinois.
- MLS® number
- S13558966
- Data source
- Toronto Regional Real Estate Board
- Listed on
- 2026-07-13
- Updated on
- 2026-07-20
- Days on market
- 98 days
- Possession date
- 2026-08-31
- Possession type
- 30-59 days
- Co-op commission
- 2.5% + HST & Gratitude
- Seller
- Listed by
- eXp Realty
Home Market Value
Current home valuation for 30 Illinois Crescent, Wasaga Beach, Wasaga Beach, ON. Listed for $479,000
HOMEH Estimate
$502,950
Estimated Sales Range
$397,331 - $608,570
HOMEH Estimate for 30 Illinois Crescent, Wasaga Beach
Calculated with a real agent's CMA method — 45+ years of experience, codified. Not an AI guess.
For the owner
Is this your home? Track its value.
Get this home's HOMEH Estimate by email once a month, with how many homes are for sale around you.
Mortgage Payment Calculator
Compare up to 4 down payment scenarios
5% of purchase price for homes $500K or less
$23,950
| Scenario 1 | Scenario 2 | Scenario 3 | Scenario 4 | |
|---|---|---|---|---|
−Down payment | % $ | % $ | % $ | % $ |
+CMHC insurance | $18,202 | $13,364 | $11,400 | $0 |
=Total mortgage | $473,252 | $444,464 | $418,550 | $383,200 |
Amortization | ||||
Mortgage rate | % | % | % | % |
| Payment frequency | ||||
=Mortgage payment | $2,311monthly | $2,170monthly | $2,044monthly | $1,871monthly |
Land Transfer Tax
$6,055
$6,055
Around this home
No schools found nearby
Data provided by OpenStreetMap & Fraser Institute School Rankings
Ask HOMEH
New!Hi there!
👋Text or call (416) 301-9001
Recommended for you
Based on homes you've looked at.
No recommended properties found.
Nearby similar homes
No nearby properties found.
More real estate resources
Other homes nearby
Explore this area
No nearby listings available.