

Unit 2, 360 Coastline Drive
Unit 2, 360 Coastline Drive
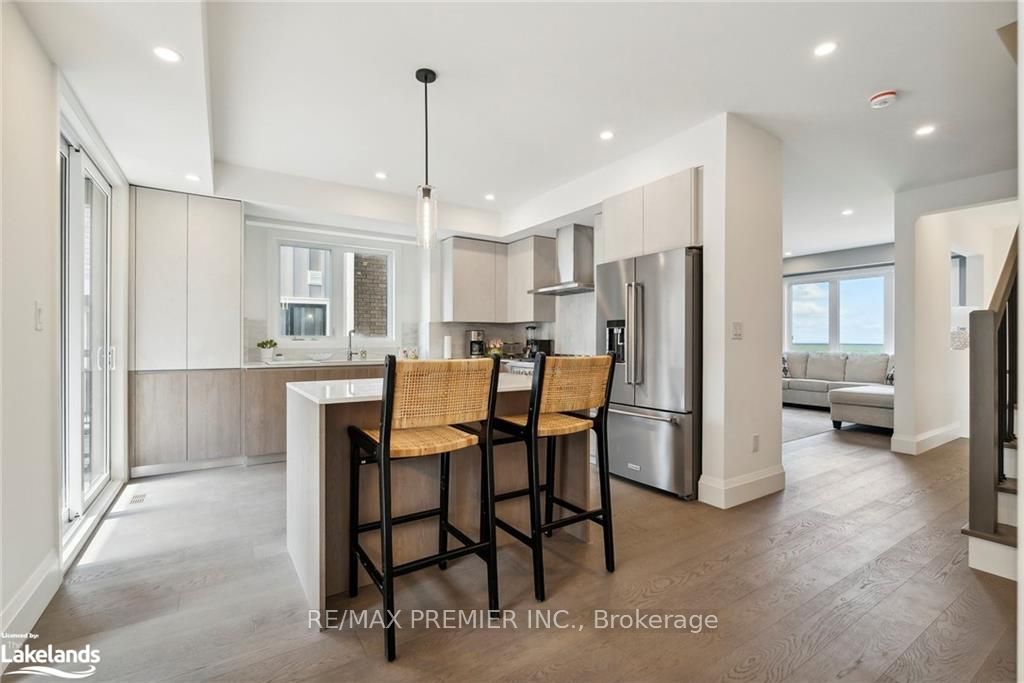 See all 37 photos
Property history
- $898,990TerminatedList: 2024-08-02|End: 2025-03-06|216 daysS12623362
Facts and features
- BasementNone
- Age of homeNew
- Water, sewerMunicipal
- LaundryEnsuite, closet
- Central air
- Waterfront
The homeFreehold Townhouse, 3-storey, New
- Type: Freehold Townhouse
- Style: 3-storey
- Age: New
- Basement: None
- Exposure: East
- View: Beach
- Waterfront: Waterfrontcommunity
InsideTile, Ensuite, laundry closet, Water heater, separate heating controls
- Flooring: Tile
- Laundry: Ensuite, laundry closet
- Features: Water heater, separate heating controls
- Rooms above ground: 10
- Rooms in the basement: 1
- Bedrooms: 3
- Bathrooms: 3
- Kitchens: 1
Outside and lotBrick, stone, Other, Poured concrete
- Exterior: Brick, stone
- Roof: Other
- Foundation: Poured concrete
- Balcony: Terrace
- Accessibility: Elevator
- Size: 20 × 50 ft
- Zoning: R1
Parking1 Garage, Attached, Private double, other
- Spaces: 1 Garage
- Garage: Attached
- Driveway: Private double, other
- Locker: None
Heating, water and powerForced air, gas, Central air, Municipal water
- Heating: Forced air, gas
- Cooling: Central air
- Water: Municipal water
- Sewer: Municipal sewer
Included in the saleCarbon monoxide detector, garage door opener, rangehood, smoke detector
- Included: Carbon monoxide detector, garage door opener, rangehood, smoke detector
NearbyGolf
- Close to: Golf
Listing detailsS12623362, Terminated, Aug 2, 2024
- MLS® number: S12623362
- Status: Terminated
- Listed on: Aug 2, 2024
- Days on market: 216
- Updated: Mar 6, 2025
- Possession: 60-89 days
- Occupied by: Vacant
- Listing brokerage: RE/MAX PREMIER INC.
About this home
Unit 2, 360 Coastline Drive, Wasaga Beach, ON L9Z 2M4
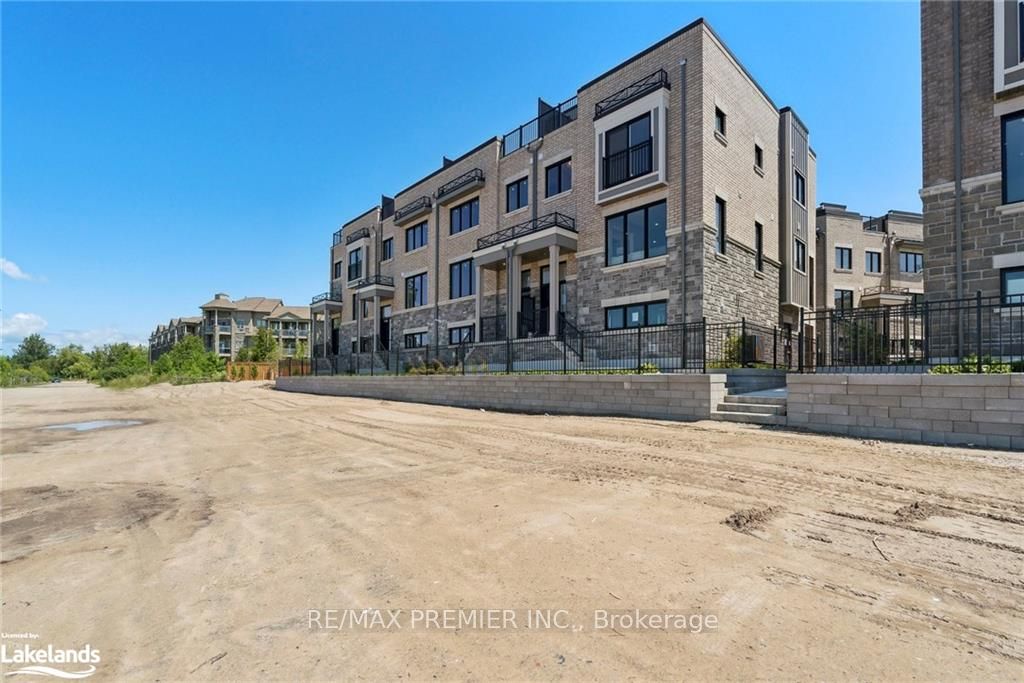
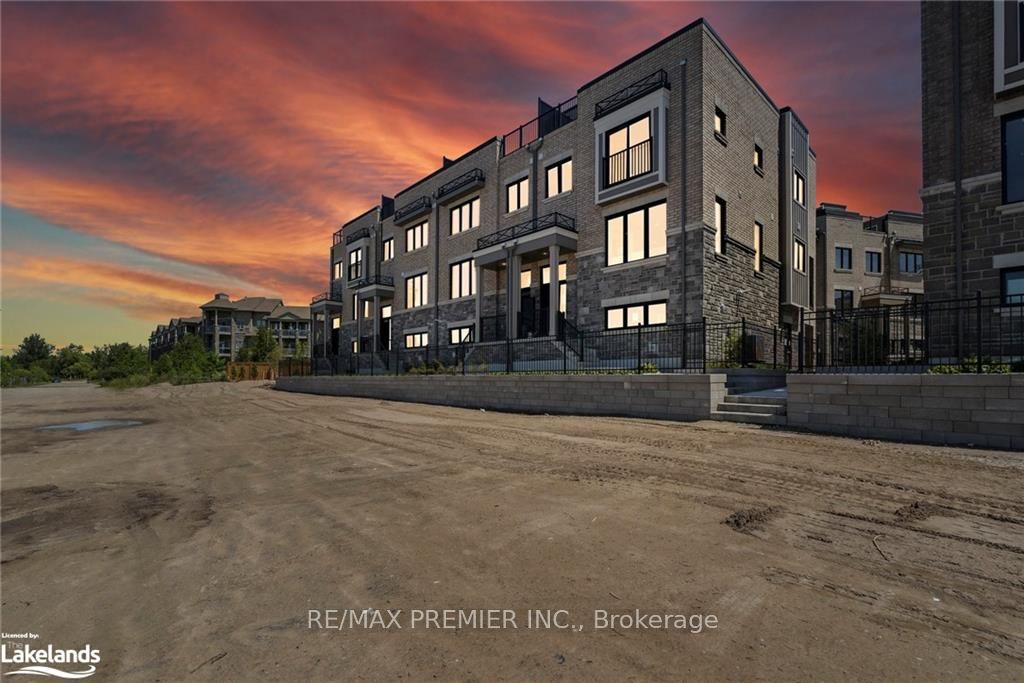
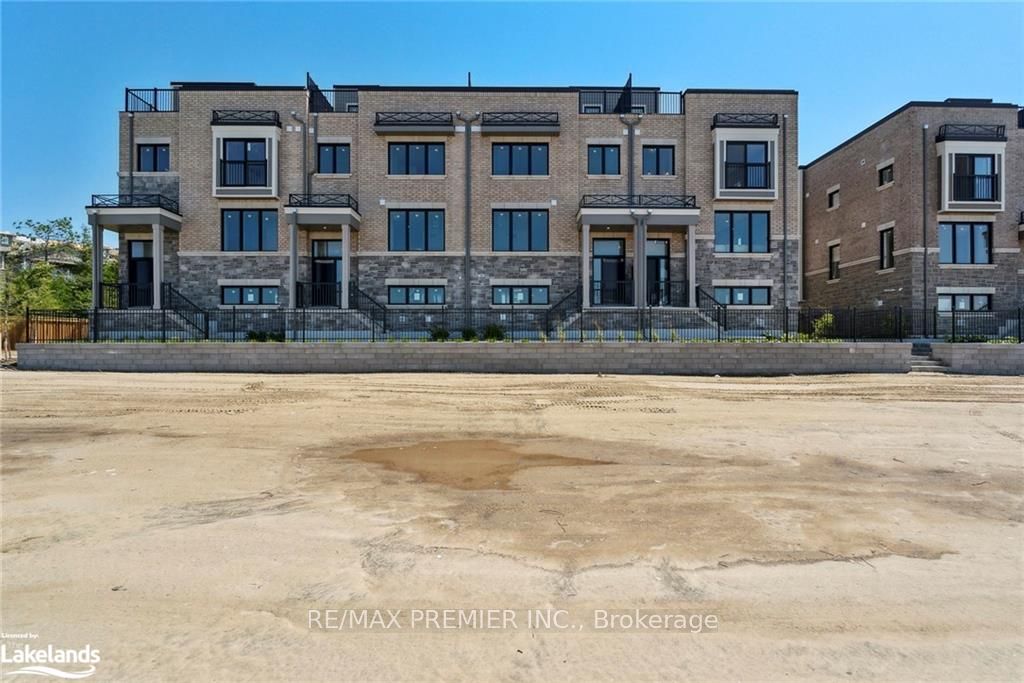
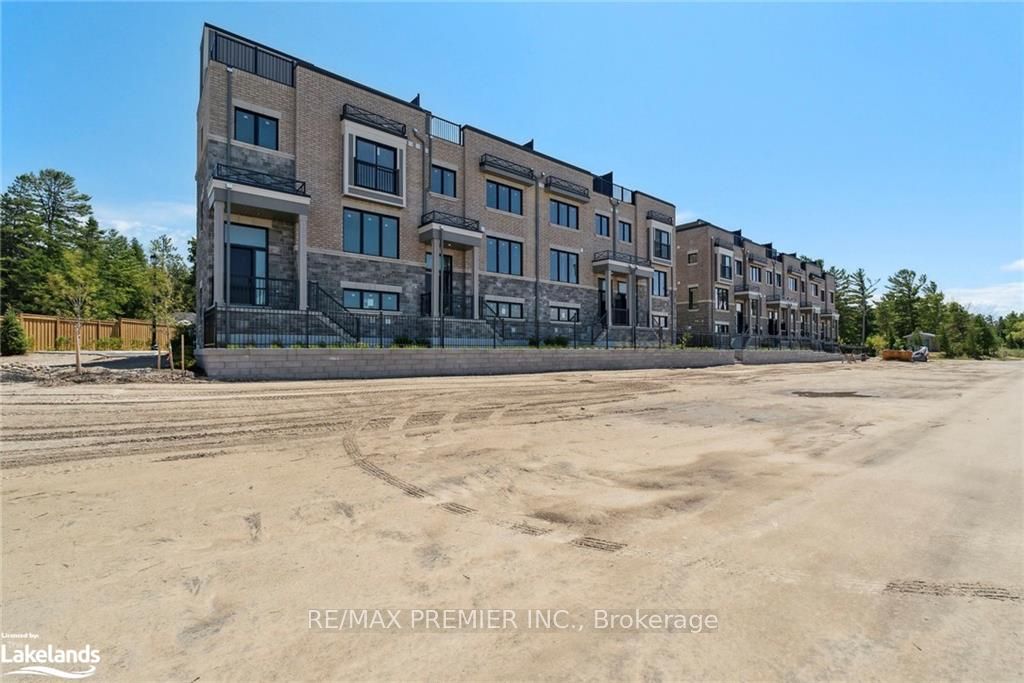
A Beachside Retreat. This Brand New Waterfront Development Offers Stunning Townhomes from 2000sqft. Retreat to Private Outdoor Rooftop Terrace and Enjoy the Sun-swept Views and Stunning Sunsets of Georgian Bay. Experience A Lifetime Of Relaxation. These Custom Finished Townhomes Bring You Home to 9' Ceilings, Custom Kitchen Cabinetry With Quartz Countertop, & Backsplash. Custom Door Trim and Floor Trim, 6" Engineered Flooring, Designer Metal Pickets, Smooth Ceilings, Pot Lights, 8ft Interior Doors and More... Each Townhome is Complete With An Ultra-Rare, Personal Elevator From Ground Floor To Rooftop Terrace. Drive in to Your Built-In Garage with Private Drive Parking Space. All Just Steps to The Sandy Shores of Georgian Bay. Each Townhome Comes with a Full Tarion Warranty for Ease of Mind and Comfort of Living.
Ask about this home
A HOMEH agent will answer your questions about this home.
Around this home
Helpful calculators
Your HOMEH agent

"Priced 39% over the Hestimate. I would see it this week."