

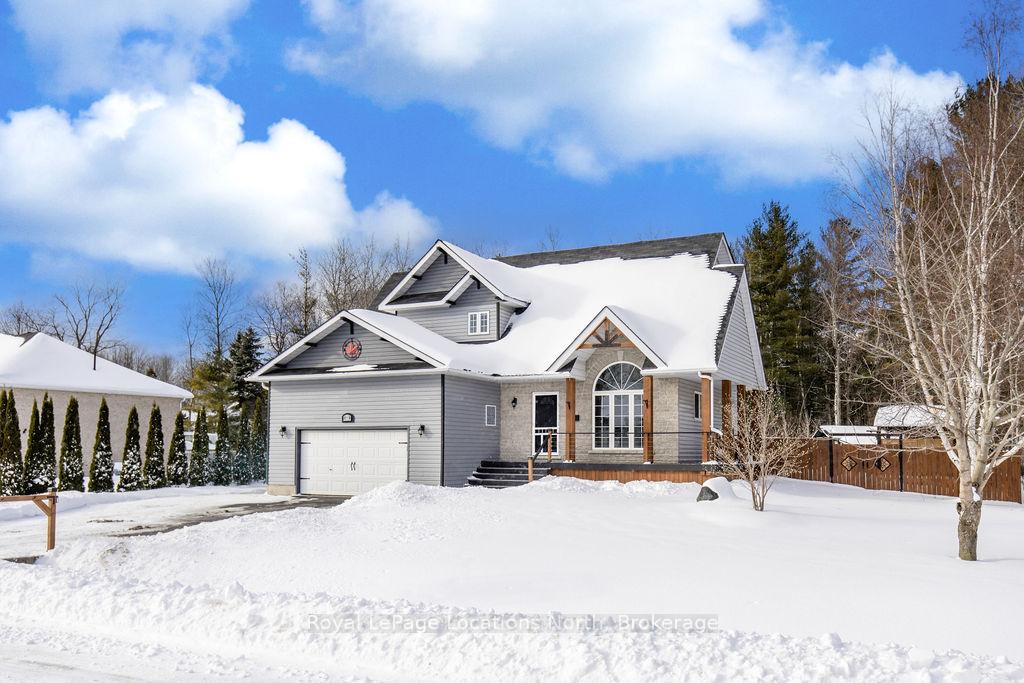
15 Kelley Crescent
15 Kelley Crescent
 See all 40 photos
Property history
Facts and features
- BasementFinished
- Age of home16–30 years
- Water, sewerWell, septic
- HeatingForced air
- Fireplace
- Central air
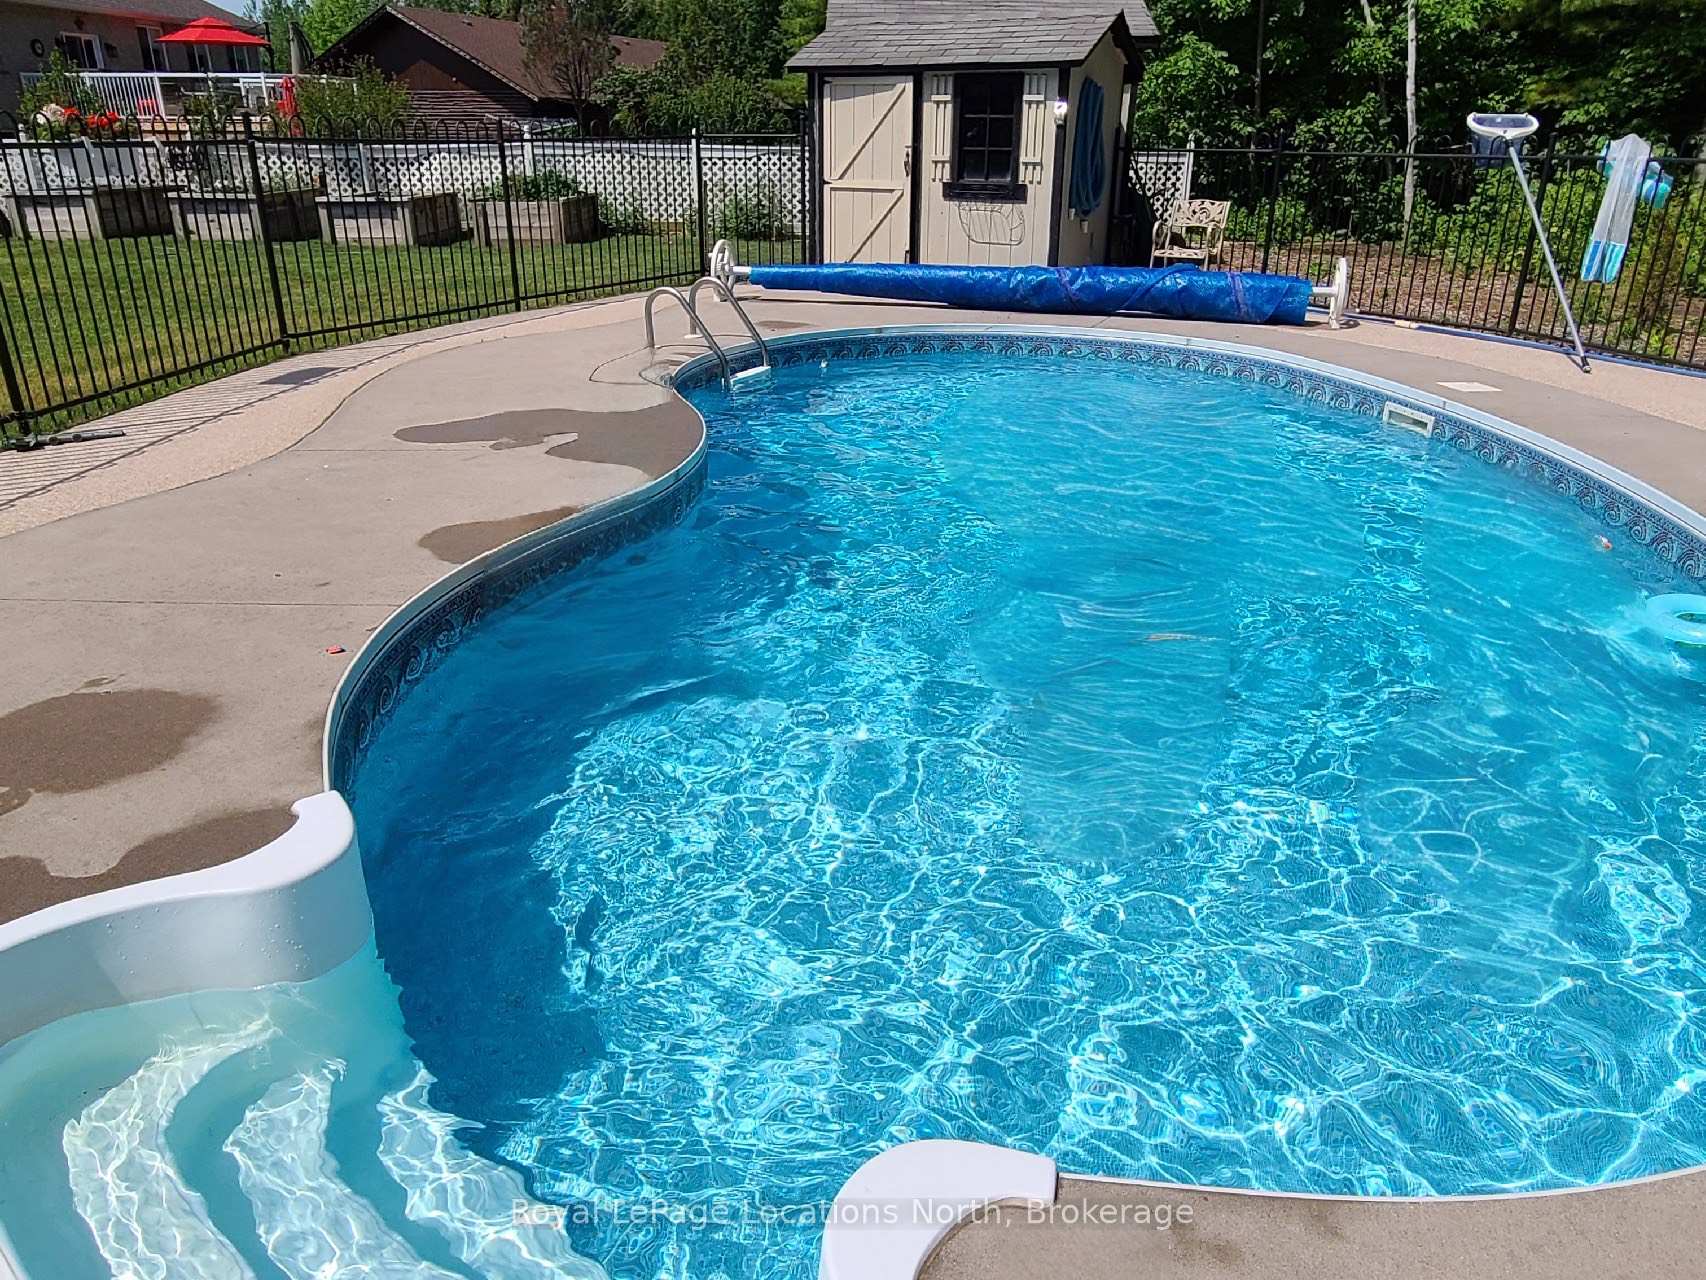
- Inground pool
The homeDetached, 2-storey, Age 16–30 years
- Type: Detached
- Style: 2-storey
- Age: 16–30 years
- Basement: Full, finished
- View: Golf course, forest
InsideFireplace Yes, living room, Water treatment, water softener, Rooms above ground 11
- Fireplace: Yes, living room
- Features: Water treatment, water softener
- Rooms above ground: 11
- Rooms in the basement: 4
- Bedrooms: 4 + 1 in the basement
- Bathrooms: 3
- Kitchens: 1
- Family room: Yes
Outside and lotStone, vinyl siding, Asphalt shingle, Concrete, poured concrete
- Exterior: Stone, vinyl siding
- Roof: Asphalt shingle
- Foundation: Concrete, poured concrete
- Pool: Inground
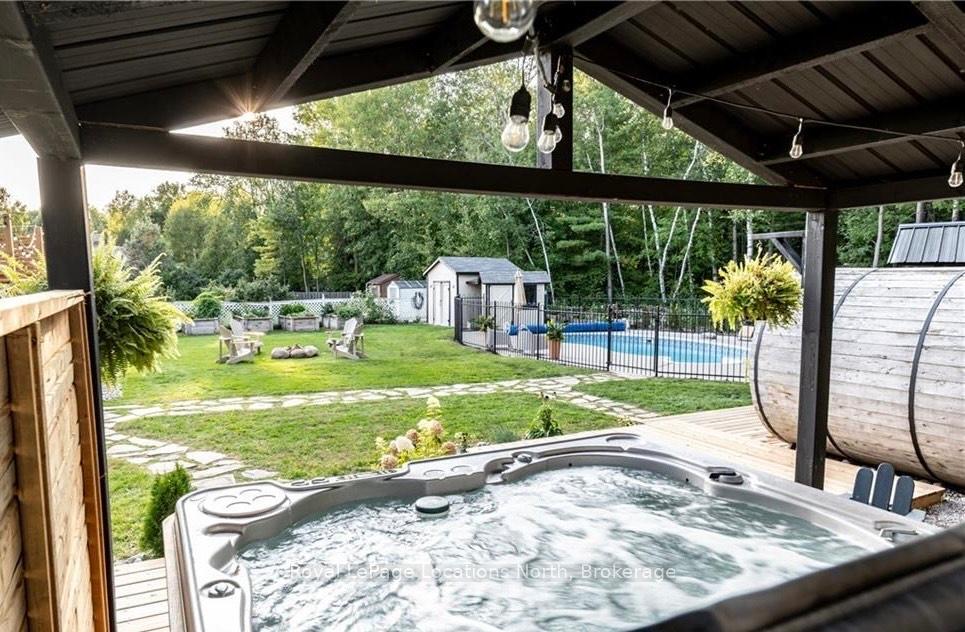
- Features: Deck, hot tub, lighting, porch, privacy, year round living
- Size: 101.71 × 157.48 ft
Parking2 Garage, Attached, Private double
- Spaces: 2 Garage
- Garage: Attached
- Driveway: Private double
Heating, water and powerForced air, gas, Central air, Well
- Heating: Forced air, gas
- Cooling: Central air
- Water: Well
- Sewer: Septic
- Natural gas: Yes
- Hydro: Yes
- Cable: Yes
- Telephone: Yes
Costs and taxesTaxes $4,767 a year, Hot water heater
- Taxes, 2024: $4,767 a year
- Rental items: Hot water heater
Included in the saleFridge, stove, dishwasher, washer and dryer, hot tub, Trampoline
- Included: Fridge, stove, dishwasher, washer and dryer, hot tub
- Not included: Trampoline
NearbyGolf
- Close to: Golf
Listing detailsS11950193, Sold, Jan 31, 2025
- MLS® number: S11950193
- Status: Sold
- Listed on: Jan 31, 2025
- Days on market: 30
- Updated: Mar 2, 2025
- Possession: Flexible
- Occupied by: Owner
- Listing brokerage: Royal LePage Locations North
About this home
15 Kelley Crescent, Wasaga Beach, ON L9Z 1J3
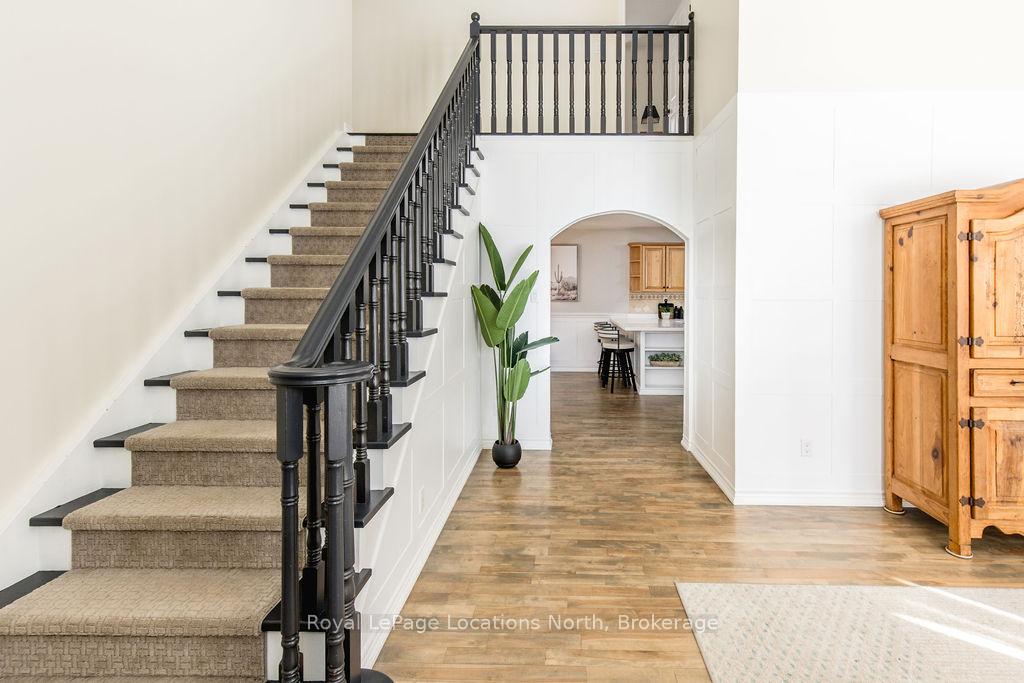
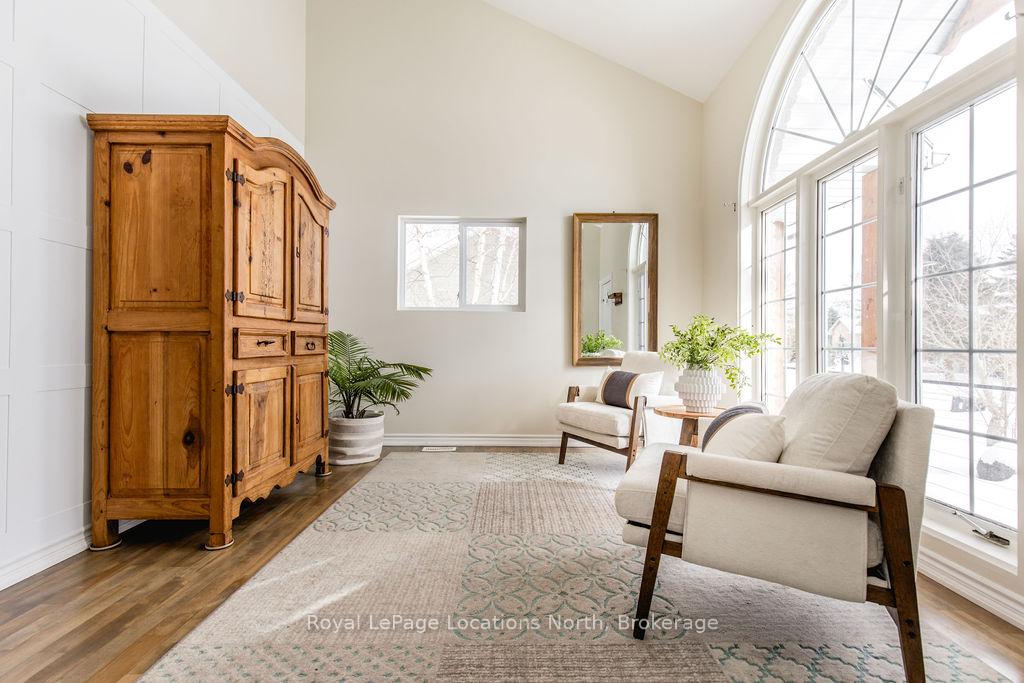
Estate Living at Its Finest - Private Backyard Oasis on a quiet, sought after crescent. Nestled in a prestigious estate subdivision of Wasaga Sands, this stunning 4+1 bdrm, 2+1 bath home offers the perfect setting for making a lifetime of memories w/ great privacy. Sitting on a 101 x 157 lot, it backs onto a golf course, now designated as parkland under the proposed development. Step inside to a beautifully crafted 2-storey home featuring vaulted ceilings, custom arched doorways & wainscoting in the family & living room. The large kitchen offers solid wood cabinetry, quartz countertops (2020), S/S appliances, a breakfast bar & a stunning W/I pantry. The family room is the heart of the home, featuring built-ins, a rustic barn board feature wall & a walkout to the deck (2020) overlooking the backyard oasis + the perfect spot for enjoying summer evenings.The second floor has wide plank flooring + includes a spacious primary suite w/ a W/I closet + 4pc ensuite featuring a soaker tub + W/I shower. A finished basement offers a bar, additional bedroom & large storage room. Great space for kids, entertaining, studio or theatre room.Outside, the private backyard is built for entertaining, featuring a heated pool (new liner 2024, pump 2019), a gazebo, a sauna (restained 2022), a hot tub & raised garden beds. The property is fully fenced (2020) giving a safe space for the kids or pets to enjoy the outdoors. The composite front porch (2023) & extra parking for an RV or trailer w/ a 30-amp hookup (2021) add to the homes functionality.Additional features include main floor laundry w/ a 2pc bath, inside entry to garage w/ mudroom, transfer switch sub panel w/ generator for backup power (2021), forced air gas (2018), AC (2019), a UV water treatment system, iron blaster & water softener. Recent updates: hardwood floors refinished (2020), painted (2025), roof (2015), & new toilets (2022).This is estate living at its best don't miss your chance to call it home!
Ask about this home
A HOMEH agent will answer your questions about this home.
Around this home
Daily convenience, out of 100, from the distances below
Schools nearby
School rating, out of 10.
Helpful calculators
Your HOMEH agent

"I would see it this week."