

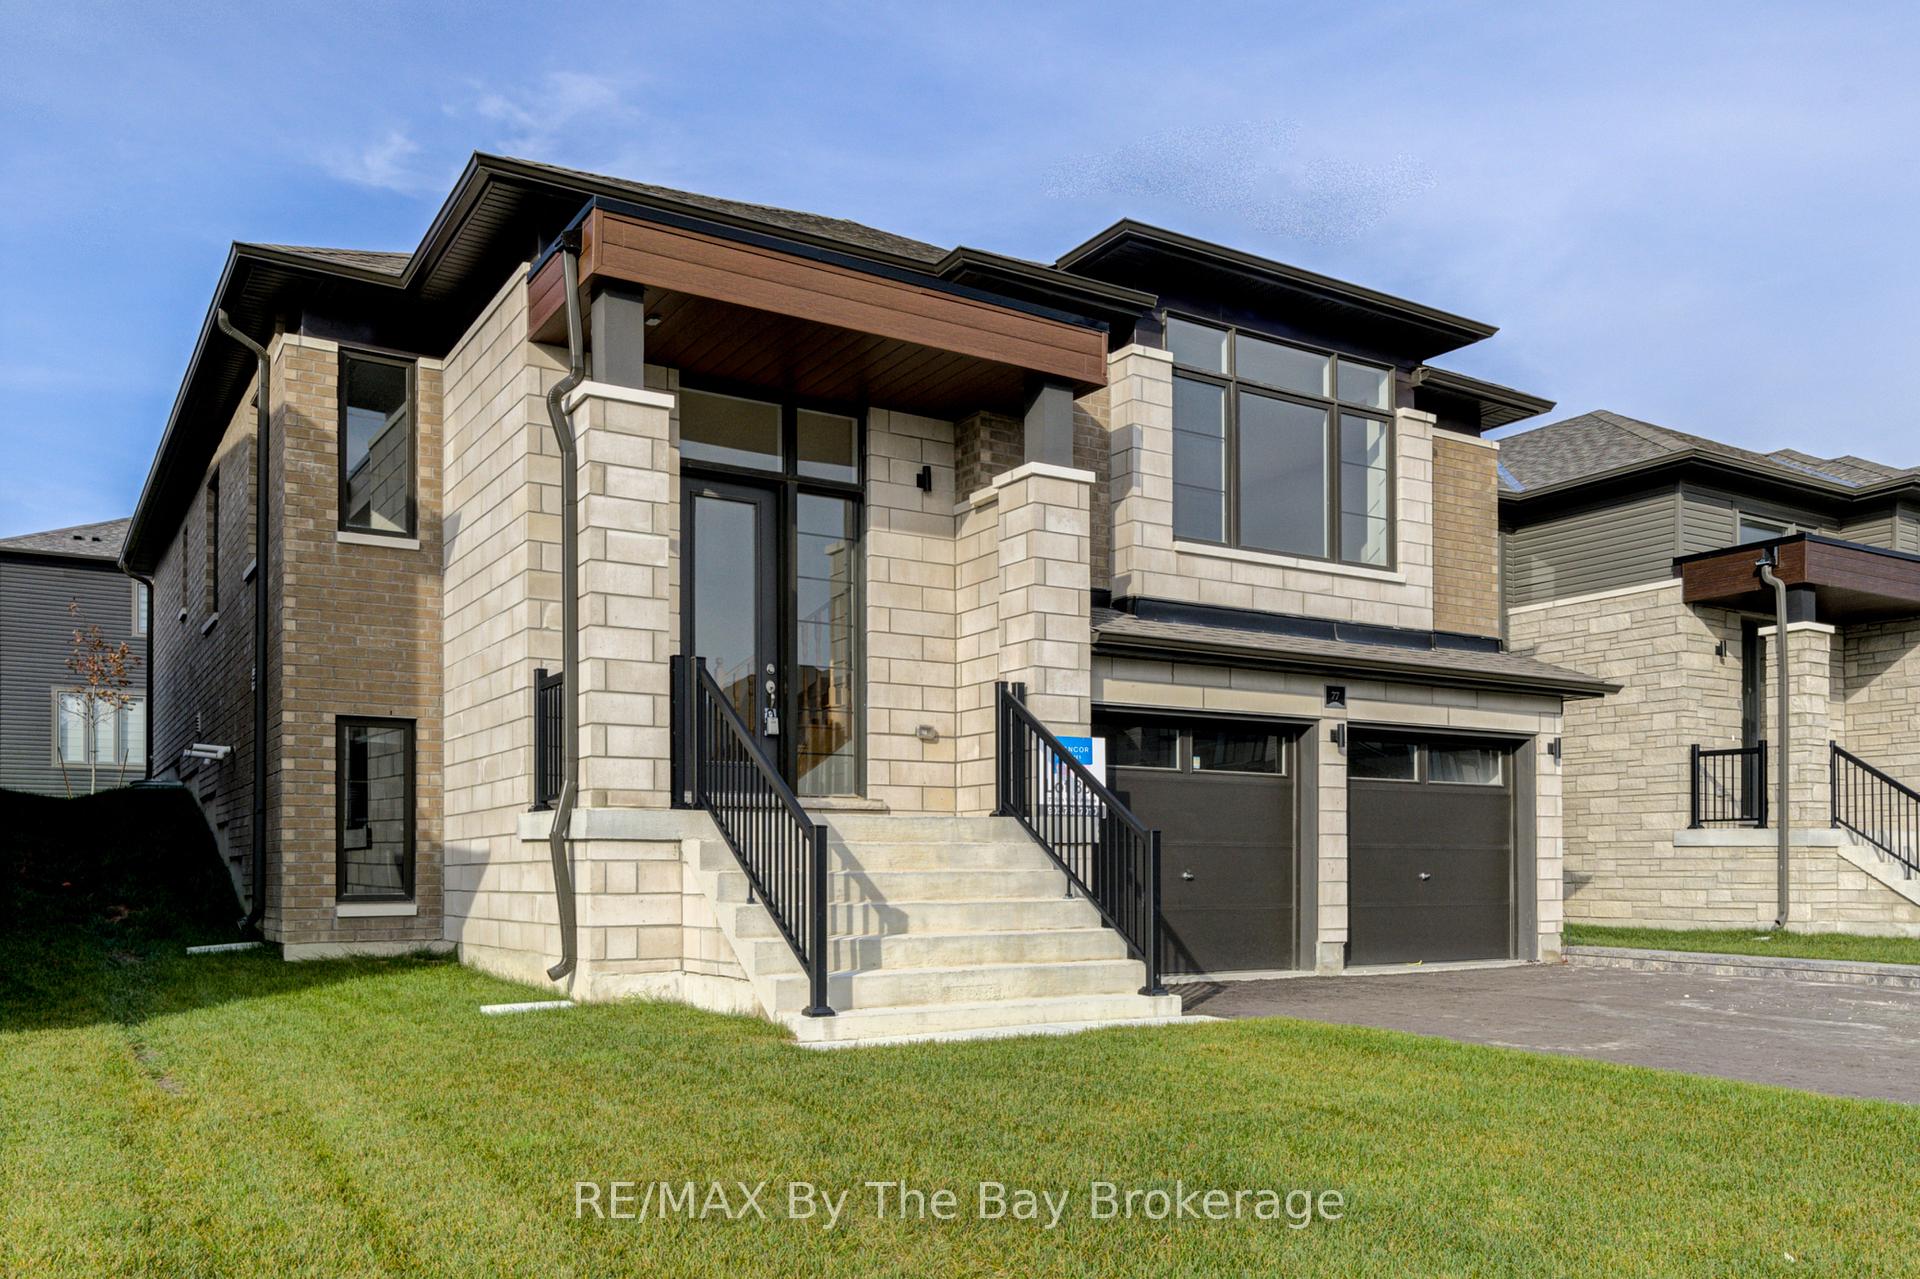
77 Sun Valley Avenue
77 Sun Valley Avenue
 See all 32 photos
Property history
Facts and features
- BasementUnfinished
- Age of homeNew
- Water, sewerMunicipal
- HeatingForced air
- Fireplace
- Central air
The homeDetached, Bungalow-raised, New
- Type: Detached
- Style: Bungalow-raised
- Age: New
- Basement: Unfinished, full
InsideFireplace Yes, family room, electric, Lower level, Sump pump
- Fireplace: Yes, family room, electric
- Laundry: Lower level
- Features: Sump pump
- Rooms above ground: 9
- Rooms in the basement: 2
- Bedrooms: 3
- Bathrooms: 1
- Kitchens: 1
- Family room: Yes
Outside and lotConcrete, shingle, Asphalt shingle, Poured concrete
- Exterior: Concrete, shingle
- Roof: Asphalt shingle
- Foundation: Poured concrete
- Size: 43.31 × 108.88 ft
- Zoning: R2
Parking2 Garage, Attached, Private double
- Spaces: 2 Garage
- Garage: Attached
- Driveway: Private double
Heating, water and powerForced air, gas, Central air, Municipal water
- Heating: Forced air, gas
- Cooling: Central air
- Water: Municipal water
- Sewer: Municipal sewer
- Cable: Available
- Telephone: Available
Costs and taxesHST included in the price, On demand hot water
- HST: HST included in the price
- Rental items: On demand hot water
Included in the saleDishwasher, rangehood, refrigerator, stove, smoke detectors, washer, dryer, a/c.
- Included: Dishwasher, rangehood, refrigerator, stove, smoke detectors, washer, dryer, a/c.
Listing detailsS11955901, Sold, Feb 4, 2025
- MLS® number: S11955901
- Status: Sold
- Listed on: Feb 4, 2025
- Days on market: 22
- Updated: Feb 26, 2025
- Possession: Flexible
- Occupied by: Vacant
- Listing brokerage: RE/MAX By The Bay Brokerage
About this home
77 Sun Valley Avenue, Wasaga Beach, ON L9Z 0N8
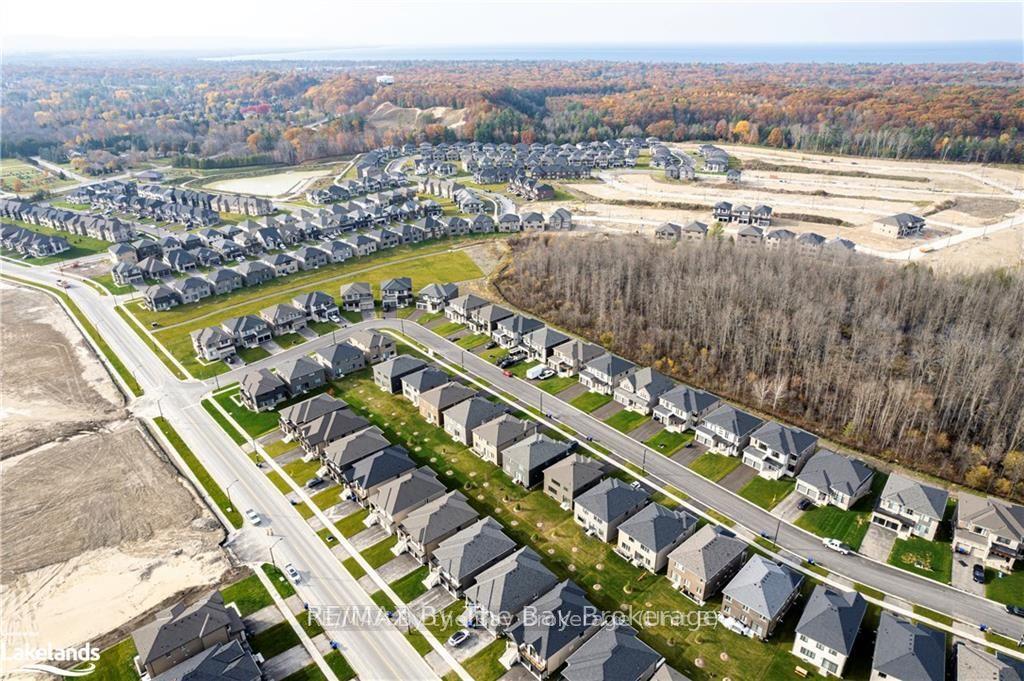
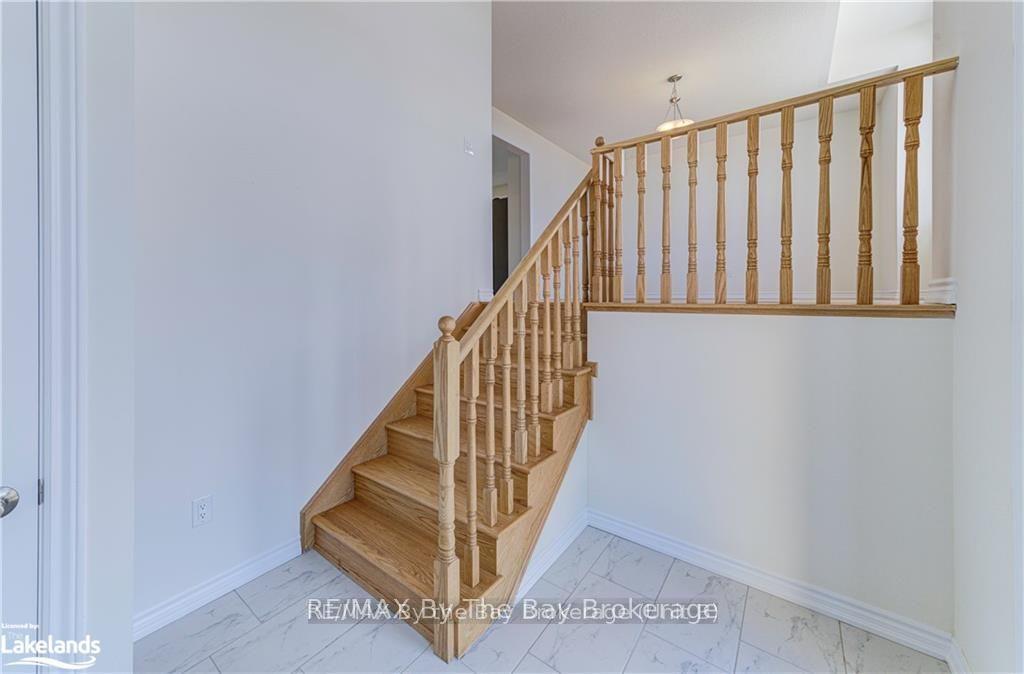
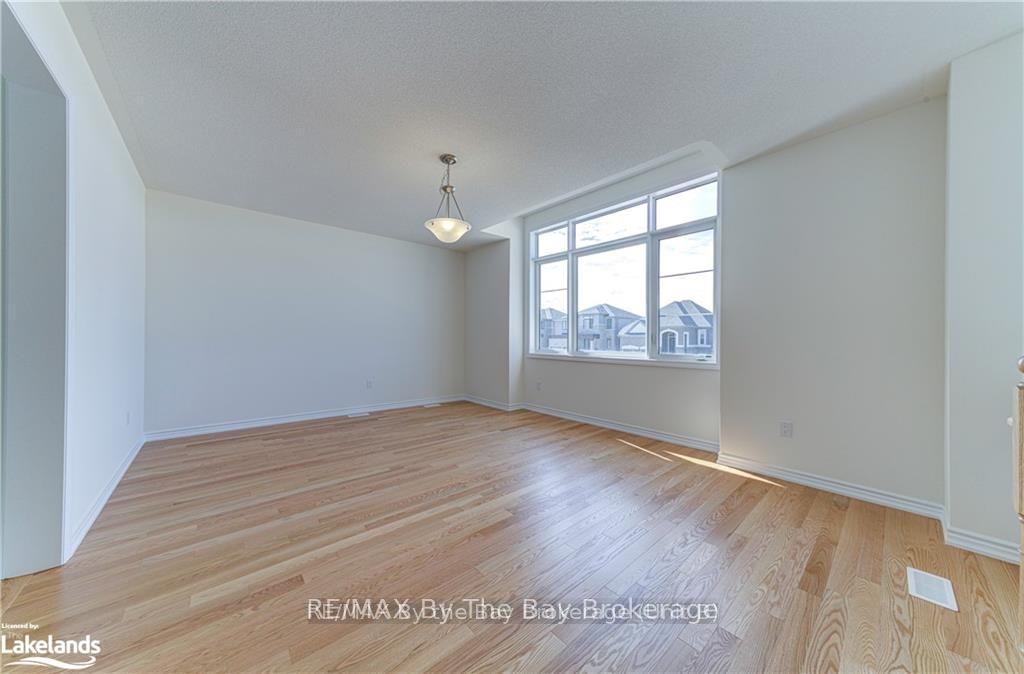
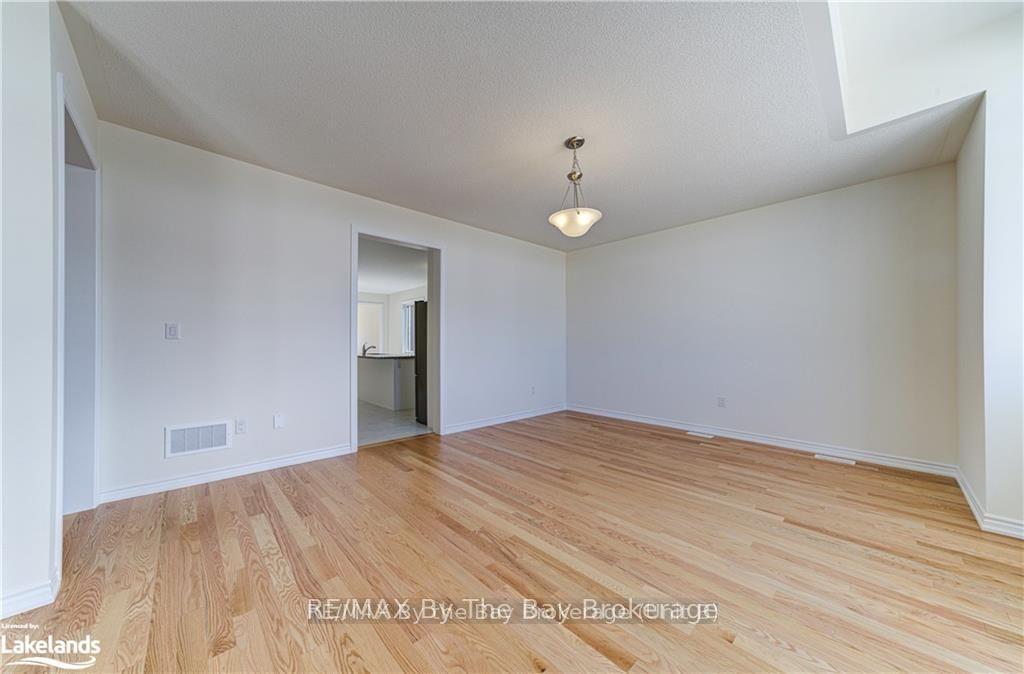
Newly built raised bungalow by Zancor Homes. The 1,940 sq ft Sturgeon model, never occupied, offers a living space designed for comfort with walking distance to the newly opened public Elementary School and the future public High School. Situated in a desirable neighbourhood, this home features three bedrooms and two bathrooms, all conveniently located on the main level. The main living area is designed with openness in mind, yet maintains a distinct separation from the bedrooms and bathrooms, ensuring privacy and tranquility. The kitchen is equipped with a stainless steel appliance package, island with sink and breakfast bar. This home also has two family room spaces at the front and rear of the home. If you choose to enter the home through a unique lower-level entrance via the garage, it will lead directly into a practical laundry/mudroom perfect for keeping your home clean and organized. Enjoy cozy evenings by the electric fireplace in the living room and the comfort of the A/C in the warmer months.
Ask about this home
A HOMEH agent will answer your questions about this home.
Around this home
Schools nearby
School rating, out of 10.
Helpful calculators
Your HOMEH agent

"I would see it this week."