

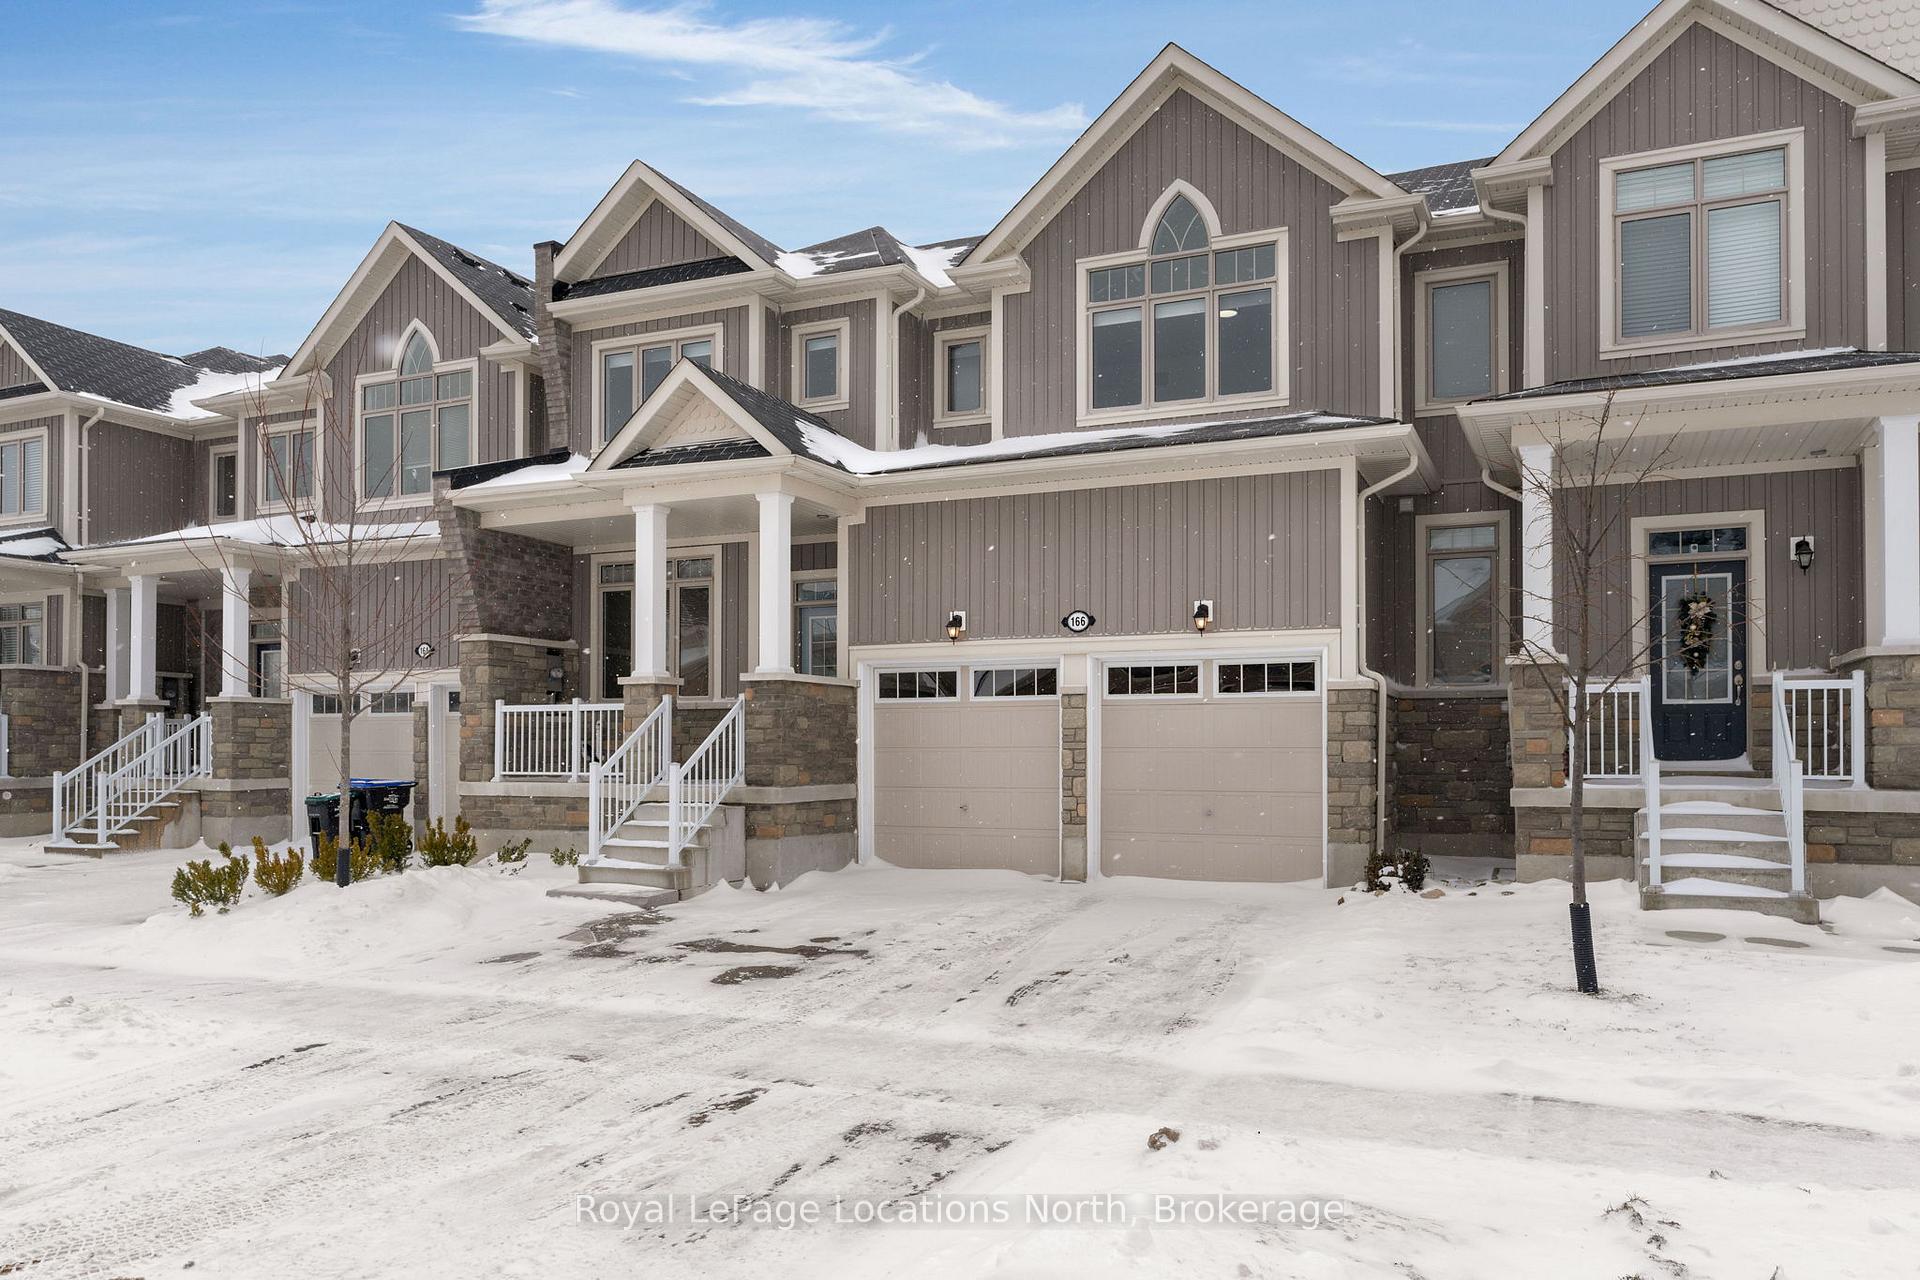
166 Allegra Drive
166 Allegra Drive
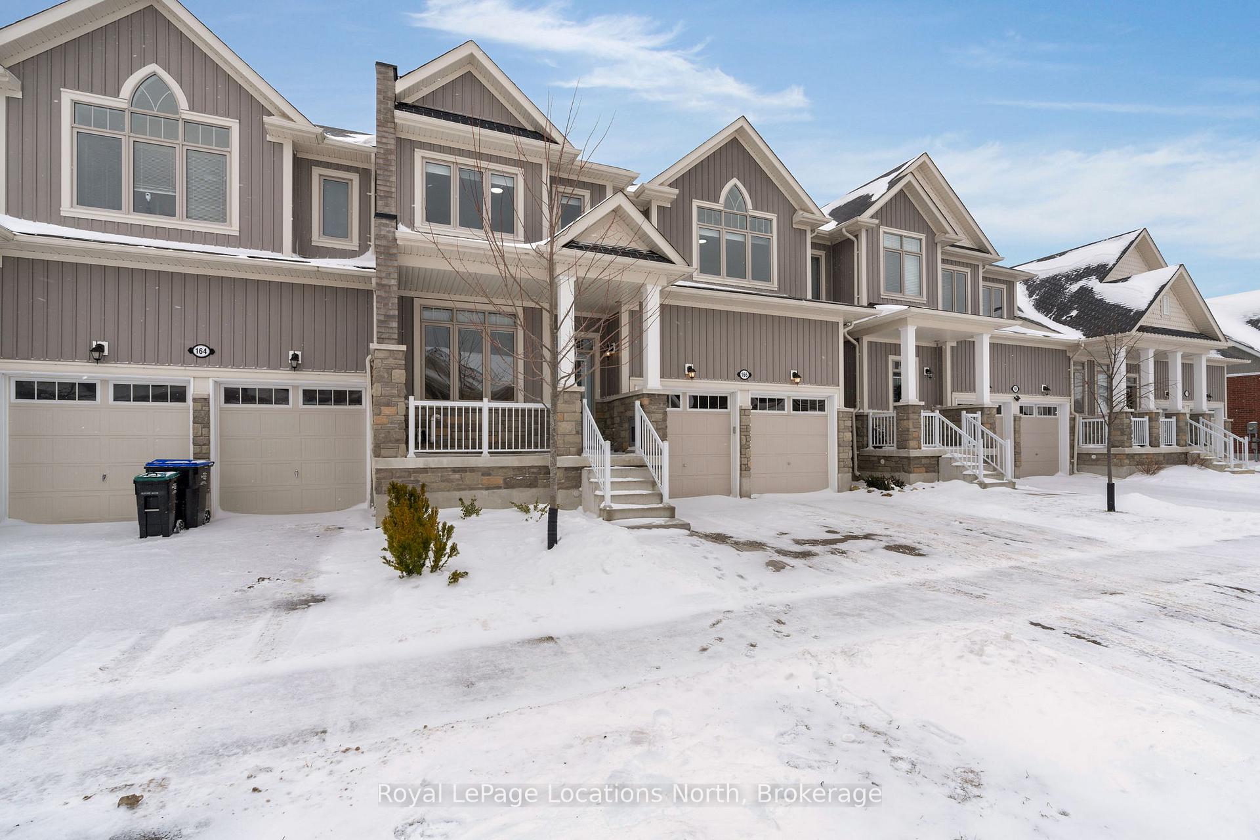
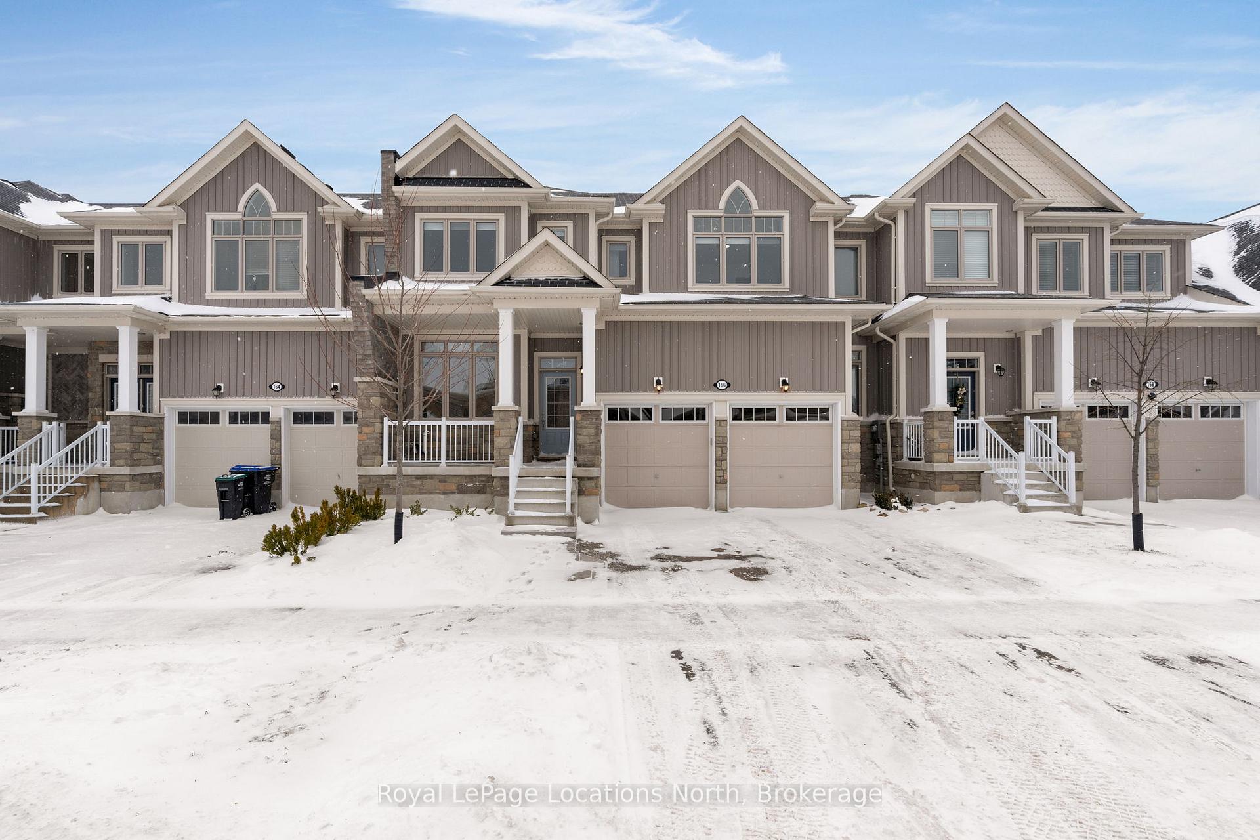
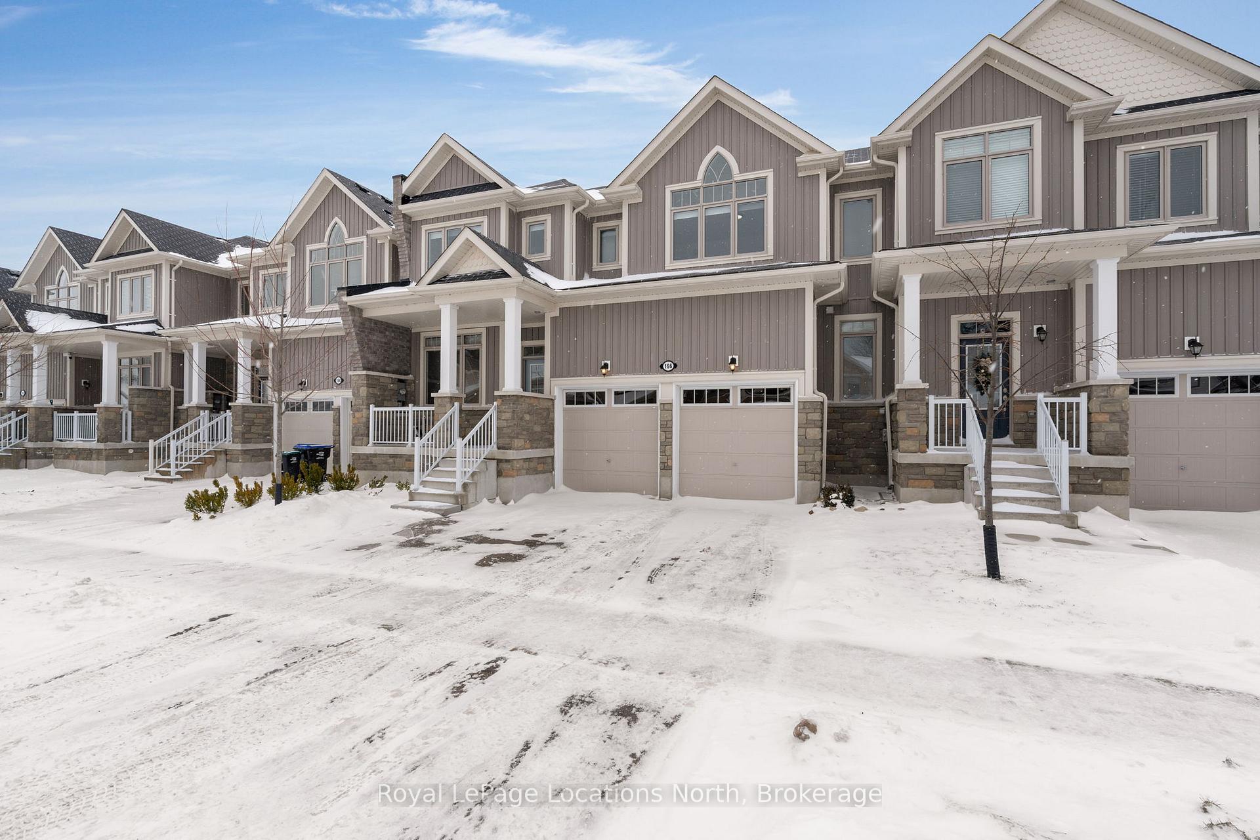
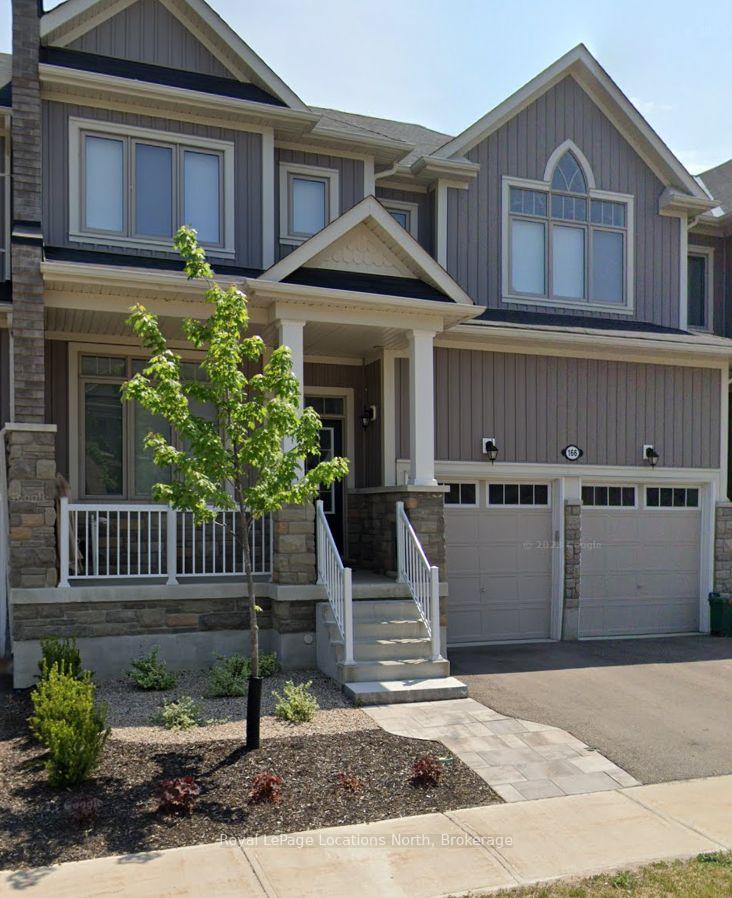 See all 20 photos
Property history
Facts and features
- BasementUnfinished
- Age of home0–5 years
- Water, sewerMunicipal
- Lot shapeRectangular
- Central air
The homeFreehold Townhouse, 2-storey, Age 0–5 years
- Type: Freehold Townhouse
- Style: 2-storey
- Age: 0–5 years
- Living space: 2,000–2,500 sq ft
- Basement: Full, unfinished
- View: Garden
InsideTile, Upper level, Water softener, air exchanger, auto garage door remote, rough-in bath
- Flooring: Tile
- Laundry: Upper level
- Features: Water softener, air exchanger, auto garage door remote, rough-in bath
- Rooms above ground: 7
- Bedrooms: 3
- Bathrooms: 3
- Kitchens: 1
Outside and lotVinyl siding, brick, Asphalt shingle, Poured concrete
- Exterior: Vinyl siding, brick
- Roof: Asphalt shingle
- Foundation: Poured concrete
- Features: Landscaped, patio, recreational area, year round living
- Size: 33.99 × 94.32 ft
- Shape: Rectangular
- Zoning: R
Parking2 Garage, Attached, Private double
- Spaces: 2 Garage
- Garage: Attached
- Driveway: Private double
Heating, water and powerForced air, gas, Central air, Municipal water
- Heating: Forced air, gas
- Cooling: Central air
- Water: Municipal water
- Sewer: Municipal sewer
- Natural gas: Yes
- Hydro: Yes
- Cable: Yes
- Telephone: Yes
Costs and taxesTaxes $3,894 a year, HST included in the price, Water heater @ $59.04/mth
- Taxes, 2024: $3,894 a year
- HST: HST included in the price
- Rental items: Water heater @ $59.04/mth
- Under contract: Hot water tank-gas
Included in the saleFridge, stove, dishwasher, washer, dryer, elf's, water softener, pergola in back yard, Staging and personal effects
- Included: Fridge, stove, dishwasher, washer, dryer, elf's, water softener, pergola in back yard
- Not included: Staging and personal effects
NearbyBeach, fenced yard, golf, greenbelt/conservation, skiing, rec./commun.centre
- Close to: Beach, fenced yard, golf, greenbelt/conservation, skiing, rec./commun.centre
Listing detailsS11915122, Sold, Jan 9, 2025
- MLS® number: S11915122
- Status: Sold
- Listed on: Jan 9, 2025
- Days on market: 43
- Updated: Feb 21, 2025
- Possession: 2025-01-30 / January 30, 2025
- Occupied by: Vacant
- Listing brokerage: Royal LePage Locations North
About this home
166 Allegra Drive, Wasaga Beach, ON L9Z 0H6
Welcome to "The Wave," a beautifully upgraded home built by Zancor, offering 2065 sq. ft. of luxurious living space and just steps from the Beach. This meticulously crafted home boasts a modern design with premium finishes and smart features, perfect for comfortable living and entertaining. In this beautiful home you'll find three spacious bedrooms, including a bright and airy 4 piece master ensuite, with double sinks and walk in closet, alongside two generously sized additional bedrooms. The home includes two and a half bathrooms, featuring a well-appointed master ensuite, a full family bathroom, and a convenient powder room on the main floor. For those who work from home, the main floor also offers a dedicated office space, ideal for productivity and privacy. The home features upgraded flooring throughout, enhancing the sophisticated and durable aesthetic of every room. The unfinished basement offers ample potential for customization, with a rough-in for an additional washroom, making it easy to create your dream space. A large cold room adds to the home's functionality, providing extra storage or an ideal place for food preservation. Step outside into the $40,000 professionally, fully fenced, landscaped backyard, which is complete with a stunning 30' x 20' stone patio, garden, trees and a charming pergola. The inviting front porch has room for two, providing a cozy space to sit and enjoy the neighborhood. This home comes with several modern features for added comfort and convenience, including a gas BBQ hookup in the backyard, central vacuum rough-in, a furnace humidifier, and a water softener. Throughout the home, you'll find upgraded pot lights and new lighting fixtures, bringing a contemporary and welcoming feel to every room. With its spacious layout, high-end upgrades, and thoughtful details, this home offers everything you need and more. Don't miss the opportunity to own this exquisite Zancor-built property. Book your private showing today! **EXTRAS** Pergola in Back Yard
Ask about this home
A HOMEH agent will answer your questions about this home.
Around this home
Daily convenience, out of 100, from the distances below
Schools nearby
School rating, out of 10.
Helpful calculators
Your HOMEH agent

"I would see it this week."