

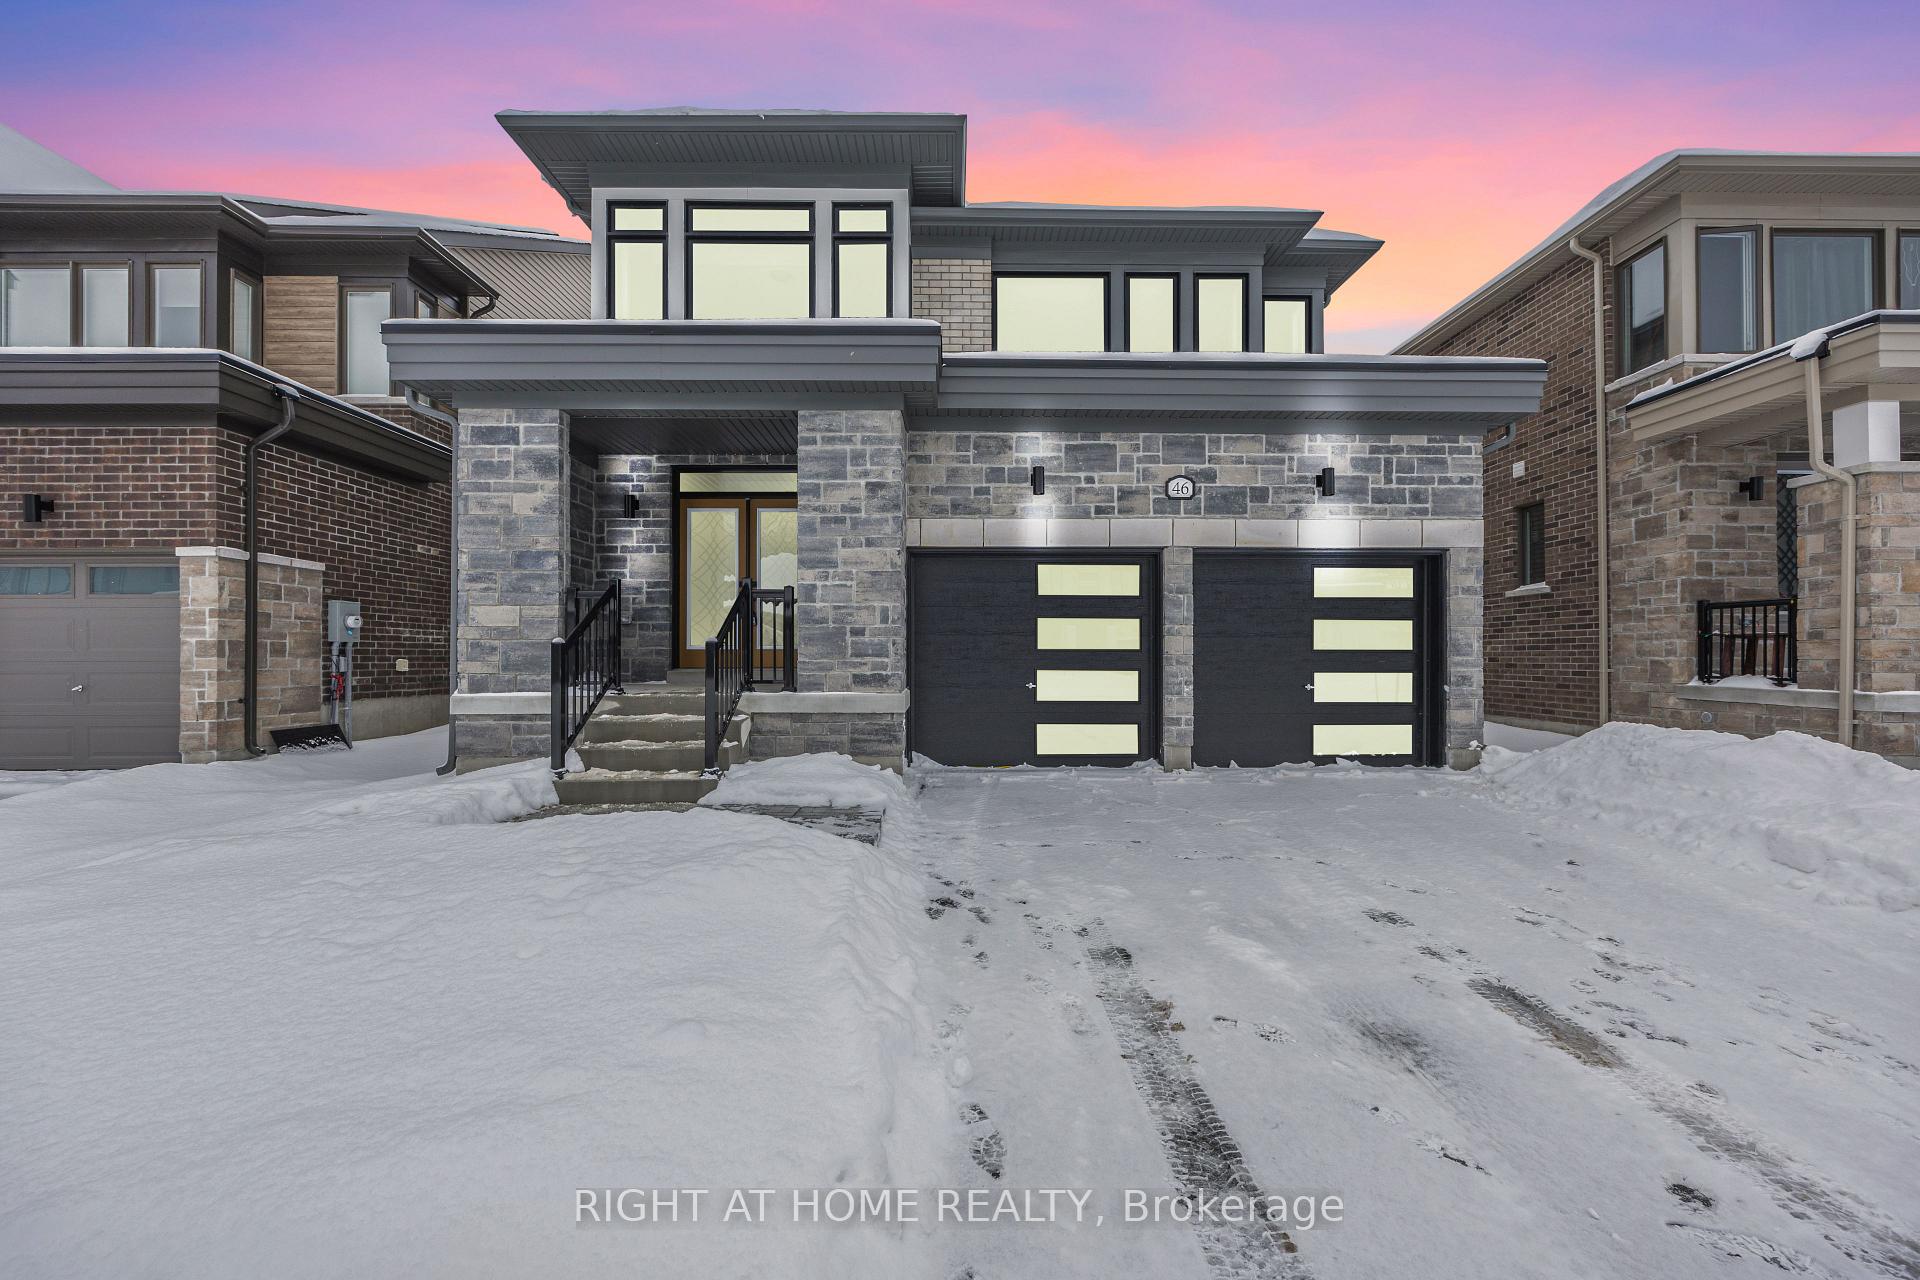
46 Del Ray Crescent
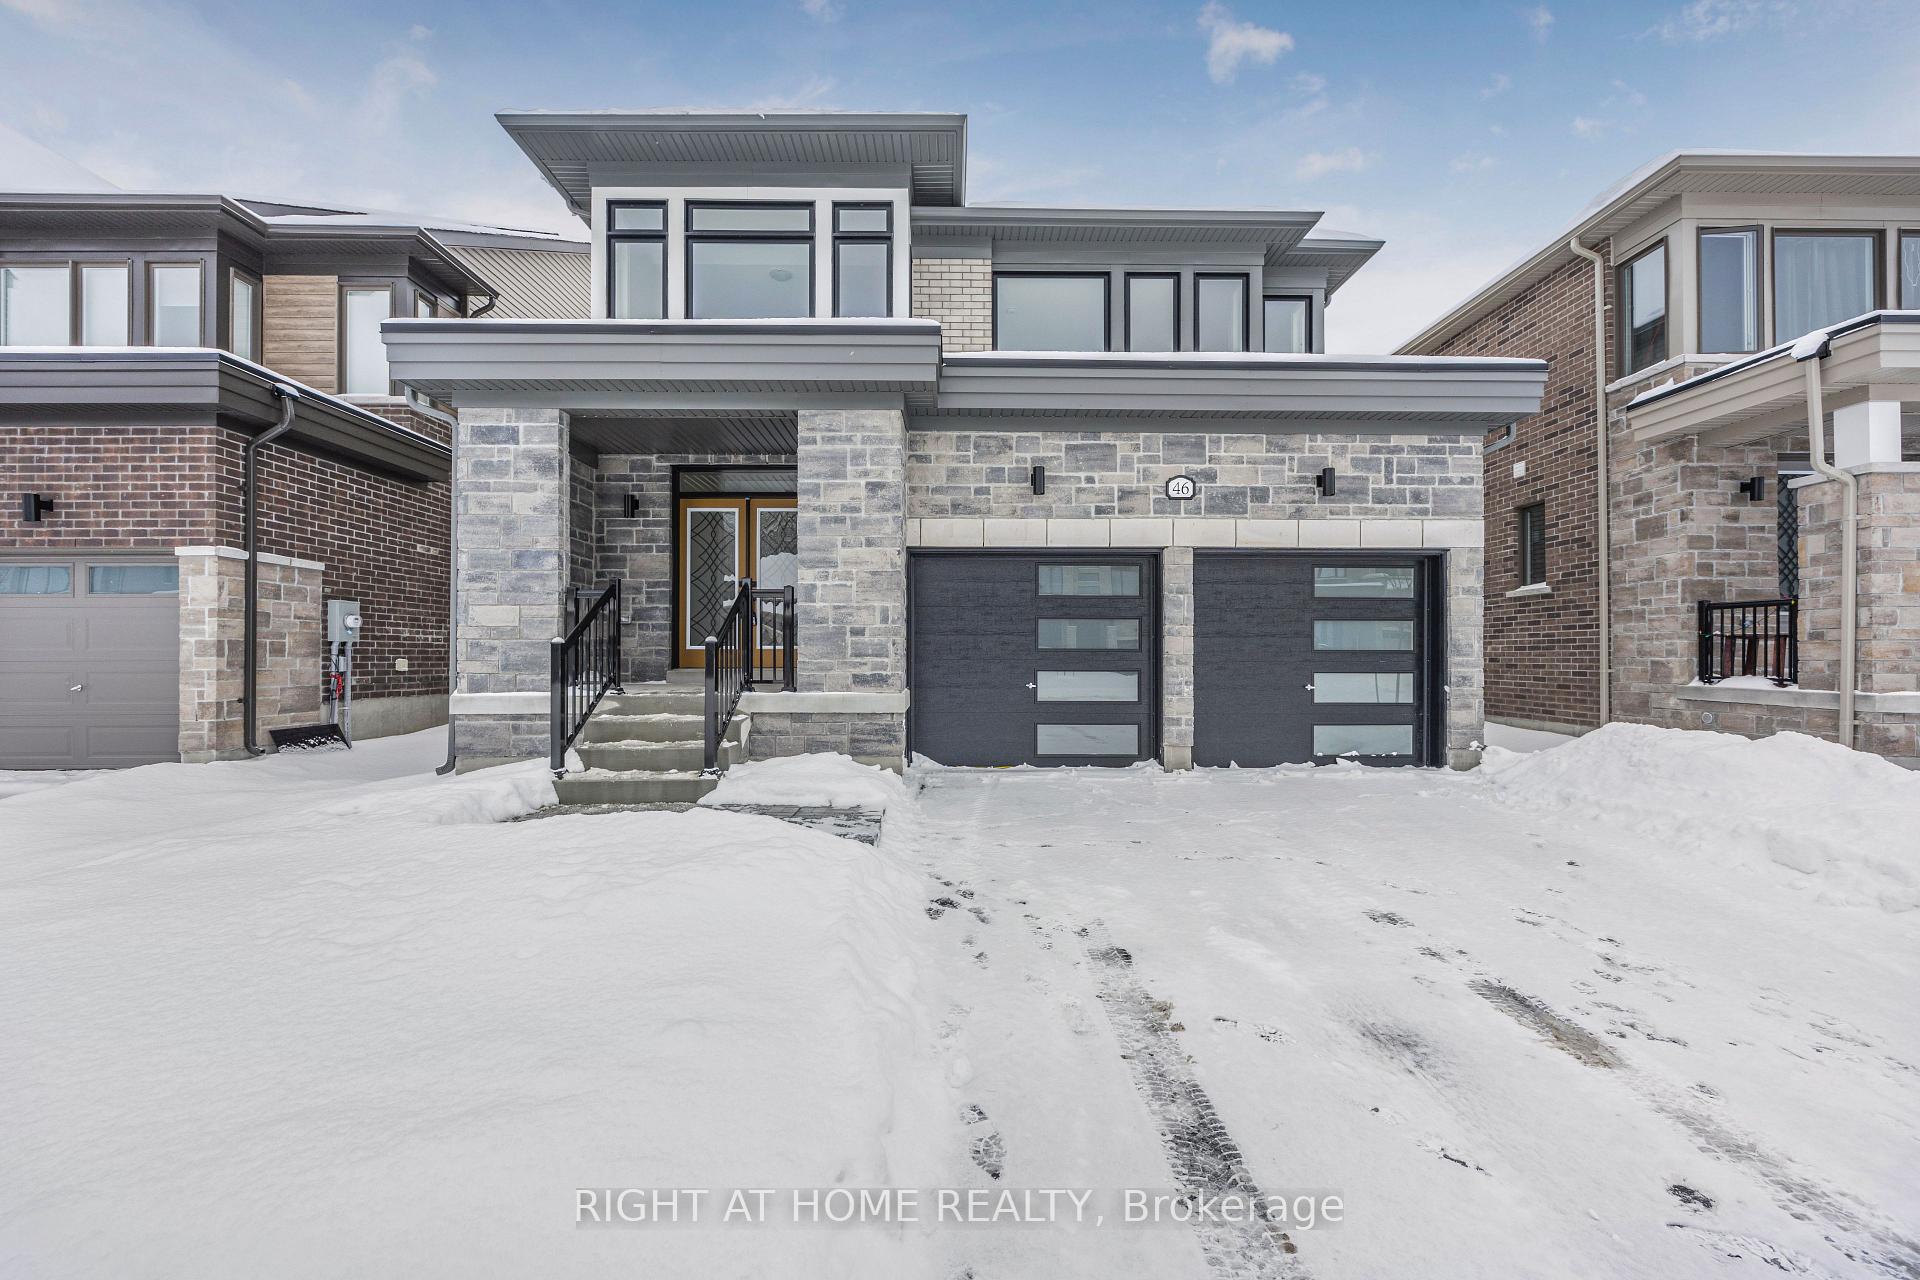
46 Del Ray Crescent
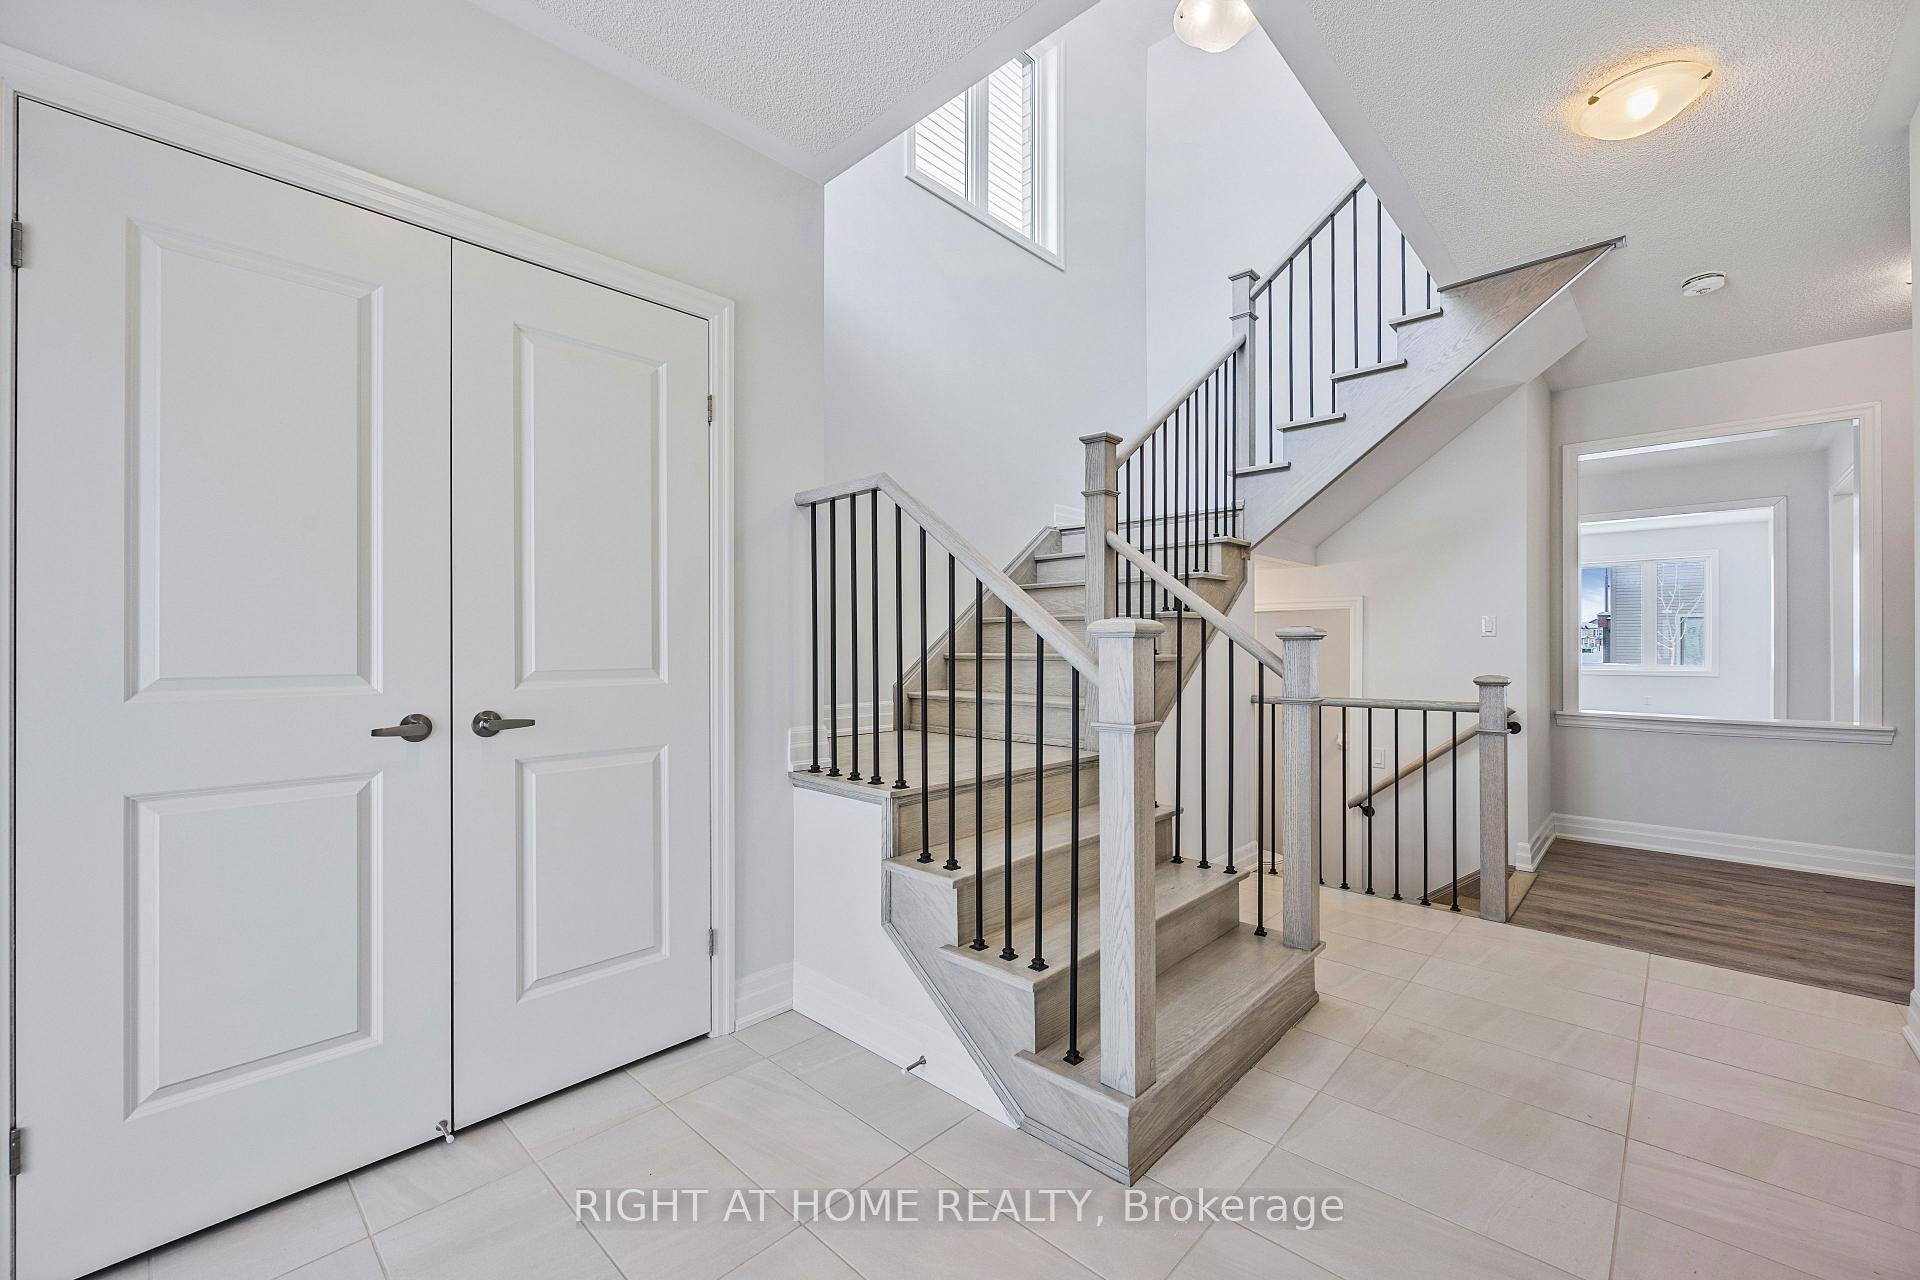 See all 40 photos
Property history
Facts and features
- BasementUnfinished
- Age of homeNew
- Water, sewerMunicipal
- HeatingForced air
- Fireplace
The homeDetached, 2-storey, New
- Type: Detached
- Style: 2-storey
- Age: New
- Living space: 2,500–3,000 sq ft
- Basement: Unfinished
InsideFireplace Yes, Tile, Vinyl, Broadloom, Main level
- Fireplace: Yes
- Flooring: Tile, Vinyl, Broadloom
- Laundry: Main level
- Features: Erv/hrv, water heater, water meter
- Rooms above ground: 9
- Bedrooms: 4
- Bathrooms: 4
- Kitchens: 1
- Family room: Yes
Outside and lotBrick, stone, Asphalt shingle, Poured concrete
- Exterior: Brick, stone
- Roof: Asphalt shingle
- Foundation: Poured concrete
- Features: Deck
- Size: 40 × 109 ft
- Zoning: R2H-6
Parking2 Garage, Attached, Private double
- Spaces: 2 Garage
- Garage: Attached
- Driveway: Private double
Heating, water and powerForced air, gas, Municipal water, Municipal sewer
- Heating: Forced air, gas
- Water: Municipal water
- Sewer: Municipal sewer
- Natural gas: Yes
- Hydro: Yes
- Cable: Available
- Telephone: Available
Costs and taxesHST included in the price, Hwt $48.99/month 2024 pricing
- HST: HST included in the price
- Rental items: Hwt $48.99/month 2024 pricing
NearbyBeach, golf, greenbelt/conservation, marina, place of worship, rec./commun.centre
- Close to: Beach, golf, greenbelt/conservation, marina, place of worship, rec./commun.centre
Listing detailsS11933253, Sold, Jan 21, 2025
- MLS® number: S11933253
- Status: Sold
- Listed on: Jan 21, 2025
- Days on market: 22
- Updated: Feb 12, 2025
- Possession: Immediately
- Occupied by: Vacant
- Listing brokerage: RIGHT AT HOME REALTY
About this home
46 Del Ray Crescent, Wasaga Beach, ON L9Z 0N8
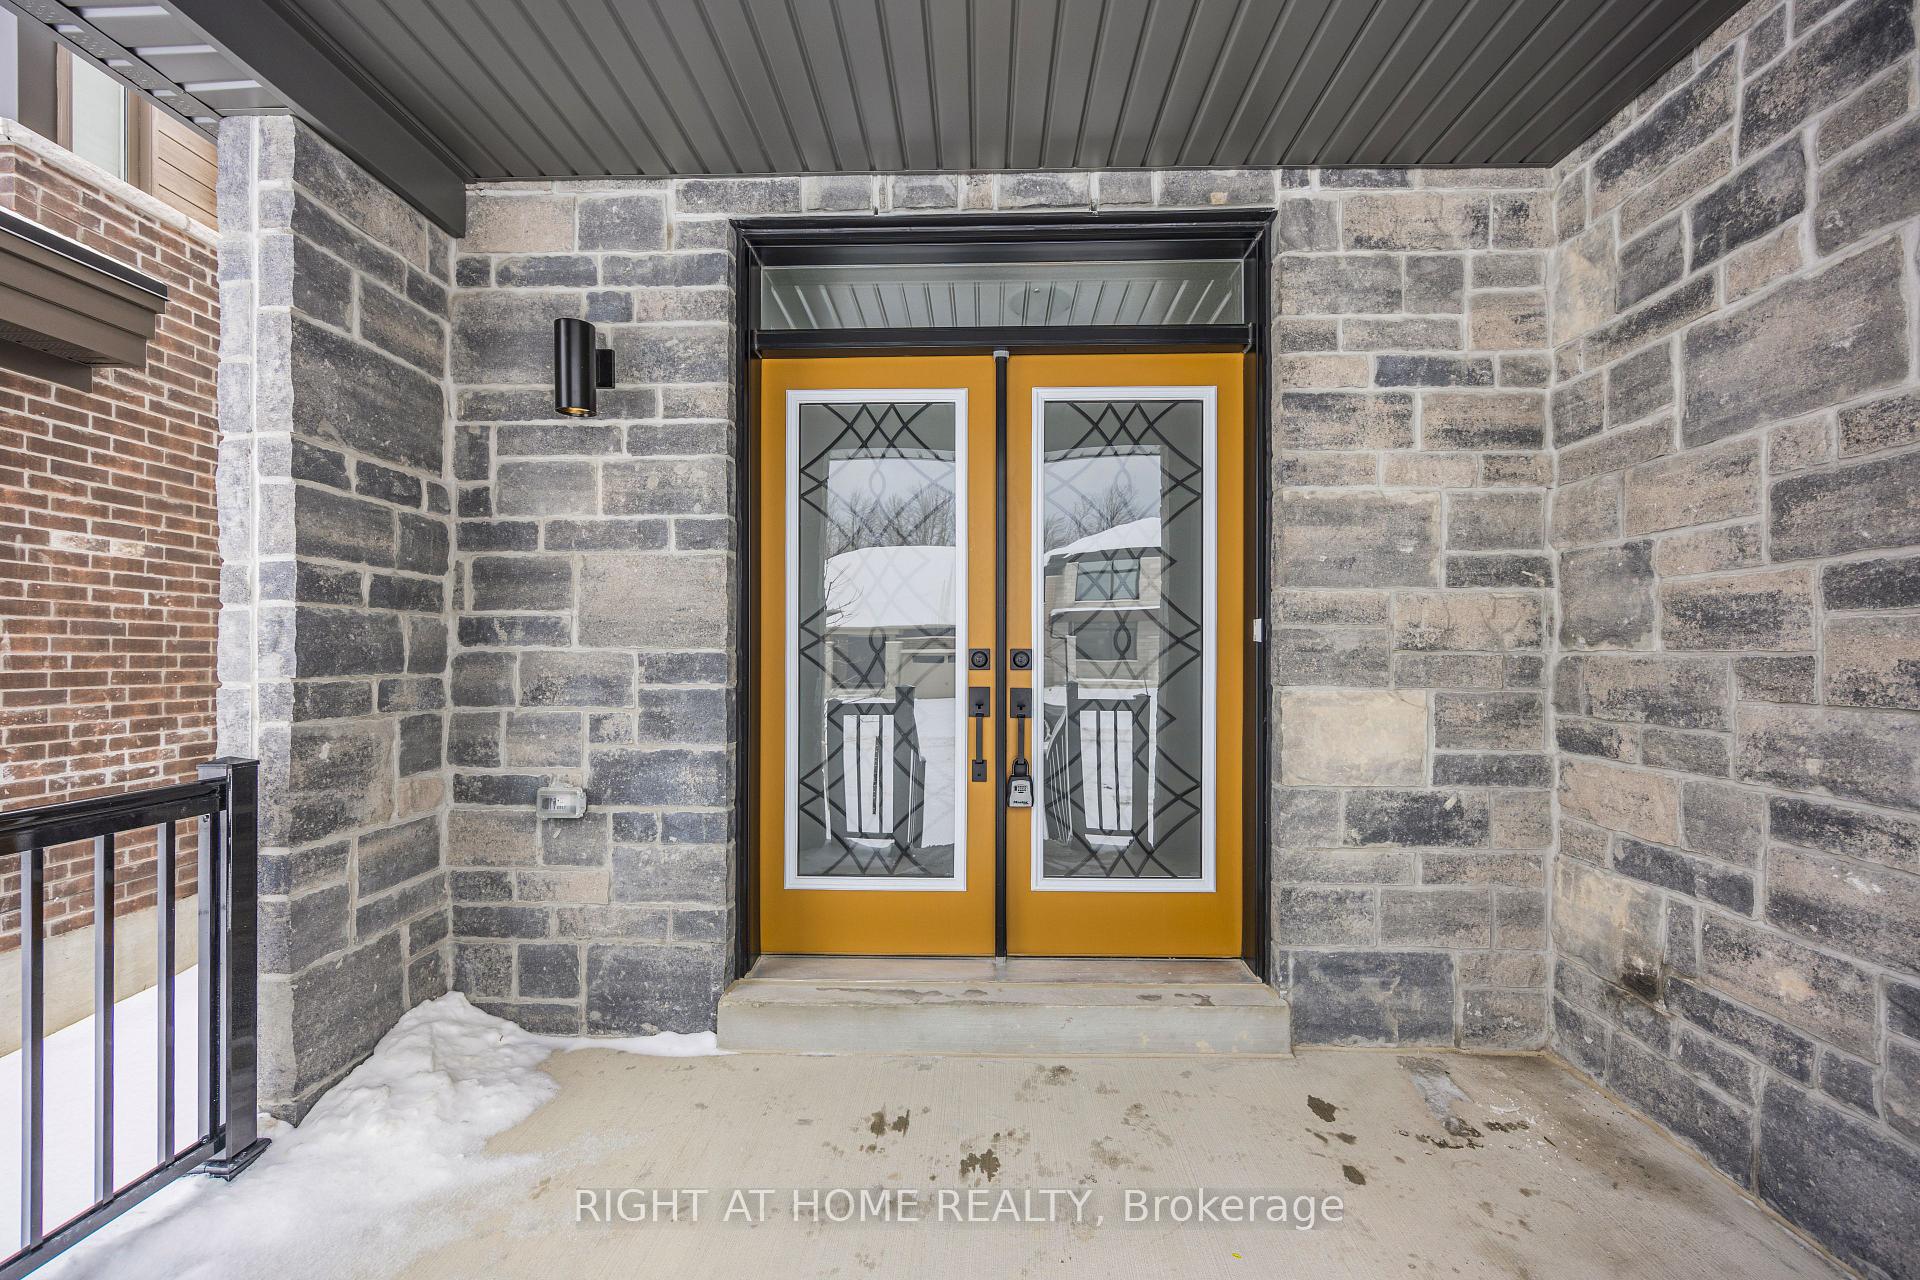
Welcome to your dream home in the highly coveted Rivers Edge subdivision! This spectacular 4-bedroom, 3.5-bathroom home boasts an impressive 2,715 sq ft of thoughtfully designed living space. As you enter through the grand double doors, you are greeted by a spacious foyer with a stunning oak stained staircase full of natural light. Seamless vinyl plank and 12x24 flooring throughout create an inviting atmosphere. The main hallway leads you to the powder room and a spacious mudroom/ laundry room with access to the 2 car garage with EV charger rough in. A separate living room and dining room guide you to the spacious great room featuring a picture window overlooking the backyard. The heart of this home is the gourmet kitchen, featuring rich grey cabinetry with quartz countertops and a chic subway backsplash. Enjoy meals in the spacious breakfast area or the separate dining room, perfect for entertaining. The upper level of the home features vinyl plank flooring in the hallway with a unique and inviting loft area full of windows, making it a perfect space for a reading nook or play area. 4 generously sized carpeted bedrooms, with the front bedroom including a 4 pc ensuite with quartz countertops. The 4 pc main bathroom includes quartz countertops and spacious for the family to share. Retreat to the primary bedroom boasting a large walk in closet and a spa-like 5 pc ensuite equipped with a glass shower, soaker tub and double sinks. The unfinished basement features 9 ft ceilings and oversized windows to provide an expansive feel, offering endless possibilities to create an in law suite, additional bedrooms or a dream entertainment space. Located in the serene Rivers Edge subdivision, you'll find beaches, parks, walking trails, and community amenities just moments away, making this home an ideal setting for a quality family lifestyle.Don't miss out on this opportunity to call Wasaga Beach home!
Ask about this home
A HOMEH agent will answer your questions about this home.
Around this home
Schools nearby
School rating, out of 10.
Helpful calculators
Your HOMEH agent

"I would see it this week."