

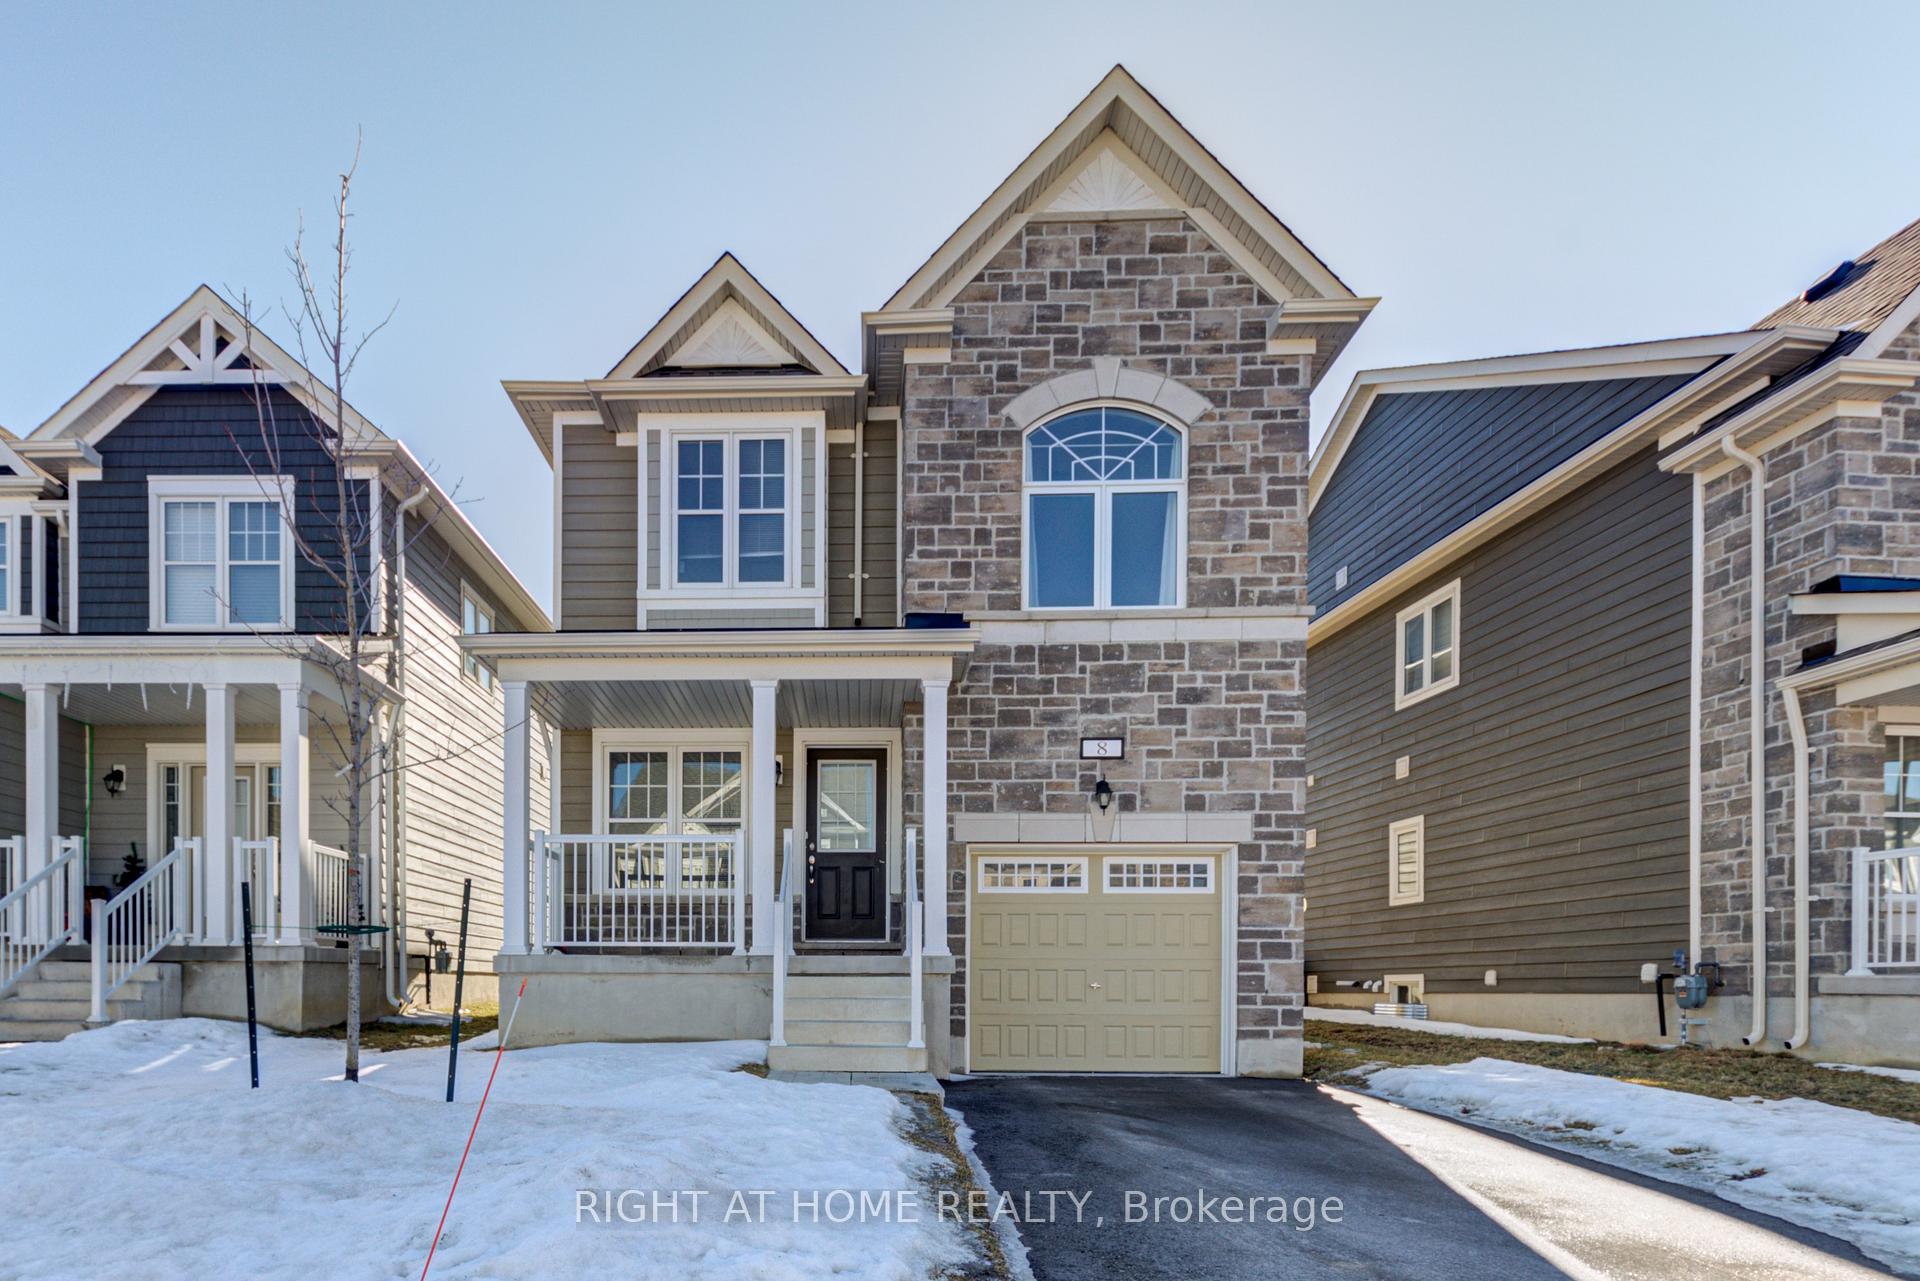
8 Bobolink Drive
8 Bobolink Drive
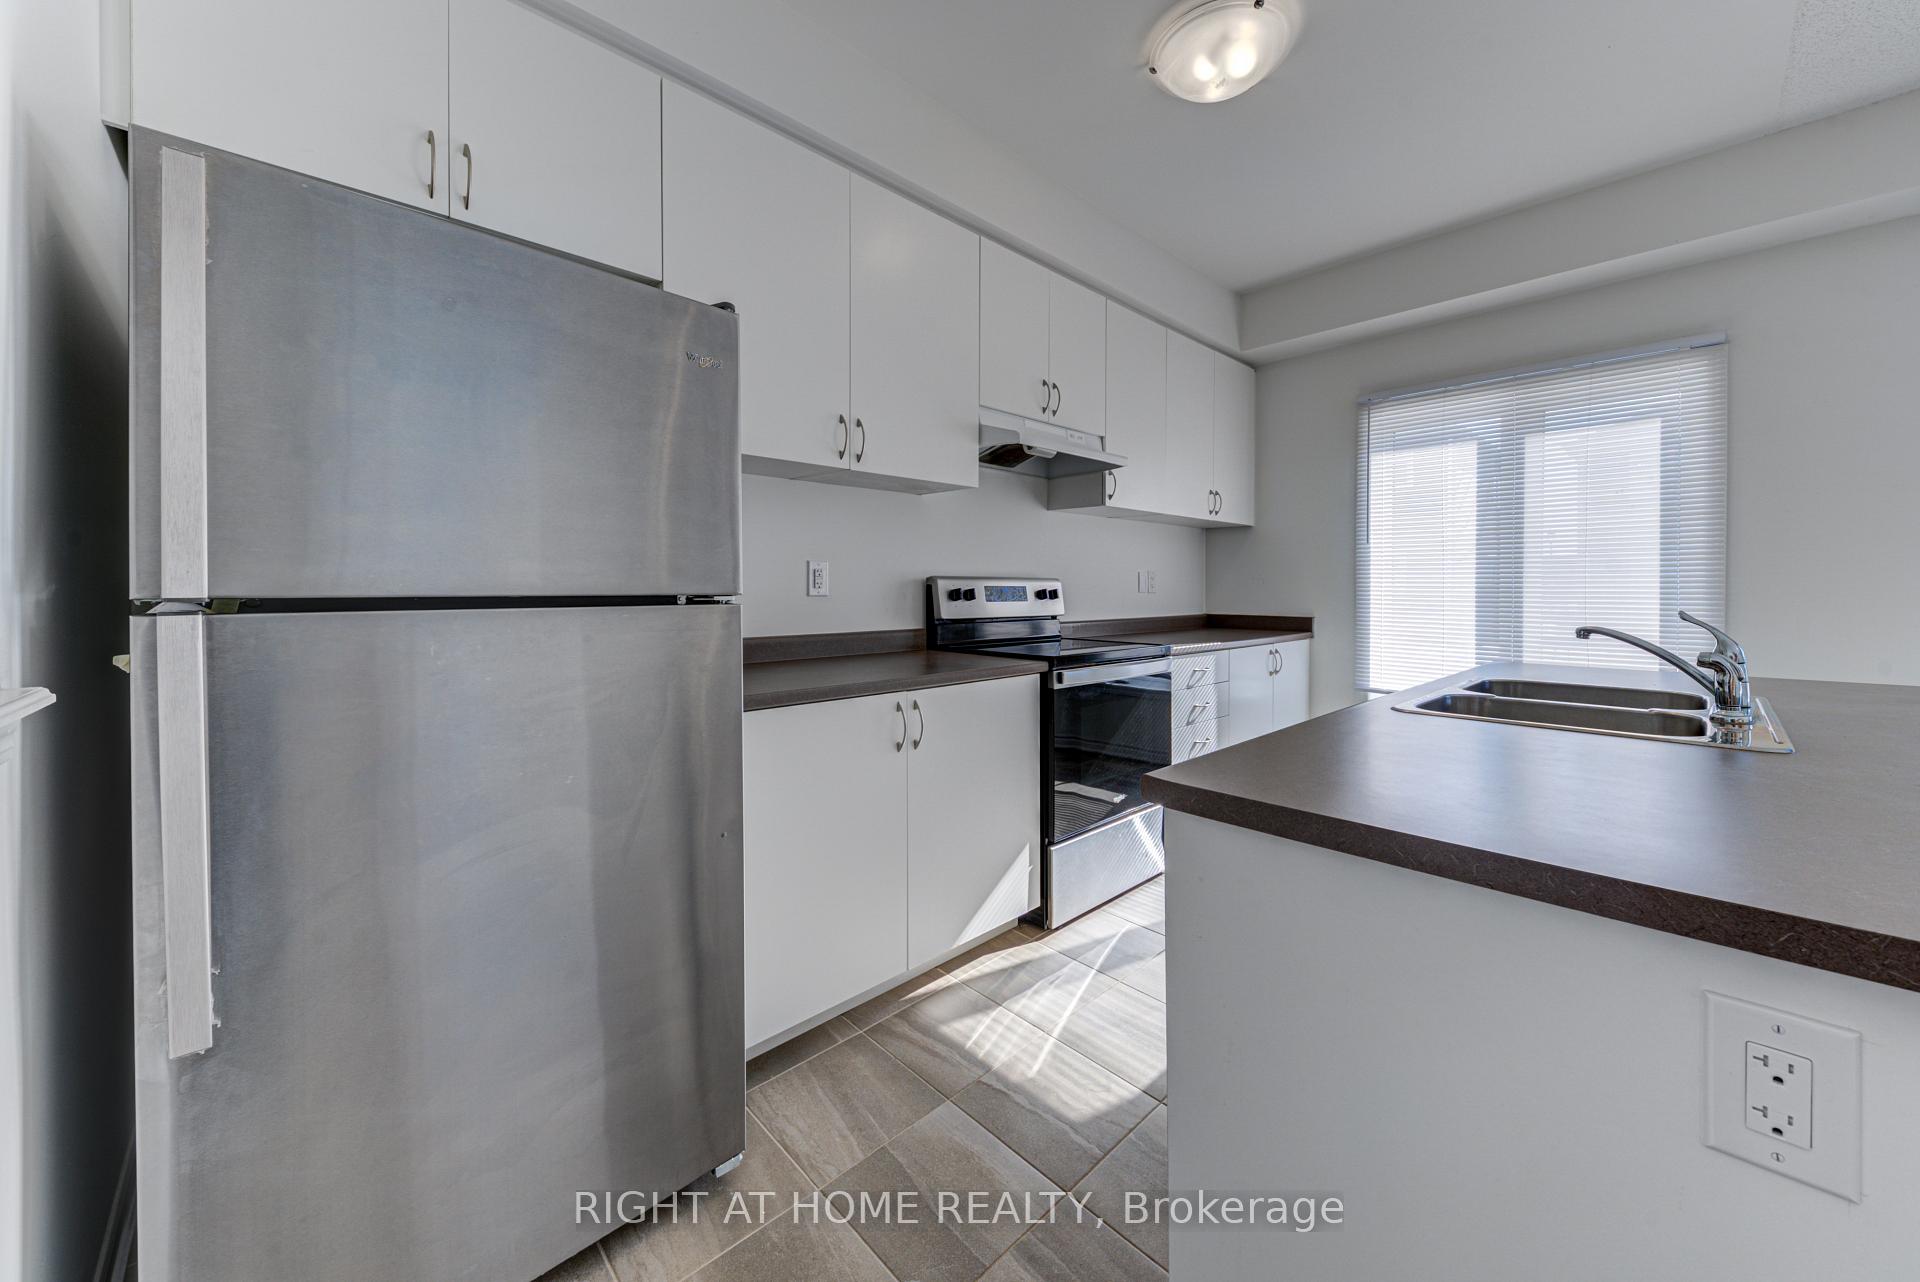 See all 36 photos
Property history
Facts and features
- BasementUnfinished
- Age of home0–5 years
- Water, sewerMunicipal
- HeatingForced air
- Central air
The homeDetached, 2-storey, Age 0–5 years
- Type: Detached
- Style: 2-storey
- Age: 0–5 years
- Living space: 1,500–2,000 sq ft
- Basement: Full, unfinished
InsideCeramic, Broadloom, Upper level, Rooms above ground 8
- Flooring: Ceramic, Broadloom
- Laundry: Upper level
- Rooms above ground: 8
- Bedrooms: 3
- Bathrooms: 3
- Kitchens: 1
- Family room: Yes
Outside and lotBrick, vinyl siding, Asphalt rolled, Concrete
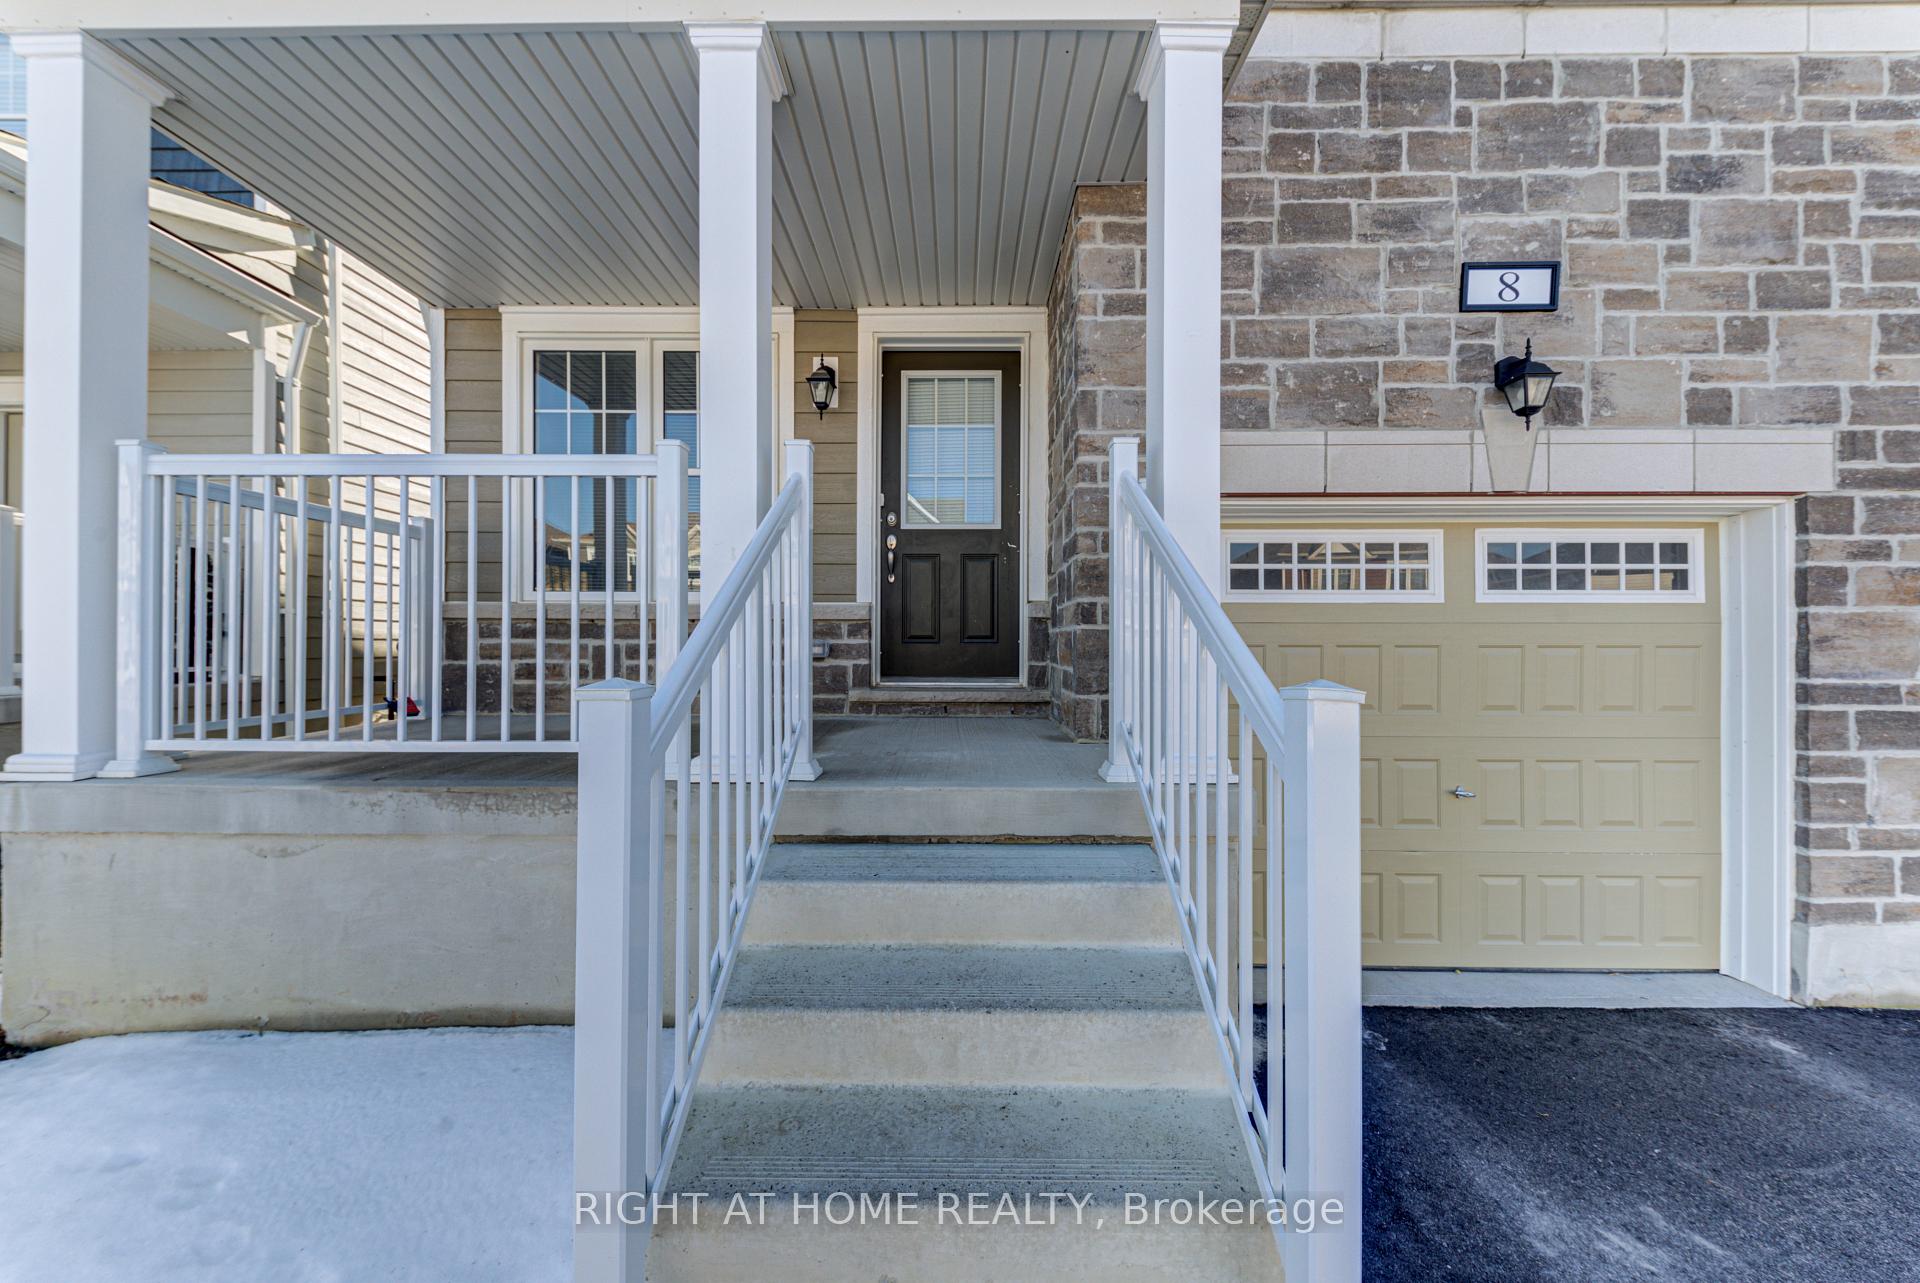
- Exterior: Brick, vinyl siding
- Roof: Asphalt rolled
- Foundation: Concrete
- Size: 31.99 × 96.5 ft
Parking1 Garage, Attached, Private
- Spaces: 1 Garage
- Garage: Attached
- Driveway: Private
Heating, water and powerForced air, gas, Central air, Municipal water
- Heating: Forced air, gas
- Cooling: Central air
- Water: Municipal water
- Sewer: Municipal sewer
Costs and taxesTaxes $3,630 a year, HST included in the price, Hwt $53.52 tax included
- Taxes, 2024: $3,630 a year
- HST: HST included in the price
- Rental items: Hwt $53.52 tax included
Included in the saleS/s appliances fridge , stove , b/i microwave with range hood . b/i dishwasher . washer & dryer . all elf's . all window coverings. cac.
- Included: S/s appliances fridge , stove , b/i microwave with range hood . b/i dishwasher . washer & dryer . all elf's . all window coverings. cac.
NearbySchool, school bus route, beach, place of worship
- Close to: School, school bus route, beach, place of worship
Listing detailsS11899076, Sold, Dec 20, 2024
- MLS® number: S11899076
- Status: Sold
- Listed on: Dec 20, 2024
- Days on market: 56
- Updated: Feb 14, 2025
- Possession: Immediately TBD
- Occupied by: Owner
- Listing brokerage: RIGHT AT HOME REALTY
About this home
8 Bobolink Drive, Wasaga Beach, ON L9Z 0J2
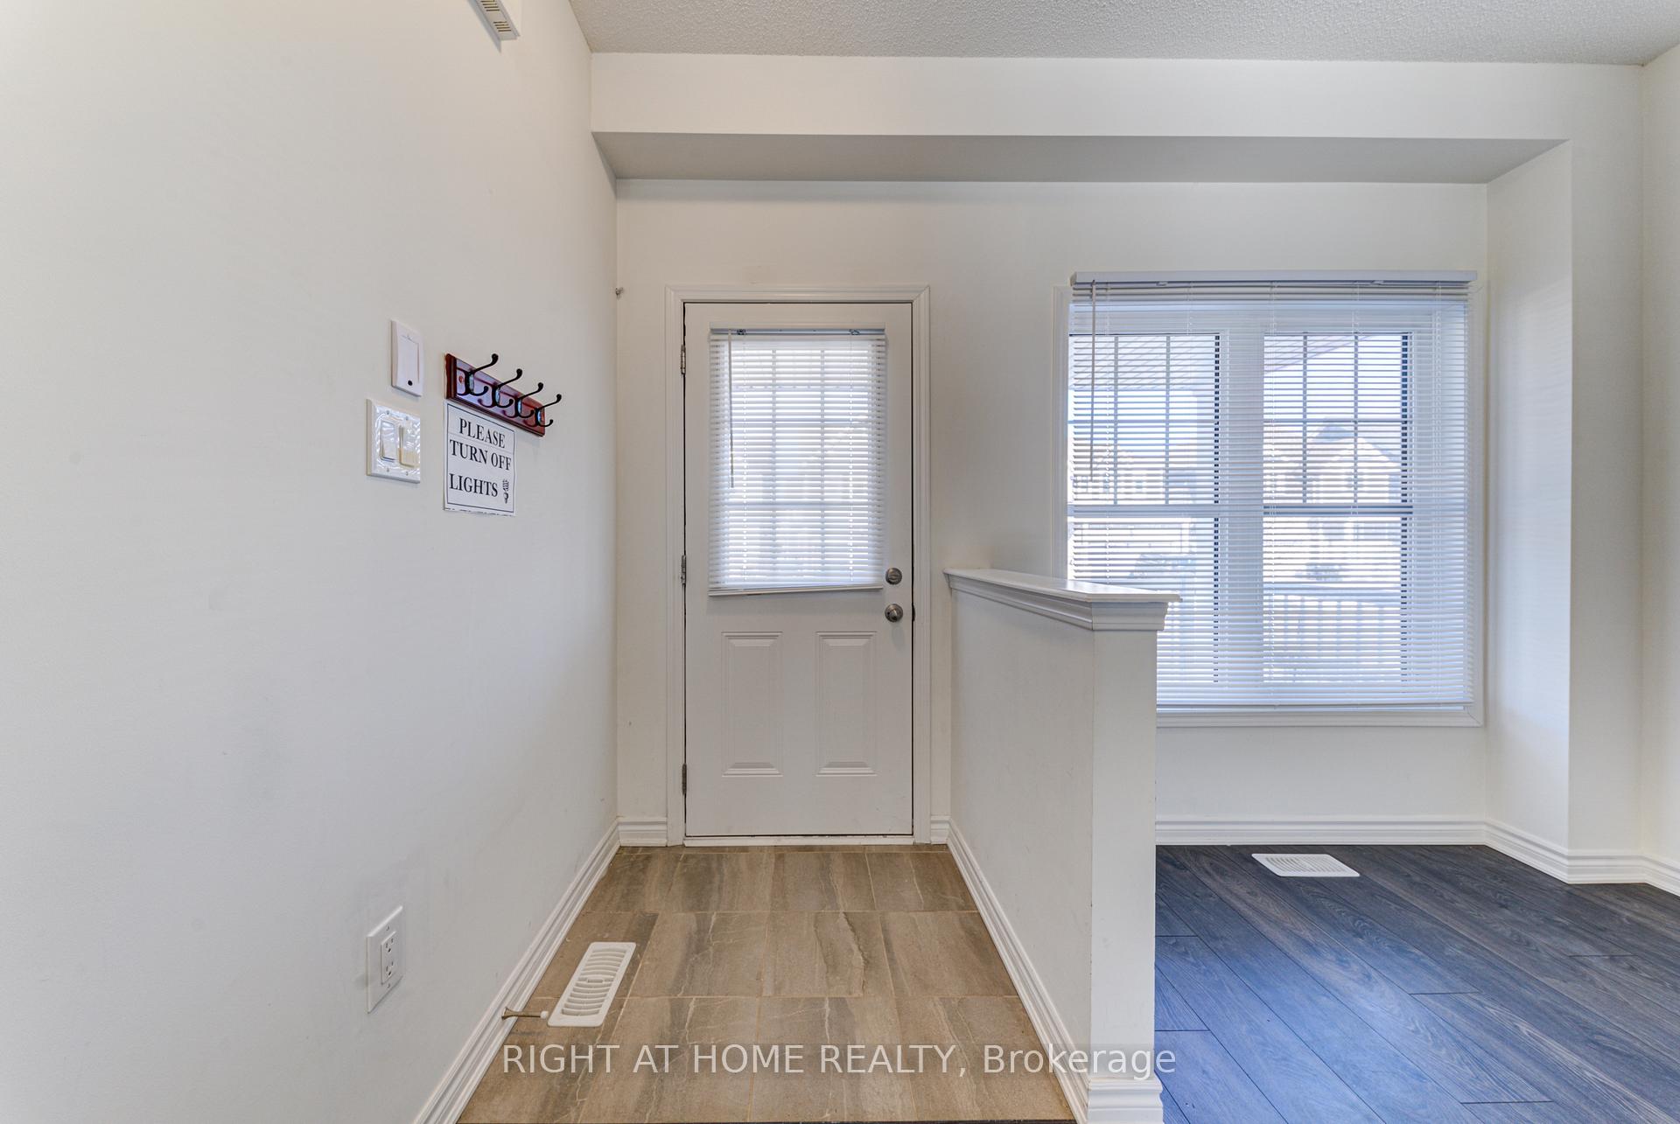
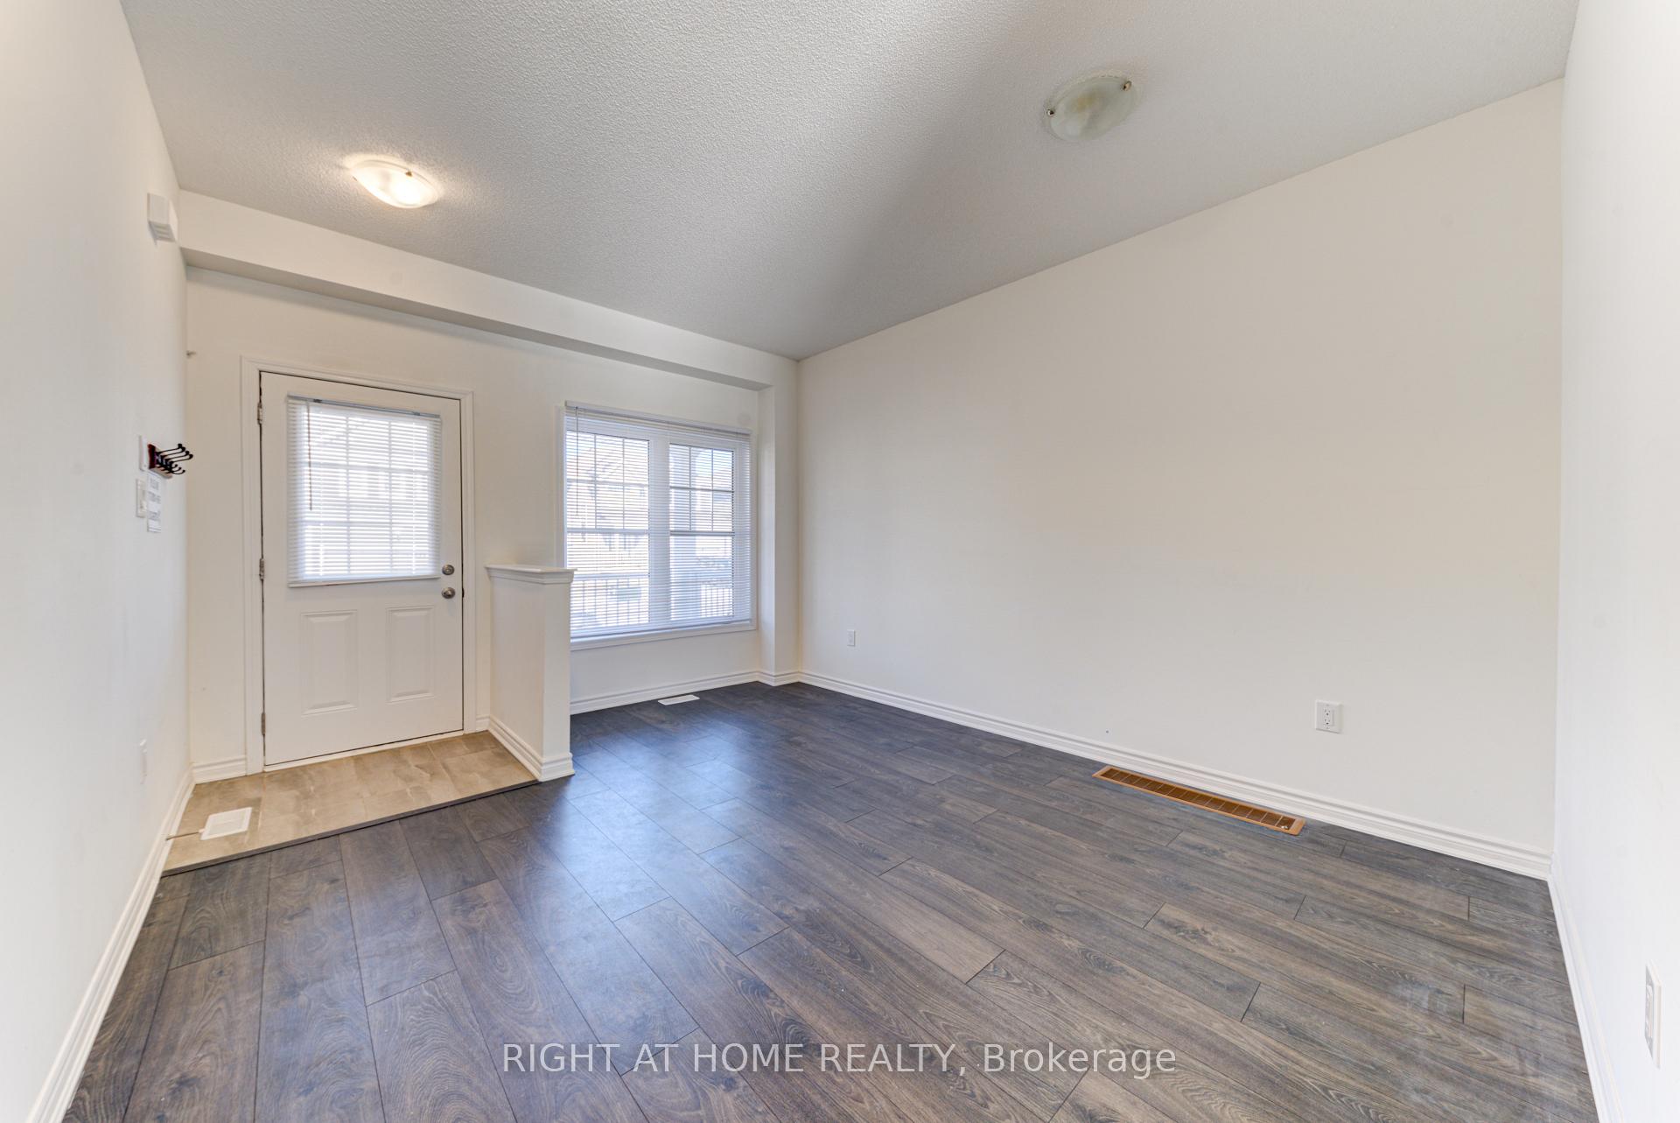
Stunning Detached Home That Is Located Near The Beach. The Layout Of The House Is Designed To Be Both Spacious & Practical, With A Bright And Open Concept Fl Plan That Is Perfect For Modern Living. The Main Level Of The Home Features A Generous Living And Dining Area That Is Perfect For Entertaining, As Well As A Cozy Family Room That Is Located Between The Levels. Modern Kitchen, Which Is Equipped With Stainless Steel Appliances And A Convenient Breakfast Bar. The Main Level Of The Home Is Finished With Beautiful Laminated Flooringthe Bedrooms In The Home Are Bright And Spacious, With Large Windows That Let In Plenty Of Natural Light. The Primary Bdrm Has Walk-In Closet & 4-Piece Ensuite Bathroom.Overall, This Home Is A Wonderful Combination Of Style And Practicality, With A Bright And Spacious Layout That Is Perfect For Modern Living. Whether You Are Entertaining Guests Or Simply Relaxing With Family, This Home Is Sure To Provide A Comfortable & Inviting Space For All Of Your Needs.
Ask about this home
A HOMEH agent will answer your questions about this home.
Around this home
Helpful calculators
Your HOMEH agent

"I would see it this week."