

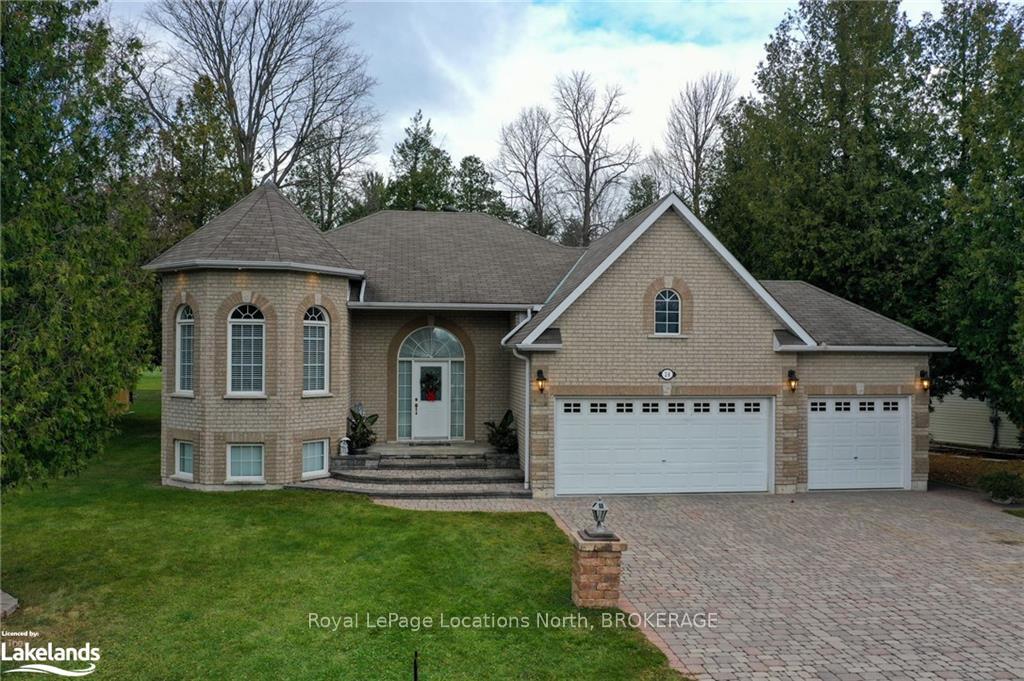
26 Fairway Crescent
26 Fairway Crescent
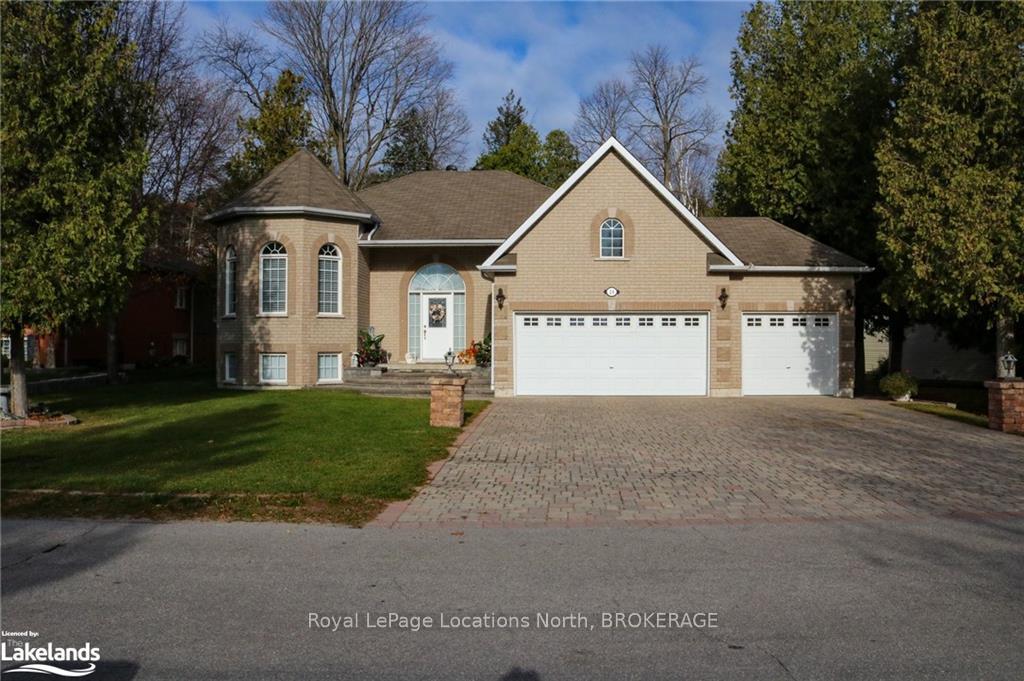 See all 50 photos
Property history
Facts and features
- BasementFinished
- Age of home16–30 years
- Water, sewerMunicipal
- HeatingForced air
- Central air
The homeDetached, Bungalow-raised, Age 16–30 years
- Type: Detached
- Style: Bungalow-raised
- Age: 16–30 years
- Living space: 1,500–2,000 sq ft
- Basement: Finished, full
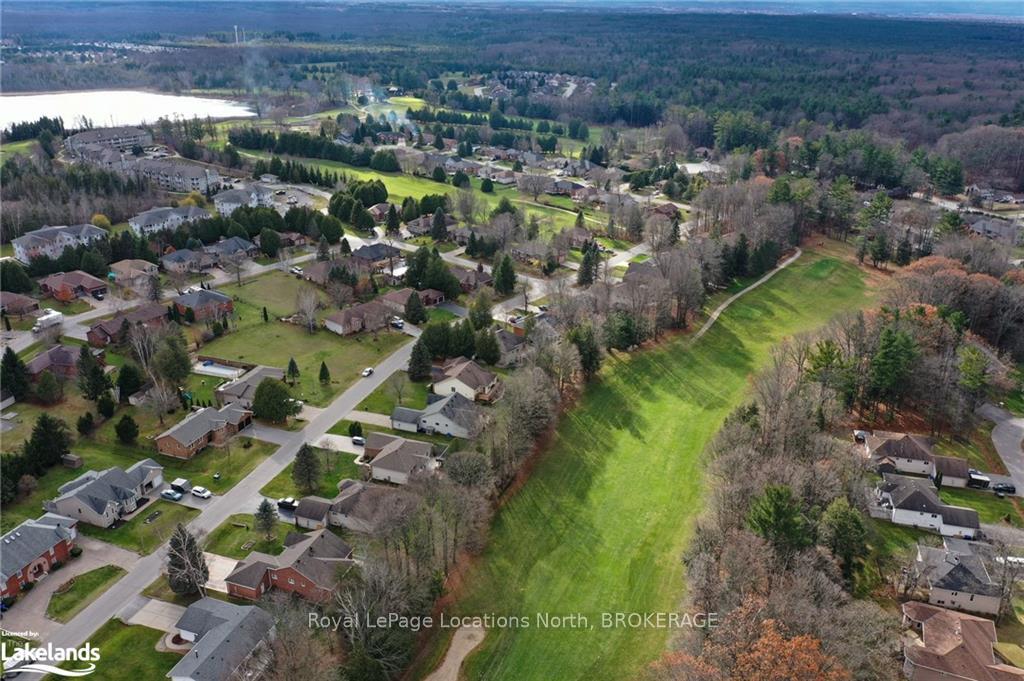
- View: Golf course
- Waterfront: None
InsideWater heater owned, Carbon monoxide detectors, smoke detector, Rooms above ground 7
- Features: Water heater owned
- Security: Carbon monoxide detectors, smoke detector
- Rooms above ground: 7
- Rooms in the basement: 6
- Bedrooms: 1 + 2 in the basement
- Bathrooms: 3
- Kitchens: 1
Outside and lotBrick, Asphalt shingle, Poured concrete
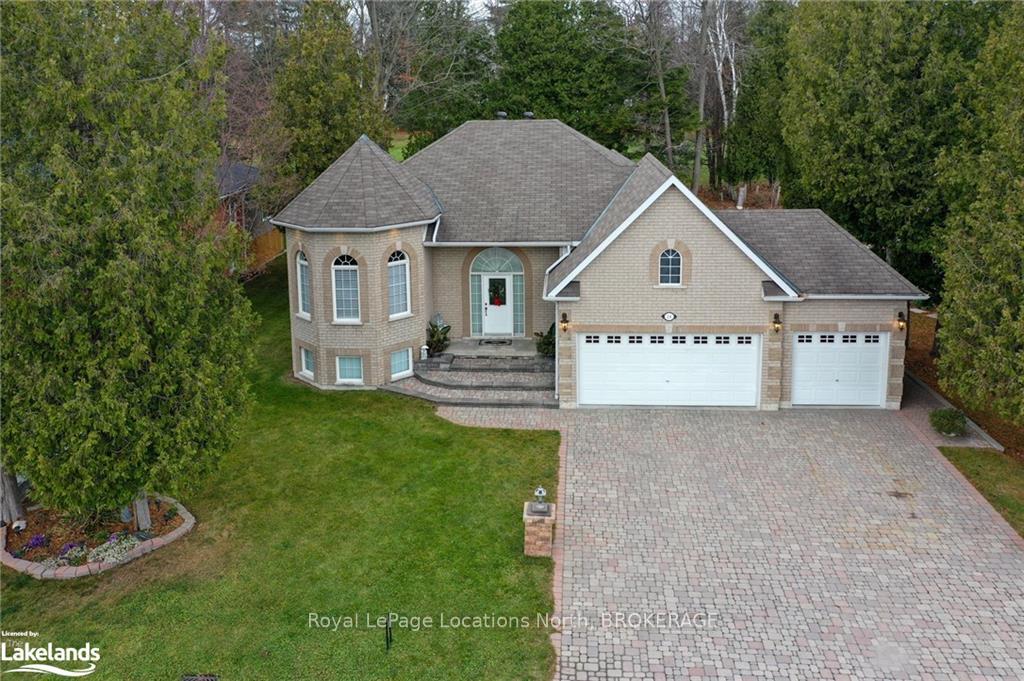
- Exterior: Brick
- Roof: Asphalt shingle
- Foundation: Poured concrete
- Features: Deck, lawn sprinkler system, privacy
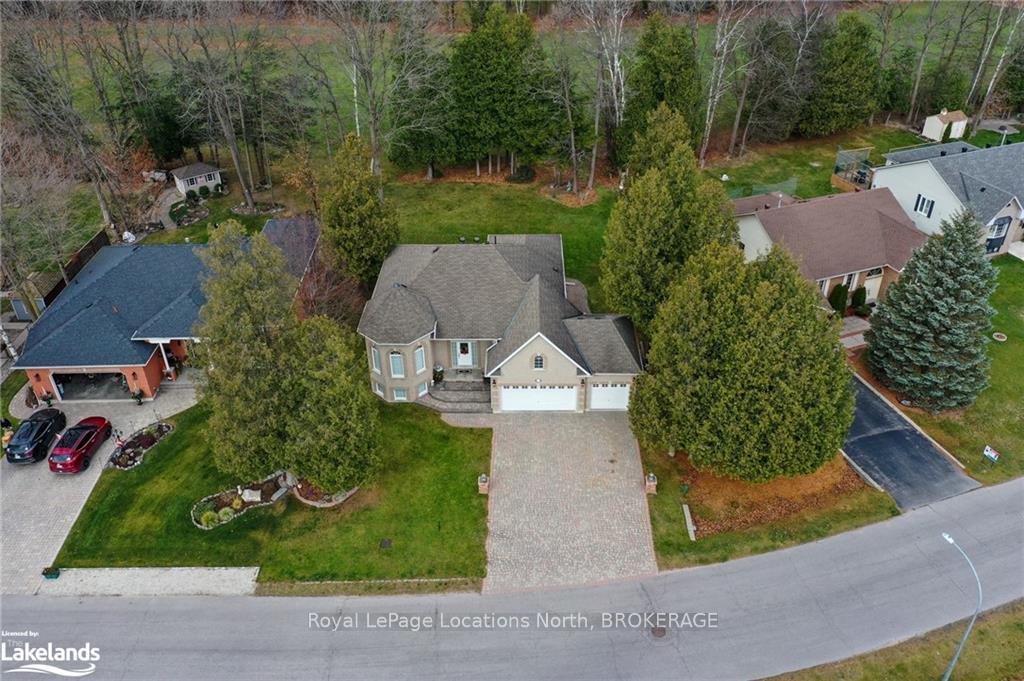
- Size: 75.56 × 144.04 ft
- Zoning: R-1
Parking3 Garage, Attached, Other, inside entry, other
- Spaces: 3 Garage
- Garage: Attached
- Driveway: Other, inside entry, other
Heating, water and powerForced air, gas, Central air, Municipal water
- Heating: Forced air, gas
- Cooling: Central air
- Water: Municipal water
- Sewer: Municipal sewer
- Natural gas: Yes
- Hydro: Yes
- Cable: Yes
- Telephone: Yes
Costs and taxesTaxes $4,686 a year
- Taxes, 2024: $4,686 a year
Included in the saleCarbon monoxide detector, dishwasher, dryer, garage door opener, refrigerator, smoke detector, stove, hot water tank owned, window coverings, Chandelier in front foyer and dining room - sentimental value to owner, drapes in dining room and plate display rack in dining room. washer is excluded as it is not in good working order.
- Included: Carbon monoxide detector, dishwasher, dryer, garage door opener, refrigerator, smoke detector, stove, hot water tank owned, window coverings
- Not included: Chandelier in front foyer and dining room - sentimental value to owner, drapes in dining room and plate display rack in dining room. washer is excluded as it is not in good working order.
NearbyGolf
- Close to: Golf
Listing detailsS10440042, Sold, Nov 15, 2024
- MLS® number: S10440042
- Status: Sold
- Listed on: Nov 15, 2024
- Days on market: 89
- Updated: Feb 12, 2025
- Possession: Flexible
- Occupied by: Owner
- Listing brokerage: Royal LePage Locations North, BROKERAGE
About this home
26 Fairway Crescent, Wasaga Beach, ON L9Z 1B9
A Touch of Class… This elegant custom built all brick residence with 2900 sq ft of total living space offering a popular wide open concept design and 9 ft ceilings throughout the main level. 3 bedrooms and 3 bathrooms, spacious kitchen with granite counter tops,15 ft of windows with great views overlooking the 5th fairway at Marlwood Golf Course. Large open living room with tray ceiling, formal dining room with 17 ft octagonal ceiling, ensuite bathroom has a custom shower with marble walls, professional finished lower level with a bathroom, family room with gas fireplace, bedroom and hobby space. Beautiful 75' X 144' landscaped yard with In-ground sprinkler system. This home shows pride of ownership and is in immaculate condition.
Ask about this home
A HOMEH agent will answer your questions about this home.
Around this home
Daily convenience, out of 100, from the distances below
Schools nearby
School rating, out of 10.
Helpful calculators
Your HOMEH agent

"I would see it this week."