

239 Oxbow Park Drive
239 Oxbow Park Drive
 See all 39 photos
Property history
Facts and features
- BasementPart finished
- Age of home31–50 years
- Water, sewerMunicipal
- ExposureEast
- Fireplace
- Inground pool
The homeDetached, Other, Age 31–50 years
- Type: Detached
- Style: Other
- Age: 31–50 years
- Living space: 2,000–2,500 sq ft
- Basement: Finished, partial basement
- Exposure: East
- View: Pool
- Waterfront: None
InsideFireplace Yes, Unknown, Rooms above ground 8
- Fireplace: Yes
- Features: Unknown
- Rooms above ground: 8
- Rooms in the basement: 7
- Bedrooms: 4
- Bathrooms: 2
- Kitchens: 1
- Family room: Yes
Outside and lotAluminum siding, stone, Metal, Concrete block
- Exterior: Aluminum siding, stone
- Roof: Metal
- Foundation: Concrete block
- Pool: Inground
- Features: Deck, hot tub, lawn sprinkler system, privacy, recreational area, year round living
- Size: 100 × 200 ft
- Zoning: R1
Parking2 Garage, Attached, Private double, other
- Spaces: 2 Garage
- Garage: Attached
- Driveway: Private double, other
Heating, water and powerHeat pump, gas, Wall unit(s), Municipal water
- Heating: Heat pump, gas
- Cooling: Wall unit(s)
- Water: Municipal water
- Sewer: Municipal sewer
Costs and taxesTaxes $3,595 a year, Hot water heater
- Taxes, 2024: $3,595 a year
- Under contract: Hot water heater
Included in the saleCentral vacuum, dishwasher, dryer, hot tub, microwave, pool equipment, refrigerator, stove, washer, window coverings
- Included: Central vacuum, dishwasher, dryer, hot tub, microwave, pool equipment, refrigerator, stove, washer, window coverings
Listing detailsS10439406, Sold, Aug 22, 2024
- MLS® number: S10439406
- Status: Sold
- Listed on: Aug 22, 2024
- Days on market: 173
- Updated: Feb 11, 2025
- Possession: Flexible
- Occupied by: Owner
- Listing brokerage: Royal LePage Locations North (Collingwood), Brokerage
About this home
239 Oxbow Park Drive, Wasaga Beach, ON L9Z 2V7
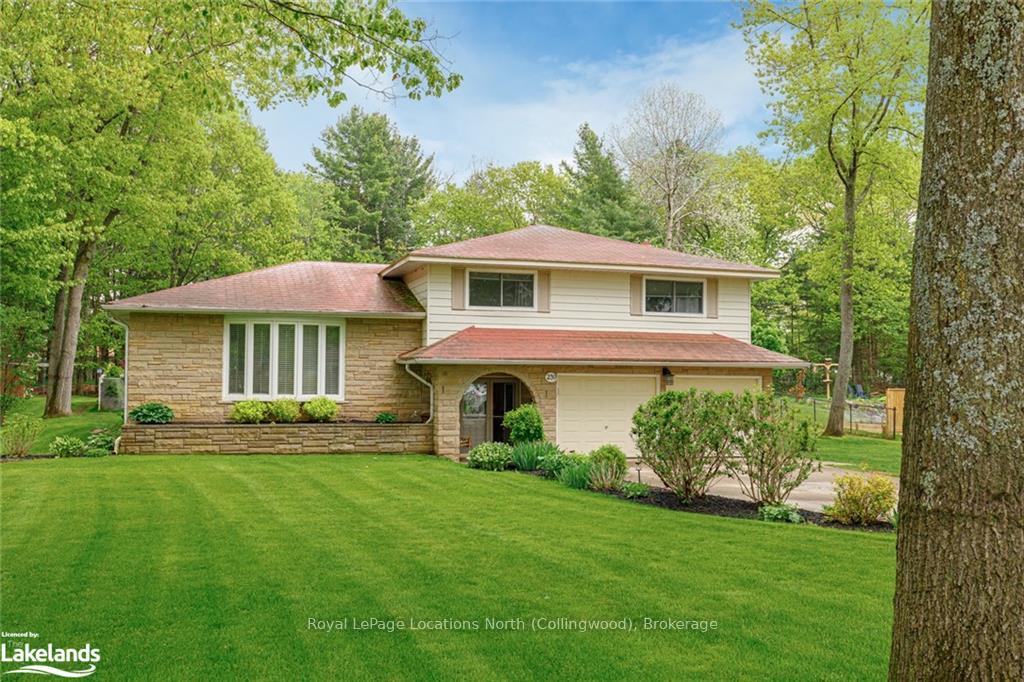
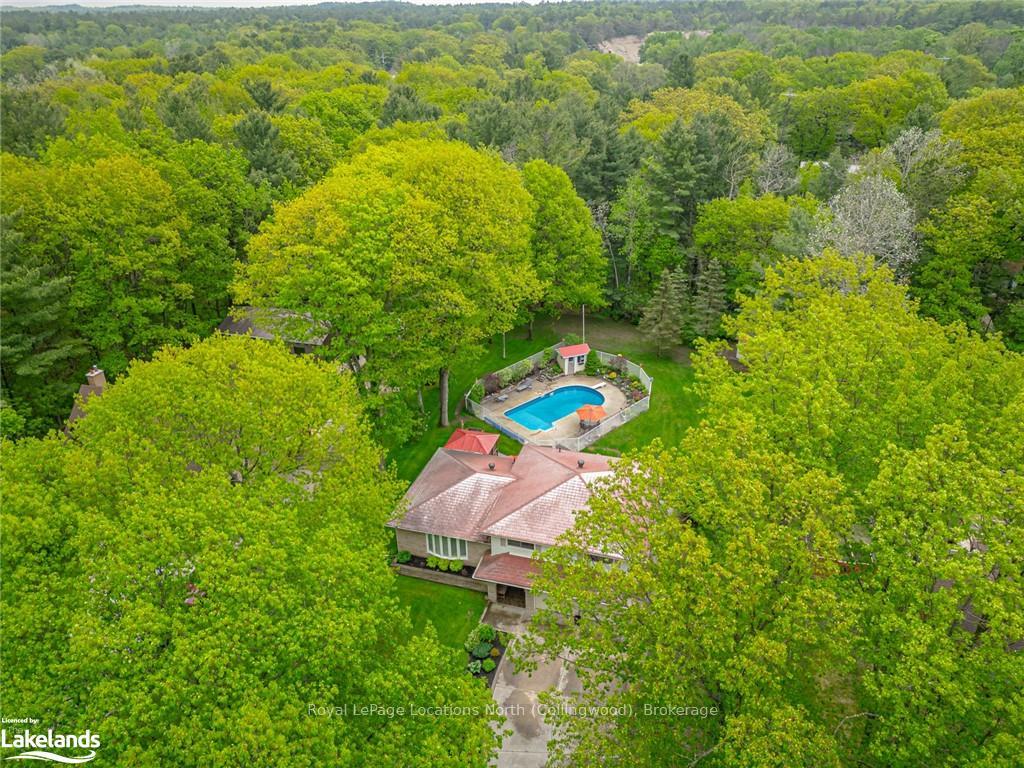
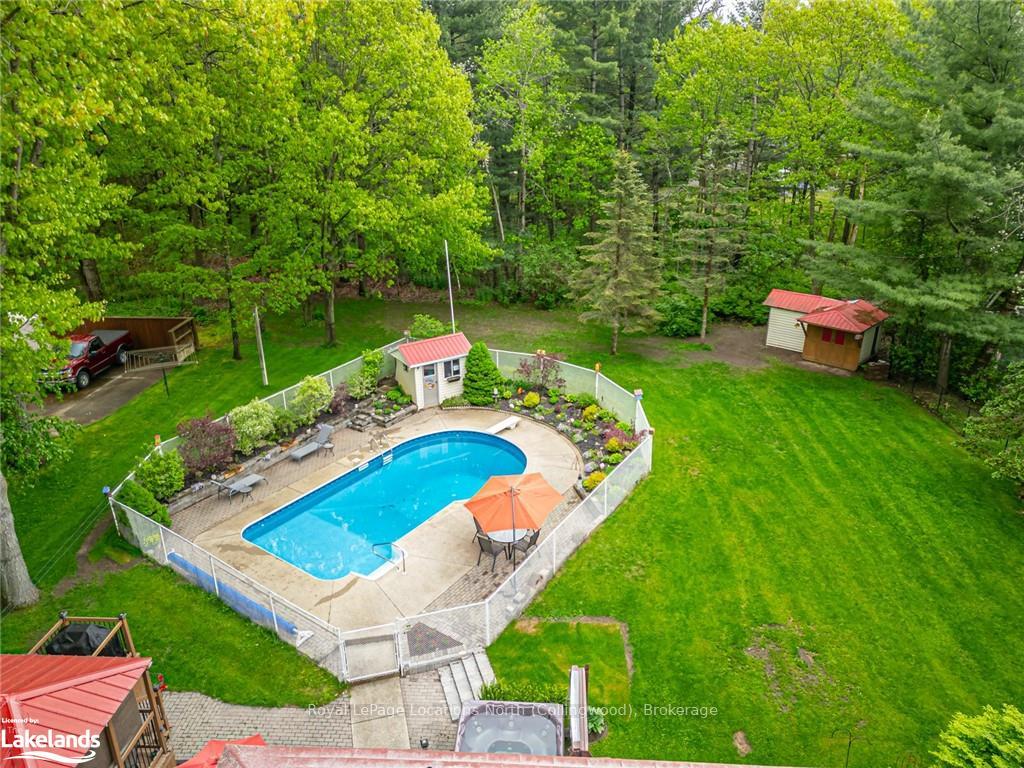
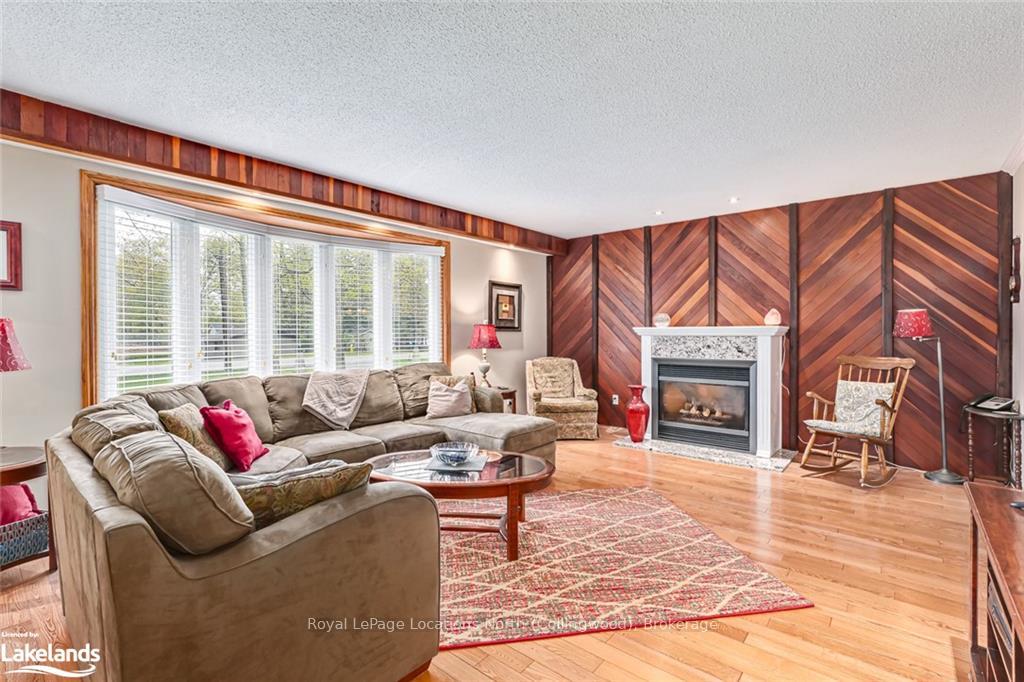
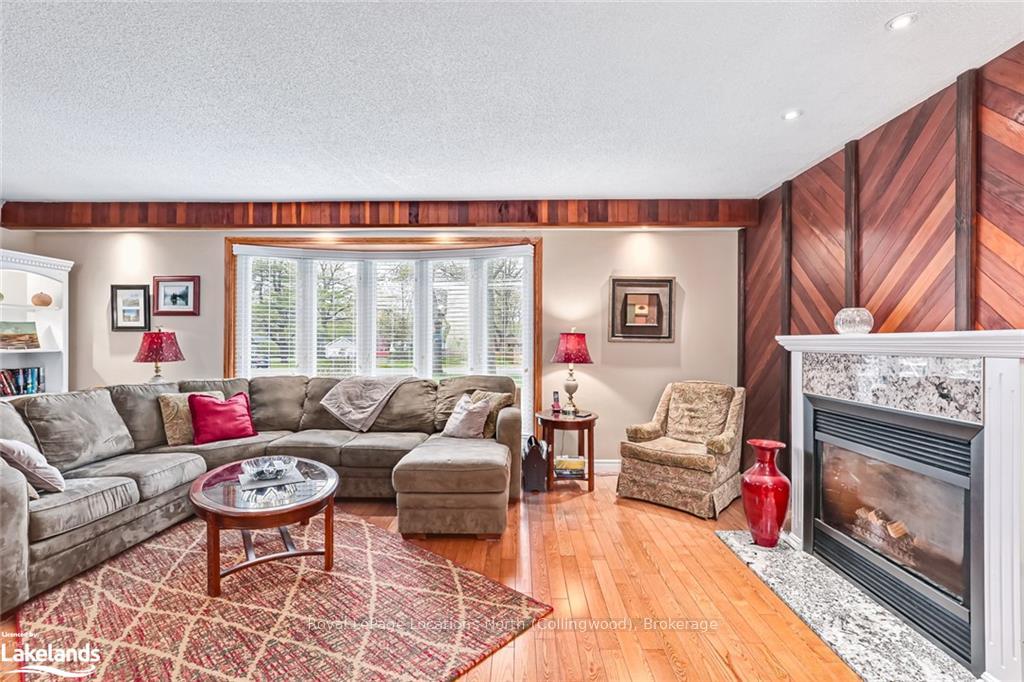
Perfect for a growing family is this exceptional 4-bedroom family home, situated on a private, mature treed lot that backs onto designated parkland in one of Wasaga Beach's most sought-after areas. This meticulously maintained home offers a harmonious blend of tranquility and convenience, with schools, amenities, beaches, and parks just minutes away. Step into your own private backyard oasis, featuring an in-ground, heated saltwater pool, hot tub, deck, and an expansive patio, all surrounded by nature. Inside, the spacious home boasts a bright and inviting living room with a gas fireplace, a beautifully updated kitchen with granite countertops, ample cupboard space, and stainless steel appliances. The dining area opens to a covered deck, perfect for outdoor dining and entertaining. Upstairs, the large primary bedroom features a walk-in closet and semi-ensuite, complemented by three additional bedrooms—ideal for a growing family. The main floor family room, complete with a gas fireplace and walk-out to the patio and hot tub, is adjacent to a convenient 3-piece bathroom. The lower-level recreation/games room is perfect for family fun, while the impressively functional laundry room adds convenience. A double concrete driveway provides ample parking, alongside a spacious, double attached insulated garage. The beautifully landscaped grounds are equipped with a convenient irrigation system. This home truly has it all, offering modern amenities, abundant storage, and serene outdoor spaces perfect for entertaining or unwinding. Don’t miss your chance to own this exceptional property in one of Wasaga Beach’s premier locations!
Ask about this home
A HOMEH agent will answer your questions about this home.
Around this home
Daily convenience, out of 100, from the distances below
Schools nearby
School rating, out of 10.
Helpful calculators
Your HOMEH agent

"I would see it this week."