

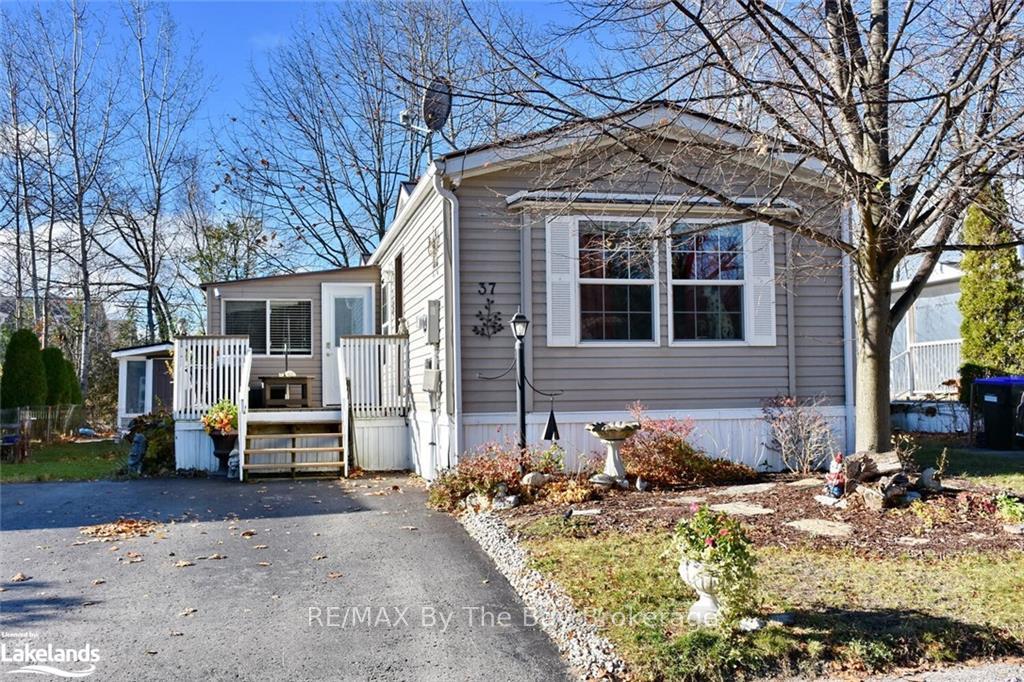
37 Georgian Glen Drive
37 Georgian Glen Drive
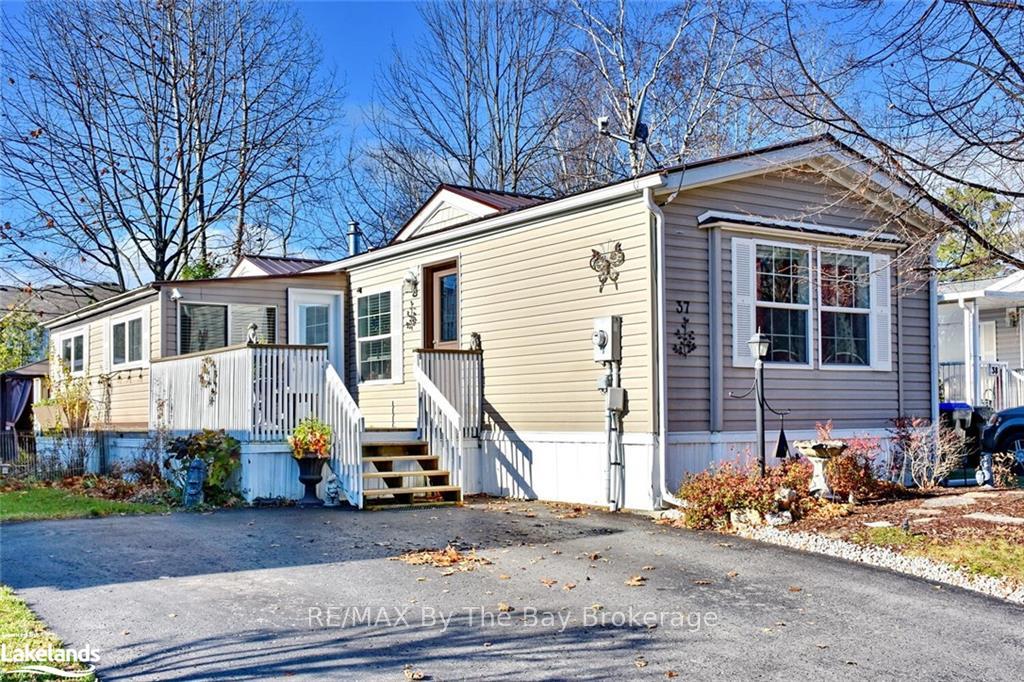
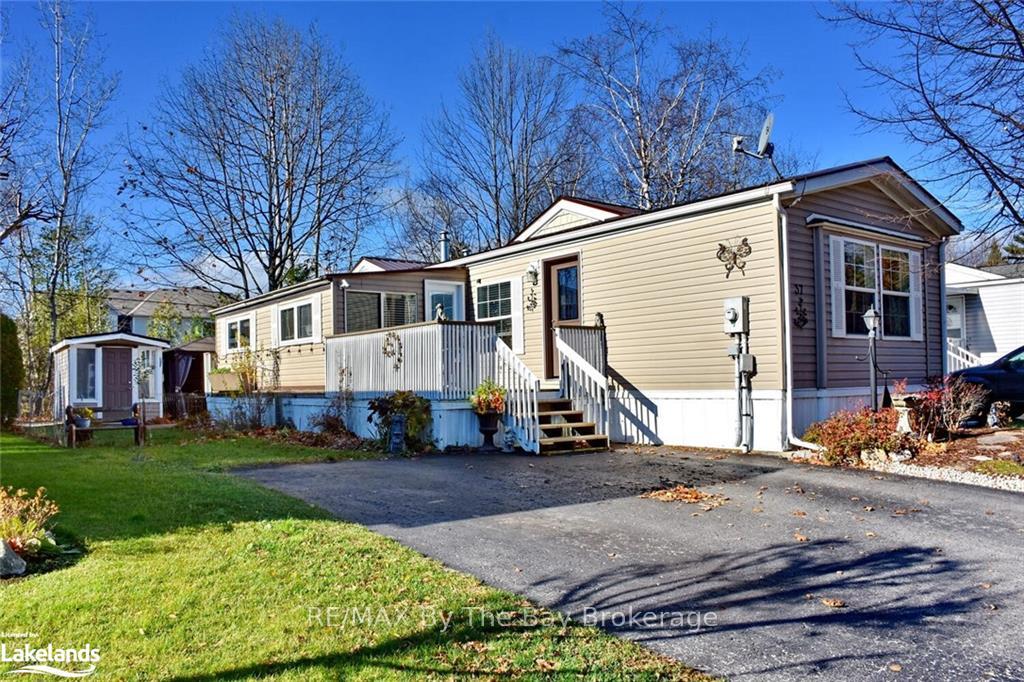
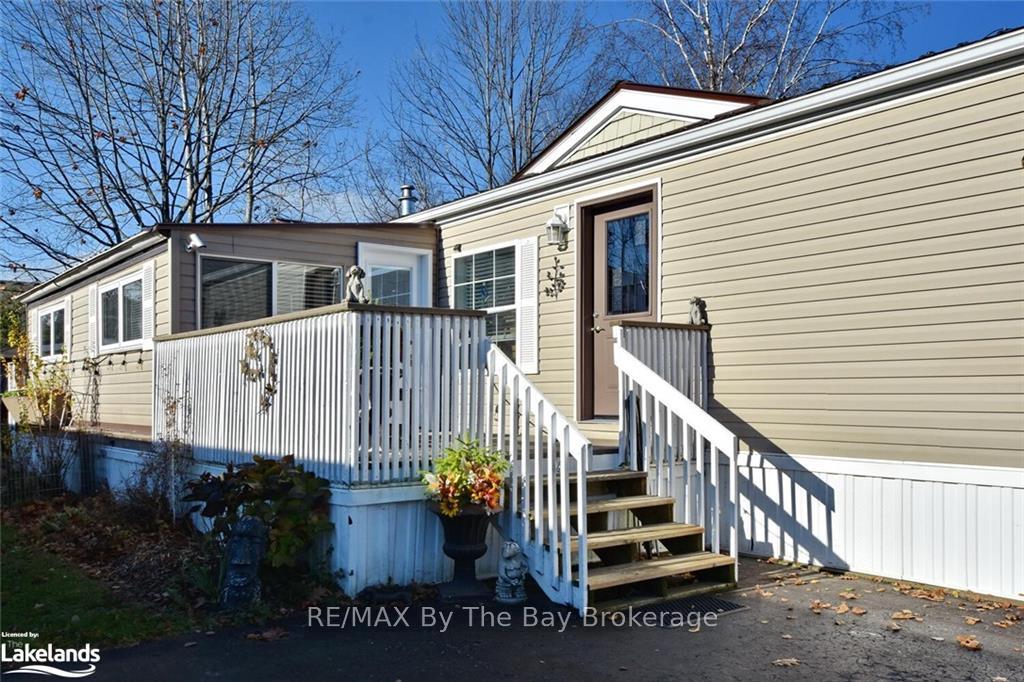
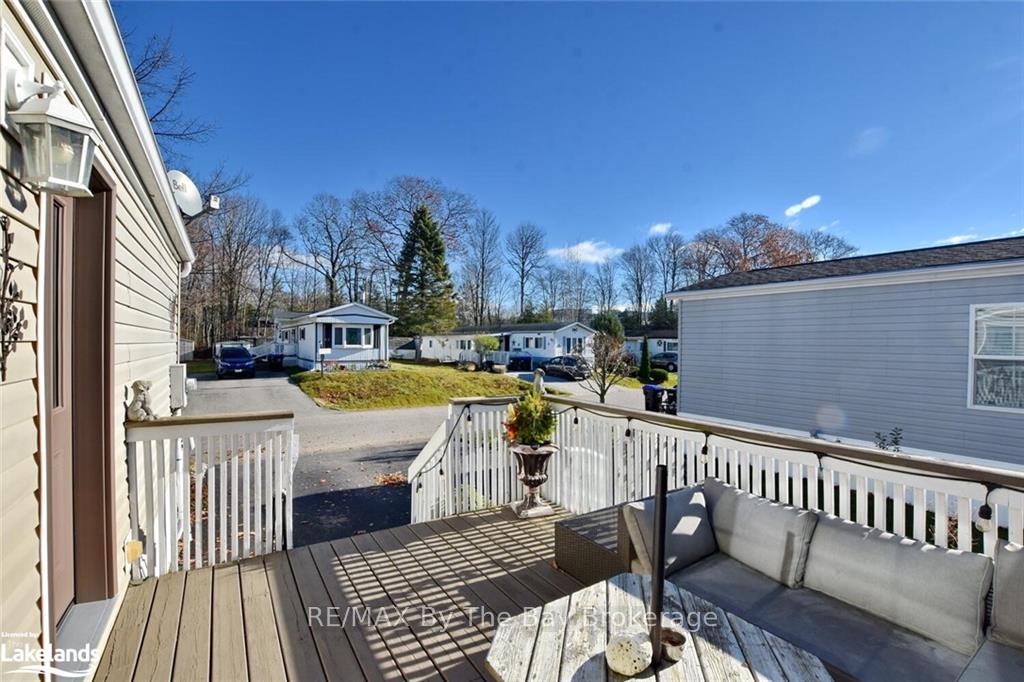 See all 30 photos
Property history
Facts and features
- BasementNone
- Age of home6–15 years
- Water, sewerMunicipal
- ExposureWest
- Central air
The homeMobile/Trailer, Other, Age 6–15 years
- Type: Mobile/Trailer
- Style: Other
- Age: 6–15 years
- Living space: 1,100–1,500 sq ft
- Basement: None
- Exposure: West
- Waterfront: None
InsideWater heater owned, Rooms above ground 8, Rooms in the basement 0
- Features: Water heater owned
- Rooms above ground: 8
- Rooms in the basement: 0
- Bedrooms: 2
- Bathrooms: 1
- Kitchens: 1
Outside and lotVinyl siding, Metal, Block
- Exterior: Vinyl siding
- Roof: Metal
- Foundation: Block
- Zoning: R1
Parking2 Garage, Unknown, Private double
- Spaces: 2 Garage
- Garage: Unknown
- Driveway: Private double
Heating, water and powerForced air, gas, Central air, Municipal water
- Heating: Forced air, gas
- Cooling: Central air
- Water: Municipal water
- Sewer: Municipal sewer
Costs and taxesTaxes $959 a year
- Taxes, 2024: $959 a year
Included in the saleElectric fireplace, stand up freezer, 2 storage cabinets which are from closets by design, gazebo, shed, patio lights, carbon monoxide detector, dishwasher, dryer, microwave, refrigerator, smoke detector, stove, washer, window coverings, Not included None
- Included: Electric fireplace, stand up freezer, 2 storage cabinets which are from closets by design, gazebo, shed, patio lights, carbon monoxide detector, dishwasher, dryer, microwave, refrigerator, smoke detector, stove, washer, window coverings
- Not included: None
NearbyGolf
- Close to: Golf
Listing detailsS10439399, Sold, Nov 13, 2024
- MLS® number: S10439399
- Status: Sold
- Listed on: Nov 13, 2024
- Days on market: 105
- Updated: Feb 26, 2025
- Possession: 30-59 days
- Occupied by: Owner
- Listing brokerage: RE/MAX By The Bay Brokerage
About this home
37 Georgian Glen Drive, Wasaga Beach, ON L9Z 1K7
Welcome to 37 Georgian Glen in the Parkbridge Community. Open concept living/kitchen area, centre island with storage, pantry and plenty of cupboards. 2 Bedrooms, large 3 piece bath with new toilet and shower head, addition with 2 separate rooms with closets which could used as a, sitting room, sunroom or den. Back room has electric fireplace and door to private patio with shed and gazebo backing onto walking trail, perennial gardens and small pond. Upgrades include 3 new exterior metal doors (2022), metal roof 2024, hot water tank 2020, front deck painted 2024, shed with metal roof, gutter guards and a deicer on the roof, and closet organizers in all closets. Seller will include stand up freezer and the 2 storage cabinets. Estimated monthly fees for the new owner include land lease $700.00, lot taxes $26.74 and structure taxes $53.71. Total estimated monthly costs would be $779.91.
Ask about this home
A HOMEH agent will answer your questions about this home.
Around this home
Daily convenience, out of 100, from the distances below
Schools nearby
School rating, out of 10.
Helpful calculators
Your HOMEH agent

"I would see it this week."