

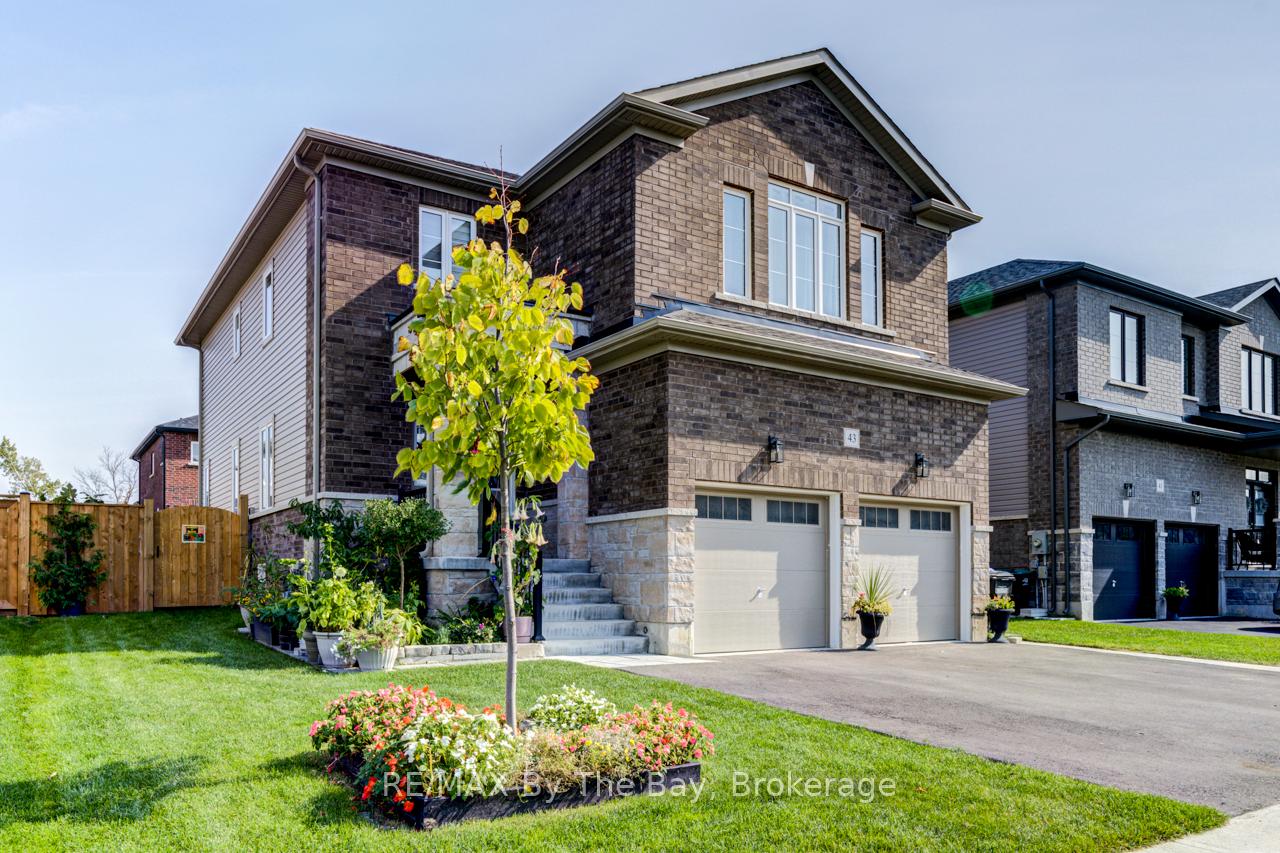
43 Autumn Drive
43 Autumn Drive
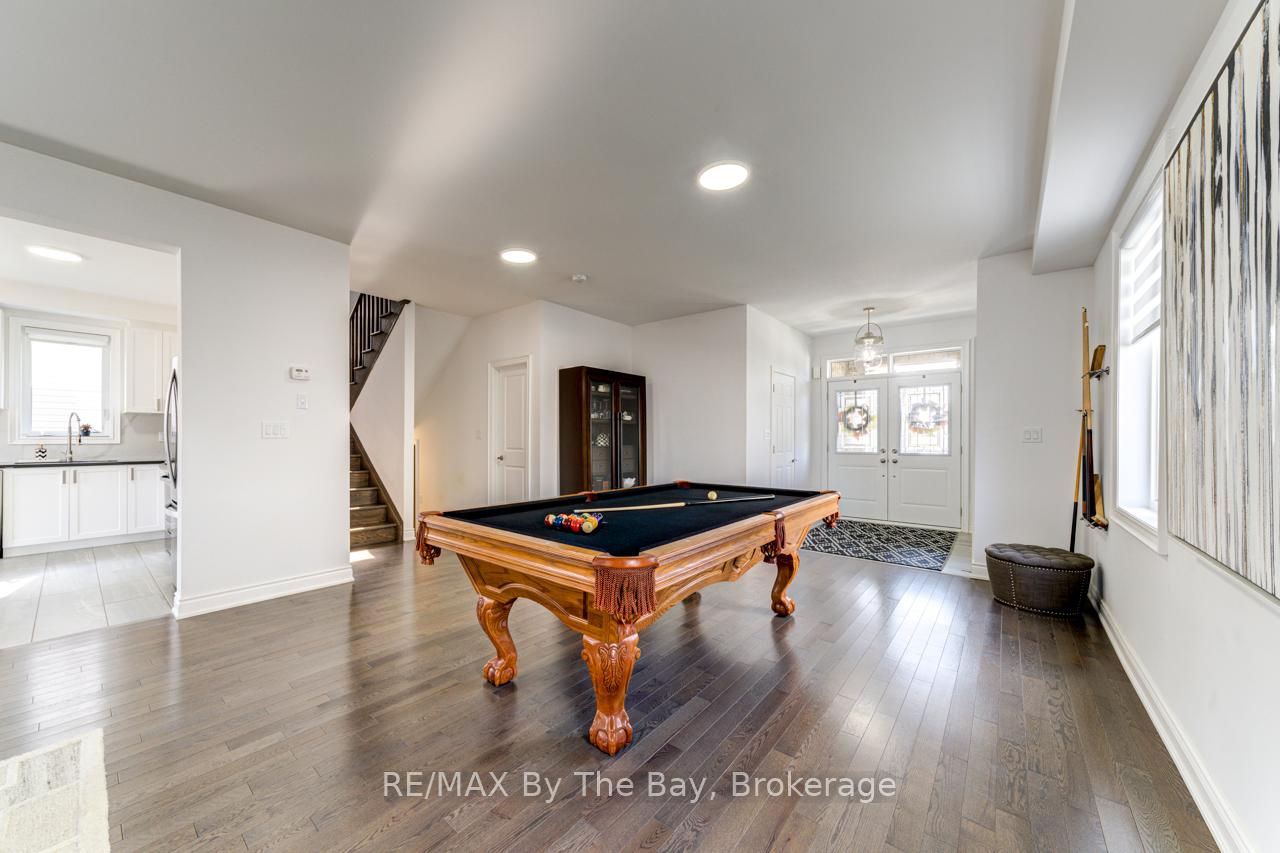 See all 40 photos
Property history
- $829,000ExpiredList: 2024-10-04|End: 2024-12-06|63 daysS9382566
Facts and features
- BasementUnfinished
- Age of home0–5 years
- Price per sq ft~$368
- Water, sewerMunicipal
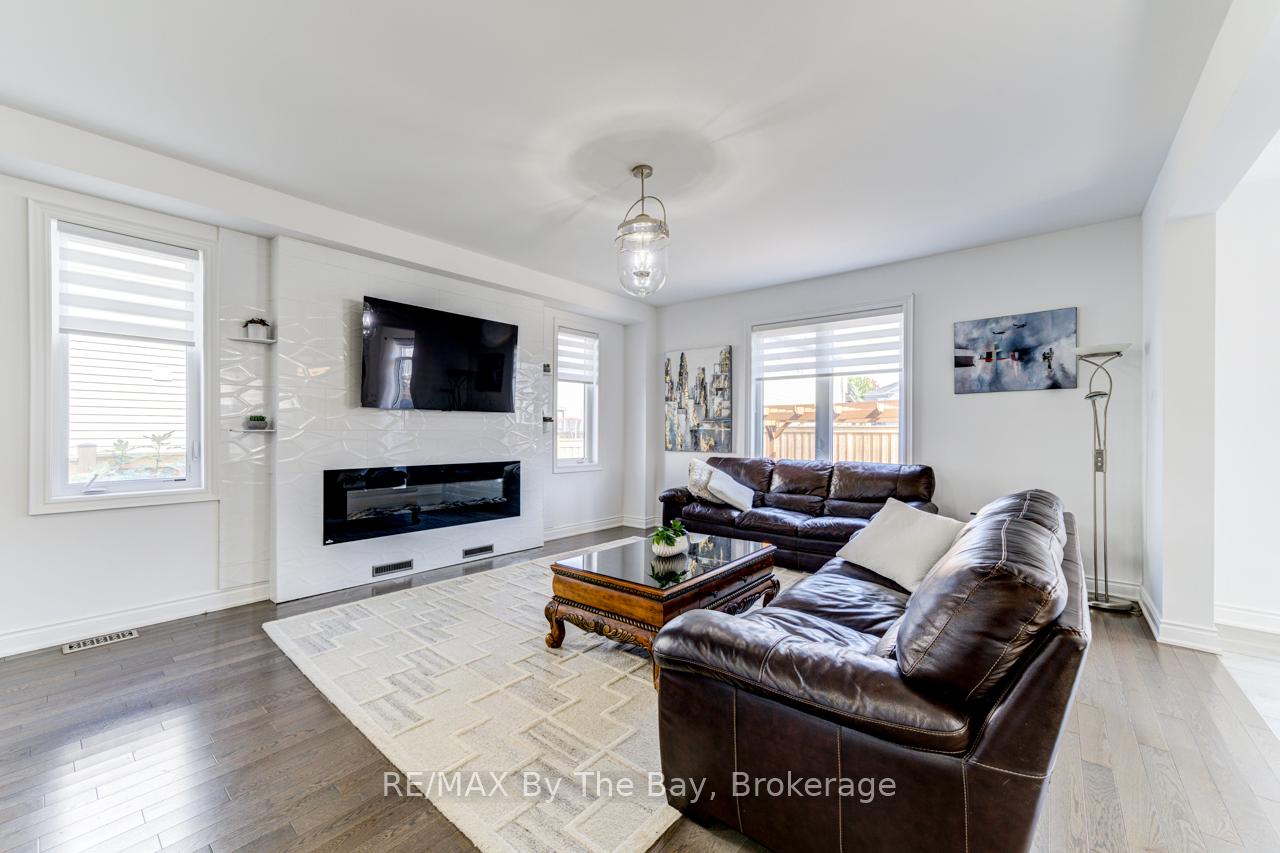
- Fireplace
- Central air
The homeDetached, 2-storey, Age 0–5 years
- Type: Detached
- Style: 2-storey
- Age: 0–5 years
- Living space: 2,000–2,500 sq ft
- Basement: Full, unfinished
InsideFireplace Yes, Air exchanger, on demand water heater, sump pump, water softener, Rooms above ground 15
- Fireplace: Yes
- Features: Air exchanger, on demand water heater, sump pump, water softener
- Rooms above ground: 15
- Bedrooms: 4
- Bathrooms: 4
- Kitchens: 1
- Family room: Yes
Outside and lotBrick, vinyl siding, Asphalt shingle, Poured concrete
- Exterior: Brick, vinyl siding
- Roof: Asphalt shingle
- Foundation: Poured concrete
- Size: 49.08 × 101.87 ft
Parking2 Garage, Attached, Front yard parking
- Spaces: 2 Garage
- Garage: Attached
- Driveway: Front yard parking
Heating, water and powerForced air, gas, Central air, Municipal water
- Heating: Forced air, gas
- Cooling: Central air
- Water: Municipal water
- Sewer: Municipal sewer
- Natural gas: Yes
- Hydro: Yes
- Cable: Yes
- Telephone: Available
Costs and taxesTaxes $4,805 a year, HST included in the price, Hot water heater
- Taxes, 2023: $4,805 a year
- HST: HST included in the price
- Rental items: Hot water heater
Included in the saleDishwasher, dryer, microwave, refrigerator, stove, washer, window coverings, Pool table, window coverings in primary bedroom
- Included: Dishwasher, dryer, microwave, refrigerator, stove, washer, window coverings
- Not included: Pool table, window coverings in primary bedroom
NearbyFenced yard, level, school bus route
- Close to: Fenced yard, level, school bus route
Listing detailsS9382566, Expired, Oct 4, 2024
- MLS® number: S9382566
- Status: Expired
- Listed on: Oct 4, 2024
- Days on market: 63
- Updated: Dec 6, 2024
- Possession: 2024-10-31 / October 31, 2024
- Occupied by: Owner+tenant
- Listing brokerage: RE/MAX BY THE BAY
About this home
43 Autumn Drive, Wasaga Beach, ON L9Z 1J9
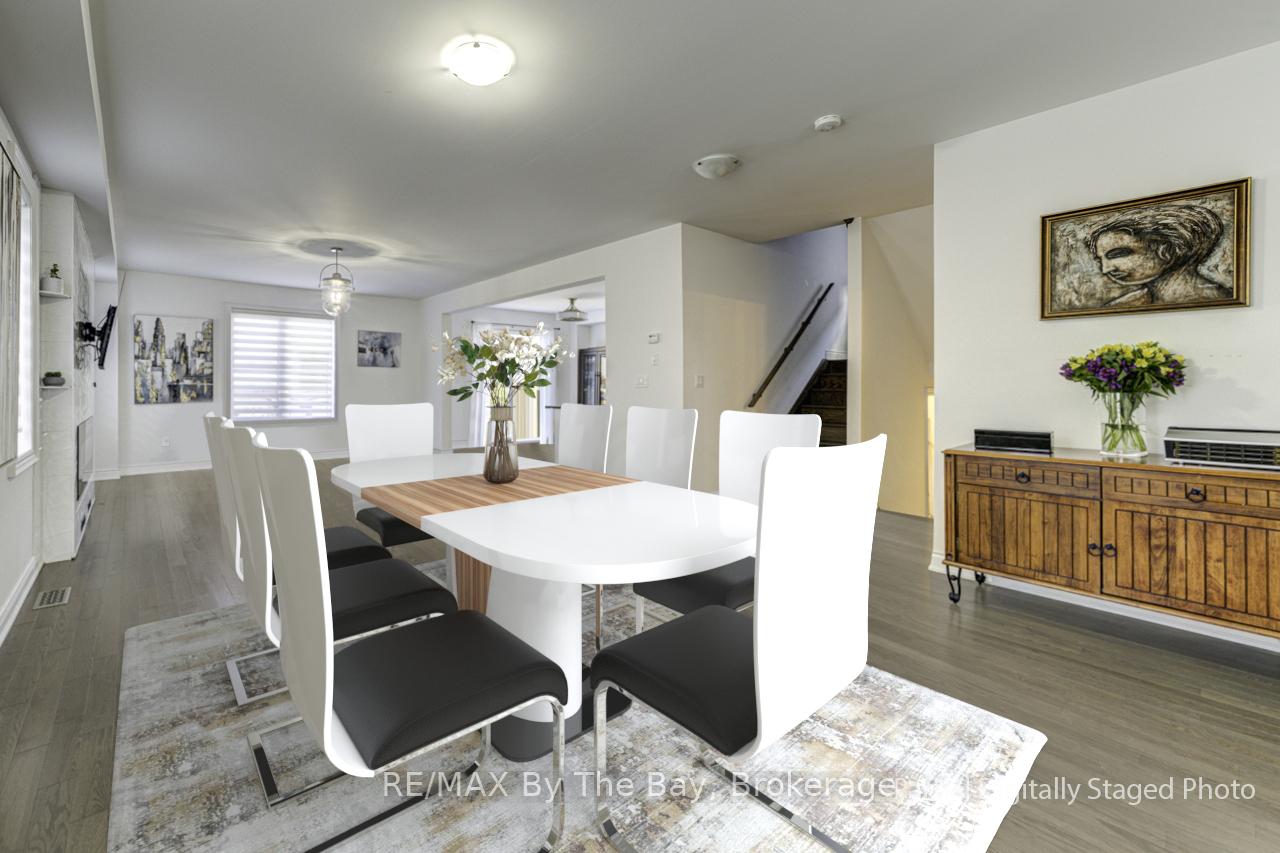
Welcome to the "Villas of Upper Wasaga" built by Baycliffe Homes. This newly developed subdivision is conveniently located on the west side of Wasaga Beach. Close to amenities, medical center, Superstore, LCBO, Restaurants, Pharmacies etc. Just a five minute drive to the beautiful sandy shore of Georgian bay & 15 minute drive to historic downtown Collingwood. Enjoy all that southern Georgian Bay has to offer, whether you're a young family or young at heart there are countless opportunities and activities to explore. This well designed open concept two story 2472 finished square foot home features, 4 bedrooms and 3 bathrooms with a primary ensuite and a semi shared ensuite joining the second and third bedrooms. The main floor's open concept design is the perfect place for entertaining family and friends with a beautifully designed kitchen with quartz countertops, kitchen island, spacious living / dining room with custom built entertainment accent wall, &oversized electric fireplace.
Ask about this home
A HOMEH agent will answer your questions about this home.
Around this home
Daily convenience, out of 100, from the distances below
Schools nearby
School rating, out of 10.
Helpful calculators
Your HOMEH agent

"Priced 6% over the Hestimate. I would see it this week."