

78 Royal Beech Drive
78 Royal Beech Drive
 See all 46 photos
Property history
- $724,900TerminatedList: 2024-10-25|End: 2024-12-03|39 daysS10439973
Facts and features
- BasementFinished
- Age of home31–50 years
- Price per sq ft~$805
- Water, sewerMunicipal
- Fireplace
- Central air
The homeDetached, Bungalow, Age 31–50 years
- Type: Detached
- Style: Bungalow
- Age: 31–50 years
- Living space: 700–1,100 sq ft
- Basement: Finished, full
- Exposure: West
- View: Garden
- Waterfront: None
InsideFireplace Yes, In basement, sink, Workbench, water heater owned, sump pump, water softener
- Fireplace: Yes
- Laundry: In basement, sink
- Features: Workbench, water heater owned, sump pump, water softener
- Security: Carbon monoxide detectors, smoke detector
- Rooms above ground: 7
- Rooms in the basement: 4
- Bedrooms: 2 + 1 in the basement
- Bathrooms: 2
- Kitchens: 1
Outside and lotBrick, concrete, Asphalt shingle, Poured concrete
- Exterior: Brick, concrete
- Roof: Asphalt shingle
- Foundation: Poured concrete
- Features: Awnings, deck, lawn sprinkler system, year round living
- Size: 66.91 × 173.04 ft
- Zoning: R1
Parking2 Garage, Attached, Private double, other
- Spaces: 2 Garage
- Garage: Attached
- Driveway: Private double, other
Heating, water and powerForced air, gas, Central air, Municipal water
- Heating: Forced air, gas
- Cooling: Central air
- Water: Municipal water
- Sewer: Municipal sewer
- Natural gas: Yes
- Hydro: Yes
- Cable: Available
Costs and taxesTaxes $3,044 a year
- Taxes, 2024: $3,044 a year
Included in the saleWater softener. front yard and backyard shed. back deck awning. lorex exterior wireless cameras., built-in microwave, carbon monoxide detector, dishwasher, dryer, garage door opener, refrigerator, smoke detector, stove, washer, hot water tank owned, window coverings, Fridge in utility room. wine fridge in dining room. jardin front yard garbage bin storage. all owner belongings.
- Included: Water softener. front yard and backyard shed. back deck awning. lorex exterior wireless cameras., built-in microwave, carbon monoxide detector, dishwasher, dryer, garage door opener, refrigerator, smoke detector, stove, washer, hot water tank owned, window coverings
- Not included: Fridge in utility room. wine fridge in dining room. jardin front yard garbage bin storage. all owner belongings.
NearbyGolf
- Close to: Golf
Listing detailsS10439973, Terminated, Oct 25, 2024
- MLS® number: S10439973
- Status: Terminated
- Listed on: Oct 25, 2024
- Days on market: 39
- Updated: Dec 3, 2024
- Possession: Flexible
- Occupied by: Owner
- Listing brokerage: RE/MAX By The Bay Brokerage
About this home
78 Royal Beech Drive, Wasaga Beach, ON L9Z 1H5
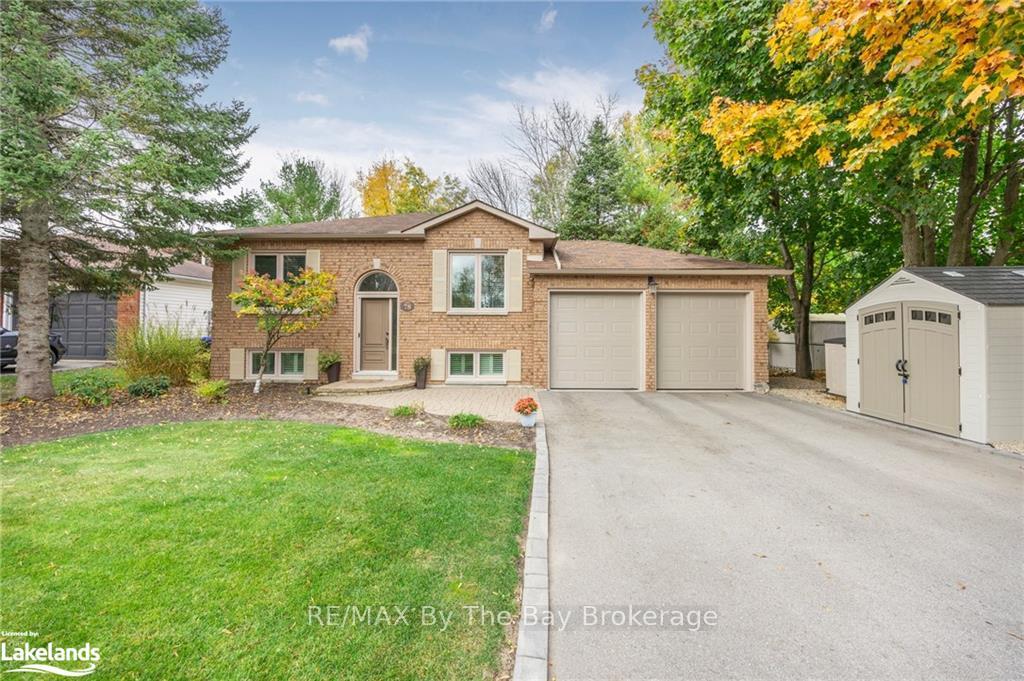
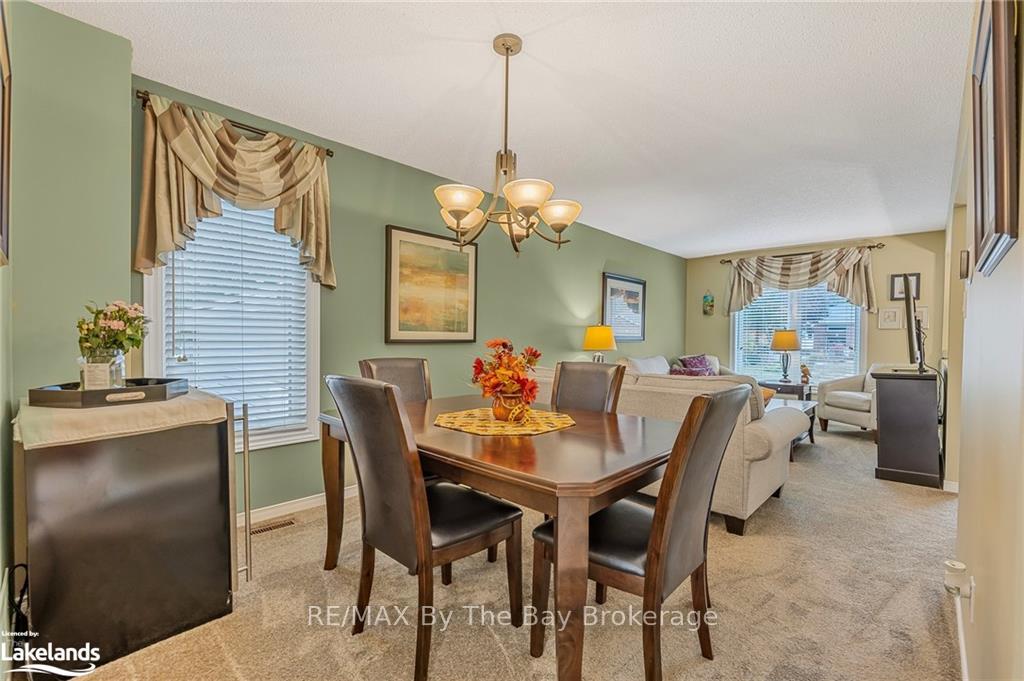
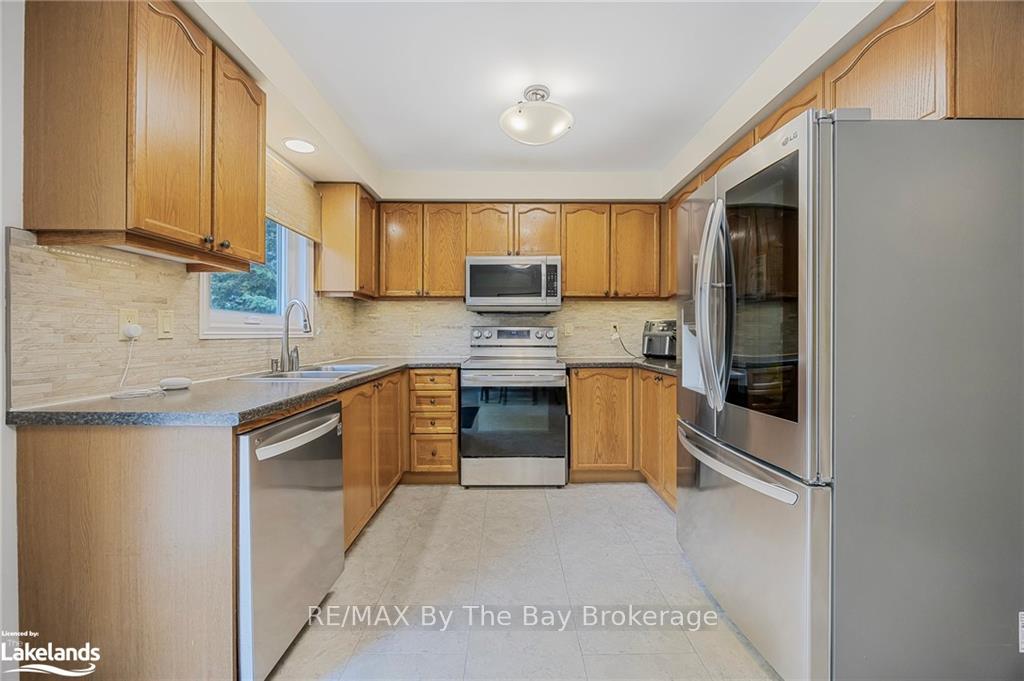
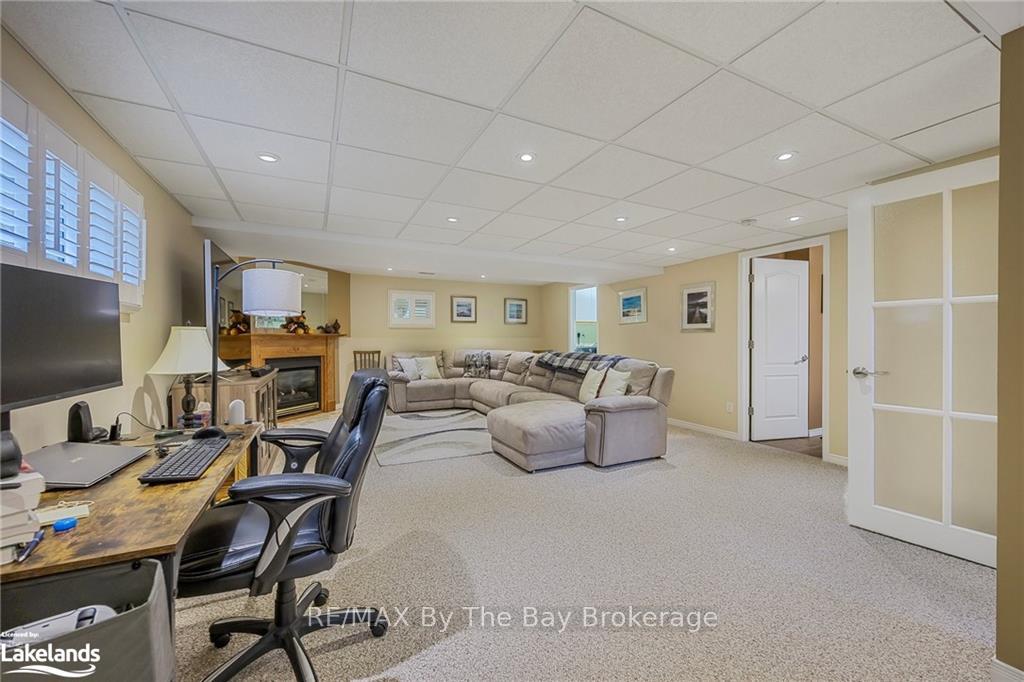
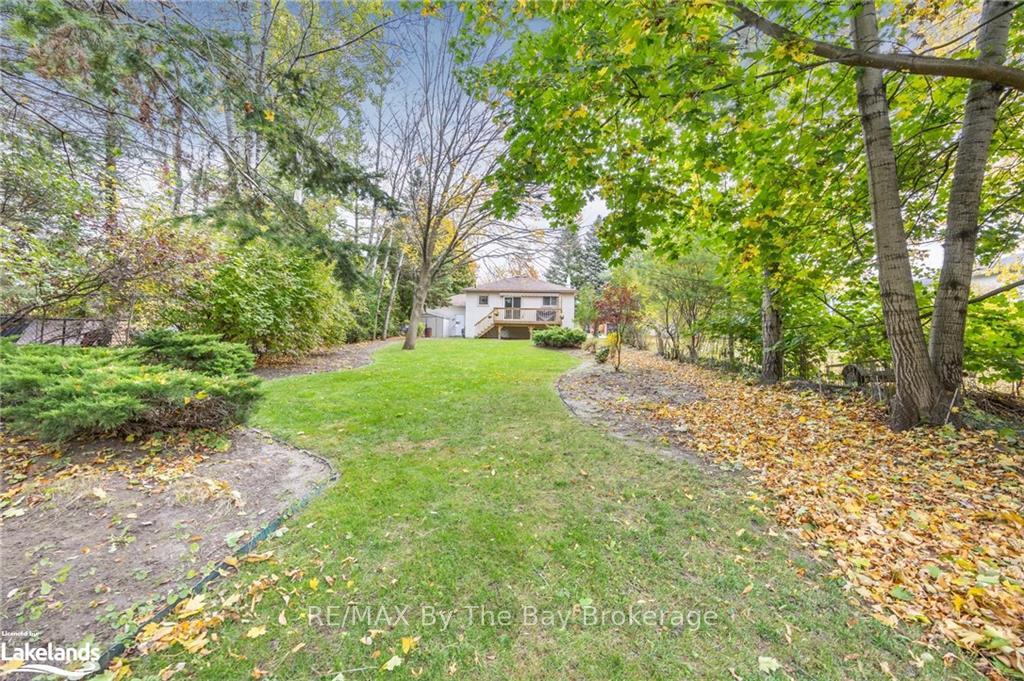
Pride and love are what stand out and make 78 Royal Beech an absolute MUST-SEE. With over $100,000 in upgrades since 2020, this home will be sure to end up at the top of your list. The main floor features 2 bedrooms, 1 full bathroom with upgraded low water toilet, living room, dining room and kitchen, with backsplash and 4 years-new appliances, including refrigerator, stove, built-in microwave and dishwasher. Main floor bedrooms include hardwood floors, while the bathroom and kitchen are DuraCeramic tiling, and the living room, dining room and hallways are carpeted (2020). Right off the kitchen, enjoy the walk out to your 2022 newly built 16’ x 12’ deck with privacy wall, and a full coverage 2021installed awning. The basement adds to the overall square footage of finished living space with a large rec room, den, bedroom, 3-pc bathroom with upgraded low water toilet, and a utility room with a 2014 Furnace, Owned Hot Water tank, 2020 washer and dryer, 2023 Liberty Sump Pump, and 2021 Water Softener system that has been maintenance professionally, every 6 months since installation. Pot lights and Berber carpet throughout the basement, with tile flooring in the bathroom. The basement rec room includes a gas fireplace, and the windows are equipped with California shutters. The exterior of the home has received a long list of impressive upgrades as well, including new windows (2022), new front shutters (2021), new eavestroughs with gutter guards (2021), new insulated custom garage doors with industrial vinyl flooring and Chamberlain wireless openers (2024), new front yard garden shed (2023), a new paved driveway (2023), and exterior Lorex wireless cameras. Furthermore, the property is fully landscaped and meticulously cared for, with a tasteful interlocked entrance leading to the front door. The lot is partially fenced, includes Toro sprinkler system and a 19’x17’ double car garage. A/C unit new and installed 2023.
Ask about this home
A HOMEH agent will answer your questions about this home.
Around this home
Daily convenience, out of 100, from the distances below
Schools nearby
School rating, out of 10.
Helpful calculators
Your HOMEH agent

"I would see it this week."