

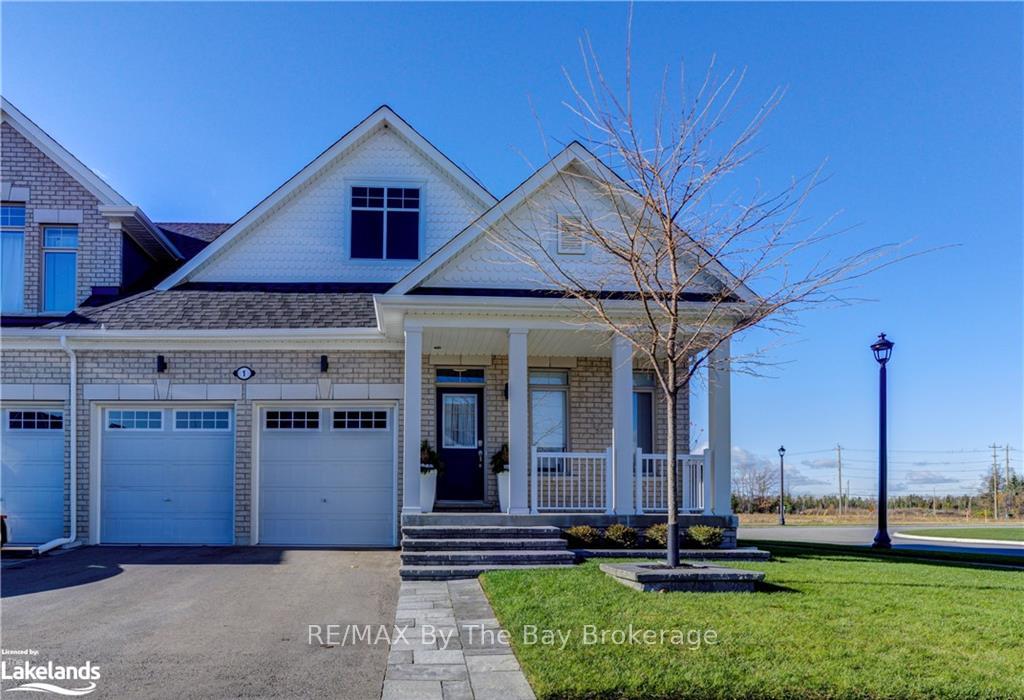
1 Bianca Crescent
1 Bianca Crescent
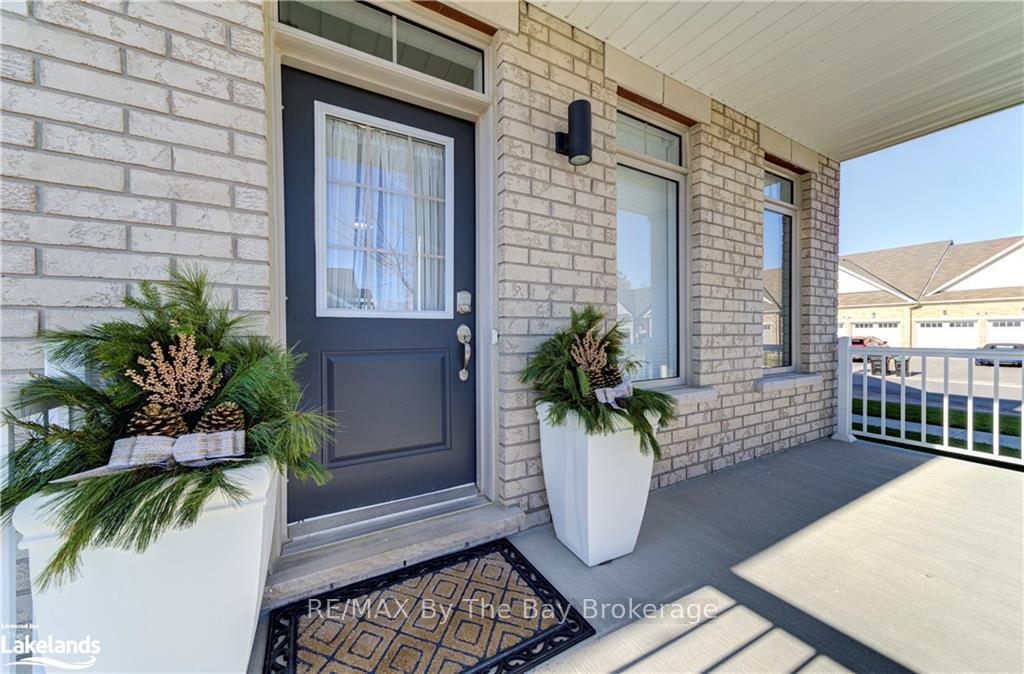 See all 33 photos
Property history
Facts and features
- BasementPart finished
- Age of home0–5 years
- Water, sewerMunicipal
- LaundryIn basement
- Central air
The homeFreehold Townhouse, Bungalow, Age 0–5 years
- Type: Freehold Townhouse
- Style: Bungalow
- Age: 0–5 years
- Living space: 700–1,100 sq ft
- Basement: Partially finished, full
- Exposure: West
- Waterfront: None
InsideIn basement, Water heater, sump pump, air exchanger, Carbon monoxide detectors, smoke detector
- Laundry: In basement
- Features: Water heater, sump pump, air exchanger
- Security: Carbon monoxide detectors, smoke detector
- Rooms above ground: 8
- Rooms in the basement: 2
- Bedrooms: 2 + 1 in the basement
- Bathrooms: 2
- Kitchens: 1
Outside and lotConcrete, metal/steel siding, Asphalt shingle, Poured concrete
- Exterior: Concrete, metal/steel siding
- Roof: Asphalt shingle
- Foundation: Poured concrete
- Features: Deck, lawn sprinkler system, porch, year round living
- Size: 47.85 × 103.83 ft
- Zoning: R3-16
Parking2 Garage, Attached, Private double, other, other
- Spaces: 2 Garage
- Garage: Attached
- Driveway: Private double, other, other
Heating, water and powerForced air, gas, Central air, Municipal water
- Heating: Forced air, gas
- Cooling: Central air
- Water: Municipal water
- Sewer: Municipal sewer
- Natural gas: Yes
- Hydro: Yes
- Cable: Available
- Telephone: Available
Costs and taxesTaxes $3,182 a year
- Taxes, 2024: $3,182 a year
Included in the saleIncluded None., built-in microwave, carbon monoxide detector, dishwasher, dryer, refrigerator, smoke detector, stove, washer, window coverings, Tv's, art work, fridge in garage and deep freezer in basement.
- Included: None., built-in microwave, carbon monoxide detector, dishwasher, dryer, refrigerator, smoke detector, stove, washer, window coverings
- Not included: Tv's, art work, fridge in garage and deep freezer in basement.
Listing detailsS10440046, Sold, Nov 19, 2024
- MLS® number: S10440046
- Status: Sold
- Listed on: Nov 19, 2024
- Days on market: 3
- Updated: Nov 22, 2024
- Possession: 30-59 days
- Occupied by: Owner
- Listing brokerage: RE/MAX By The Bay Brokerage
About this home
1 Bianca Crescent, Wasaga Beach, ON L9Z 0H7
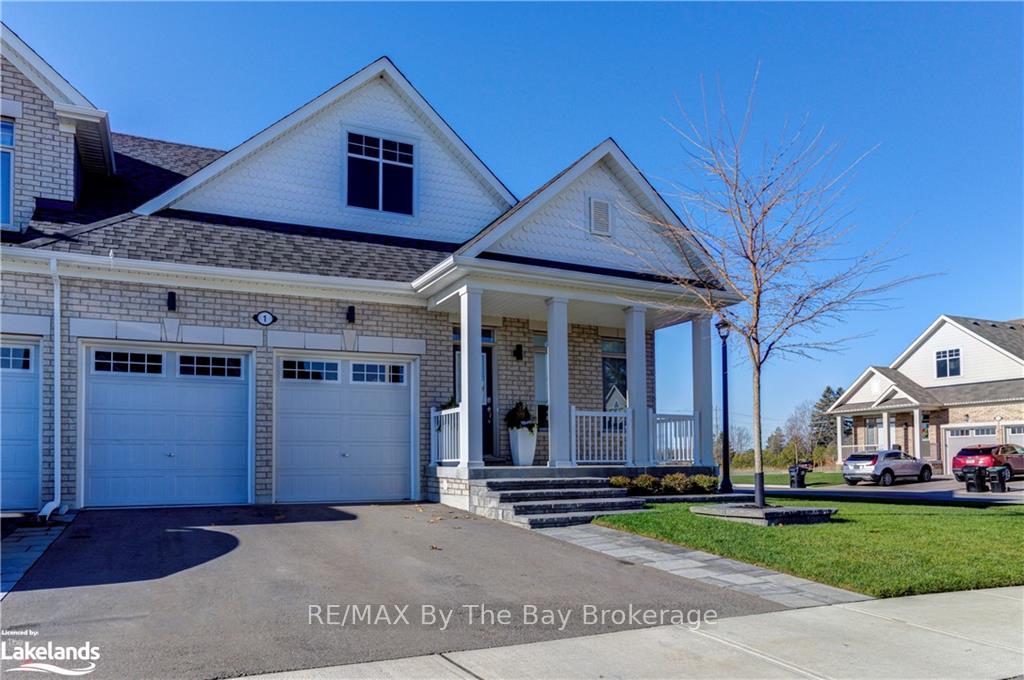
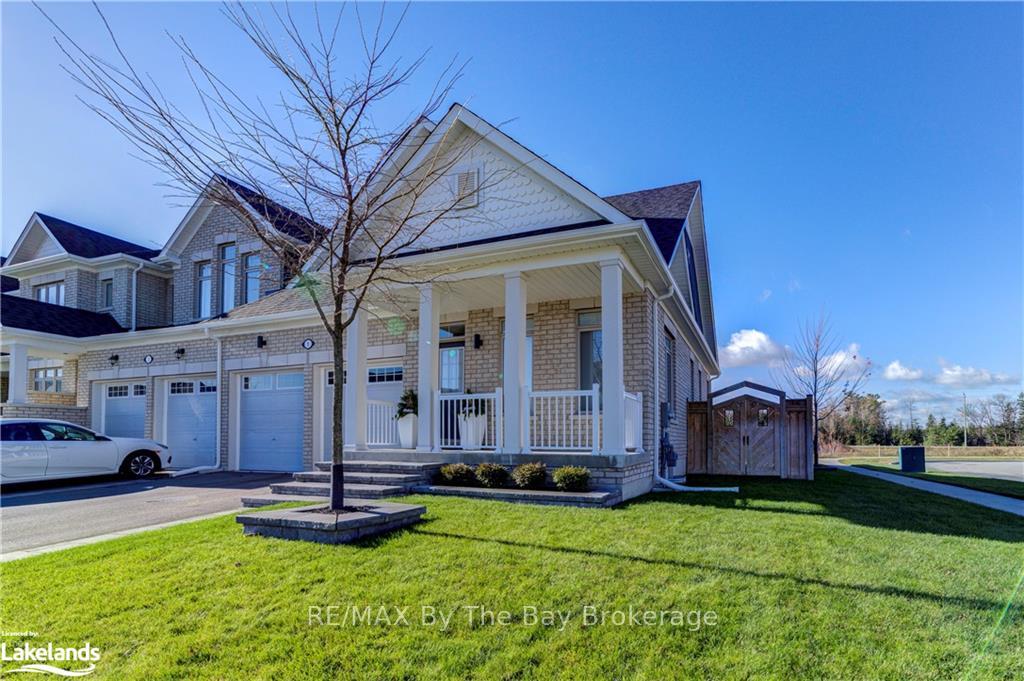
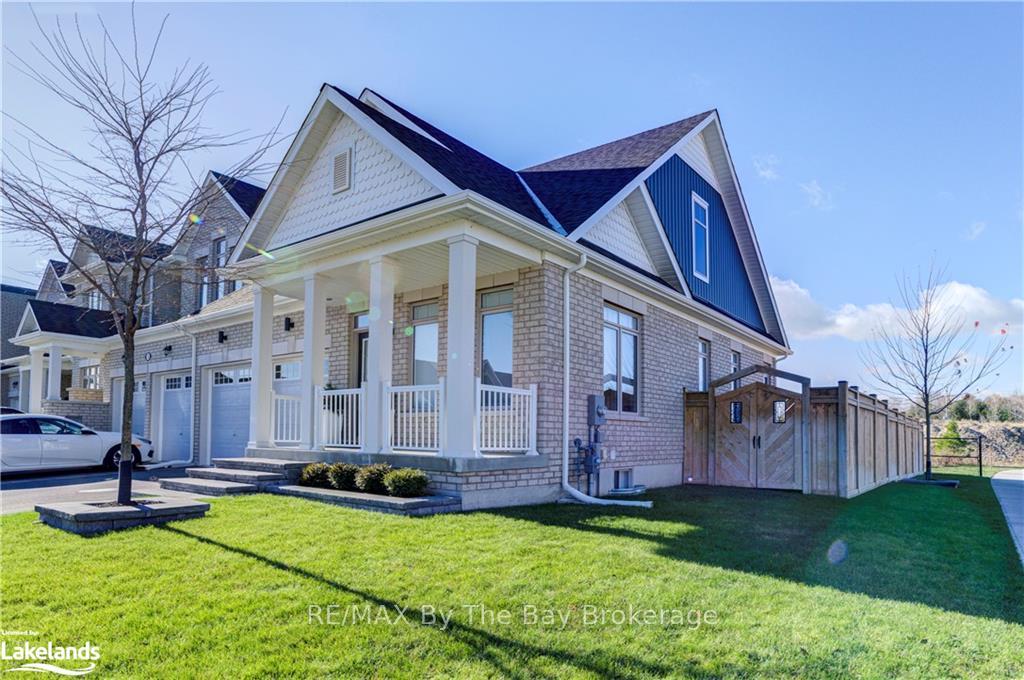
Welcome to this beautifully upgraded 3-year-old Breeze model by Zancor Homes. Nestled on a premium end unit lot backing onto 50-foot town-owned land, this property offers a modern space for all. The main floor boasts 9-ft ceilings, creating an open and airy atmosphere. With 2 bedrooms and 2 full bathrooms, including a primary ensuite featuring a full glass stand-up shower and granite countertops in all bathrooms, this home exudes quality and style. The kitchen features an eat-in peninsula with ample space for four stools, backsplash (2024), upgraded Frigidaire refrigerator (2023), upgraded built-in Whirlpool microwave (2021), granite countertops, and new faucets and hardware. The fully finished basement (2024) adds versatile living space with a rec room and a third bedroom featuring a double-door closet and a large walk-in closet. Plush new carpeting with upgraded vapour barrier under pad (2024) enhances the comfort. Outdoor living is equally impressive with a full privacy fence (2022), hardscaping around the front entrance and driveway (2023), and a Toro sprinkler system professionally maintained since installation in 2021. Additional upgrades include: • Professionally painted interior, including ceilings (2024). • New Electrolux front-loading washer and dryer with stacking kit (2024). • Custom accent wall in family room with 50” Napoleon electric fireplace (2023). • Upgraded Bali blinds (2024). • Fixed shelving unit in garage (2024). • New light fixtures inside and out (2023). • Upgraded faucets and cabinetry hardware (2024) • A/C Unit Installed (2021) This home is move-in ready with every detail carefully considered for modern living. The home is a short stroll to the beach, less than 10-minute drive to downtown Collingwood and Collingwood Hospital. Don’t miss the opportunity to own this meticulously maintained and upgraded gem! And what money can’t buy, you’ll be surrounded by the BEST neighbours!
Ask about this home
A HOMEH agent will answer your questions about this home.
Around this home
Daily convenience, out of 100, from the distances below
Schools nearby
School rating, out of 10.
Helpful calculators
Your HOMEH agent

"I would see it this week."