

37 Cranberry Heights
37 Cranberry Heights
 See all 50 photos
Property history
Facts and features
- BasementFinished
- Age of home16–30 years
- Water, sewerMunicipal
- ExposureSouth
- Fireplace
- Central air
The homeDetached, Bungalow-raised, Age 16–30 years
- Type: Detached
- Style: Bungalow-raised
- Age: 16–30 years
- Living space: 1,500–2,000 sq ft
- Basement: Finished, full
- Exposure: South
- View: Garden, trees/woods
- Waterfront: None
InsideFireplace Yes, living room, Other, water heater owned, Rooms above ground 11
- Fireplace: Yes, living room
- Features: Other, water heater owned
- Rooms above ground: 11
- Rooms in the basement: 8
- Bedrooms: 2 + 3 in the basement
- Bathrooms: 3
- Kitchens: 1
Outside and lotVinyl siding, brick, Asphalt shingle, Concrete block
- Exterior: Vinyl siding, brick
- Roof: Asphalt shingle
- Foundation: Concrete block
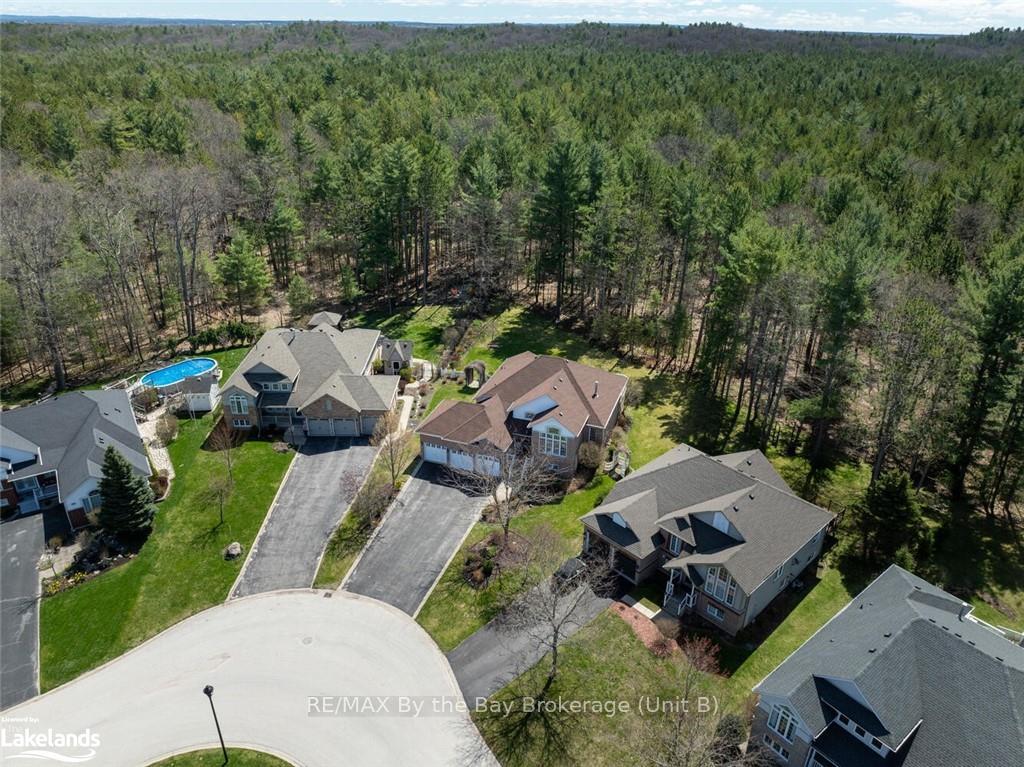
- Features: Backs on green belt, deck, porch
- Size: 49.86 ft frontage
- Zoning: R1
Parking3 Garage, Attached, Other, other, inside entry
- Spaces: 3 Garage
- Garage: Attached
- Driveway: Other, other, inside entry
Heating, water and powerForced air, gas, Central air, Municipal water
- Heating: Forced air, gas
- Cooling: Central air
- Water: Municipal water
- Sewer: Municipal sewer
- Natural gas: Yes
- Hydro: Yes
- Cable: Yes
- Telephone: Yes
Costs and taxesTaxes $4,401 a year
- Taxes, 2023: $4,401 a year
Included in the saleBuilt-in microwave, dishwasher, dryer, garage door opener, refrigerator, stove, washer, hot water tank owned, window coverings, Not included None
- Included: Built-in microwave, dishwasher, dryer, garage door opener, refrigerator, stove, washer, hot water tank owned, window coverings
- Not included: None
Listing detailsS10438542, Sold, May 8, 2024
- MLS® number: S10438542
- Status: Sold
- Listed on: May 8, 2024
- Days on market: 267
- Updated: Dec 13, 2024
- Possession: Flexible
- Occupied by: Owner
- Listing brokerage: RE/MAX By the Bay Brokerage (Unit B)
About this home
37 Cranberry Heights, Wasaga Beach, ON L9Z 1M9
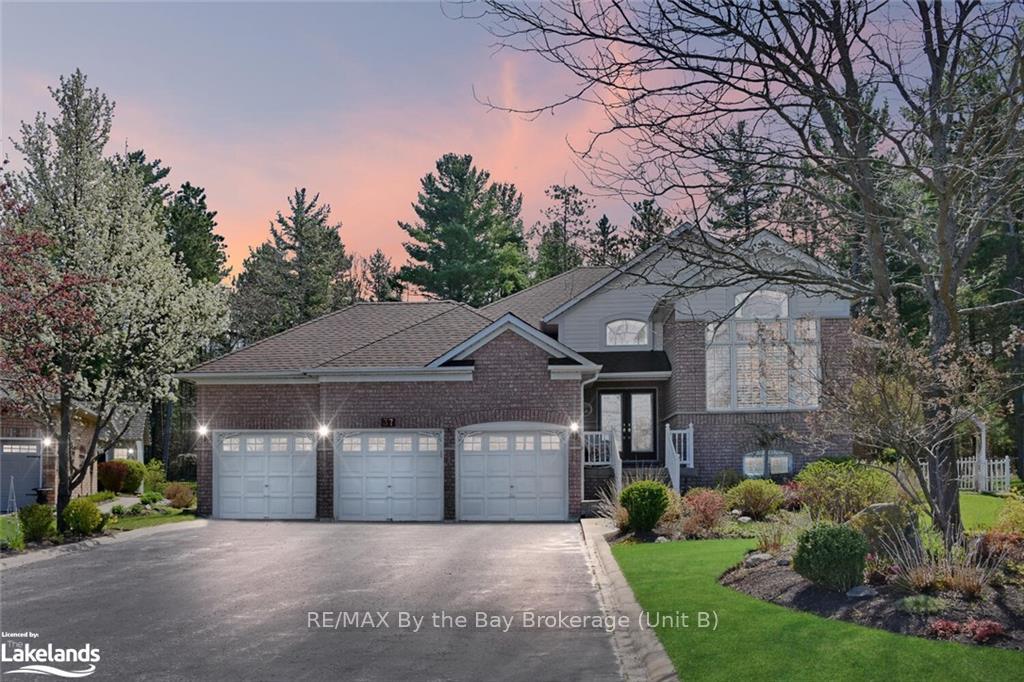
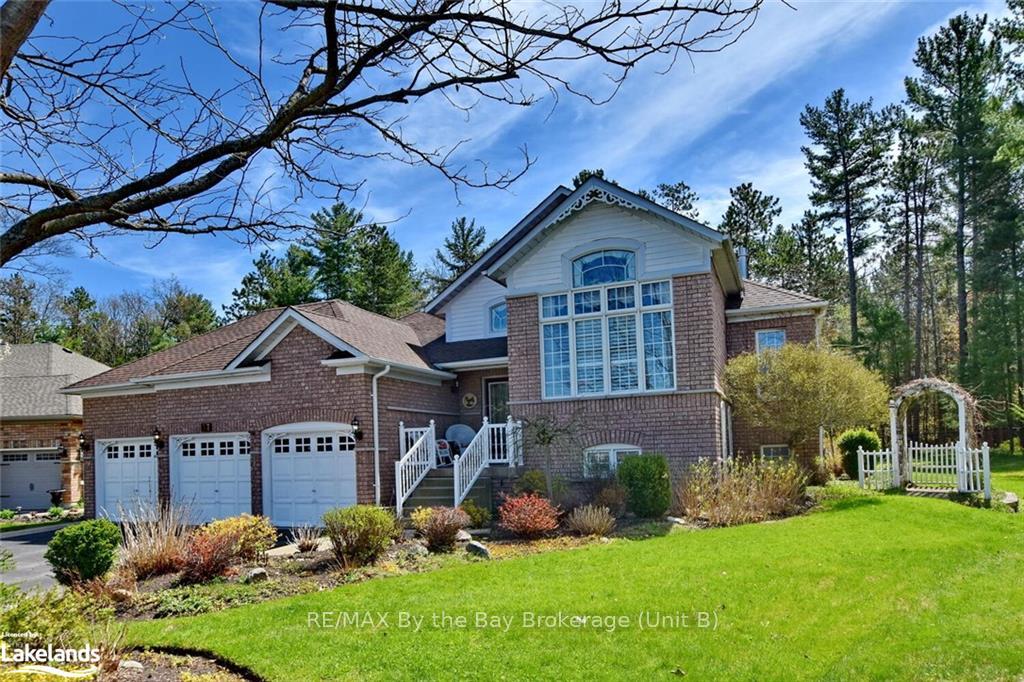
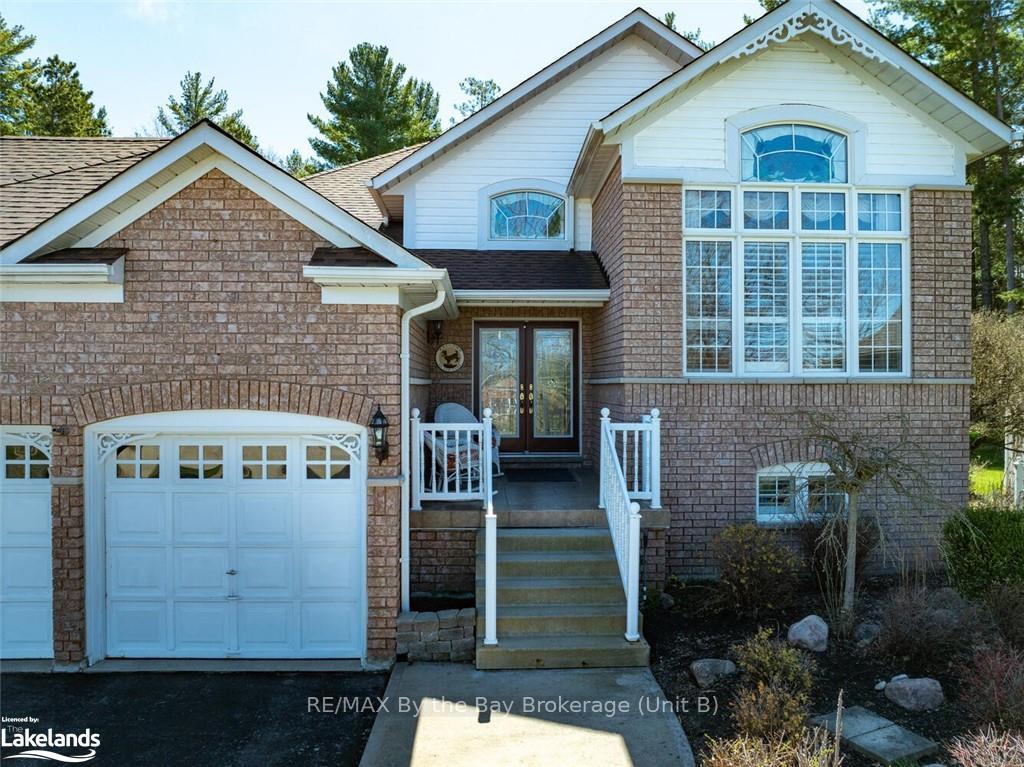
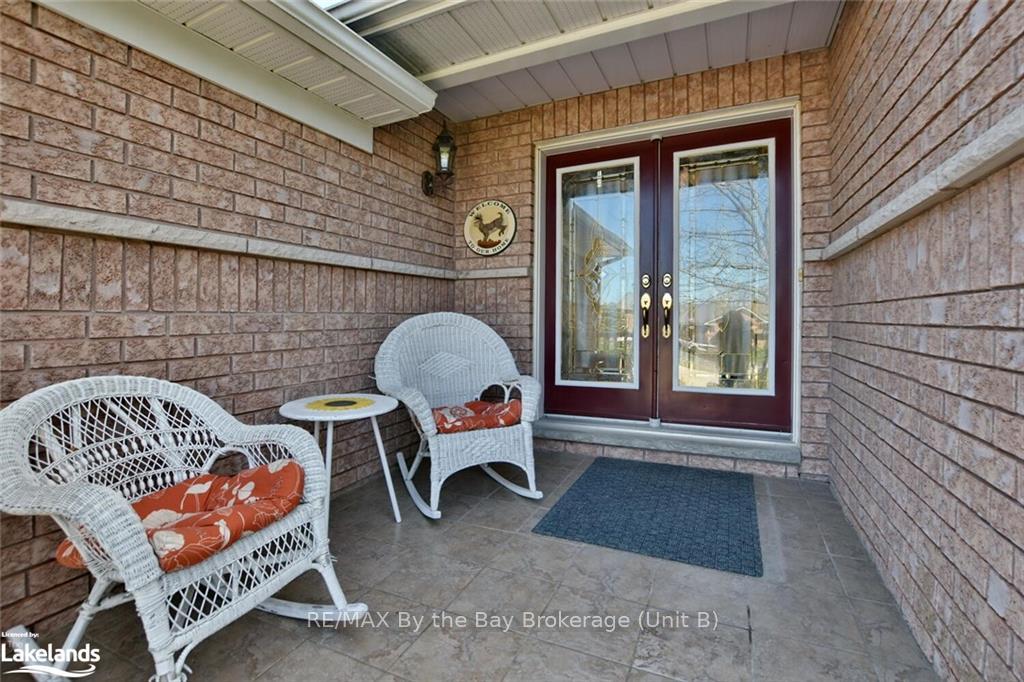
Feel the pride of ownership with this all brick home backing onto greenspace. Situated in one of the most desirable well-established neighbourhoods in central Wasaga Beach you will find this beautiful all brick executive 5 bedroom home. Sits majestically in an ideal location on Cranberry Heights on an oversized pie-shaped lot backing onto greenspace offering additional privacy with access to walking trails and forest setting. The home’s curb appeal will make you immediately stop as you admire its rare triple car garage, all brick exterior, welcoming entrance and poignant roof line. As you enter, you will immediately experience its well thought out design featuring a spacious foyer that takes you to an expansive open concept living space. This bright space with panoramic windows and soaring cathedral ceilings captures a living room, dining area and kitchen with a delightful breakfast nook with a gas fireplace perfectly anchored to be enjoyed by every space. In the heart of the main floor sits the well equipped kitchen which features lots of cupboard space, handy wall pantry, eat up island area and granite countertops. High quality hardwood floors joins the main floor living space and includes a large master with 4 pc ensuite bath and access to the expansive back deck, guest bedroom and 4 pc bath. Fully finished lower level offers a great recreation room and custom bar area perfect for entertaining and family gatherings. 3 additional bedrooms, 4 pc bath and workshop. Main floor laundry facilities with inside entry to a rare triple car garage with loft area offering ample space for upper storage. The exceptional highlights of this home sets this property high above the rest and must be seen to be appreciated. Centrally located to all the amenities of Wasaga Beach including schools, shopping & dining, it’s also within walking distance to the popular Blueberry Trail system and fabulous beaches making this home the perfect lifestyle property you have been searching for.
Ask about this home
A HOMEH agent will answer your questions about this home.
Around this home
Schools nearby
School rating, out of 10.
Helpful calculators
Your HOMEH agent

"I would see it this week."