

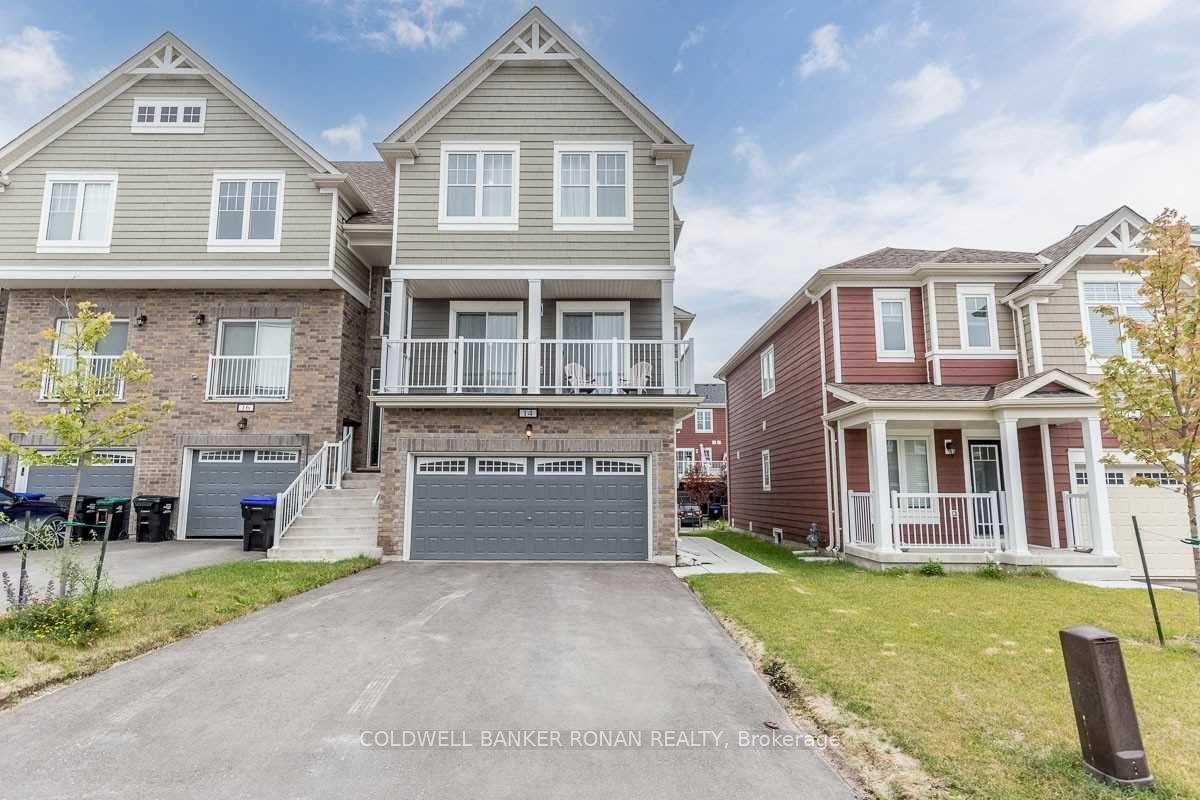
14 Hills Thistle Drive
Freehold Townhouse Sold
1/3514 Hills Thistle Drive
Freehold Townhouse Sold
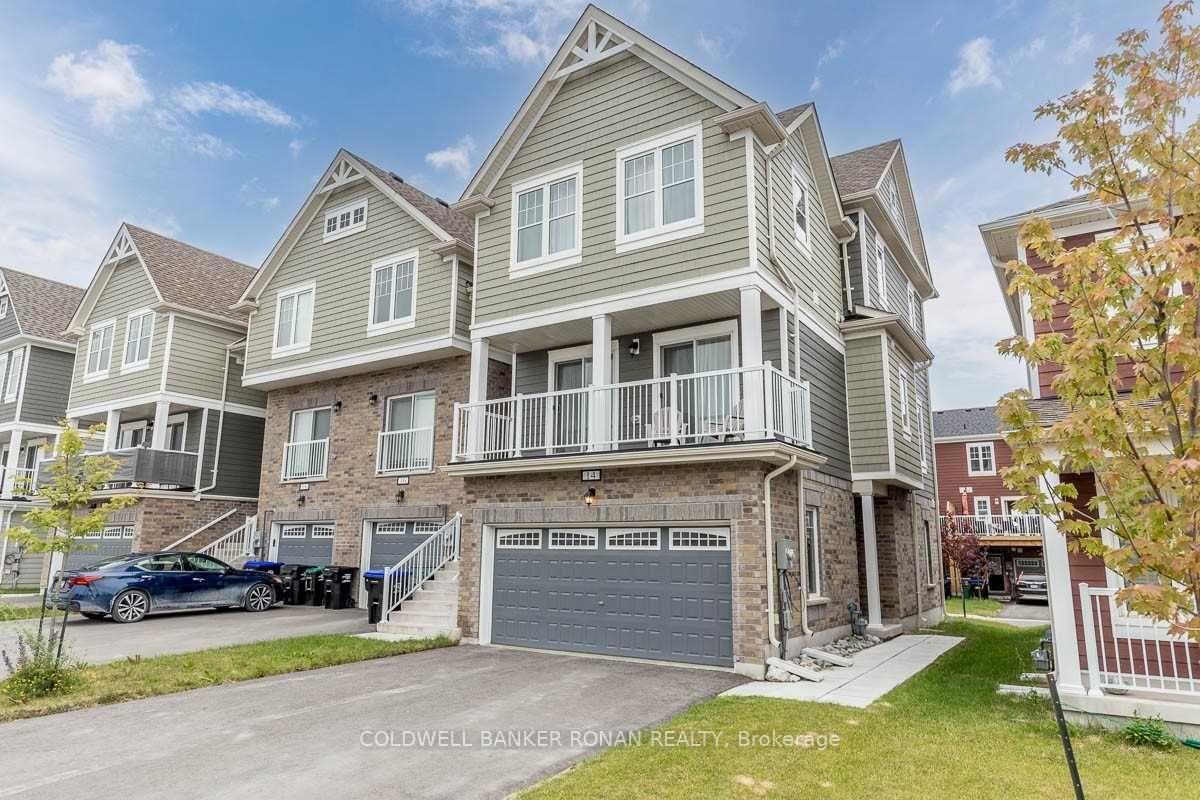
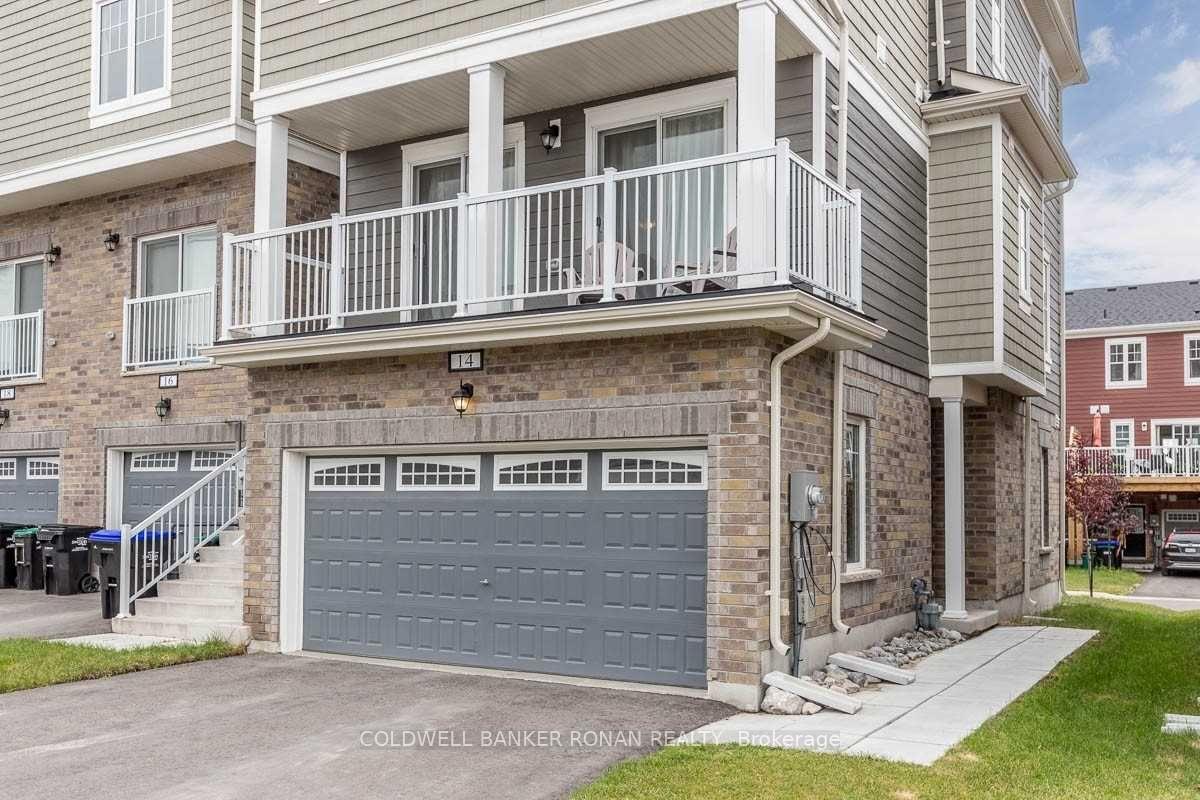
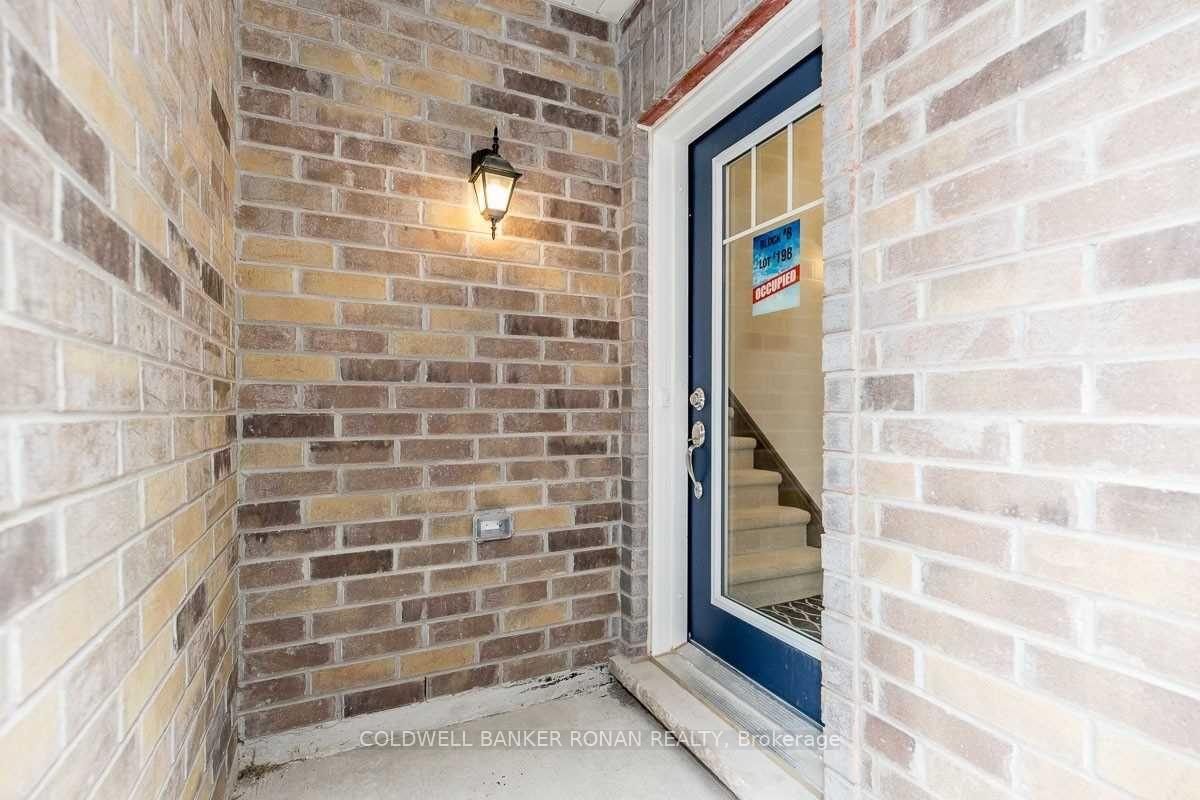
 See all 35 photos
Asked for: $639,900Sold Dec 12, 2024
3 Bedrooms
3 Bathrooms
2 Garage
1.5K–2K sq.ft
25.59×89.11 ft
$3,400/yr
Property history
Facts and features
- BasementWalk-out
- Age of home0–5 years
- Water, sewerMunicipal
- HeatingForced air
What stands out
- Central air
The homeFreehold Townhouse, 2-storey, Age 0–5 years
- Type: Freehold Townhouse
- Style: 2-storey
- Age: 0–5 years
- Living space: 1,500–2,000 sq ft
- Basement: Finished with walk-out
InsideBroadloom, Ceramic, Upper level, Auto garage door remote
- Flooring: Broadloom, Ceramic
- Laundry: Upper level
- Features: Auto garage door remote
- Rooms above ground: 6
- Rooms in the basement: 1
- Bedrooms: 3
- Bathrooms: 3
- Kitchens: 1
- Family room: Yes
Outside and lotBrick, vinyl siding, Asphalt shingle, Poured concrete
Outside
- Exterior: Brick, vinyl siding
- Roof: Asphalt shingle
- Foundation: Poured concrete
- Size: 25.59 × 89.11 ft
- Zoning: R2H-8
Parking2 Garage, Built-in, Private double
- Spaces: 2 Garage
- Garage: Built-in
- Driveway: Private double
Heating, water and powerForced air, gas, Central air, Municipal water
- Heating: Forced air, gas
- Cooling: Central air
- Water: Municipal water
- Sewer: Municipal sewer
Costs and taxesTaxes $3,400 a year, HST included in the price
- Taxes, 2024: $3,400 a year
- HST: HST included in the price
NearbyBeach, golf, library, park, rec./commun.centre
- Close to: Beach, golf, library, park, rec./commun.centre
Listing detailsS10431111, Sold, Nov 18, 2024
- MLS® number: S10431111
- Status: Sold
- Listed on: Nov 18, 2024
- Days on market: 24
- Updated: Dec 12, 2024
- Possession: Flexible
- Occupied by: Owner
- Listing brokerage: COLDWELL BANKER RONAN REALTY
About this home
14 Hills Thistle Drive, Wasaga Beach, ON L9Z 0J3
Auto Garage Door RemoteBeachGolfLibraryParkRec./Commun.Centre
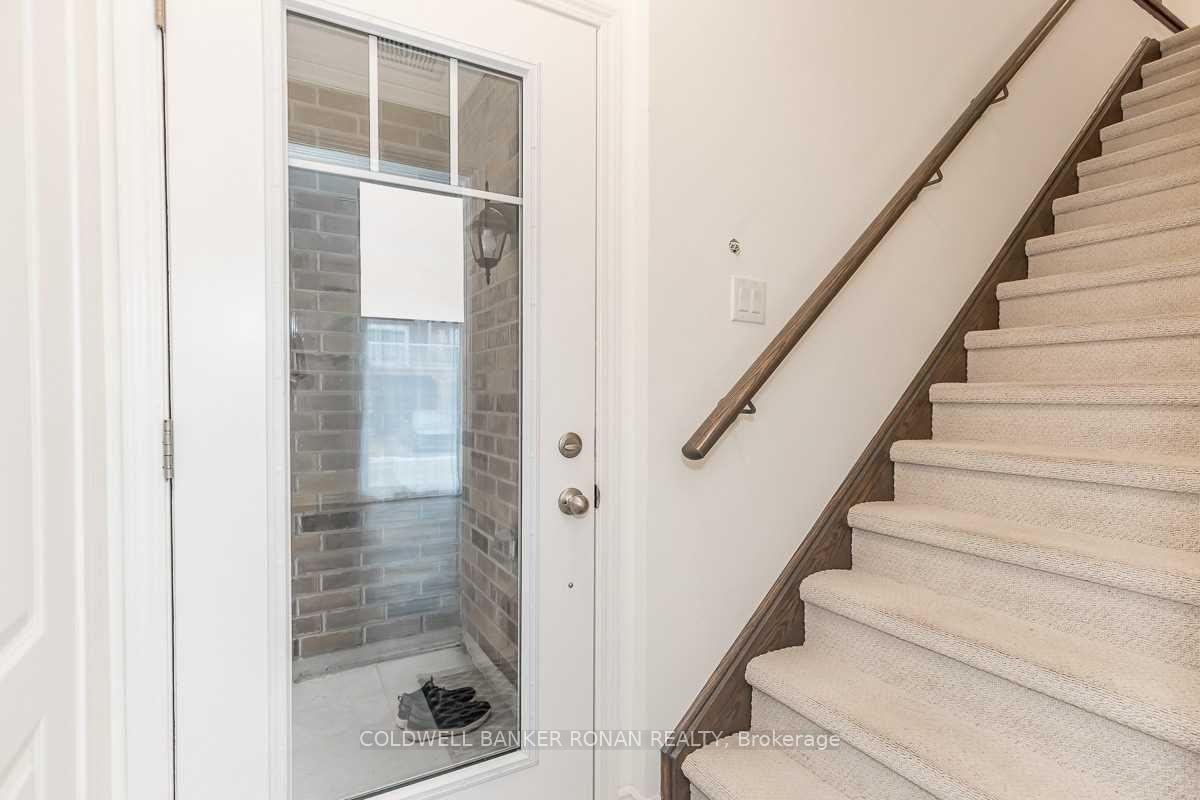
Spacious End Unit With Double Car Garage In Desirable Georgian Sands Community Of Wasaga Beach. Abundant Natural Lighting Thru-Out Featuring A Well Designed Layout. Modern Open Concept Kitchen W/Upgraded Cabinets, Centre Island, Stone Counters, S/S Appliances And W/O To Balcony. The Upper Level Is Complete With Three Sizeable Bedrooms And Two Full Bathrooms Including A Primary Suite W/4Pc Ensuite & W/I Closet. Finished Ground Floor For Either Extra Family Room, Office Or 4th Bedrm. Convenient Access From Garage To Ground Floor. Freshly Painted Throughout.
Read more
Ask about this home
A HOMEH agent will answer your questions about this home.
Ask a question
Thinking of selling your home?See what your home is worth today.
Around this home
River Road W./Village Gate Dr
Gym0.8 km
Contact agent
Helpful calculators
Mortgage
Affordability
Closing costs
Land transfer tax
Property tax
Down payment
CMHC insurance
Stress test
Cashback Rebate
Your HOMEH agent

NimaHOMEH agent · Wasaga Beach
"I would see it this week."
Ask Nima