

370 Ramblewood Drive
370 Ramblewood Drive
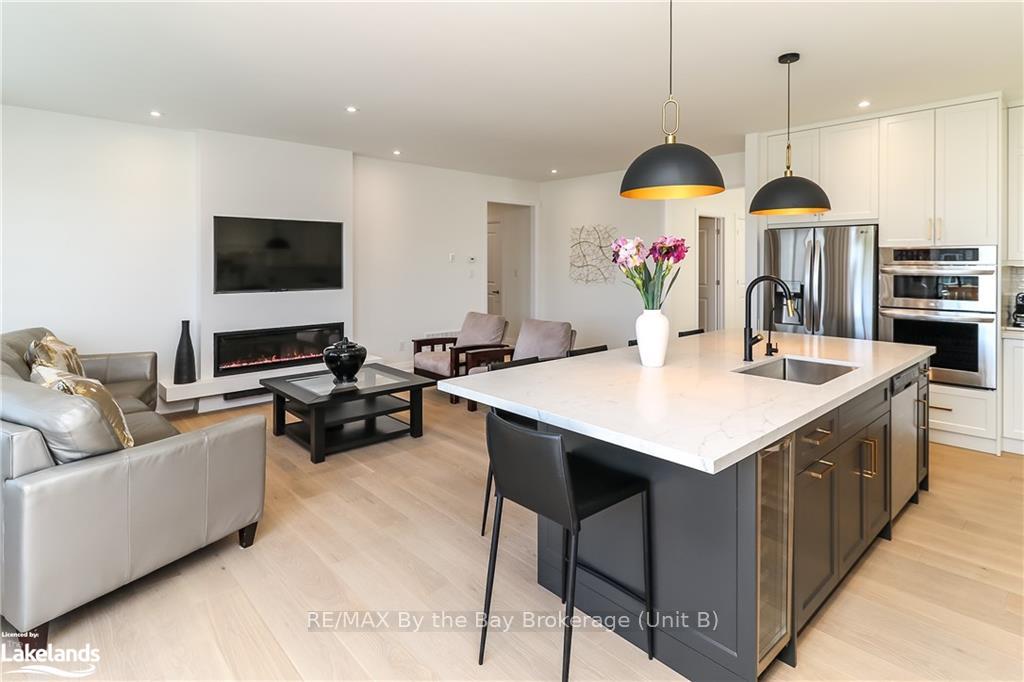 See all 41 photos
Property history
Facts and features
- BasementUnfinished
- Age of home0–5 years
- Water, sewerMunicipal
- ExposureNorth
- Central air
The homeDetached, Bungalow-raised, Age 0–5 years
- Type: Detached
- Style: Bungalow-raised
- Age: 0–5 years
- Living space: 2,000–2,500 sq ft
- Basement: Unfinished, full
- Exposure: North
- Waterfront: None
InsideWater heater owned, air exchanger, water softener, central vacuum, Rooms above ground 11, Rooms in the basement 0
- Features: Water heater owned, air exchanger, water softener, central vacuum
- Rooms above ground: 11
- Rooms in the basement: 0
- Bedrooms: 3
- Bathrooms: 2
- Kitchens: 1
- Family room: Yes
Outside and lotStone, vinyl siding, Asphalt shingle, Concrete
- Exterior: Stone, vinyl siding
- Roof: Asphalt shingle
- Foundation: Concrete
- Size: 60.04 × 217.78 ft
- Zoning: R1
Parking3 Garage, Attached, Other
- Spaces: 3 Garage
- Garage: Attached
- Driveway: Other
Heating, water and powerForced air, gas, Central air, Municipal water
- Heating: Forced air, gas
- Cooling: Central air
- Water: Municipal water
- Sewer: Municipal sewer
Costs and taxesTaxes $4,473 a year
- Taxes, 2023: $4,473 a year
Included in the saleBuilt in microwave and oven combo . wine/beverage fridge, water softener, all light fixtures. security system roughed in., central vacuum, dishwasher, dryer, gas stove, garage door opener, refrigerator, washer, hot water tank owned, window coverings, Not included None
- Included: Built in microwave and oven combo . wine/beverage fridge, water softener, all light fixtures. security system roughed in., central vacuum, dishwasher, dryer, gas stove, garage door opener, refrigerator, washer, hot water tank owned, window coverings
- Not included: None
Listing detailsS10435833, Sold, Sep 3, 2024
- MLS® number: S10435833
- Status: Sold
- Listed on: Sep 3, 2024
- Days on market: 100
- Updated: Dec 12, 2024
- Possession: Flexible
- Occupied by: Owner
- Listing brokerage: RE/MAX By the Bay Brokerage (Unit B)
About this home
370 Ramblewood Drive, Wasaga Beach, ON L9Z 0L5
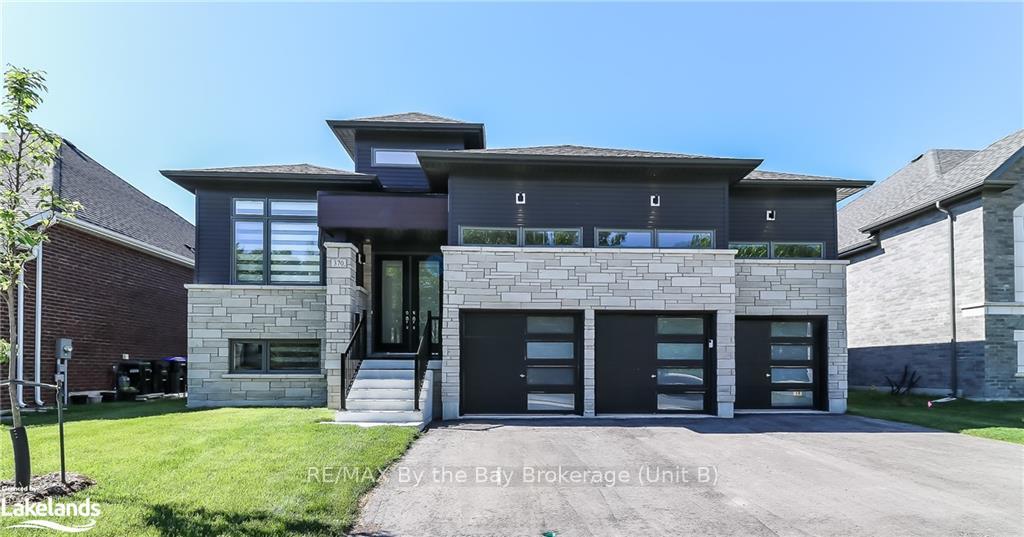
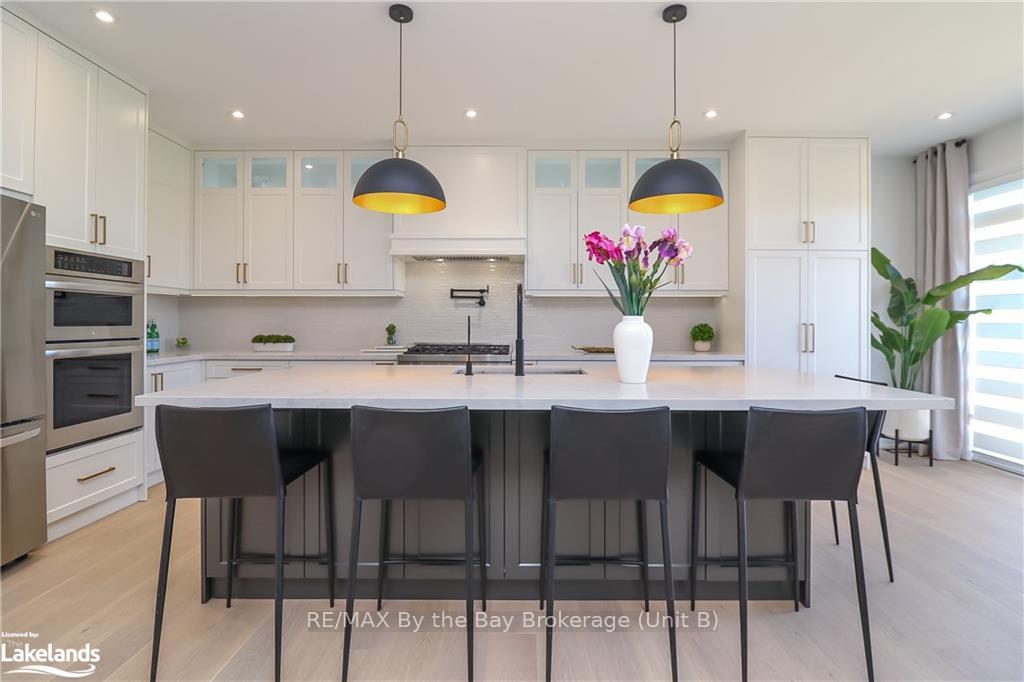
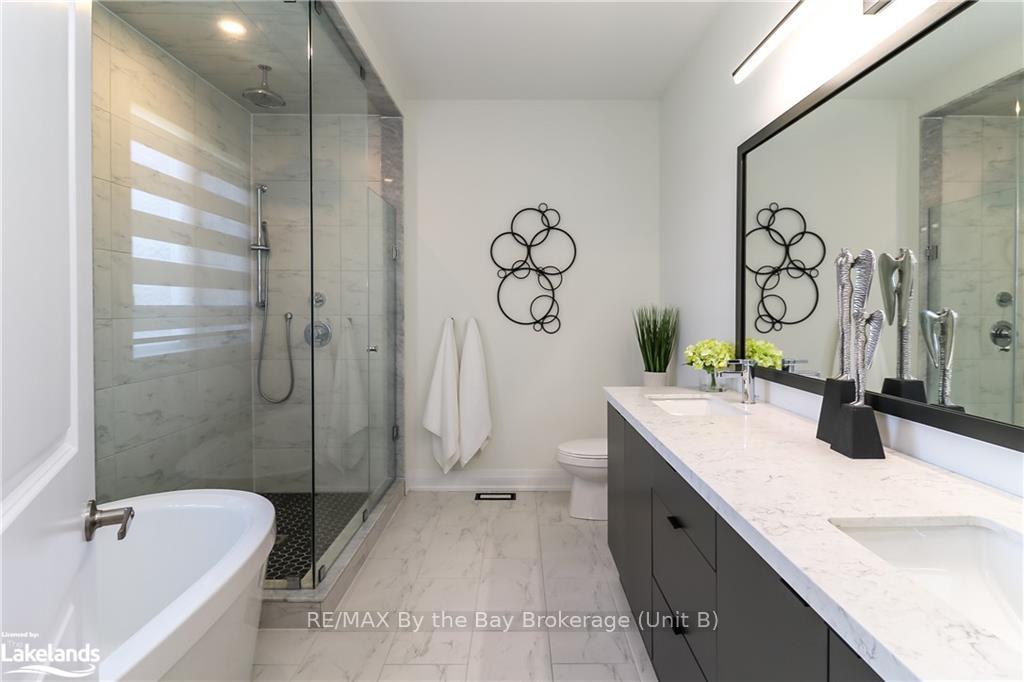
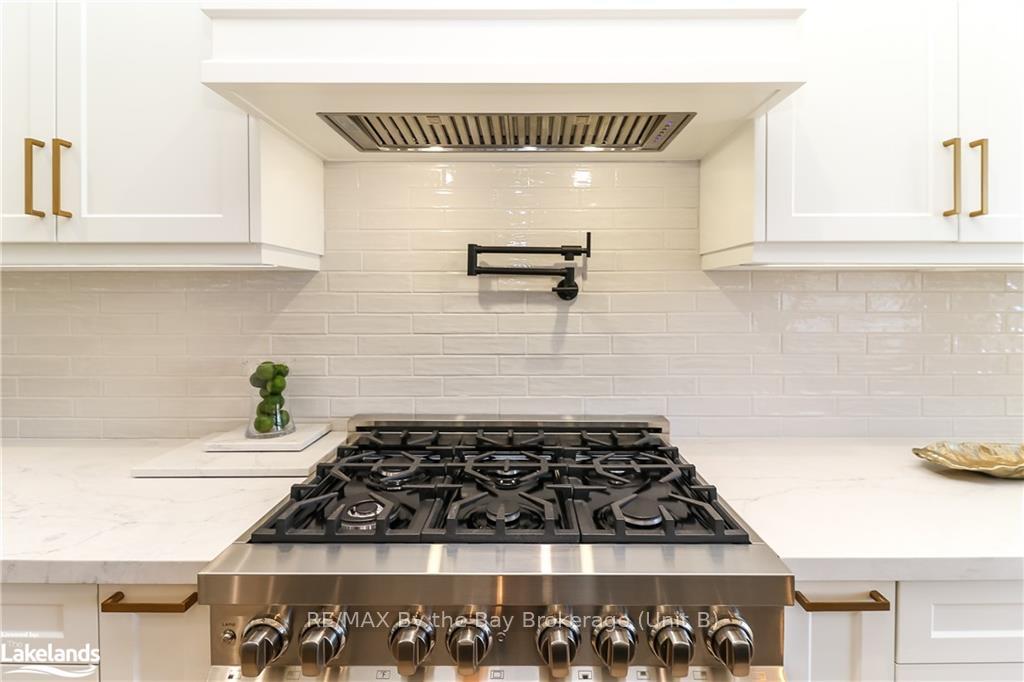
This immaculate recently fully upgraded raised bungalow is situated on the largest lot in Wasaga’s Shoreline Points development, close to all amenities, and just a short walk away from Beach Area 6. Modern curb appeal and a 3-car driveway are sure to impress. This newer home offers an open concept layout with 9-foot ceilings and wide plank engineered hardwood floors throughout. The well flowing floor plan has a formal dining room, large office, open concept kitchen and family room, 3 specious bedrooms, 2.5 bathrooms, and main floor laundry room which leads to the oversized 3 car garage. The centerpiece of this home without a doubt is the new custom kitchen (2024). It features new stainless steel appliances, a 36” gas range, abundant storage space with soft close mechanisms, large pantry with pull out drawers, oversized island, and quartz countertops. The master bedroom was designed with comfort in mind featuring a walk-in closet and a luxurious 5-piece ensuite with double sinks, quartz counters, large glass shower, and a freestanding tub. Additional 2 bedrooms, a full bathroom, powder room, and large laundry/mud room complete this perfect family home. Not to be missed, the large basement also features 9-foot ceilings and an additional bathroom and bedroom rough-in. The house was built on an astonishingly large 220-foot premium lot which truly is a rare find in a new neighborhood. Enjoy the Wasaga Beach lifestyle in this perfect home which is also just a 15-minute drive to Collingwood and 25 minutes away from Ontario’s largest ski resort, the Village at Blue Mountain.
Ask about this home
A HOMEH agent will answer your questions about this home.
Around this home
Daily convenience, out of 100, from the distances below
Schools nearby
School rating, out of 10.
Helpful calculators
Your HOMEH agent

"I would see it this week."