

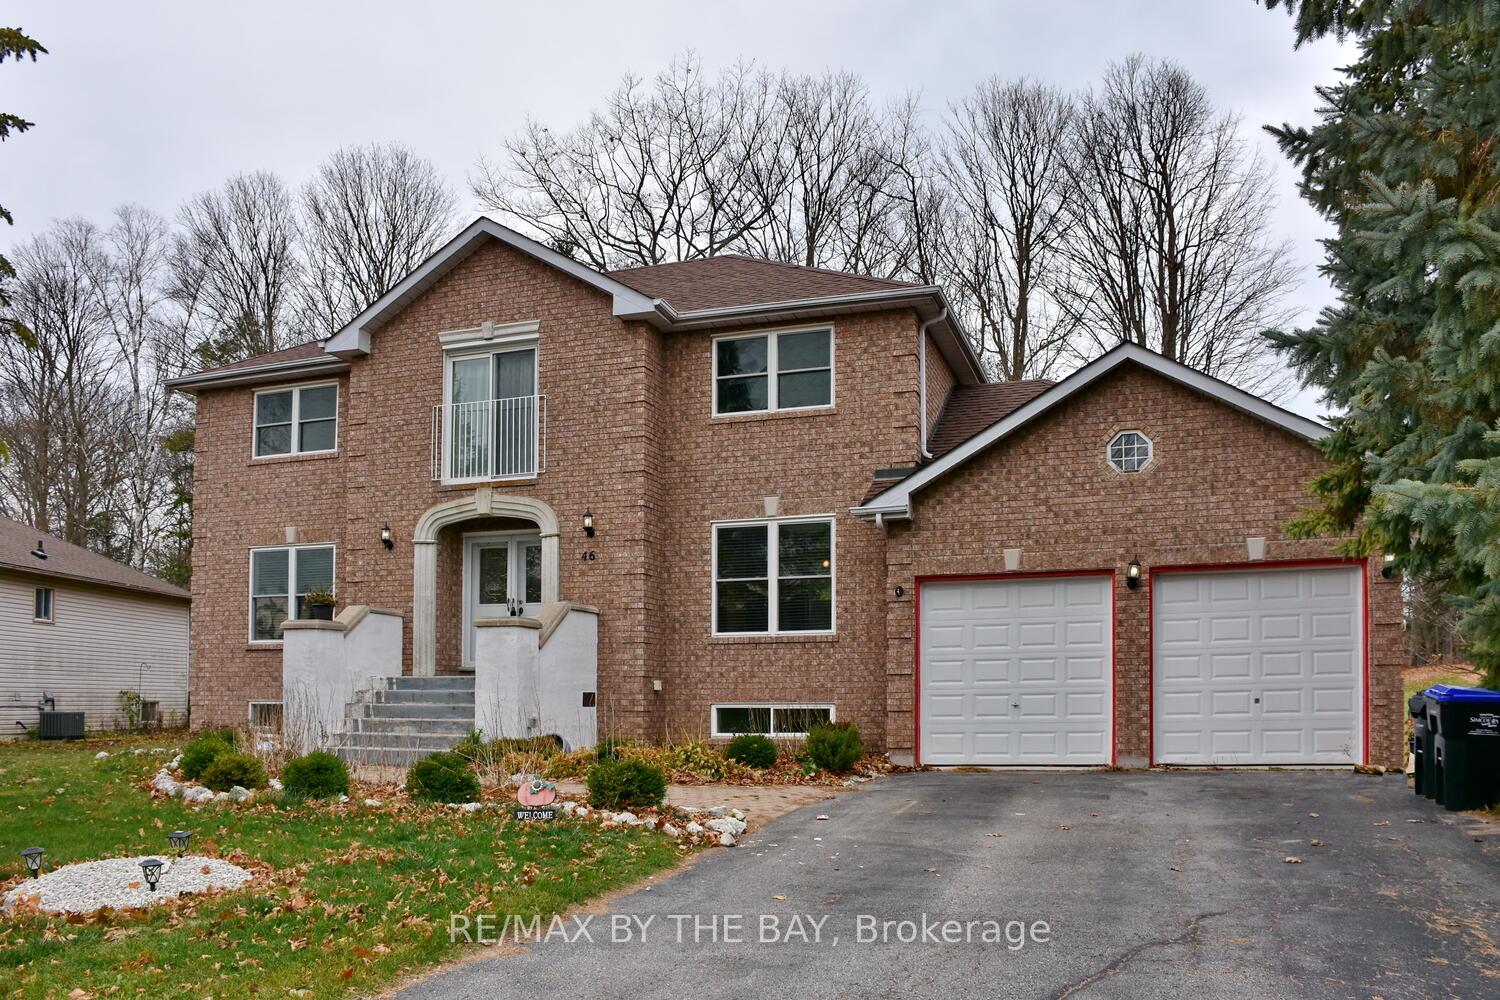
46 Fairway Crescent
46 Fairway Crescent
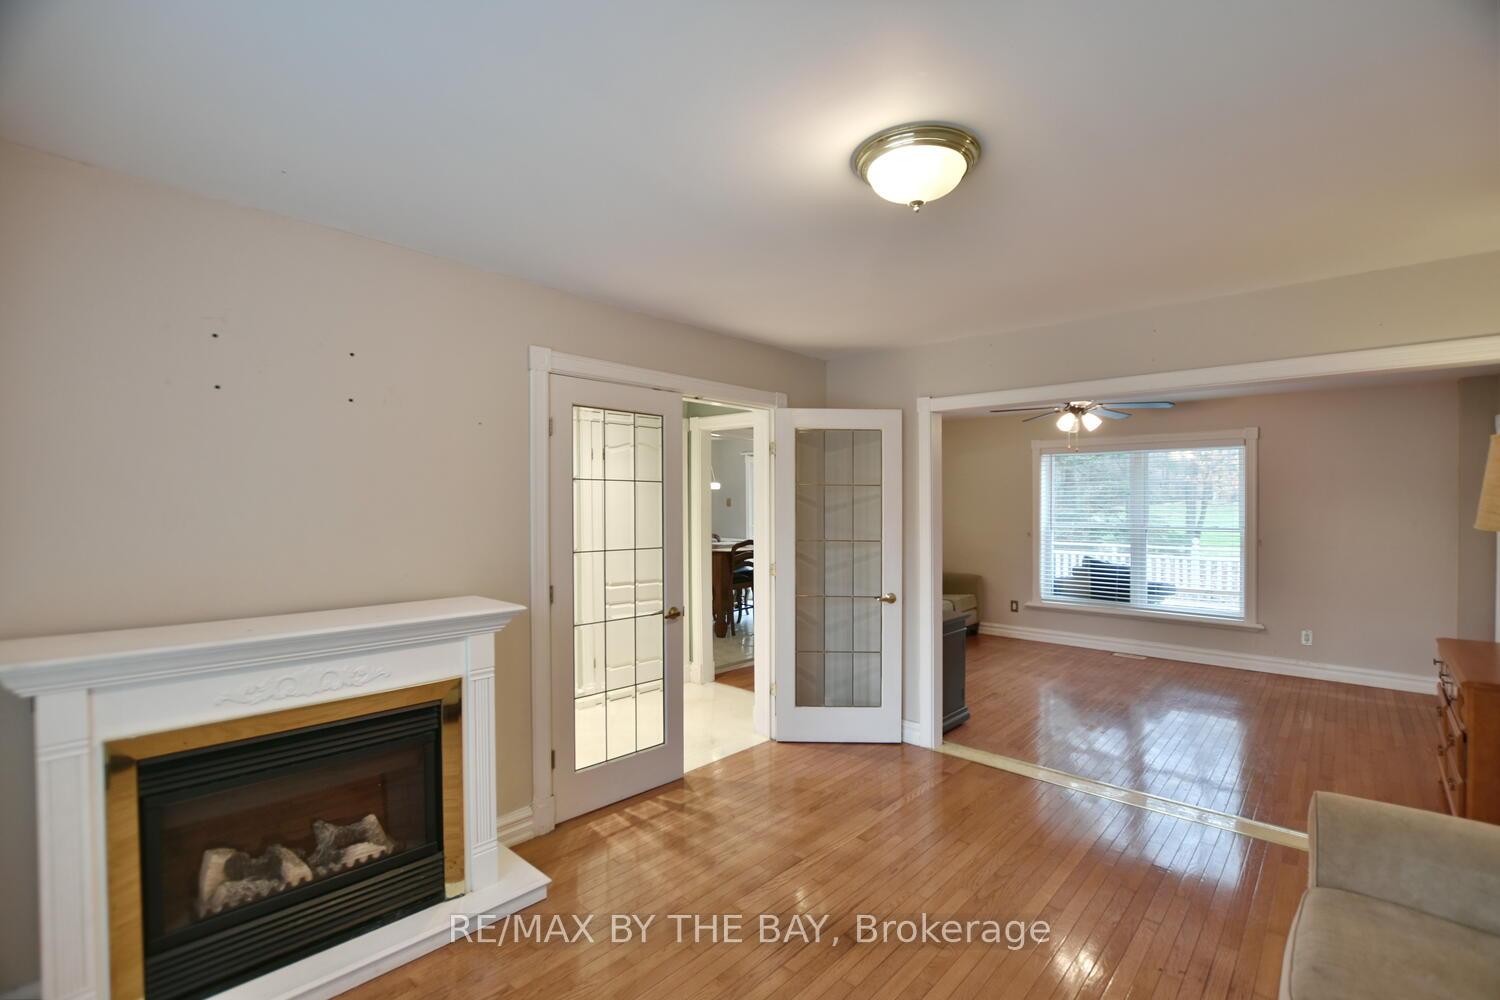 See all 22 photos
Property history
- $785,000TerminatedList: 2024-11-16|End: 2024-12-06|20 daysS10428751
Facts and features
- BasementFinished
- Water, sewerMunicipal
- HeatingForced air
- CoolingCentral air
- Fireplace
- Central air
The homeDetached, 2-storey, Finished, full
- Type: Detached
- Style: 2-storey
- Basement: Finished, full
InsideFireplace Yes, Main level, Rooms above ground 8
- Fireplace: Yes
- Laundry: Main level
- Rooms above ground: 8
- Rooms in the basement: 3
- Bedrooms: 4
- Bathrooms: 4
- Kitchens: 1
- Family room: Yes
Outside and lotBrick, Asphalt shingle, Poured concrete
- Exterior: Brick
- Roof: Asphalt shingle
- Foundation: Poured concrete
- Size: 76.02 × 131.38 ft
- Zoning: R1
Parking2 Garage, Attached, Private double
- Spaces: 2 Garage
- Garage: Attached
- Driveway: Private double
Heating, water and powerForced air, gas, Central air, Municipal water
- Heating: Forced air, gas
- Cooling: Central air
- Water: Municipal water
- Sewer: Municipal sewer
Costs and taxesTaxes $4,555 a year, Hot water heater, Hot water heater
- Taxes, 2023: $4,555 a year
- Rental items: Hot water heater
- Under contract: Hot water heater
Included in the saleDishwasher, dryer, refrigerator, stove, washer
- Included: Dishwasher, dryer, refrigerator, stove, washer
Listing detailsS10428751, Terminated, Nov 16, 2024
- MLS® number: S10428751
- Status: Terminated
- Listed on: Nov 16, 2024
- Days on market: 20
- Updated: Dec 6, 2024
- Possession: Flexible
- Occupied by: Vacant
- Listing brokerage: RE/MAX BY THE BAY
About this home
46 Fairway Crescent, Wasaga Beach, ON L9Z 1B8
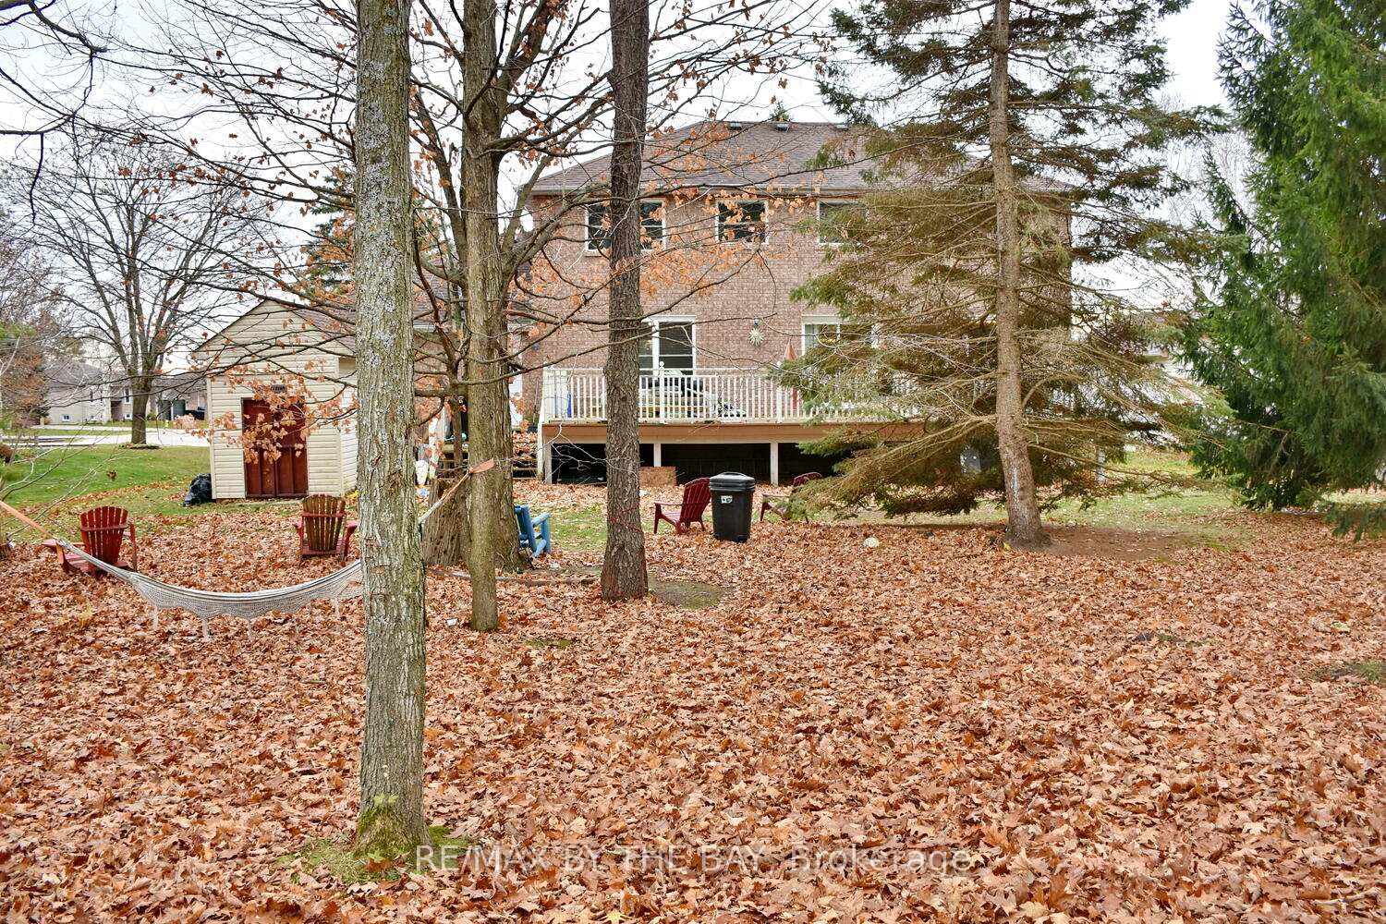
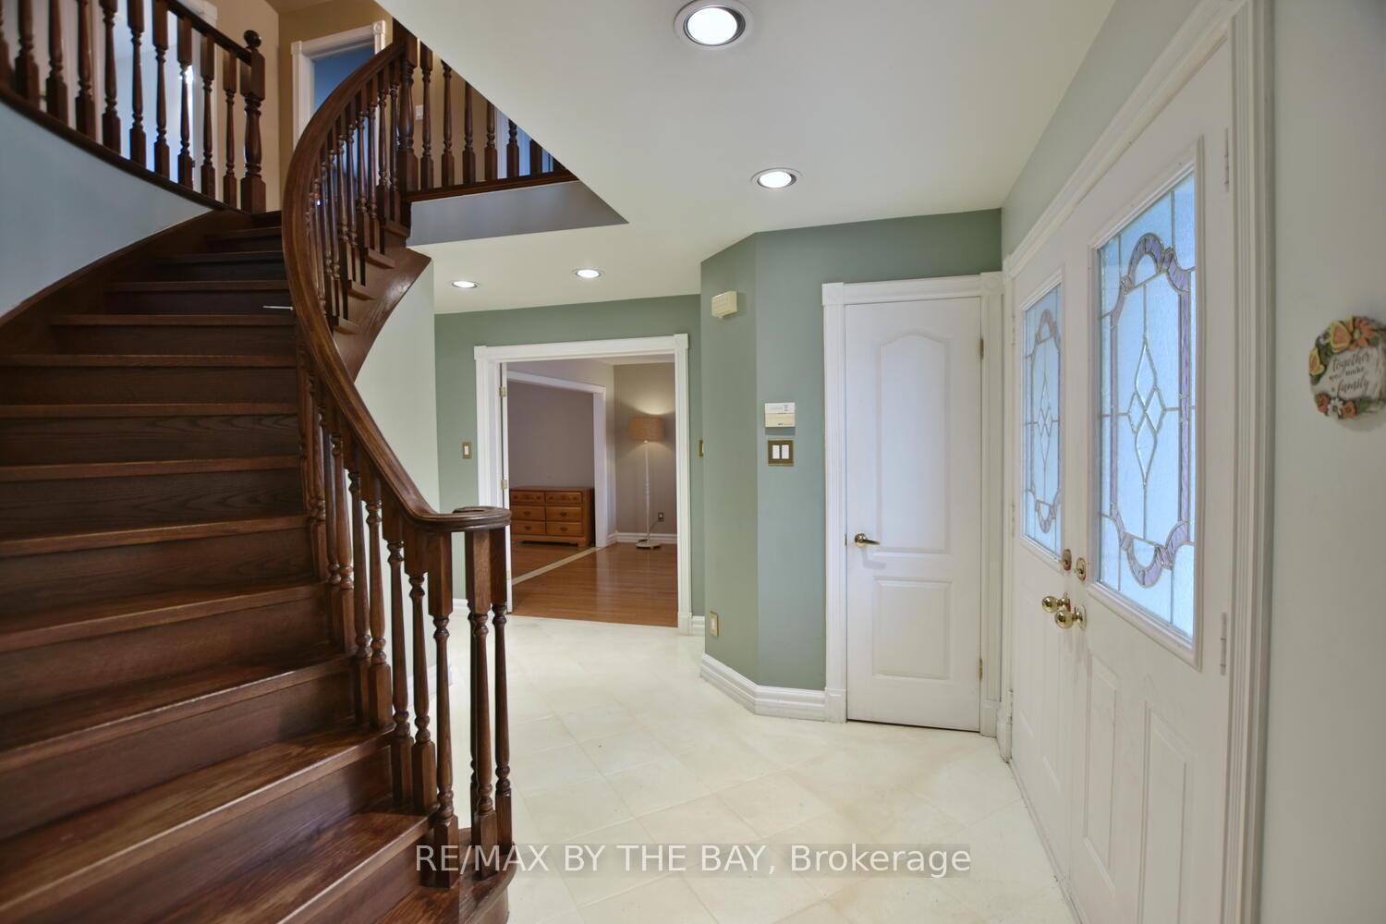
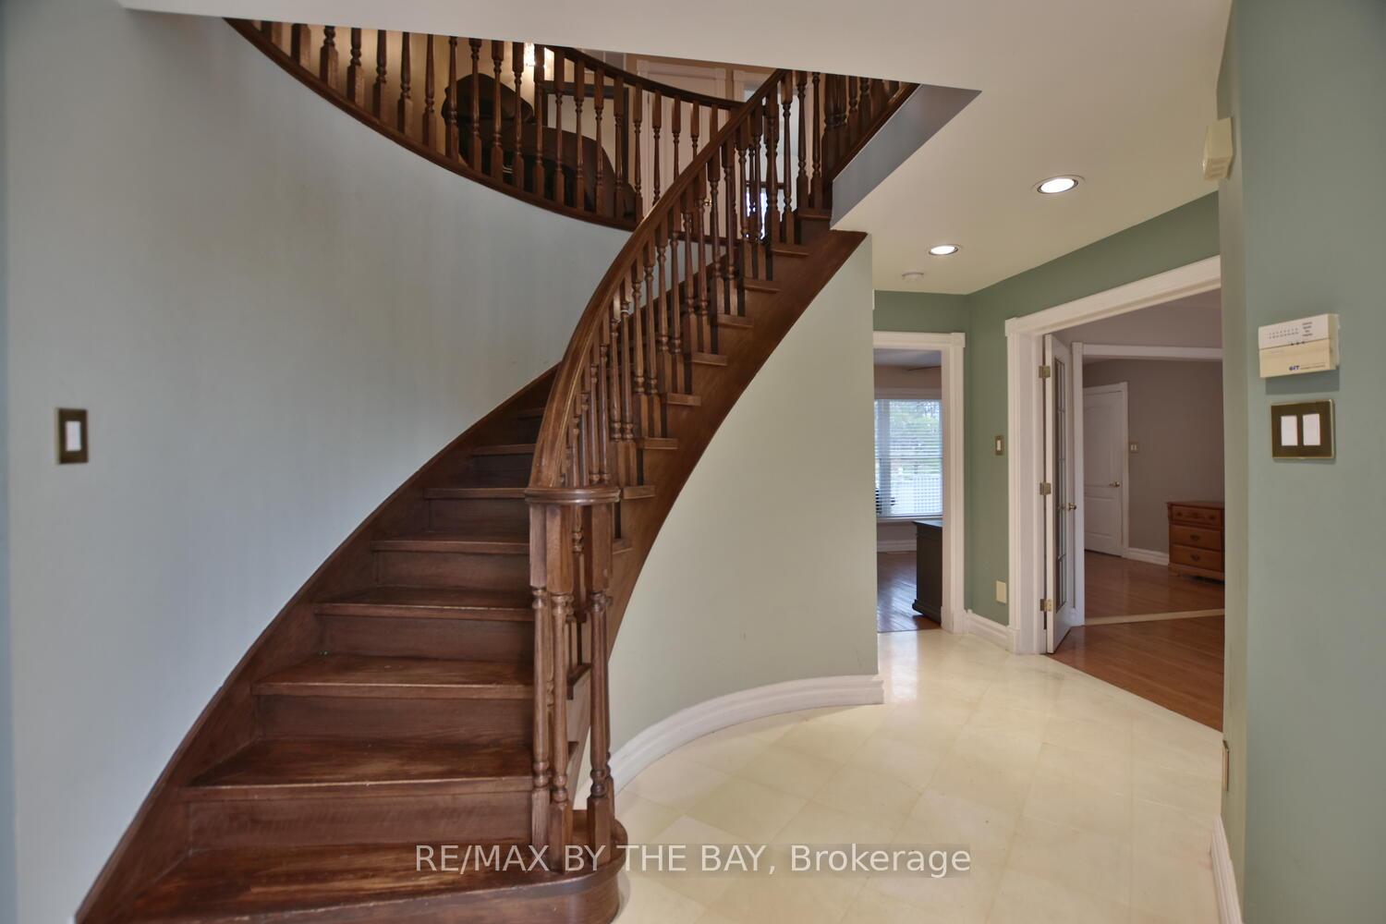
Backing onto the 5th Fairway at Marlwood Golf Course this two storey all brick home offers room for the large family. Hardwood floors through main and upper levels. Eat in kitchen with sliding doors to large deck. Living room with views to golf course. Separate formal dining room. Main floor laundry and inside entrance to double car garage. Main level office/den. Large master with walk in close and full ensuite bath with jet tub. Main bath on second level offers jet tub as well. Fully finished basement has the fourth bedroom, rec room and 3 piece bath.
Ask about this home
A HOMEH agent will answer your questions about this home.
Around this home
Daily convenience, out of 100, from the distances below
Schools nearby
School rating, out of 10.
Helpful calculators
Your HOMEH agent

"I would see it this week."