

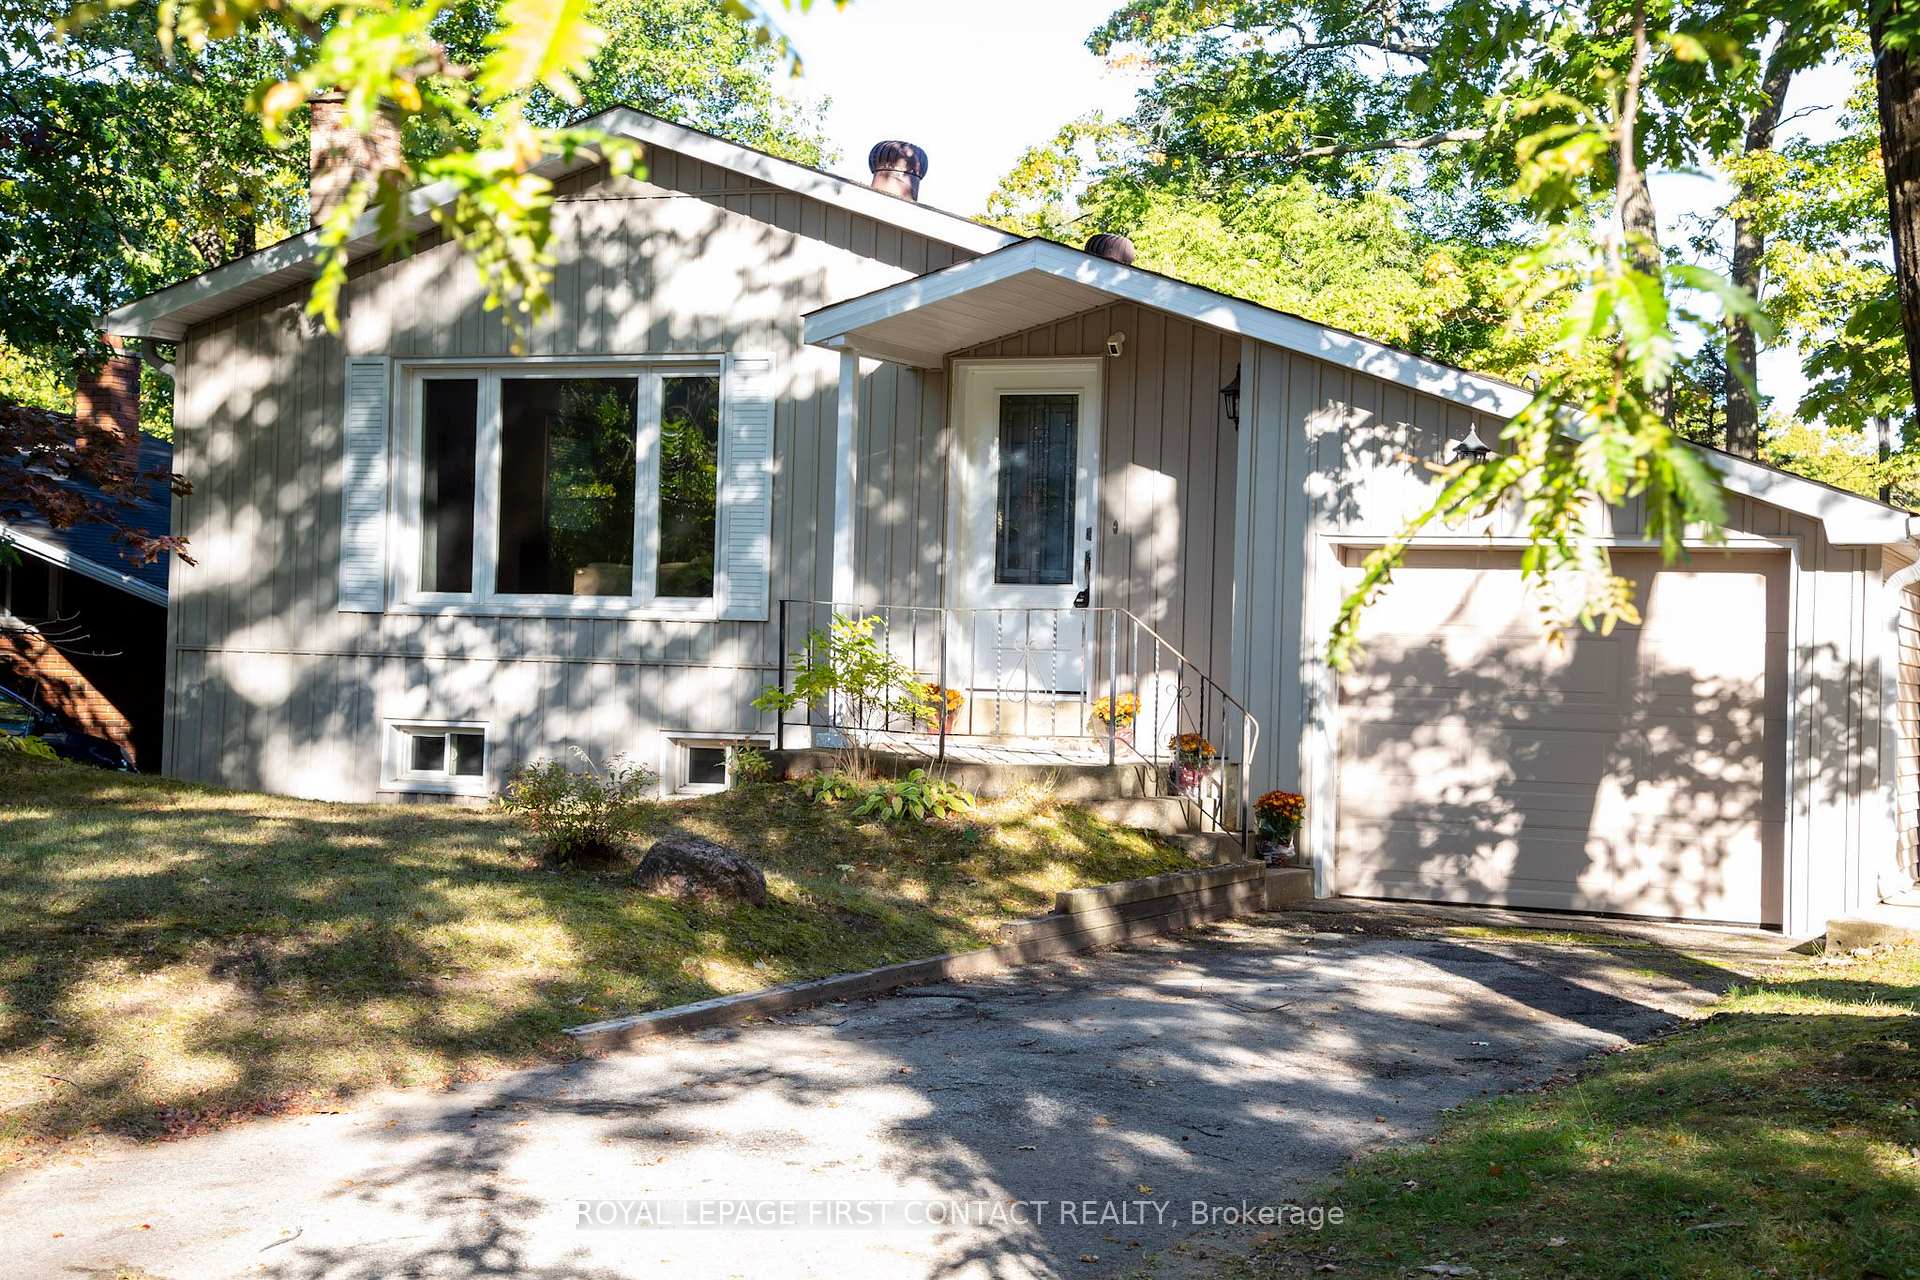
62 Knox Road W
62 Knox Road W
 See all 31 photos
Property history
Facts and features
- BasementFinished
- Age of home31–50 years
- Water, sewerMunicipal
- HeatingForced air
- Fireplace
- Central air
The homeDetached, Bungalow, Age 31–50 years
- Type: Detached
- Style: Bungalow
- Age: 31–50 years
- Basement: Finished
InsideFireplace Yes, natural gas, Lower level, Water heater owned, storage
- Fireplace: Yes, natural gas
- Laundry: Lower level
- Features: Water heater owned, storage
- Rooms above ground: 12
- Bedrooms: 3
- Bathrooms: 2
- Kitchens: 1
Outside and lotAluminum siding, Asphalt shingle, Concrete block
- Exterior: Aluminum siding
- Roof: Asphalt shingle
- Foundation: Concrete block
- Other structures: Garden shed
- Size: 50 × 158 ft
Parking1 Garage, Attached, Private
- Spaces: 1 Garage
- Garage: Attached
- Driveway: Private
Heating, water and powerForced air, gas, Central air, Municipal water
- Heating: Forced air, gas
- Cooling: Central air
- Water: Municipal water
- Sewer: Municipal sewer
- Natural gas: Yes
- Hydro: Yes
- Cable: Yes
- Telephone: Yes
Costs and taxesTaxes $2,849 a year, HST included in the price, Rental items None
- Taxes, 2024: $2,849 a year
- HST: HST included in the price
- Rental items: None
Included in the saleFridge, stove, built in microwave, washer & dryer, all window coverings and all lighting fixtures
- Included: Fridge, stove, built in microwave, washer & dryer, all window coverings and all lighting fixtures
Listing detailsS9416406, Sold, Oct 16, 2024
- MLS® number: S9416406
- Status: Sold
- Listed on: Oct 16, 2024
- Days on market: 54
- Updated: Dec 9, 2024
- Possession: Flexible
- Occupied by: Owner
- Listing brokerage: ROYAL LEPAGE FIRST CONTACT REALTY
About this home
62 Knox Road W, Wasaga Beach, ON L9Z 2A8
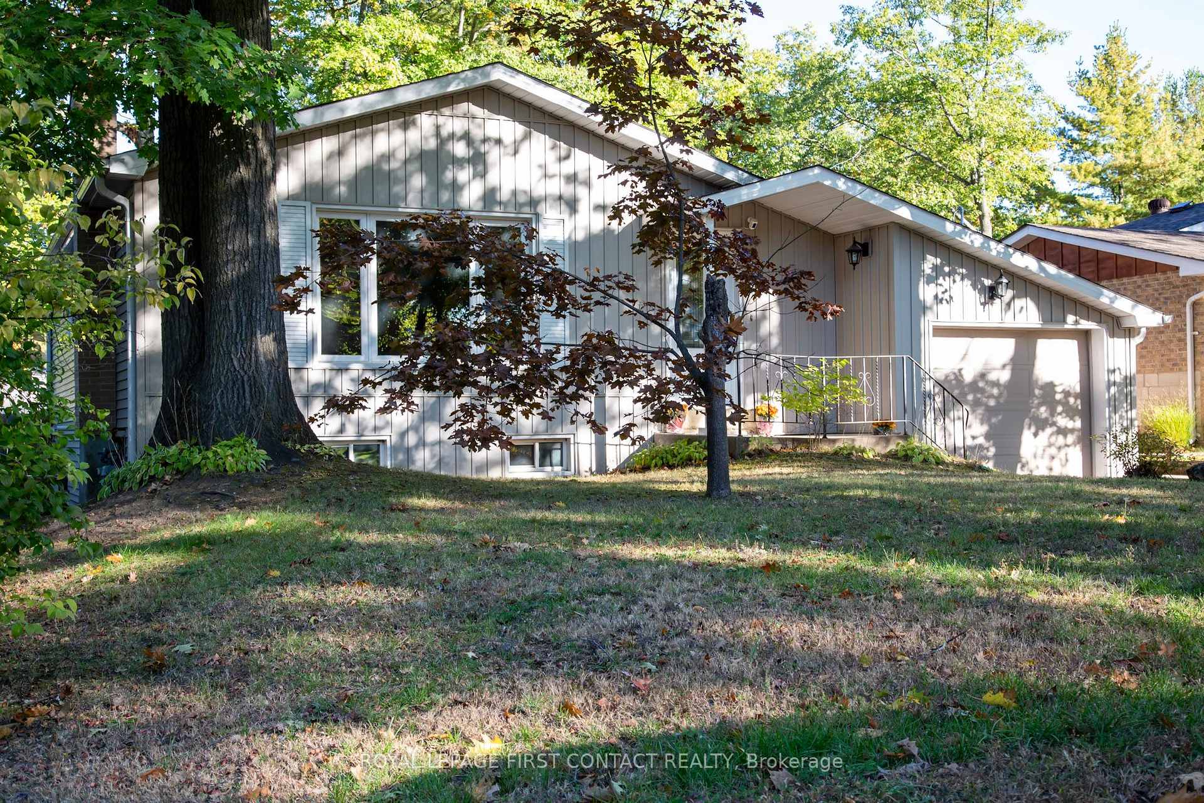
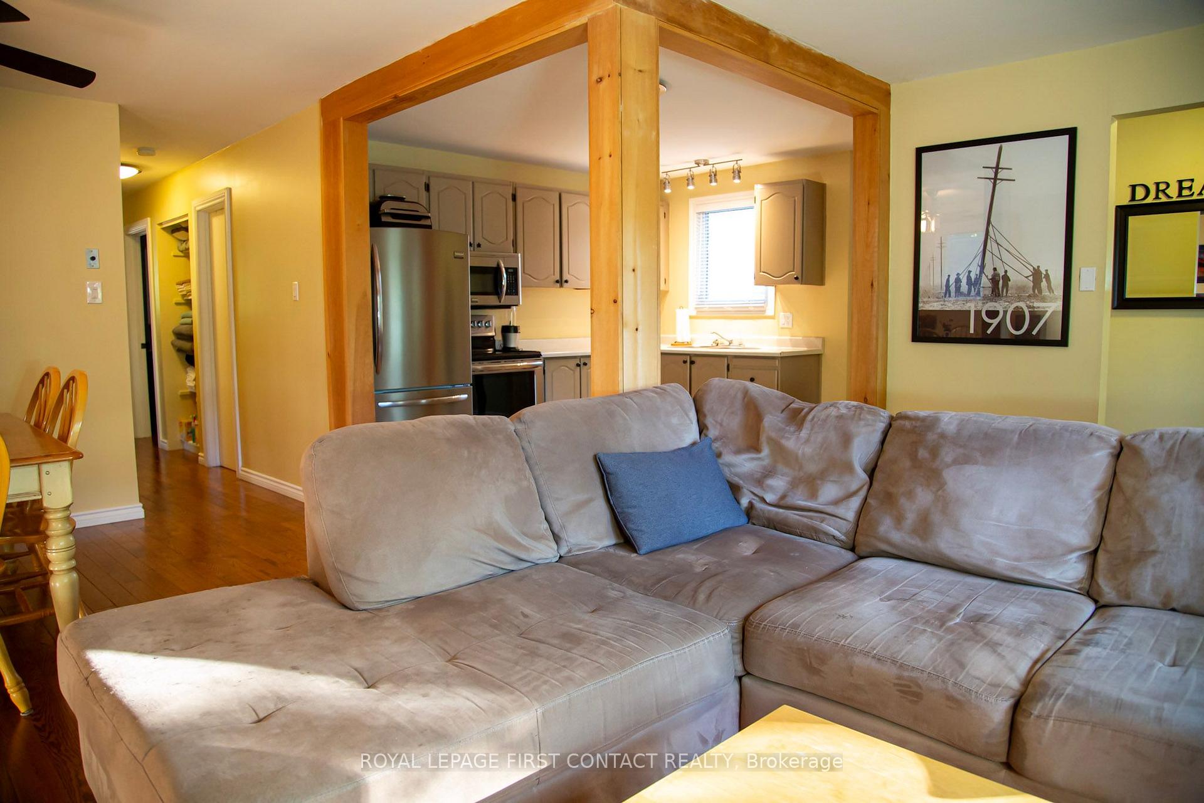
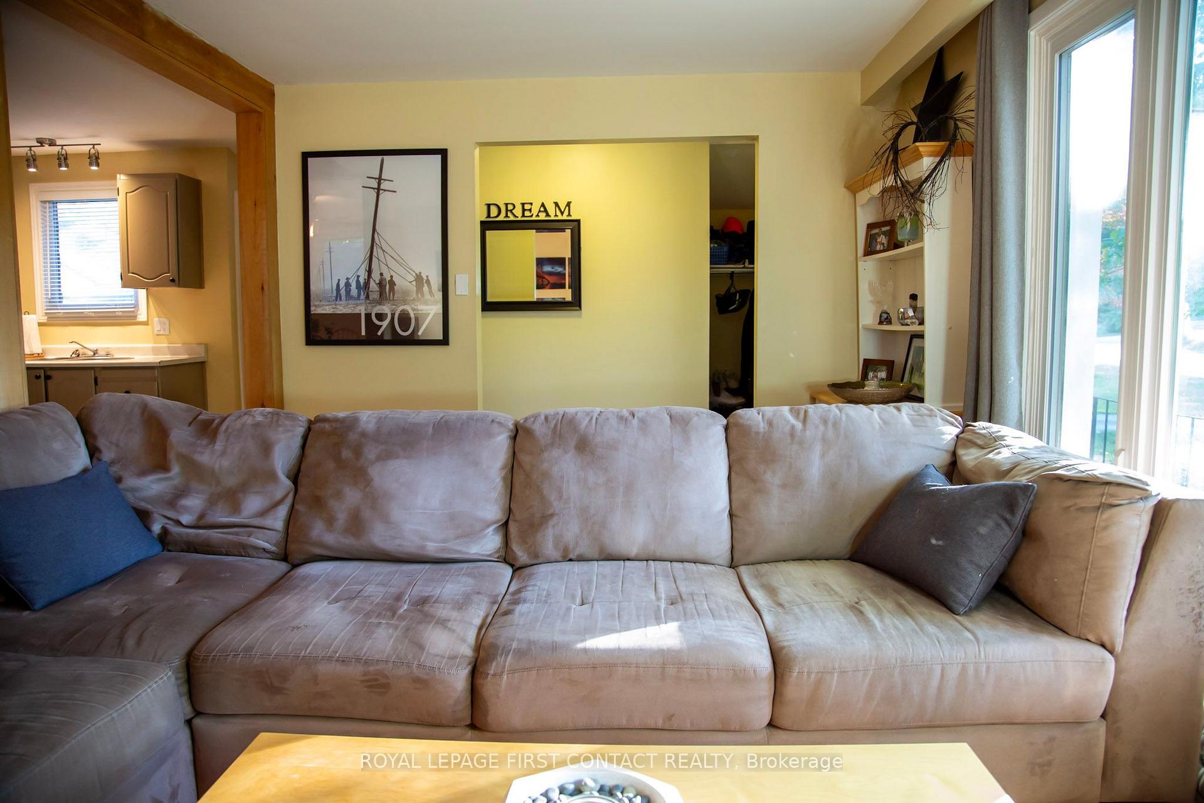
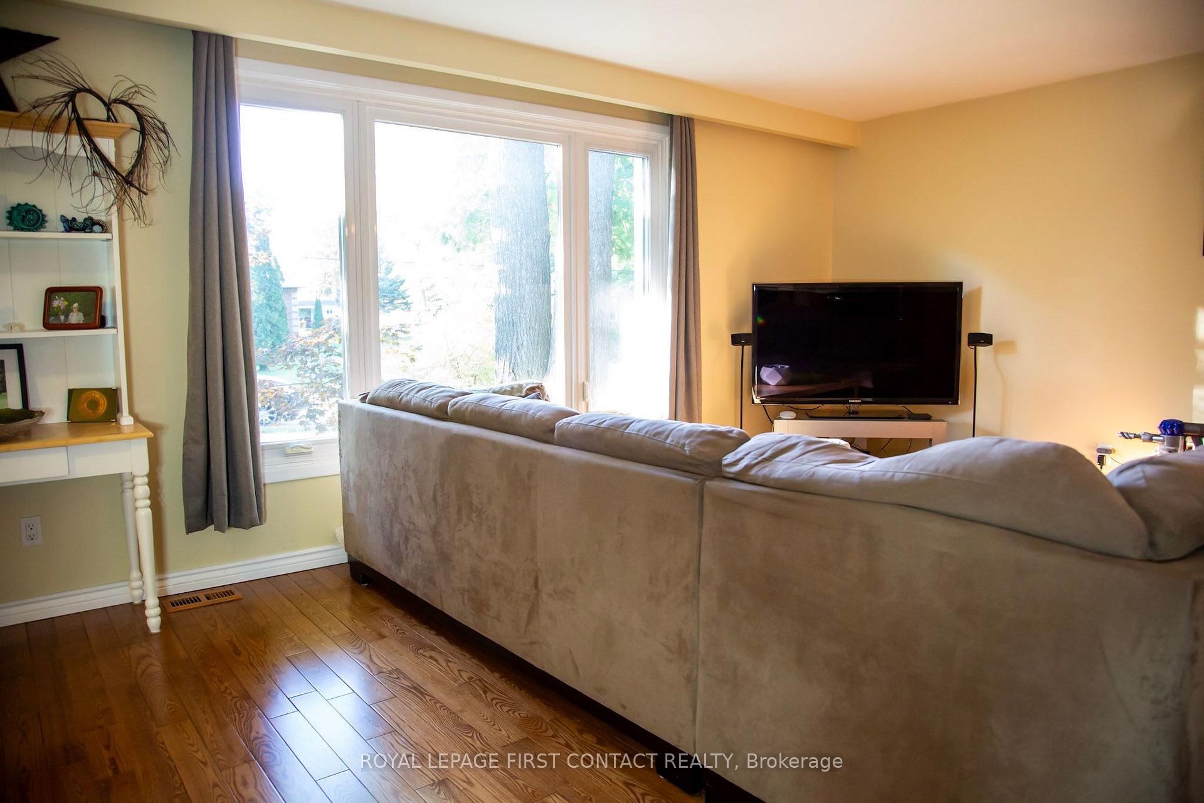
Beautiful Wasaga Beach. Great location and perfect for the 1st time home buyer. 3 good size bedrooms on the main level. Great size living and dining areas. Master bedroom includes his & her closets and a semi- en-suite bathroom. Lots of room for entertaining in the recreation room in the lower level with a cozy gas fireplace, large bathroom and an additional room that would make a perfect 4th bedroom, office or exercise room. You will enjoy the extra large private backyard 50 x 158 which has access to the street behind (Summerhill Cres.,), over sized patio with hot tub and beautiful mature trees. For your convenience a building permit has already been approved and paid for to build a 24 x 24 garage/shed. Close to lots of amenities including the beach, shopping, dining, schools, golfing, soccer park, playground and 20 minutes to Blue Mountain for all your skiing. Only a short 30 minute drive to Barrie. Book your showing today. Flexible closing date around your schedule available.
Ask about this home
A HOMEH agent will answer your questions about this home.
Around this home
Daily convenience, out of 100, from the distances below
Schools nearby
School rating, out of 10.
Helpful calculators
Your HOMEH agent

"I would see it this week."