

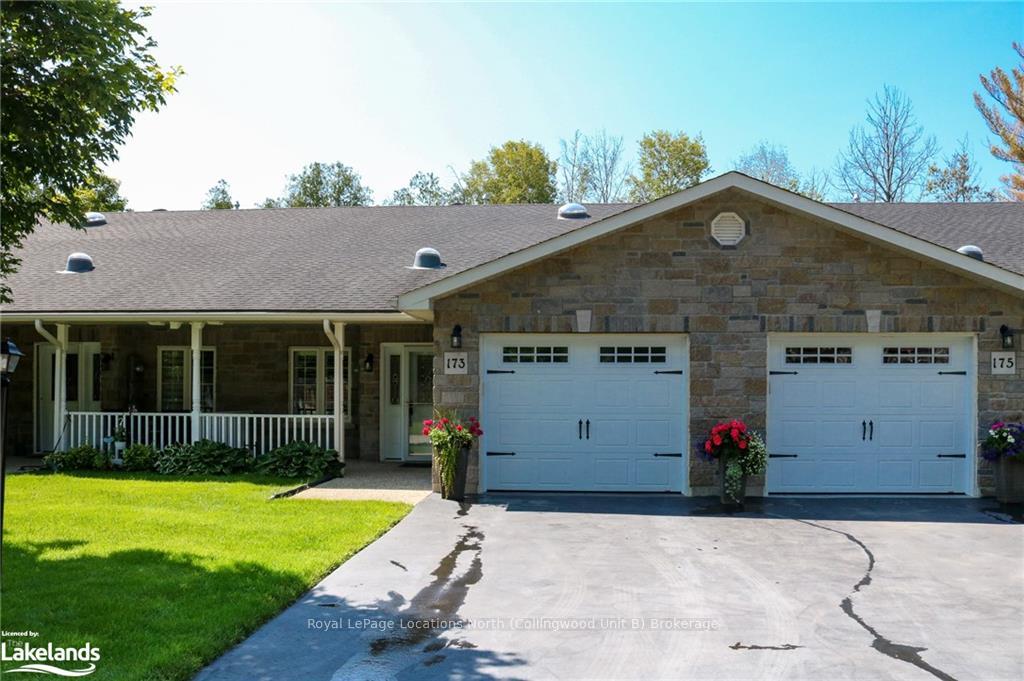
173 Greenway Drive
173 Greenway Drive
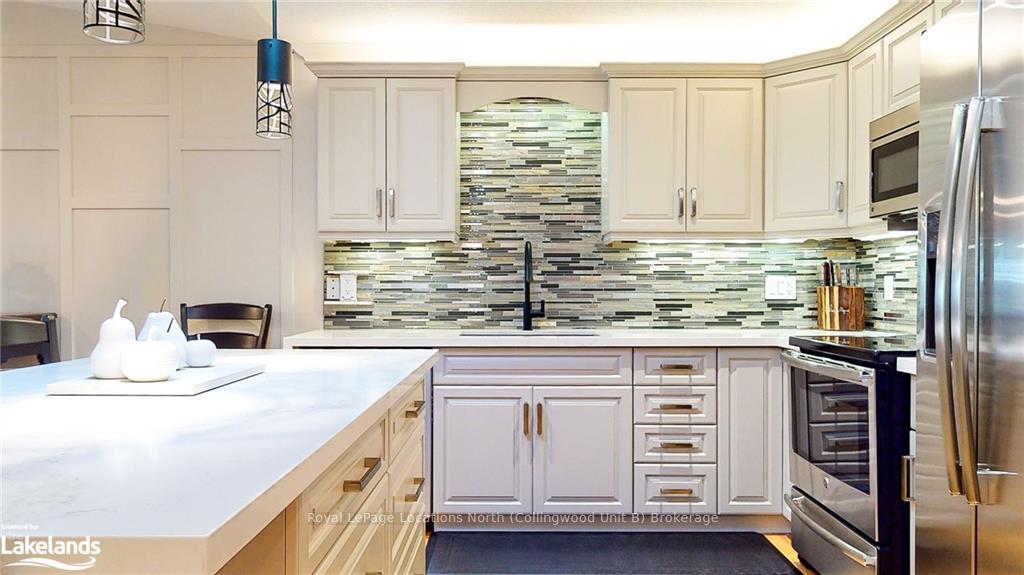 See all 50 photos
Property history
Facts and features
- BasementUnfinished
- Age of home6–15 years
- Water, sewerMunicipal
- LaundryElectric dryer hookup, ensuite, room, washer hookup
- Second kitchen
- Fireplace
- Central air
- Inground pool
The homeFreehold Townhouse, Bungalow, Age 6–15 years
- Type: Freehold Townhouse
- Style: Bungalow
- Age: 6–15 years
- Living space: 1,100–1,500 sq ft
- Basement: Unfinished, crawl space
- Exposure: South
- View: Forest
- Waterfront: None
InsideFireplace Yes, living room, Electric dryer hookup, ensuite, laundry room, washer hookup, Solar tube, water heater owned, sump pump, air exchanger, water softener, central vacuum
- Fireplace: Yes, living room
- Laundry: Electric dryer hookup, ensuite, laundry room, washer hookup
- Features: Solar tube, water heater owned, sump pump, air exchanger, water softener, central vacuum
- Security: Carbon monoxide detectors, smoke detector
- Rooms above ground: 9
- Rooms in the basement: 0
- Bedrooms: 2
- Bathrooms: 1
- Kitchens: 2
Outside and lotBrick, brick, Asphalt shingle, Concrete
- Exterior: Brick, brick
- Roof: Asphalt shingle
- Foundation: Concrete
- Pool: Inground
- Features: Backs on green belt, deck, privacy, year round living
- Accessibility: Hard/low nap floors, lever door handles, level within dwelling, level entrance, open floor plan
- Zoning: R3-17 (Residential Type 3)
Parking1 Garage, Attached, Private, other
- Spaces: 1 Garage
- Garage: Attached
- Driveway: Private, other
Heating, water and powerForced air, gas, Central air, Municipal water
- Heating: Forced air, gas
- Cooling: Central air
- Water: Municipal water
- Sewer: Municipal sewer
- Natural gas: Yes
- Hydro: Yes
- Cable: Yes
- Telephone: Yes
Included in the saleBuilt-in microwave, carbon monoxide detector, central vacuum, dishwasher, dryer, garage door opener, refrigerator, stove, washer, hot water tank owned, window coverings, Sellers personal belongings
- Included: Built-in microwave, carbon monoxide detector, central vacuum, dishwasher, dryer, garage door opener, refrigerator, stove, washer, hot water tank owned, window coverings
- Not included: Sellers personal belongings
NearbyGolf
- Close to: Golf
Listing detailsS10898141, Sold, Aug 19, 2024
- MLS® number: S10898141
- Status: Sold
- Listed on: Aug 19, 2024
- Days on market: 108
- Updated: Dec 5, 2024
- Possession: Immediate
- Occupied by: Vacant
- Listing brokerage: Royal LePage Locations North (Collingwood Unit B) Brokerage
About this home
173 Greenway Drive, Wasaga Beach, ON L9Z 0E6
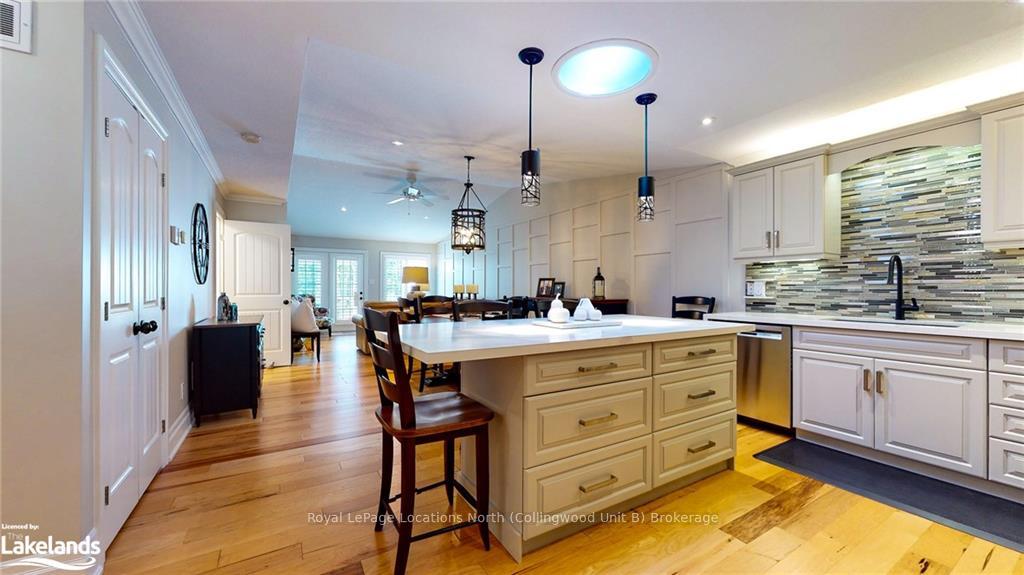
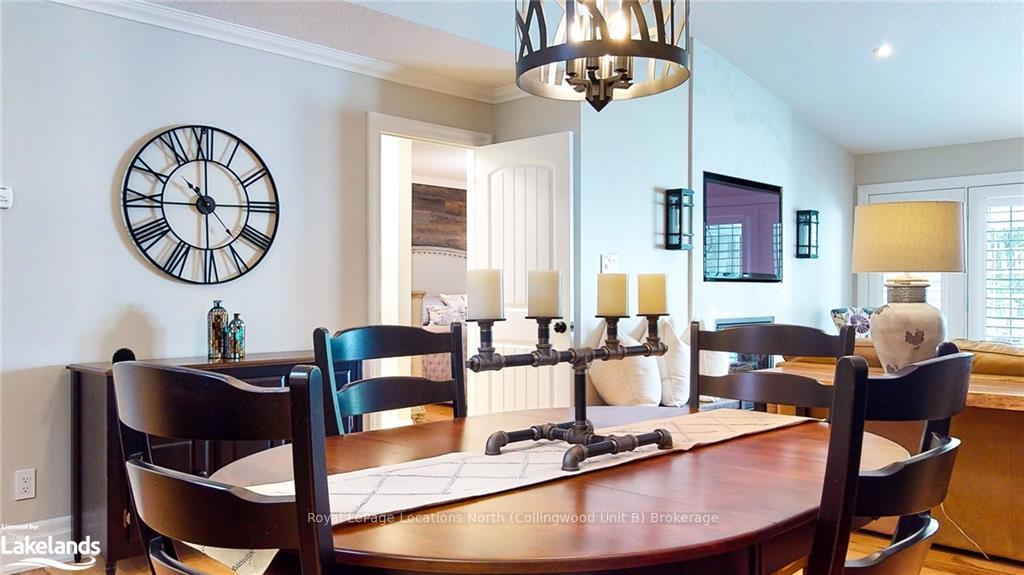
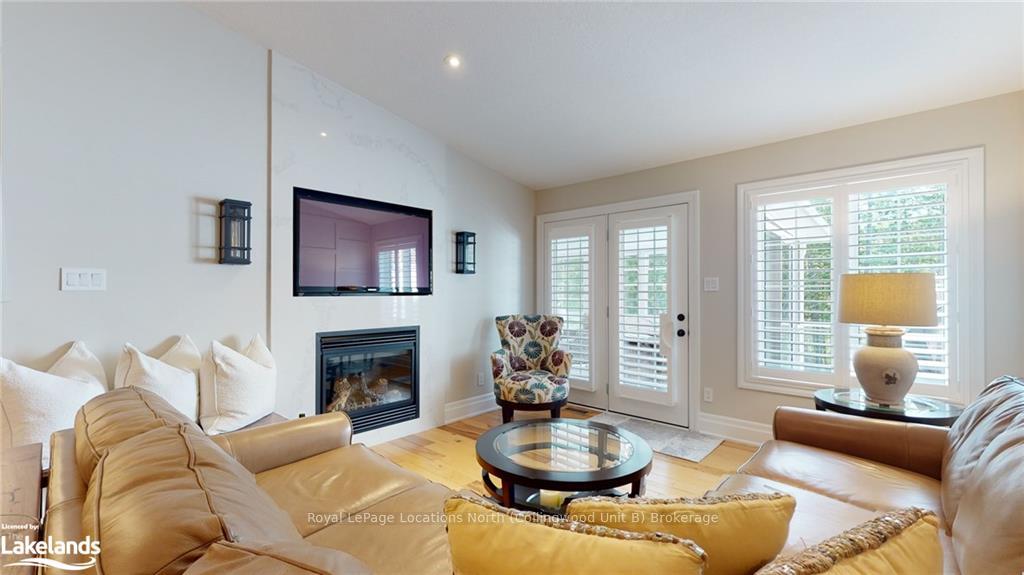
Unbelievably, beautifully-appointed Brick Bungalow - which is loaded with TONS of upgrades (see extensive list) – located in popular Adult (age 55+) community known as Country Meadows with Outdoor Pool, large Patio Areas, beautiful Recreation Centre & even it's own Par 3, 9-Hole Golf Course!! Relax & retire in comfort with nothing to do except move in and enjoy! This true Bungalow has no stairs anywhere - even at front door. You will not be disappointed with this 1200 sq. ft. 2 bedroom/2-bathroom home with single garage (inside entry to house). This home is 100% immaculate and shows to perfection. In fact, it is HIGHLY unlikely you will see another unit as beautifully finished as this one with its stunning features and neutral colours (new paint in 2022). Vaulted ceilings & open-concept design in main living areas of living room/dining area & kitchen. Some of the MANY upgrades included gorgeous wood floors; beautiful Custom Kitchen cabinetry (including large centre island with extended countertop) & top-quality Quartz galore; stunning wood accent wall in Living/Dining room; extra pot lights & upgraded light fixtures & ceiling fans; extensive use of crown molding & upgraded trim/door package throughout; 6 appliances; gas fireplace in living room & California shutters throughout. Patio door walk-out (from Living Room) to gorgeous 3-Season 10' x 19' screened & glassed-in sunroom with fireplace. Modern conveniences include natural gas heat, central air, paved drive, water & sewer. Prime location backing onto very private Municipally owned acreage/woodlands where wildlife abounds. Fantastic neighborhood (neighbours are amazing), visitor's parking nearby and Country Meadows is a wonderful place to retire and come home to. NOTE: Fees to New Owners: Land Lease ($800.00) + Lot Property Tax ($37.14) + Structure Property Tax ($136.43) = Monthly Total - $973.57.
Ask about this home
A HOMEH agent will answer your questions about this home.
Around this home
Schools nearby
School rating, out of 10.
Helpful calculators
Your HOMEH agent

"I would see it this week."