

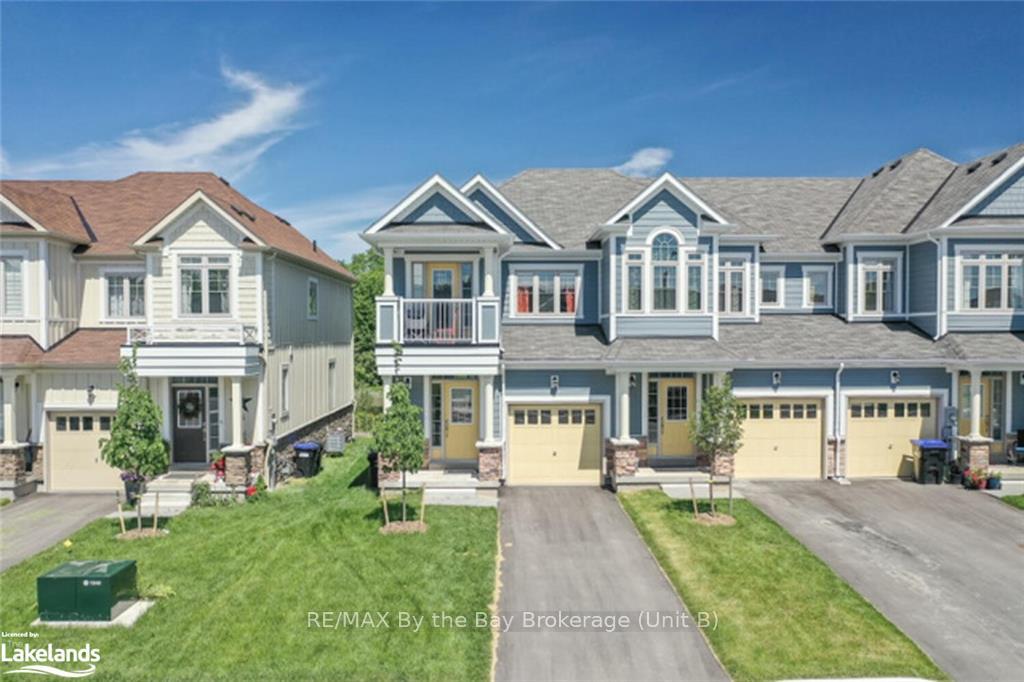
14 Little River
14 Little River

 See all 30 photos
Property history
Facts and features
- BasementUnfinished
- Age of home0–5 years
- Water, sewerMunicipal
- ExposureNorth
- Fireplace
- Central air
The homeFreehold Townhouse, 2-storey, Age 0–5 years
- Type: Freehold Townhouse
- Style: 2-storey
- Age: 0–5 years
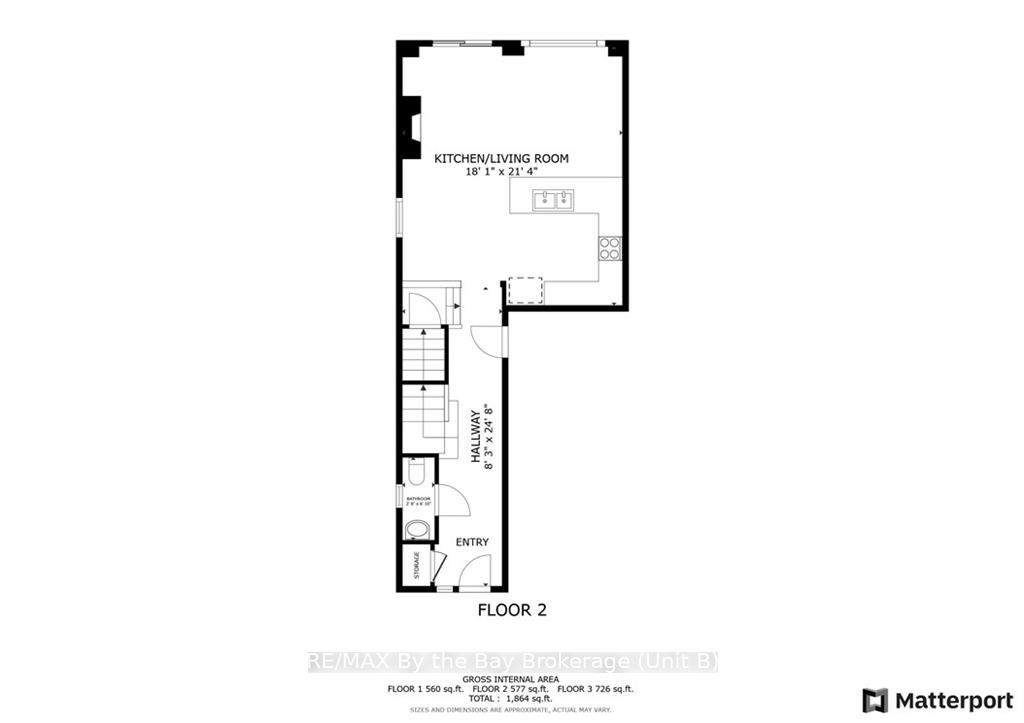
- Living space: 1,100–1,500 sq ft
- Basement: Unfinished, full
- Exposure: North
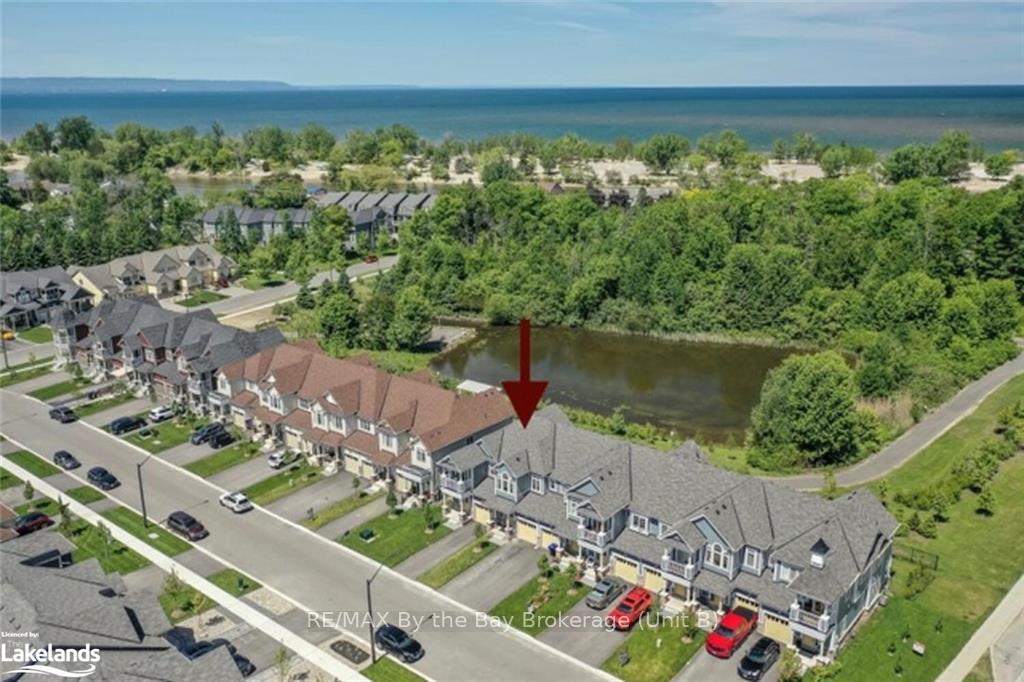
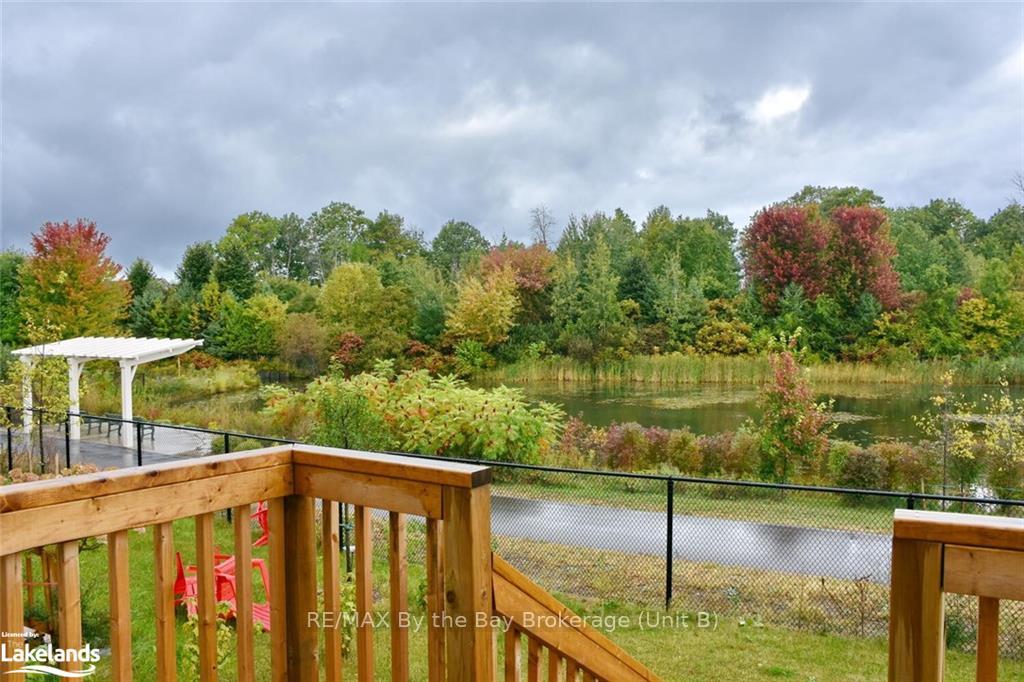
- View: Pond
- Waterfront: None
InsideFireplace Yes, Air exchanger, Rooms above ground 8
- Fireplace: Yes
- Features: Air exchanger
- Rooms above ground: 8
- Rooms in the basement: 0
- Bedrooms: 3
- Bathrooms: 3
- Kitchens: 1
Outside and lotBrick, vinyl siding, Asphalt shingle, Concrete
- Exterior: Brick, vinyl siding
- Roof: Asphalt shingle
- Foundation: Concrete
- Size: 24.66 × 92.52 ft
- Zoning: R4H
Parking1 Garage, Attached, Private
- Spaces: 1 Garage
- Garage: Attached
- Driveway: Private
Heating, water and powerForced air, gas, Central air, Municipal water
- Heating: Forced air, gas
- Cooling: Central air
- Water: Municipal water
- Sewer: Municipal sewer
Costs and taxesTaxes $3,078 a year
- Taxes, 2023: $3,078 a year
Included in the saleBuilt-in microwave, dishwasher, dryer, refrigerator, stove, washer, window coverings
- Included: Built-in microwave, dishwasher, dryer, refrigerator, stove, washer, window coverings
Listing detailsS10439583, Sold, Oct 8, 2024
- MLS® number: S10439583
- Status: Sold
- Listed on: Oct 8, 2024
- Days on market: 62
- Updated: Dec 9, 2024
- Possession: Flexible
- Occupied by: Vacant
- Listing brokerage: RE/MAX By the Bay Brokerage (Unit B)
About this home
14 Little River, Wasaga Beach, ON L9Z 0J8
Welcome to your new home! This modern three-bedroom end unit freehold townhouse, constructed in 2022, offers contemporary living in a prime location. Very pedestrian friendly with trails, shopping, restaurants and Beach Area 1 nearby. As you step inside, you're greeted by an inviting open-concept floor plan, illuminated by recessed pot lights that create a warm ambiance throughout the main floor. The upgraded kitchen features sleek quartz countertops, complemented by a matching quartz backsplash, and equipped with quality stainless steel appliances. The bright living room is the perfect place to unwind, boasting a cozy gas fireplace and offering picturesque views of the tranquil pond outside. Retreat to the spacious primary bedroom, complete with a luxurious three-piece ensuite bath featuring a large walk-in shower and quartz counters providing a serene space to relax and rejuvenate. The property also offers a full unfinished basement with rough-ins for a future bathroom, providing endless possibilities for customization and expansion according to your preferences. Convenience is key with a private single paved 2 car driveway and a single garage, providing ample parking space for 3 and easy access to your home. Inside, the garage offers the added benefit of direct entrance into the house, ensuring convenience and security, especially during inclement weather. Freshly painted and ready to move in! Don't miss out on the chance to make this stunning property your own and enjoy a modern lifestyle in a desirable community. Schedule your viewing today!
Ask about this home
A HOMEH agent will answer your questions about this home.
Around this home
Daily convenience, out of 100, from the distances below
Schools nearby
School rating, out of 10.
Helpful calculators
Your HOMEH agent

"I would see it this week."