

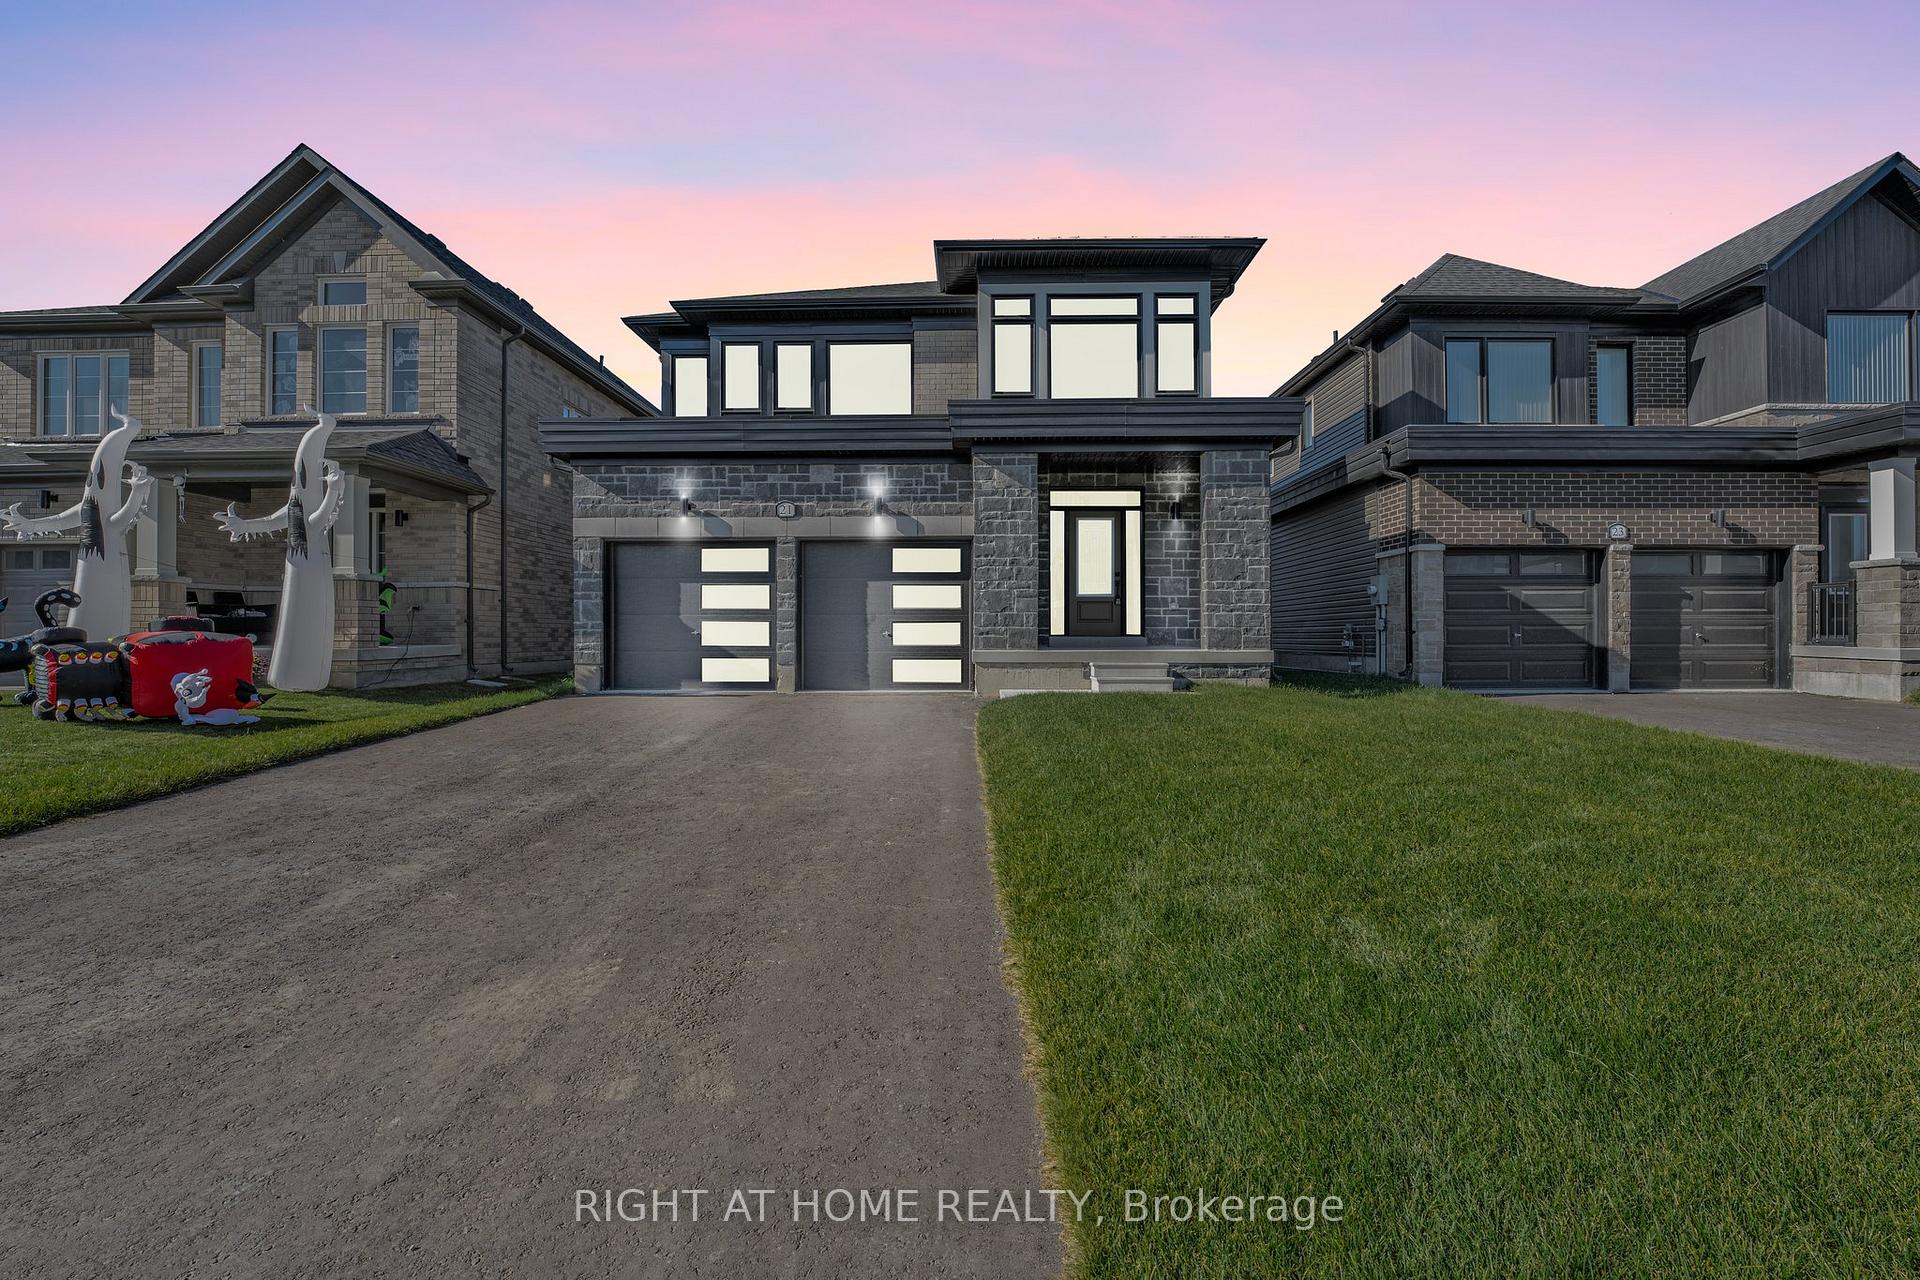
21 Rosanne Circle
21 Rosanne Circle
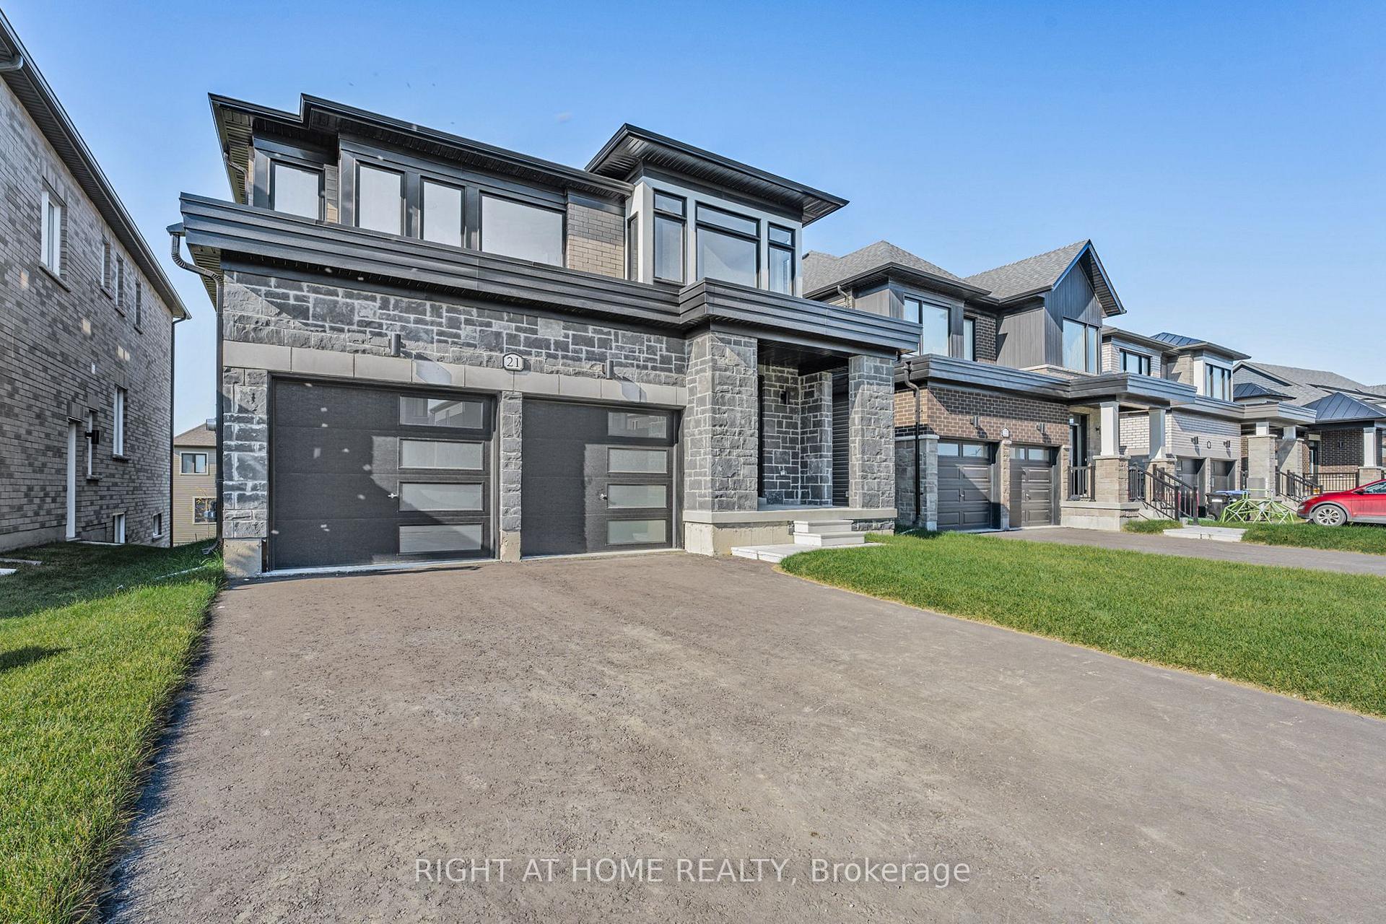
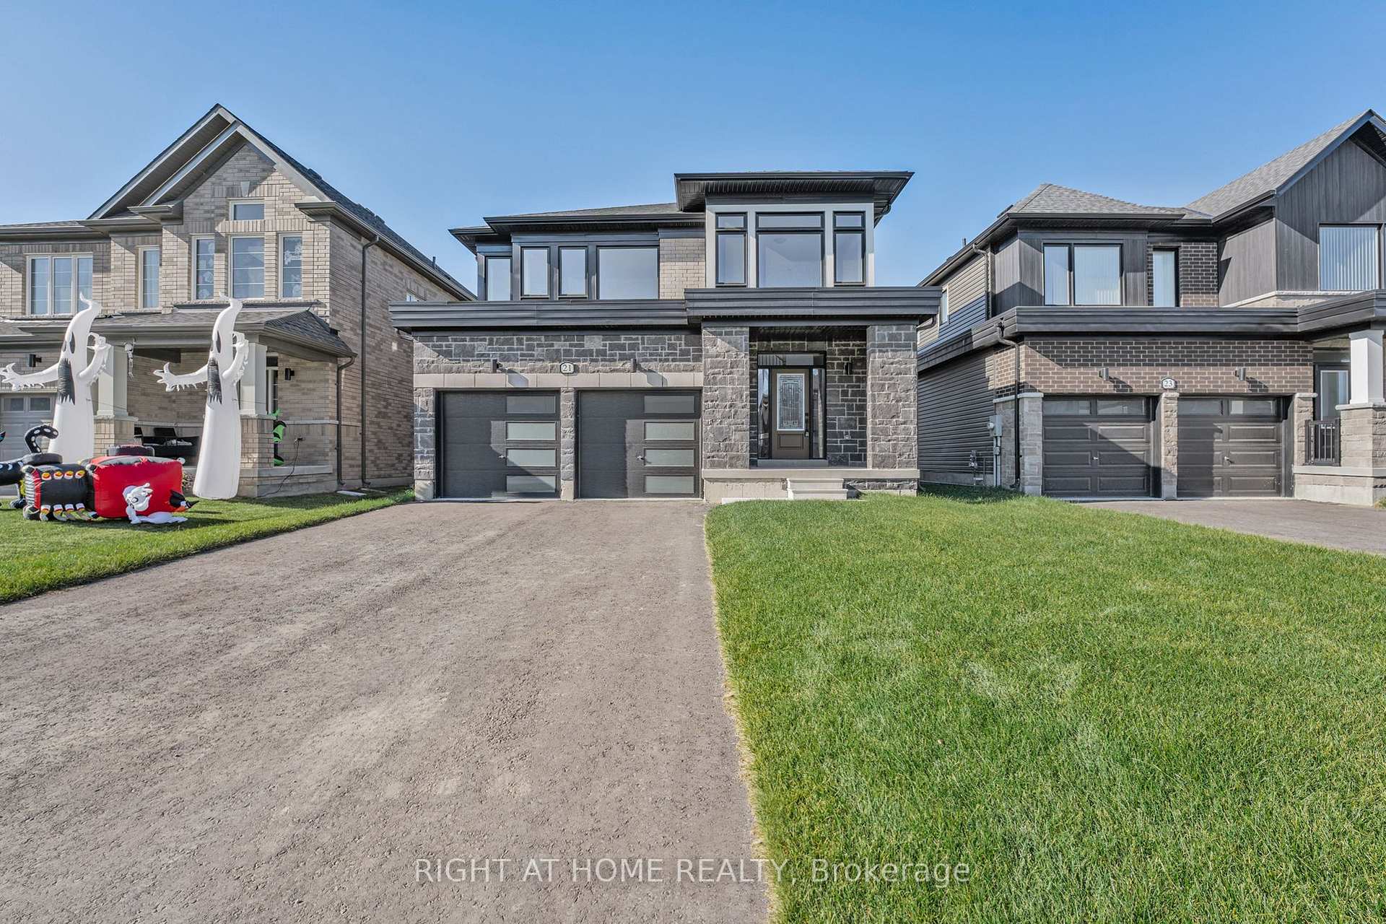
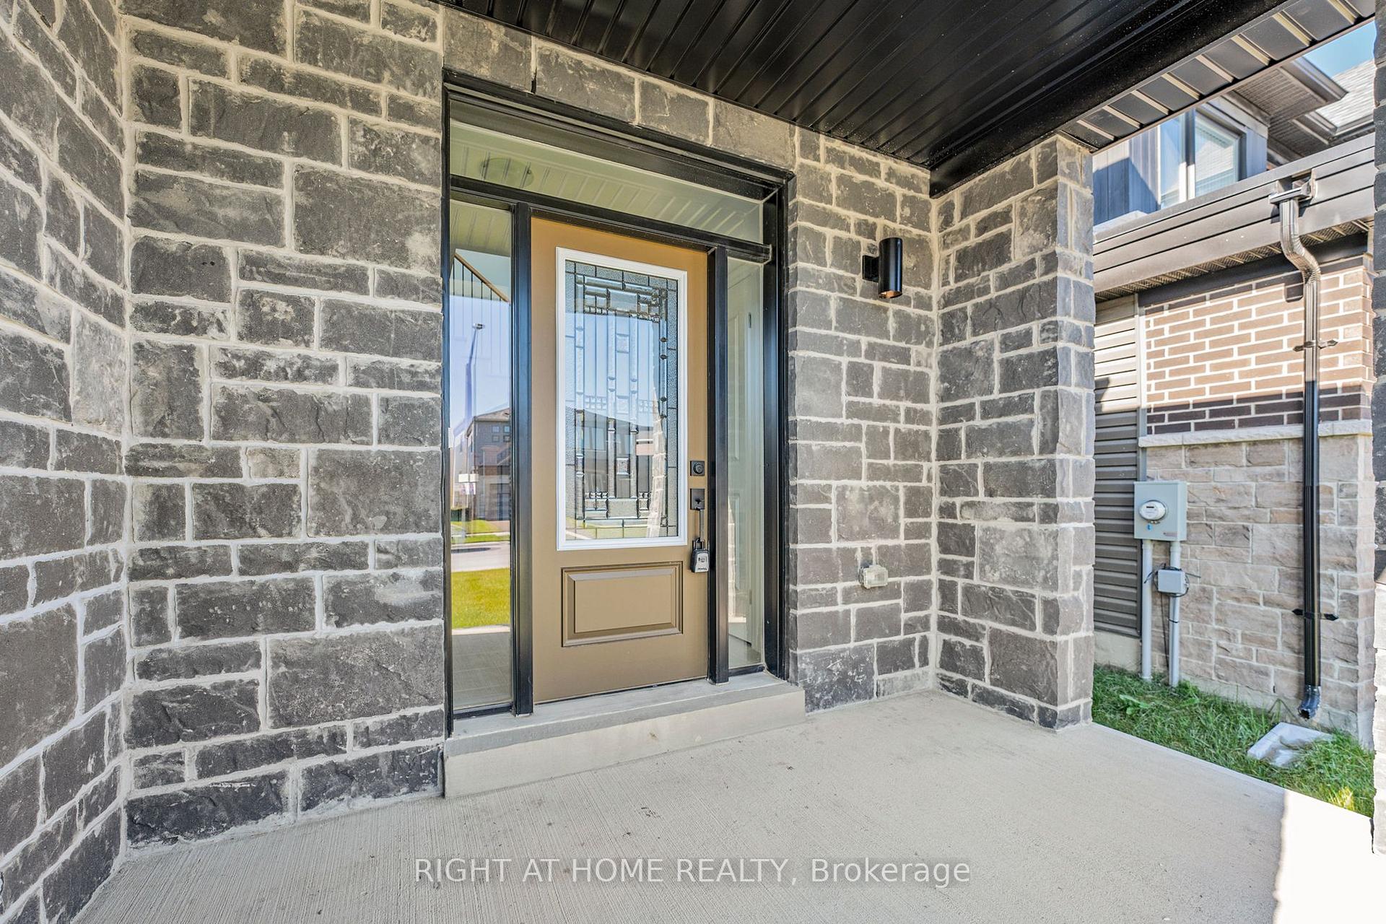
 See all 31 photos
Property history
Facts and features
- BasementWalk-out
- Age of homeNew
- Water, sewerMunicipal
- HeatingForced air
The homeDetached, 2-storey, New
- Type: Detached
- Style: 2-storey
- Age: New
- Living space: 2,500–3,000 sq ft
- Basement: Unfinished, walk-out
InsideTile, Vinyl, Broadloom, Main level, Erv/hrv, water heater, water meter
- Flooring: Tile, Vinyl, Broadloom
- Laundry: Main level
- Features: Erv/hrv, water heater, water meter
- Rooms above ground: 9
- Bedrooms: 4
- Bathrooms: 4
- Kitchens: 1
- Family room: Yes
Outside and lotBrick, stone, Asphalt shingle, Poured concrete
- Exterior: Brick, stone
- Roof: Asphalt shingle
- Foundation: Poured concrete
- Features: Deck
- Size: 40 × 113 ft
- Zoning: R2H-6
Parking2 Garage, Attached, Private double
- Spaces: 2 Garage
- Garage: Attached
- Driveway: Private double
Heating, water and powerForced air, gas, Municipal water, Municipal sewer
- Heating: Forced air, gas
- Water: Municipal water
- Sewer: Municipal sewer
- Natural gas: Yes
- Hydro: Yes
- Cable: Available
- Telephone: Available
Costs and taxesHST included in the price, Hwt $46.99+hst/month
- HST: HST included in the price
- Rental items: Hwt $46.99+hst/month
NearbyBeach, golf, greenbelt/conservation, marina, place of worship, rec./commun.centre
- Close to: Beach, golf, greenbelt/conservation, marina, place of worship, rec./commun.centre
Listing detailsS9506367, Sold, Oct 22, 2024
- MLS® number: S9506367
- Status: Sold
- Listed on: Oct 22, 2024
- Days on market: 43
- Updated: Dec 4, 2024
- Possession: Immediately
- Occupied by: Vacant
- Listing brokerage: RIGHT AT HOME REALTY
About this home
21 Rosanne Circle, Wasaga Beach, ON L9Z 0N4
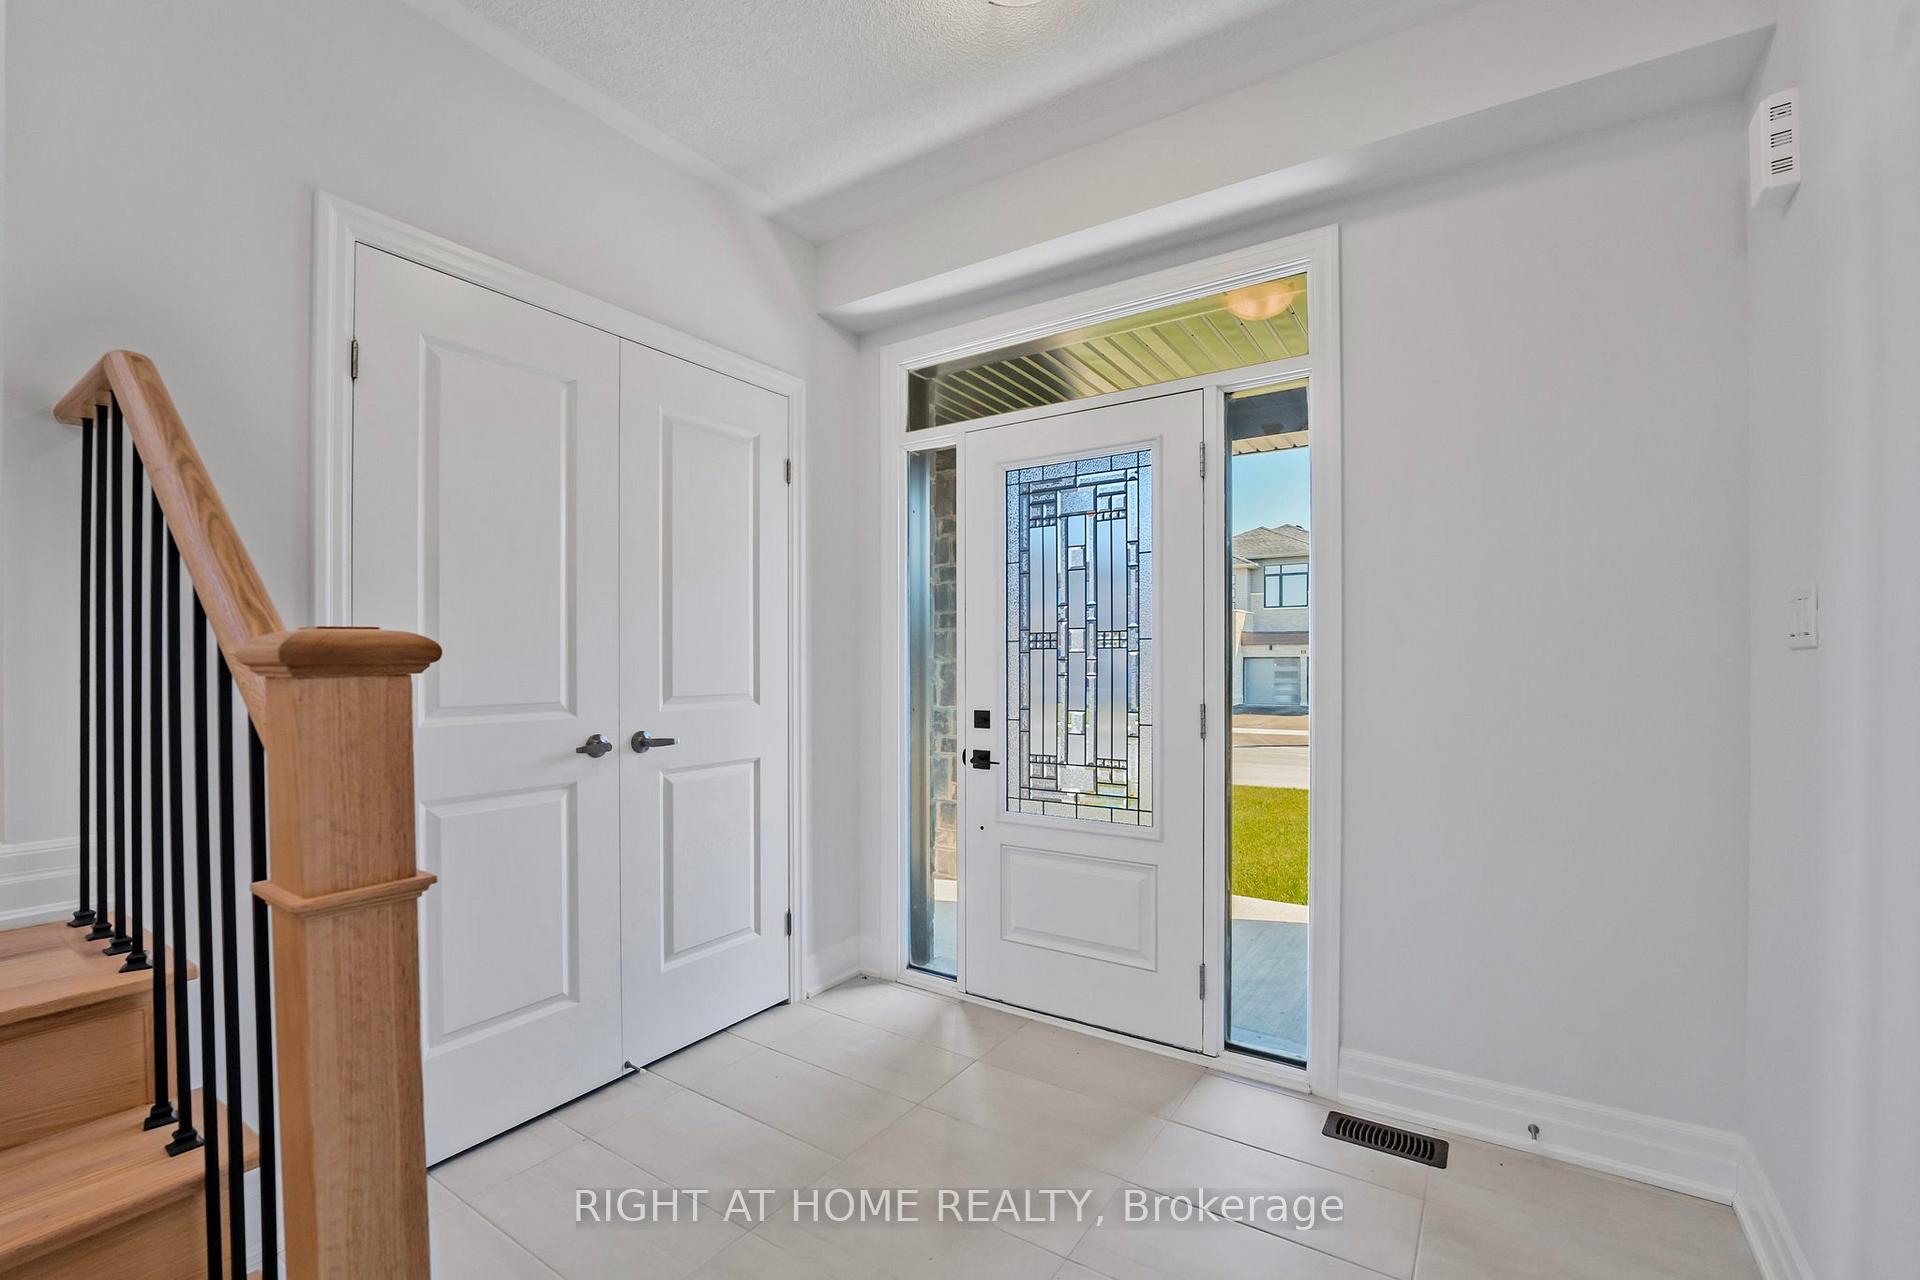
Awaiting your personal touches on this blank canvas! Enter your brand-new home built by Lancaster Homes from the covered porch to the large foyer. Over 2700 sq ft of open and bright rooms with plentiful and large windows, vinyl plank flooring on main floor and 2nd floor hallway and so much more to love. A separate dining room and living rm/study adjacent to the sizable kitchen and breakfast area, with island, bordering the oversized family room. Walkout from breakfast area to your backyard deck with room for your gas BBQ. 4 generous bedrooms include a principal 5-pc ensuite with a massive walk-in closet and 2nd bedroom with its own 4-pc ensuite. The bright and welcoming area at end of 2nd floor hall is perfect computer niche, child's area or exercise equipment room. This home is already large enough for entertaining but with the massive and bright, walkout basement, it would be a great area when finished, for your extra visitors. They could even use the separate side entrance!
Ask about this home
A HOMEH agent will answer your questions about this home.
Around this home
Schools nearby
School rating, out of 10.
Helpful calculators
Your HOMEH agent

"I would see it this week."