
Unit 9, 121 University Avenue E
Waterloo, ON N2J 4J1
 121 University Avenuebuilt 1974
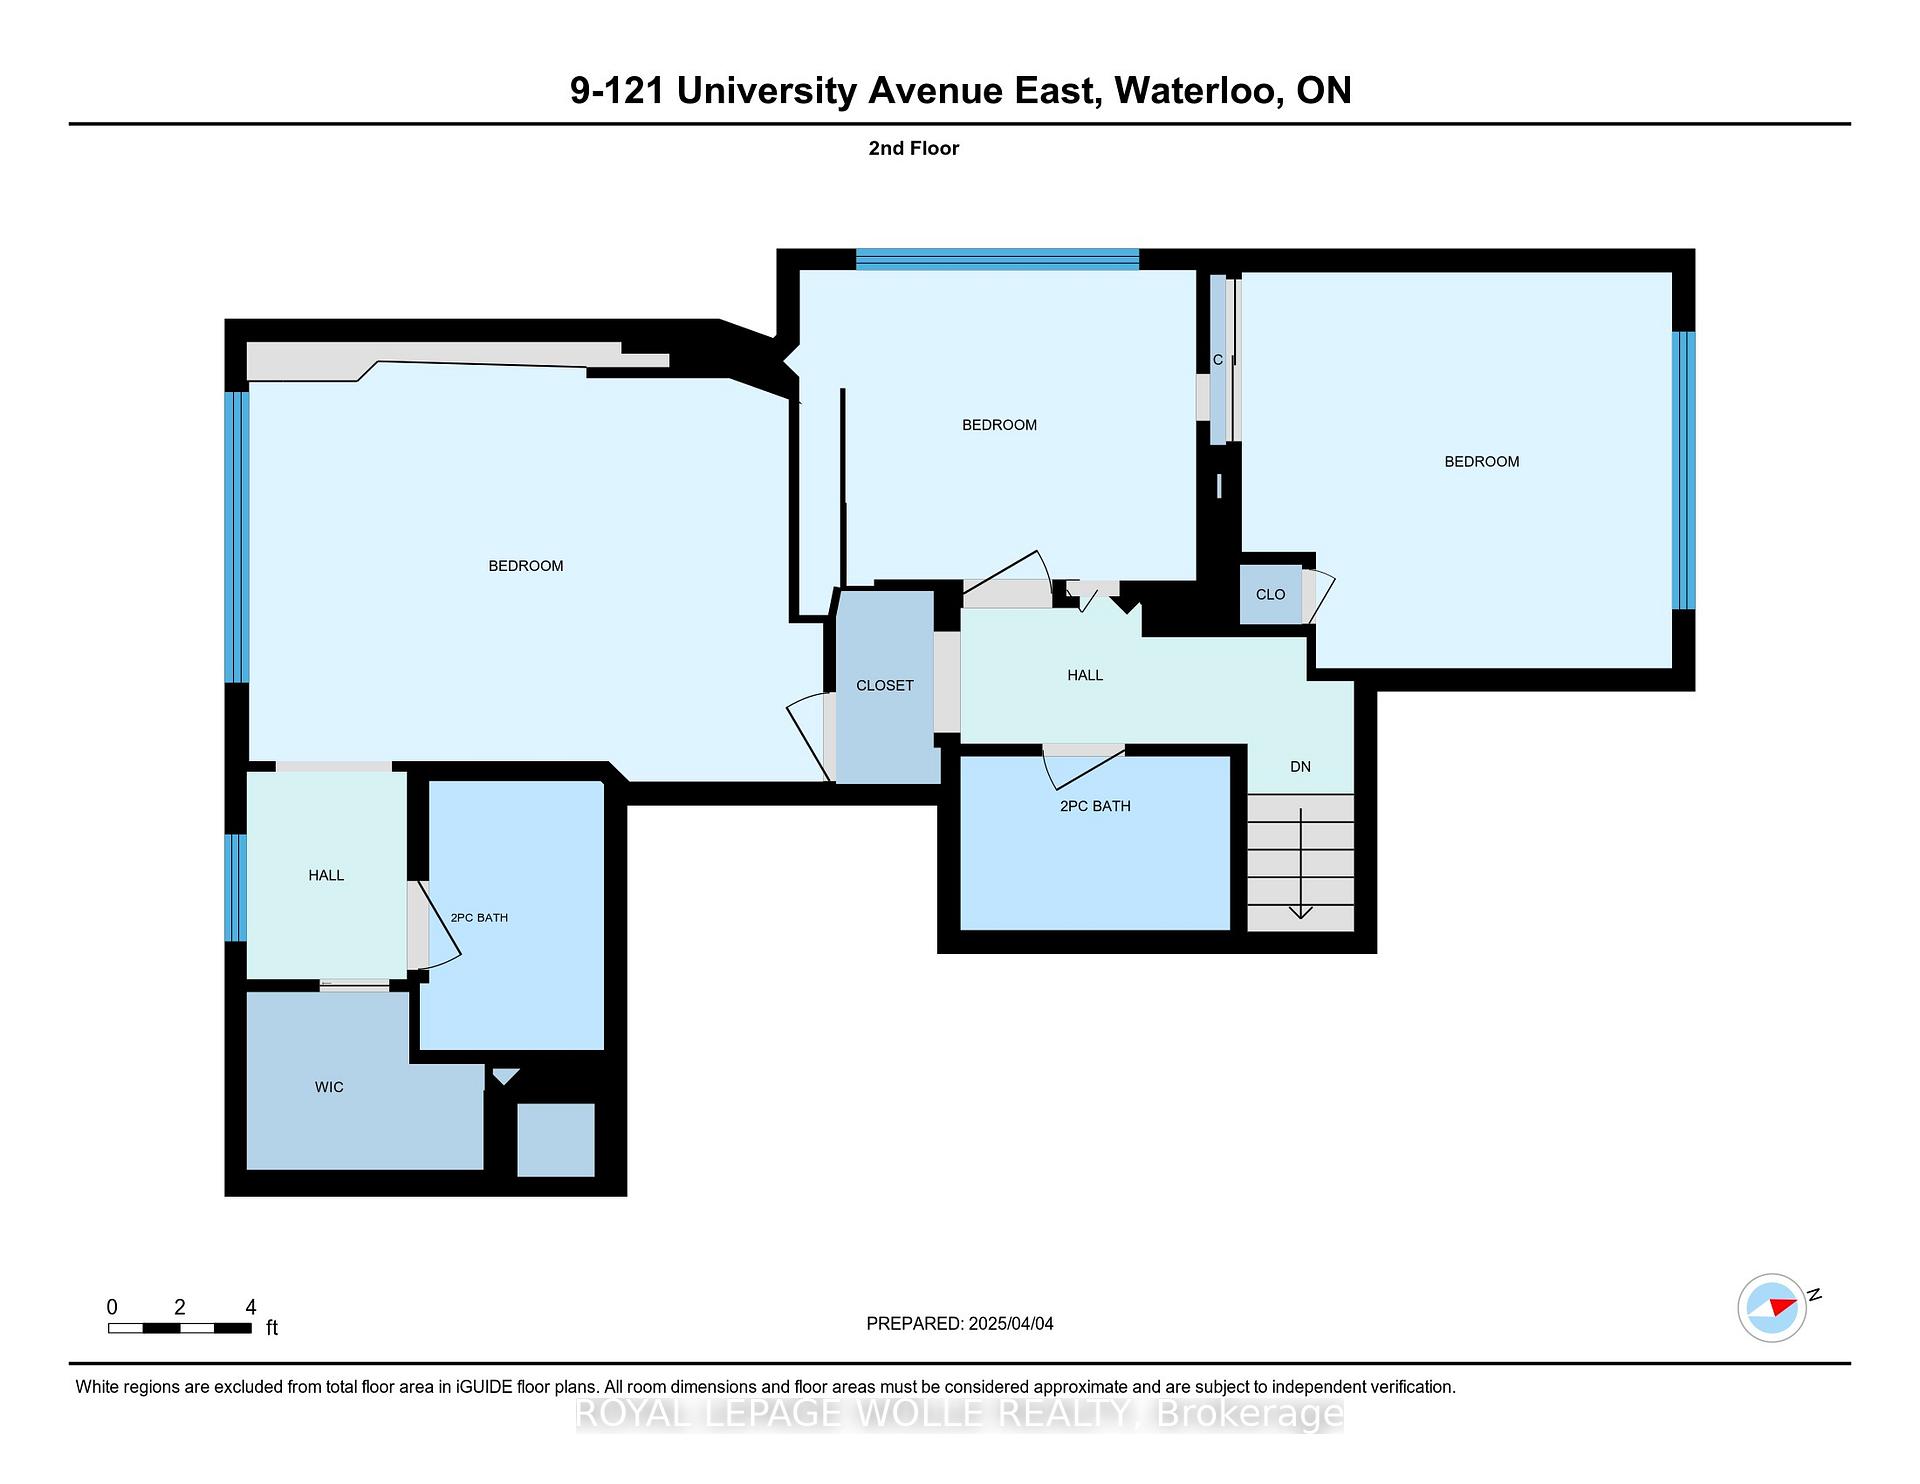
- 5Bedrooms
- 3Bathrooms
- 1Parking
- 1400–1599Sq Ft
- $3,079Tax
- $756/moCondo Fee
 Estimated Value:$373,604See Free Estimate Report

Property not available for sale or for rent.
HOMEH One: full-service selling for a 1% listing fee. The buyer's agent commission is separate.
Free Home EvaluationHow Much Is My Home Worth?Homes for Sale NearbySale & Price History for Unit 9, 121 University Avenue E, Waterloo
Real estate boards require you to or to see the full details of this property.
*Sold prices and complete sale & price history are regulated data. Under the Trust in Real Estate Services Act, 2002 (TRESA) and the rules of the Real Estate Council of Ontario (RECO), and pursuant to the Multiple Listing Service® rules of the Canadian Real Estate Association (CREA) and the Toronto Regional Real Estate Board (TRREB), this information may be shown only to registered users who have agreed to the applicable terms of use (a Virtual Office Website, or "VOW," arrangement). HOMEH Inc., Brokerage therefore provides it to signed-in members only. Creating an account is free and takes under a minute.
About Unit 9, 121 University Avenue E, Waterloo
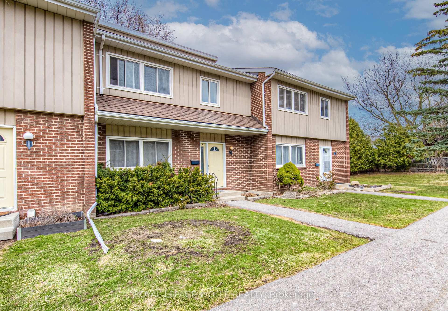
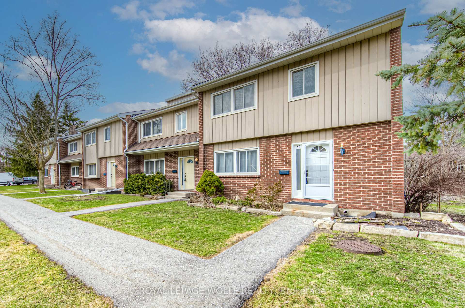
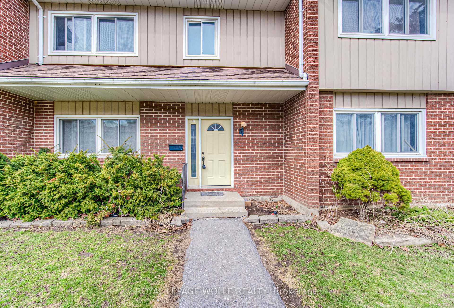
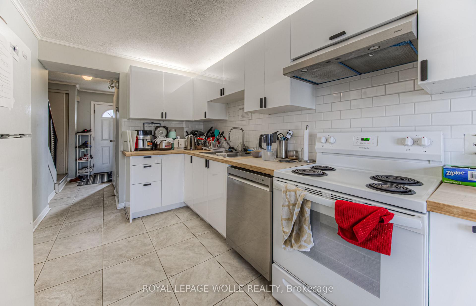
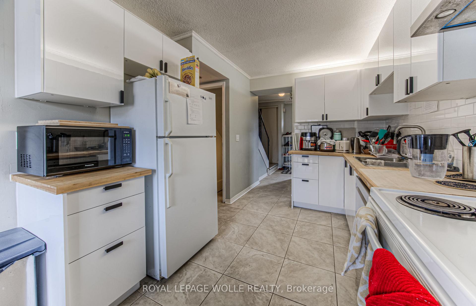
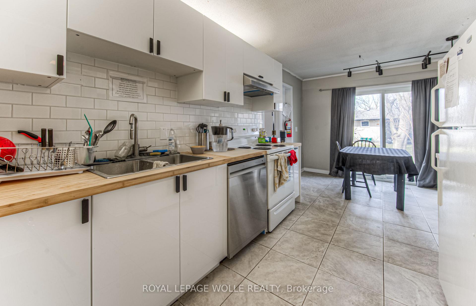
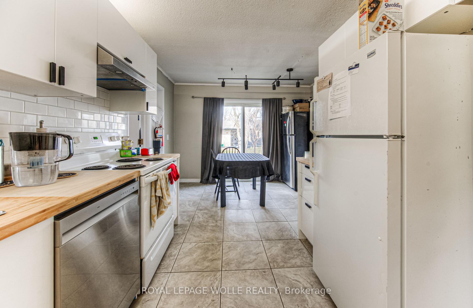
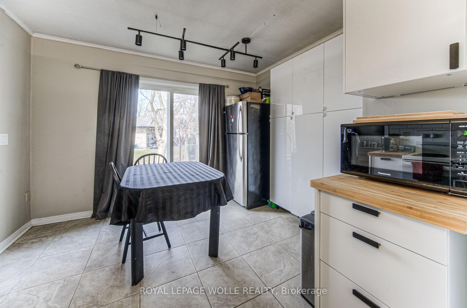
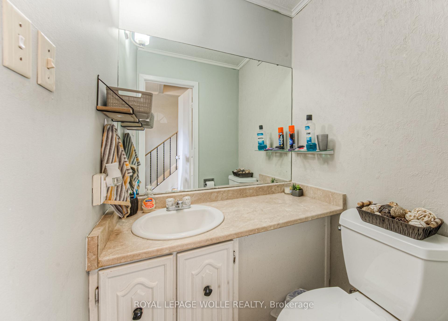
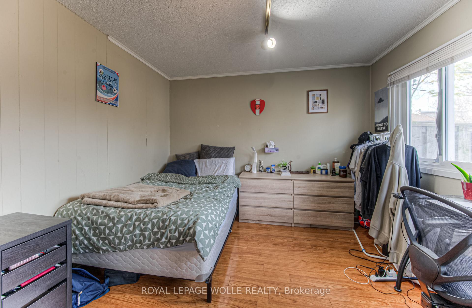
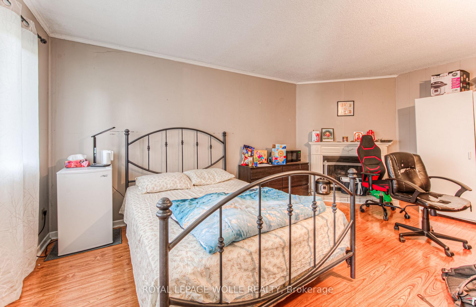
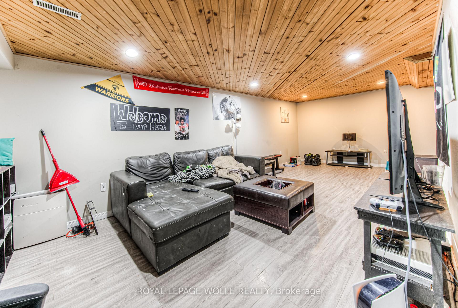
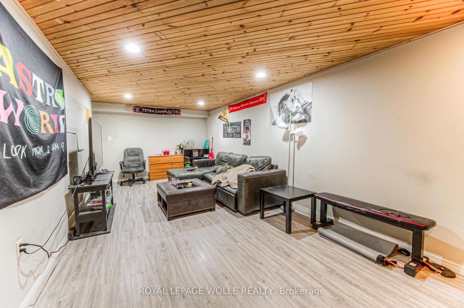
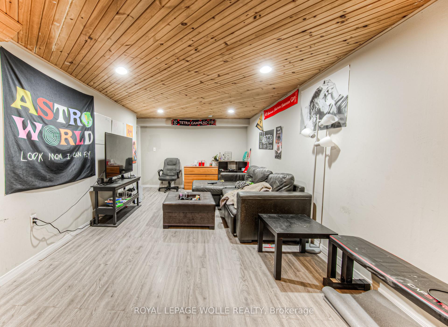
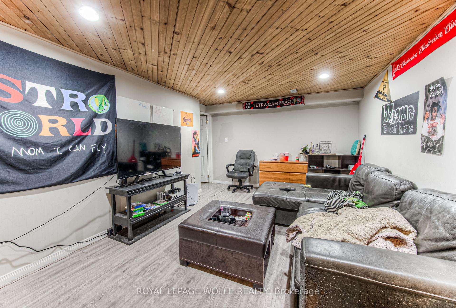
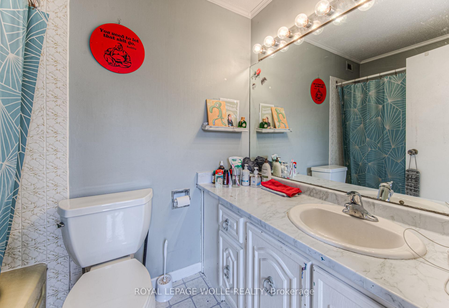
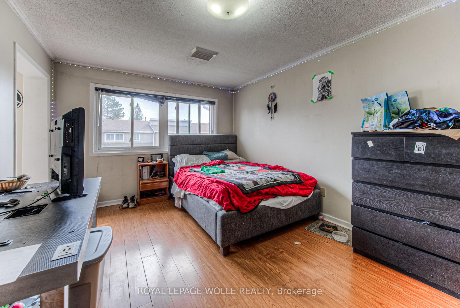
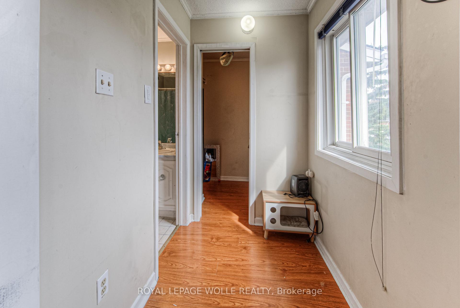
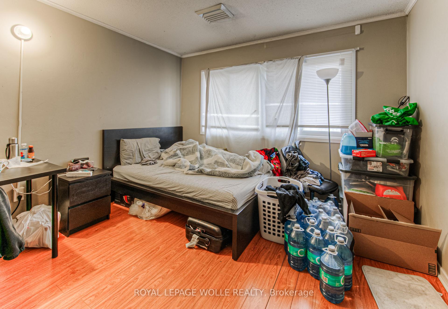
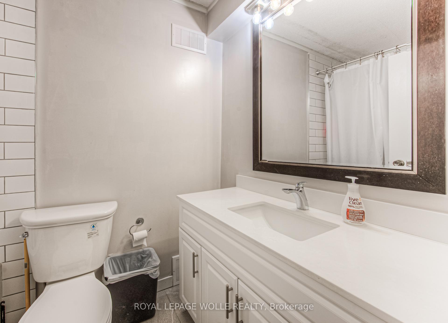
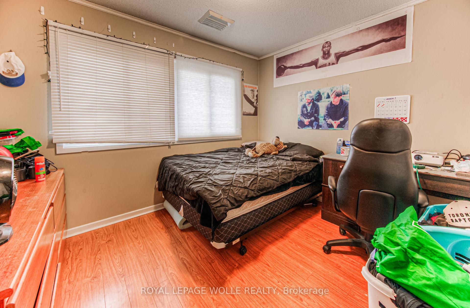
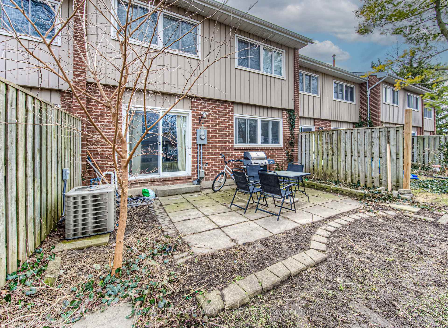
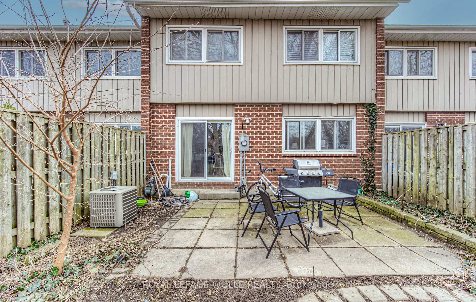
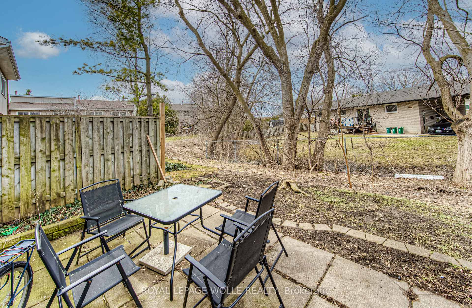
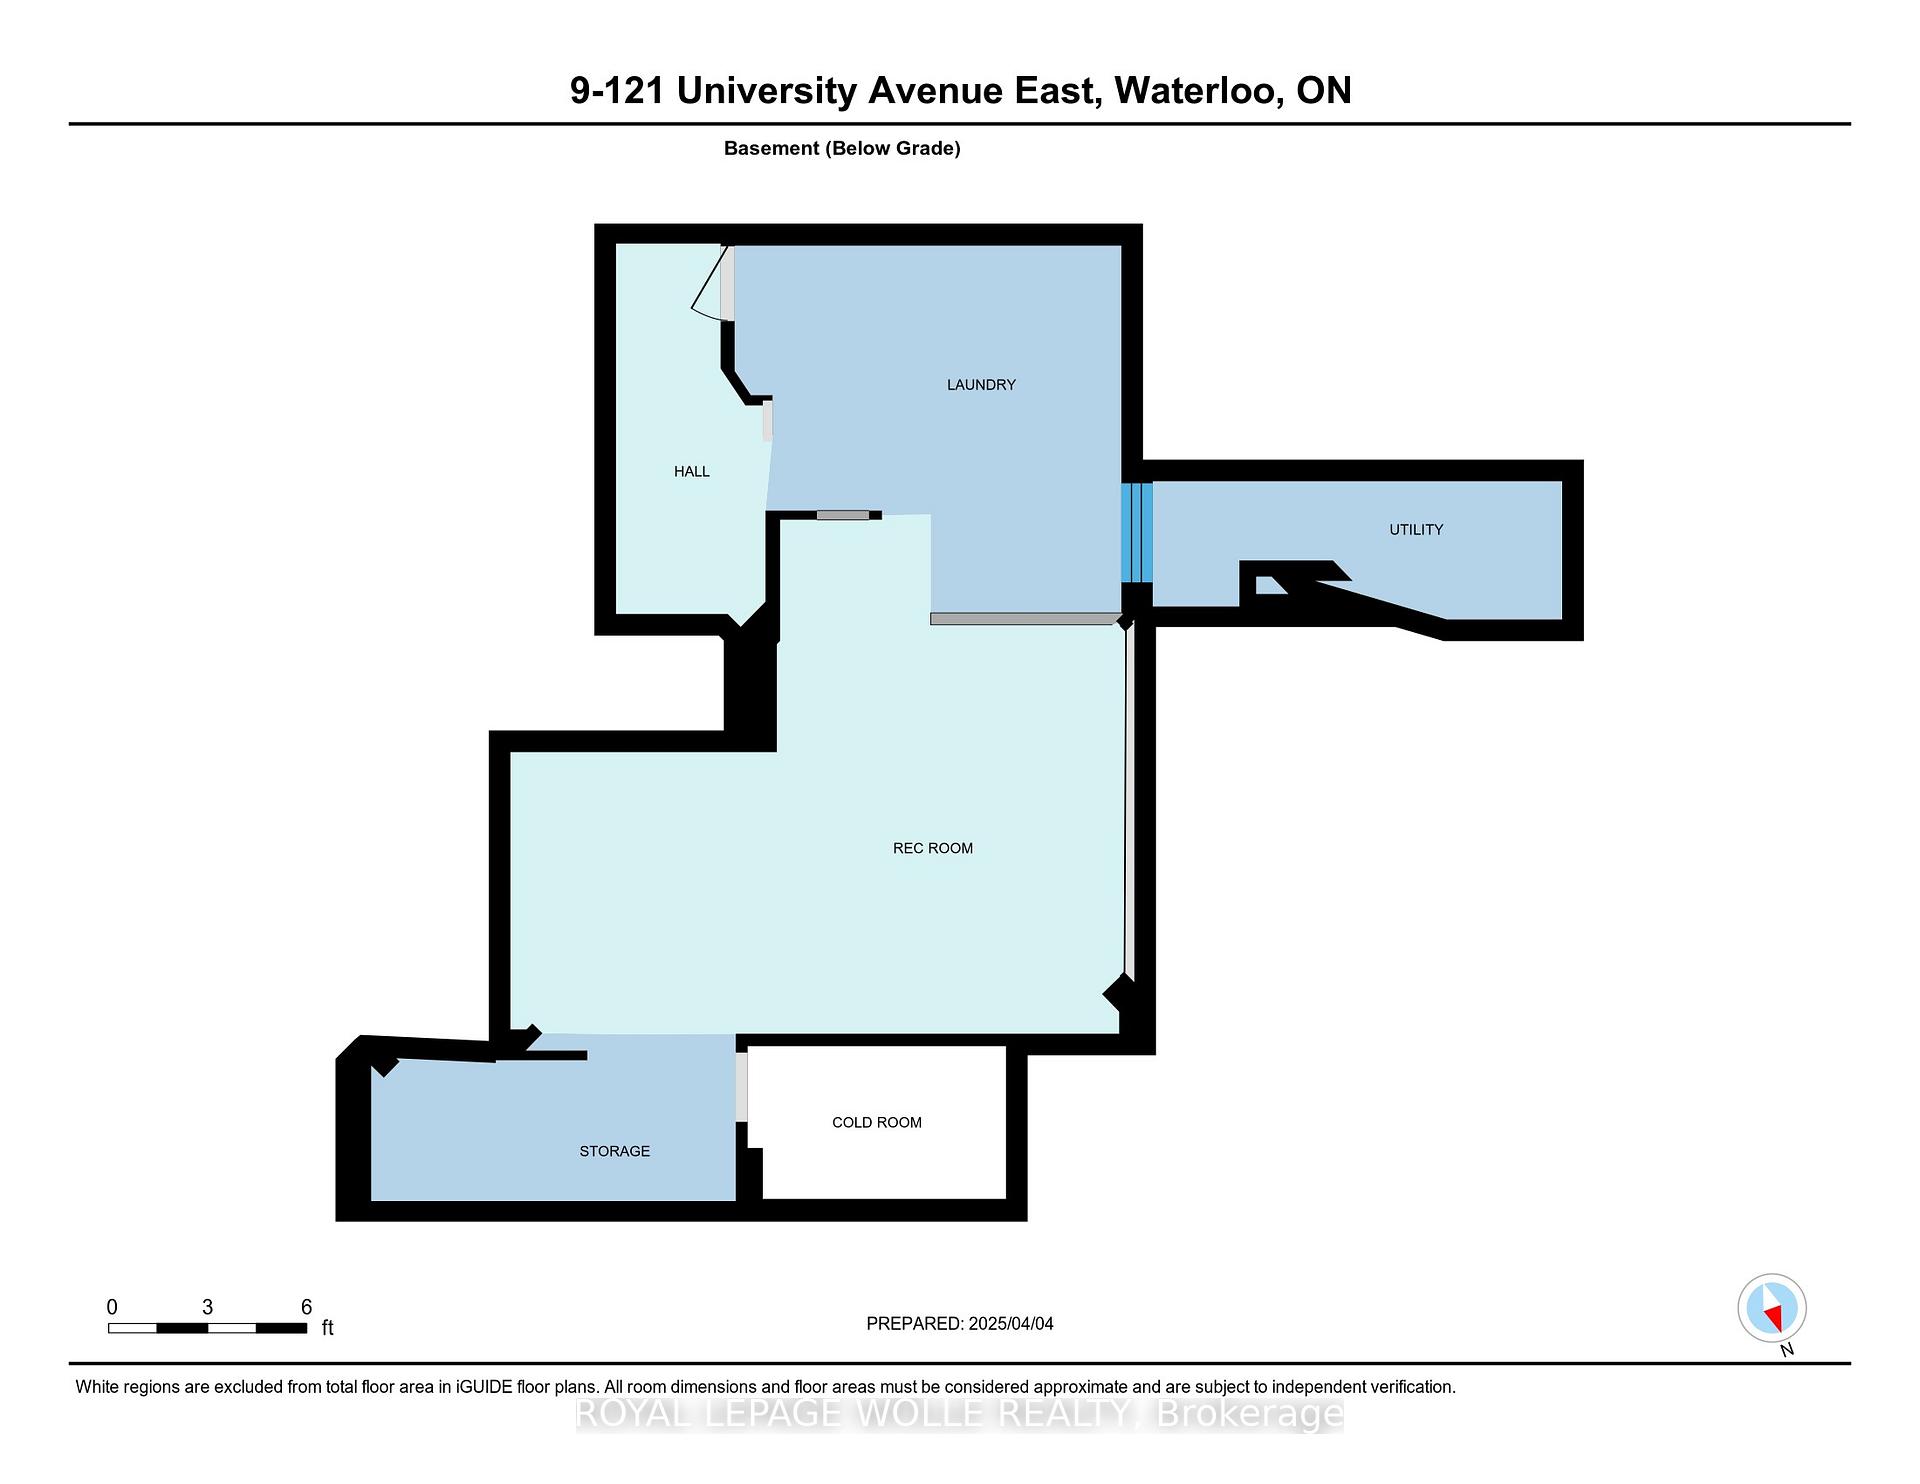
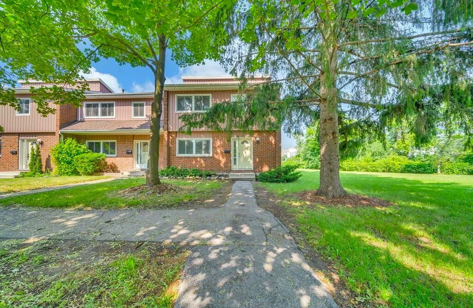
RemarksPublic: $46,200 Annual Gross Income Available Here! This well-updated, modernized, spacious (1500+ SF), rental licensed, City-approved money maker beckons for your immediate attention! This solid construction five bedroom townhome is located in Waterloo's prime rental areas comes to you fullly rented! Updates abound: modernized, white gloss IKEA kitchen cabinets mated to butcher block countertop with subway tile, oversized tile flooring on main floor, mostly newer plumbing fixtures - sinks and toilets - throughout. Furnace (2023). Freshly painted in a contemporary, neutral palette. Updated main bath. Finished rec room with vinyl plank flooring, pot lighting and tongue and groove wood ceiling. Massive primary bedroom with ensuite and walk in closet. Underground parking spot. Note that the townhome is solid, cement (not frame) construction - the same construction as university residences. Condo fees of $756.42 per month include water, insurance, landscaping/snow removal, private garbage removal, parking as well as exterior maintenance. Turn key, worry-free condo living. Located almost across the street from Conestoga College, a 5 minute bike ride on trail system to Uptown Waterloo and its ameneties, a couple blocks from WLU, and a quick scooter ride to Waterloo Park and University of Waterloo, this is an ideal opportunity for investor looking for foothold into lucrative Waterloo student housing market or parent looking for a home away from home for their university bound child. Investor work sheet available to show how this property can work for you! Flexible possession available. There is a lot to love here.
Key Facts & Features
Property Costs
- Annual Property Tax Amount
- $3,079
- Land Transfer Tax Fee
- $5,673
Condo/Maintenance Fee
- Maintenance Fee
- $756 /month
Included In Maintenance Fee
- Building Insurance Included
- Common Elements Included
Rental Items
- Rental Equipment
- Hot Water Heater
- Under Contract
- Hot Water Tank-Gas
- Basement Type
- Partially Finished
Interior Features
- Pets Permitted
- Yes-with Restrictions
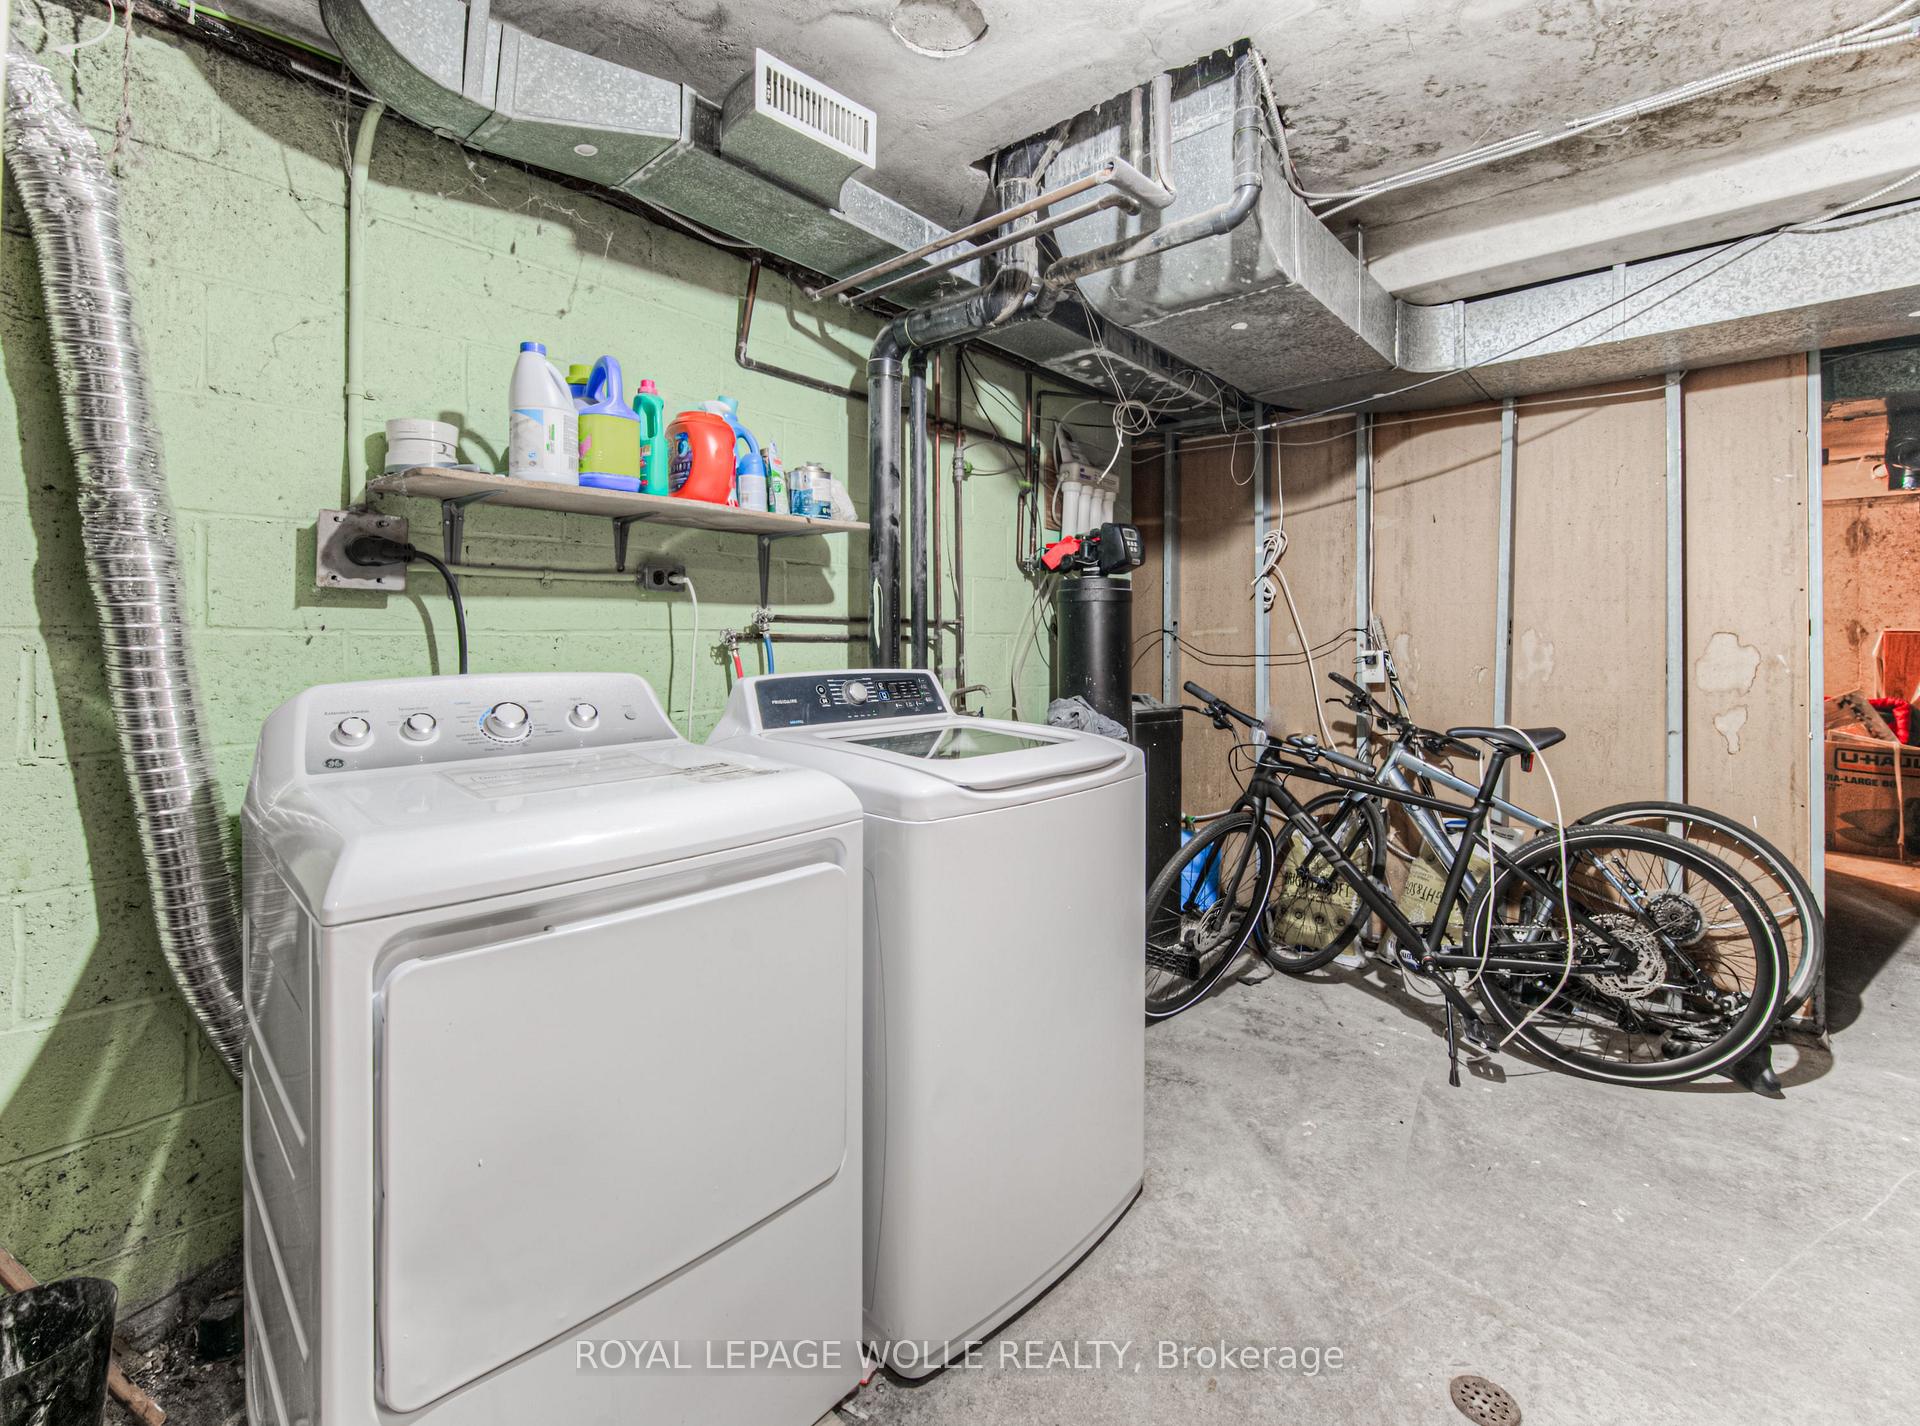
- Laundry Features
- In Basement, In-Suite Laundry
- Laundry Level
- Lower Level
- Interior Extras
- None
- Security Features
- Smoke Detector
- Fireplace/Stove
- No
- Elevator
- No
Exterior Features
- Balcony
- None
Building Amenities
- Visitor Parking
Building
- Building Type
- Condo Townhouse
- Building Style
- 2-Storey
- Approx Age
- 51-99
- Condo Corp Number
- 23
Construction
- Exposure
- South
- Exterior Finish
- Brick, Vinyl Siding
- Roof
- Asphalt Shingle
- Foundation Details
- Concrete
- Special Designation
- Unknown
Inclusions
- Inclusions
- 1 Frigidaire fridge, 1 Moffat fridge, 1 stove, 1 GE washer, 1 GE dryer, 1 dishwasher
Exclusions
- Exclusions
- Tenants' Possessions
Parking & Garages
- Garage Type
- Underground
- Garage Spaces
- 1
- Parking Type
- Exclusive
- Parking Spaces
- 1
- Total Garage And Parking Spaces
- 1
Lockers
- Locker Type
- None
Heating & Cooling
- Heat Source
- Gas
- Heat Type
- Forced Air
- Air Conditioning
- Central Air
- Bedrooms
- 5
- Washrooms
- 3
- Kitchens
- 1
Room sizes
- Kitchen—Ground level
- Bedroom 5—Ground level
- Bedroom 4—Ground level
- Bathroom—Ground level, 2 Pc Bath
- Bedroom 3—Second level
- Bedroom 2—Second level
- Primary Bedroom—Second level
- Bathroom—Second level, 4 Pc Bath
- Bathroom—Second level
- Recreation—Basement level
Washrooms
- 2-piece, Ground
- 4-piece, Second
- Municipality
- Waterloo
- Main cross streets
- Marsland Drive and University Avenue East
- Zoning
- RMU-20
- Directions
- Enter Village on the Green from University Avenue East. Drive into the complex. Unit 9 is located in the second group of town homes on your left hand side. There is visitor parking in the development.
- MLS® number
- X12243511
- Data source
- Toronto Regional Real Estate Board
- Status change
- 2025-10-25
- Listed on
- 2025-06-25
- Days on market
- 122 days
- Possession type
- Flexible
- Co-op commission
- 2.0% + HST
- Seller
- Listed by
- ROYAL LEPAGE WOLLE REALTY
Home Market Value
Current home valuation for Unit 9, 121 University Avenue E, Waterloo, , . Listed for $459,900
HOMEH Estimate
$373,604
Estimated Sales Range
$295,147 - $462,895
HOMEH Estimate for Unit 9, 121 University Avenue E, Waterloo
Calculated with a real agent's CMA method — 45+ years of experience, codified. Not an AI guess.
For the owner
Is this your home? Track its value.
Get this home's HOMEH Estimate by email once a month, with how many homes are for sale around you.
Mortgage Payment Calculator
Compare up to 4 down payment scenarios
5% of purchase price for homes $500K or less
$22,995
| Scenario 1 | Scenario 2 | Scenario 3 | Scenario 4 | |
|---|---|---|---|---|
−Down payment | % $ | % $ | % $ | % $ |
+CMHC insurance | $17,476 | $12,831 | $10,946 | $0 |
=Total mortgage | $454,381 | $426,741 | $401,861 | $367,920 |
Amortization | ||||
Mortgage rate | % | % | % | % |
| Payment frequency | ||||
=Mortgage payment | $2,219monthly | $2,084monthly | $1,962monthly | $1,796monthly |
Land Transfer Tax
$5,673
$5,673
Around this home
Data provided by OpenStreetMap & Fraser Institute School Rankings
Ask HOMEH
New!Hi there!
👋Text or call (416) 301-9001
Recommended for you
Based on homes you've looked at.
No recommended properties found.
Nearby similar homes
No nearby properties found.
More real estate resources
Other homes nearby
Explore this area
Nearby neighbourhoods
No nearby listings available.