
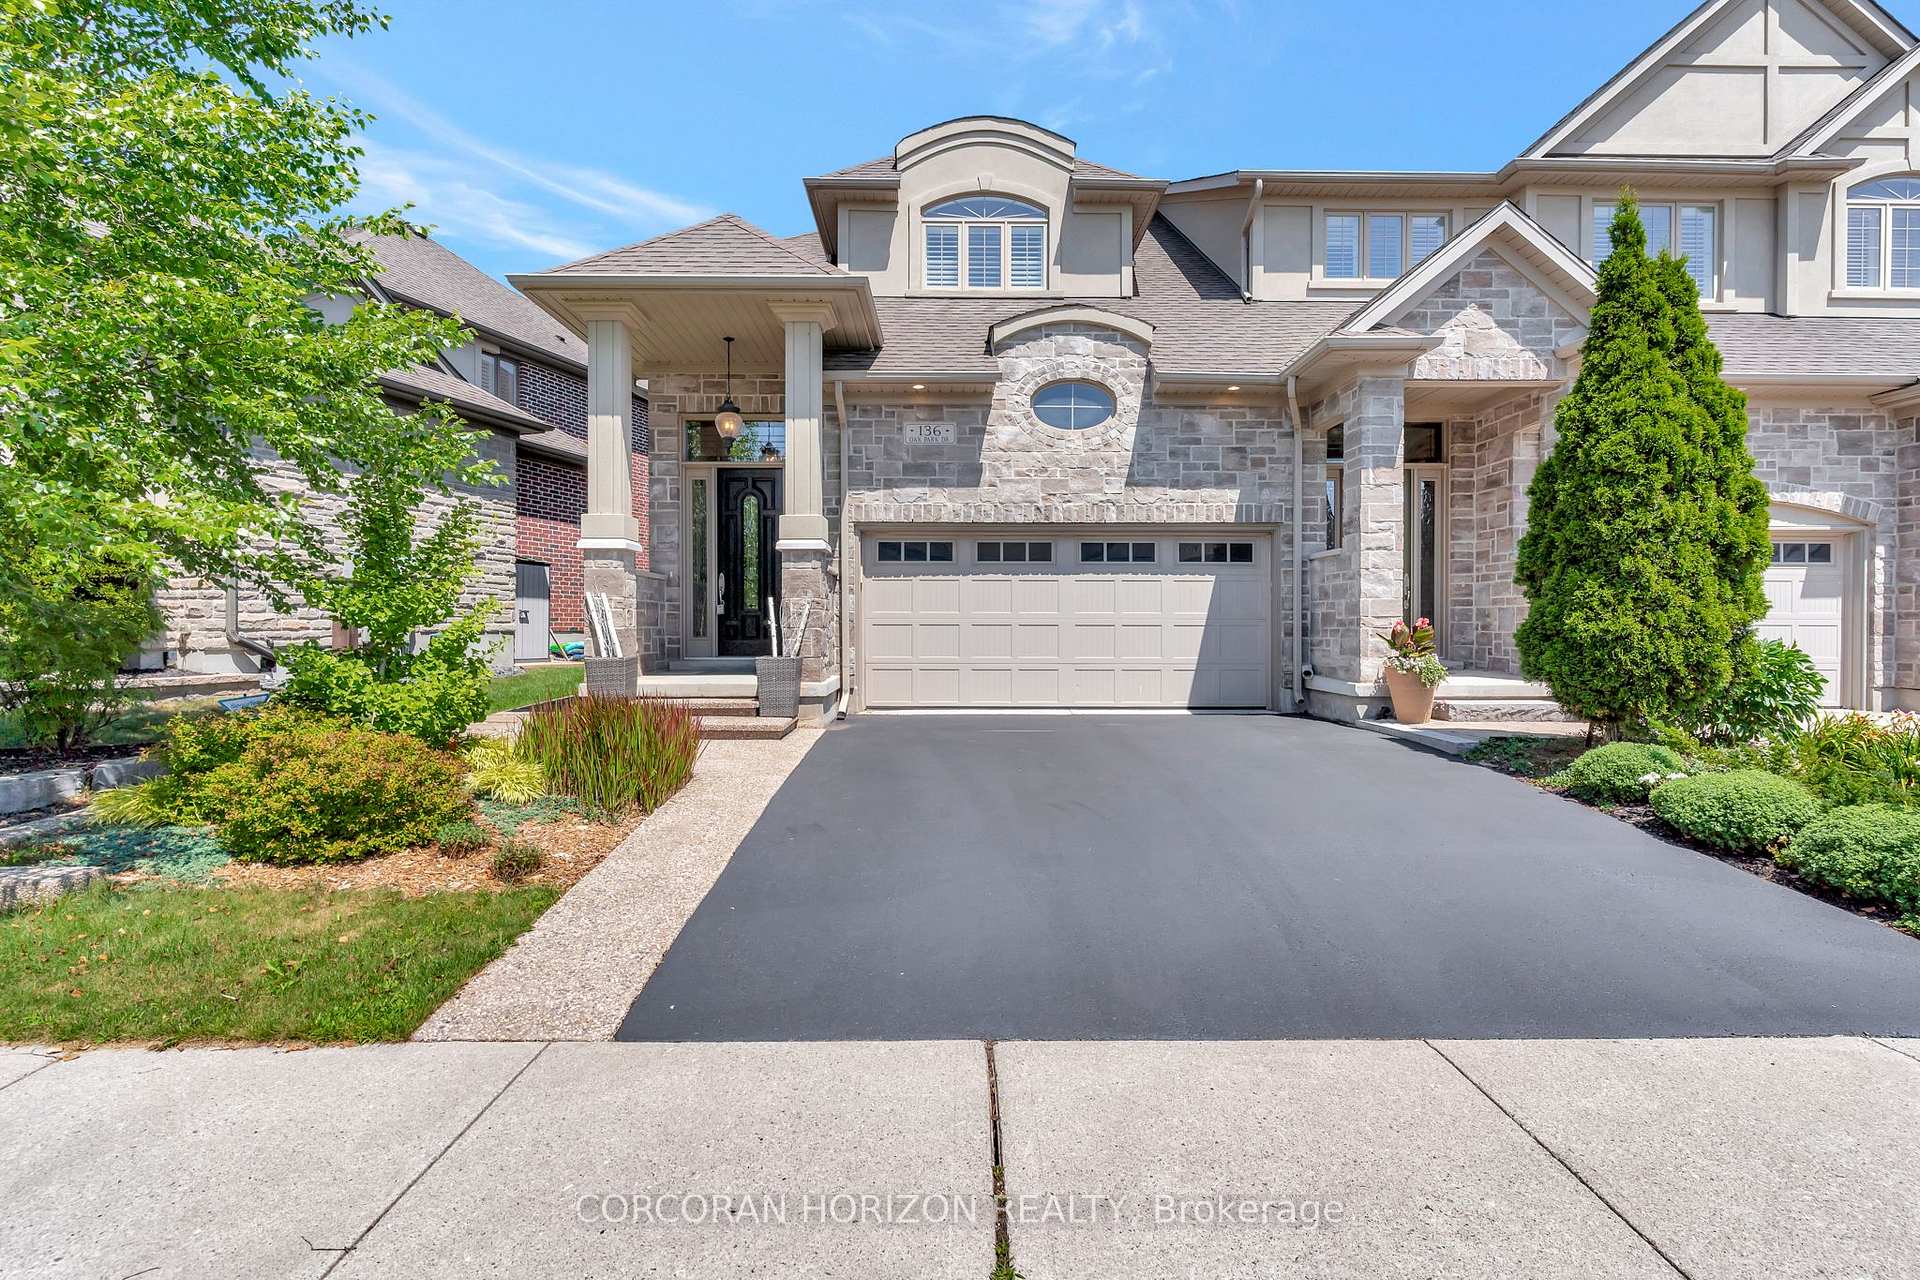
136 Oak Park Drive
Waterloo (Eastbridge)136 Oak Park Drive
Waterloo (Eastbridge)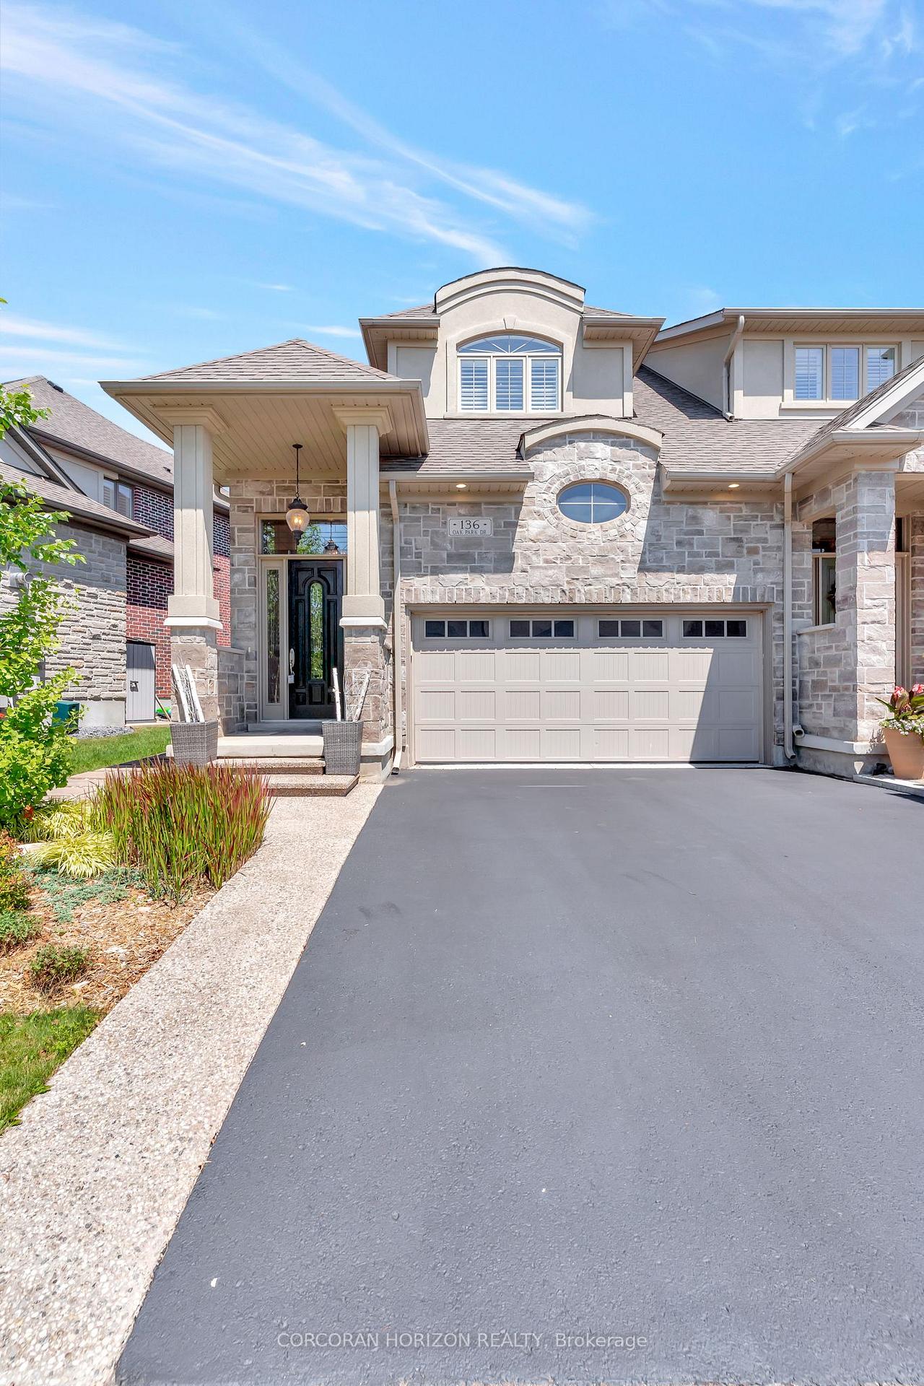
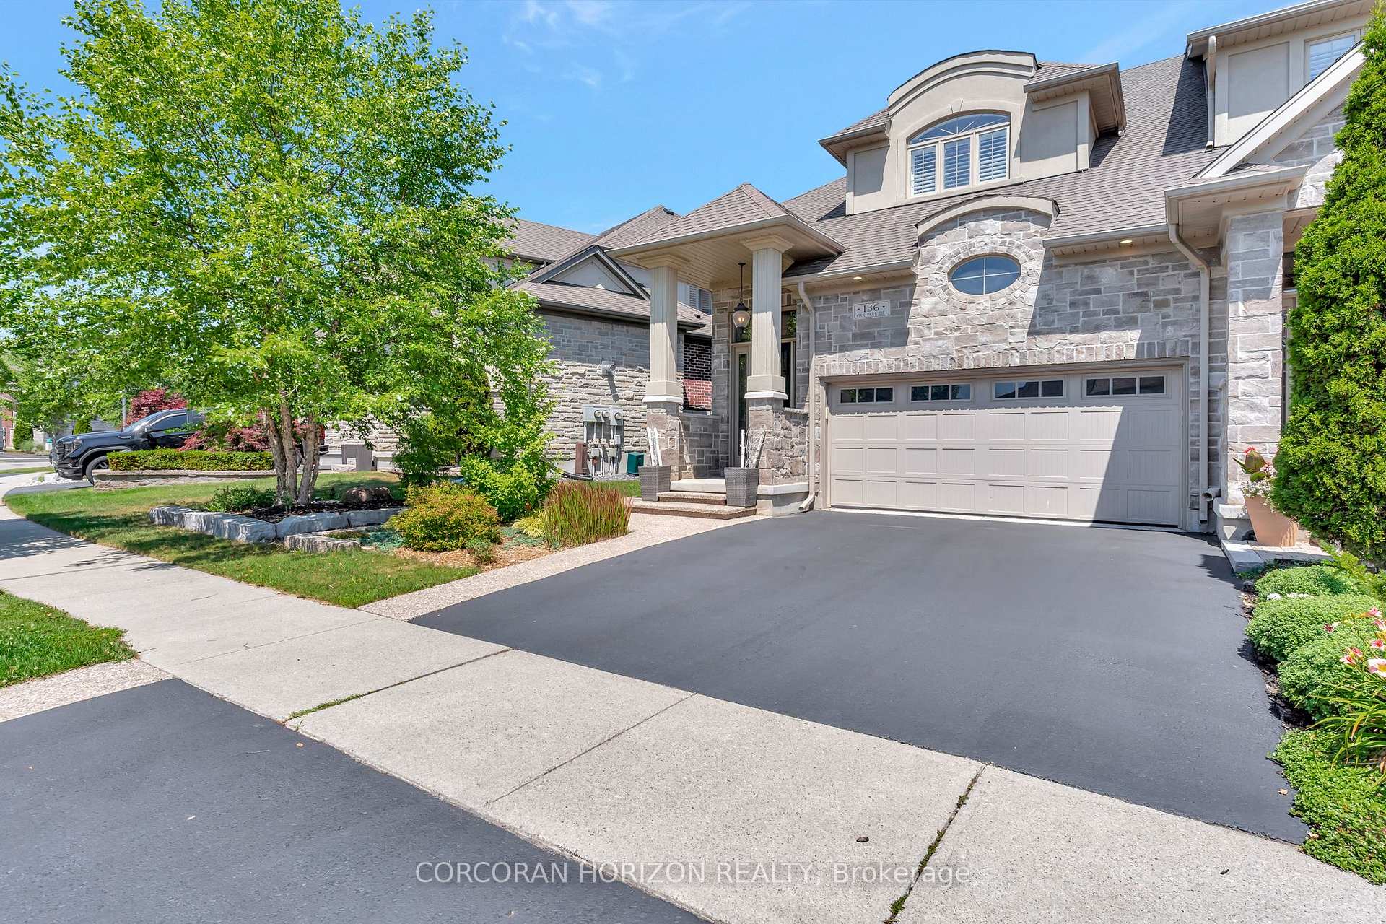
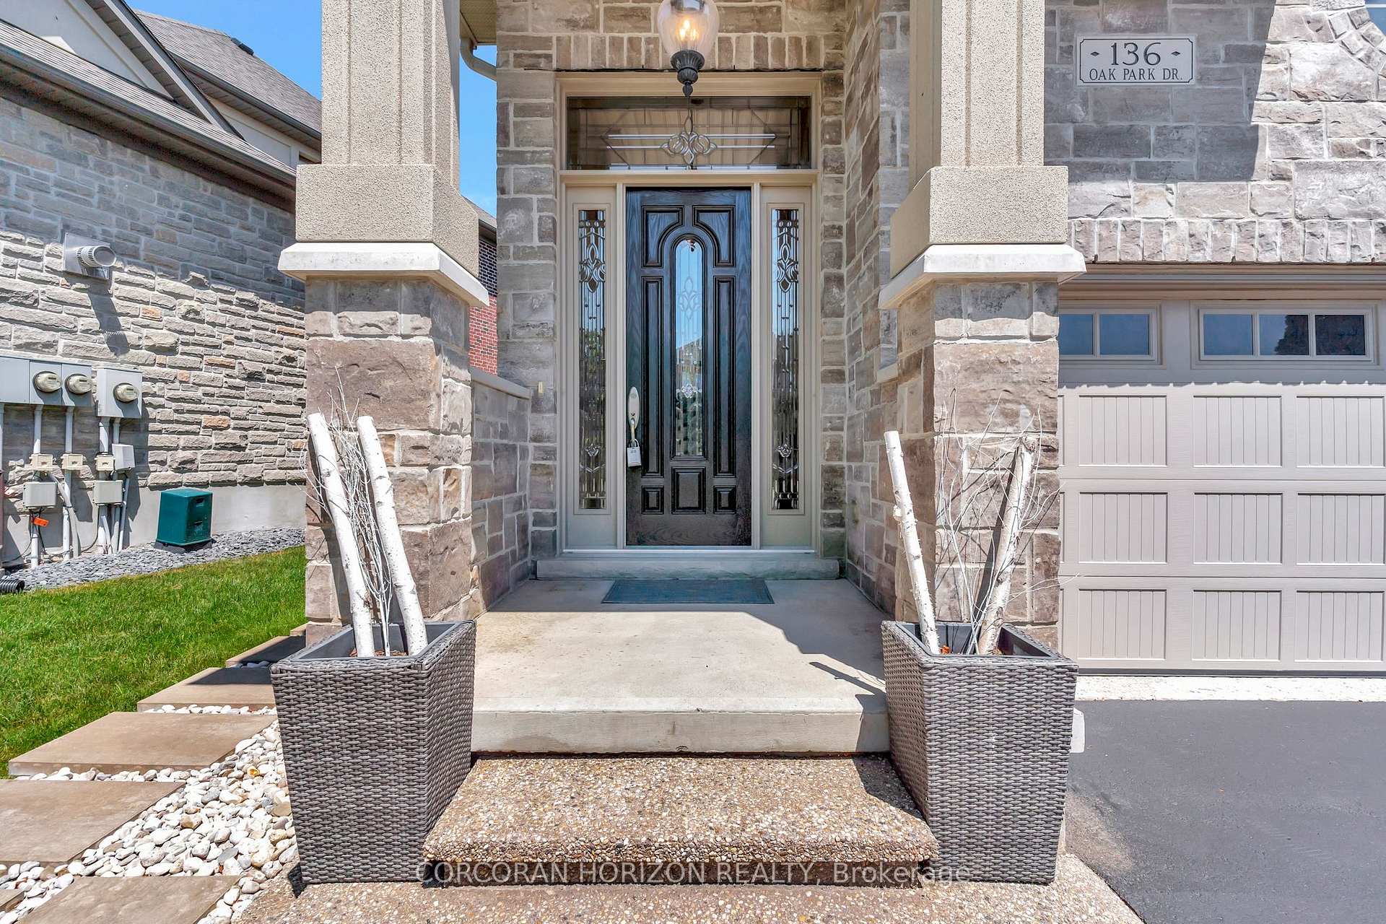
 See all 44 photos
Property history

This listing has ended. It is no longer available.
Property not available for sale or for rent.
Ask about this home
A HOMEH agent will answer your questions about this home.Ask HOMEH
About this home
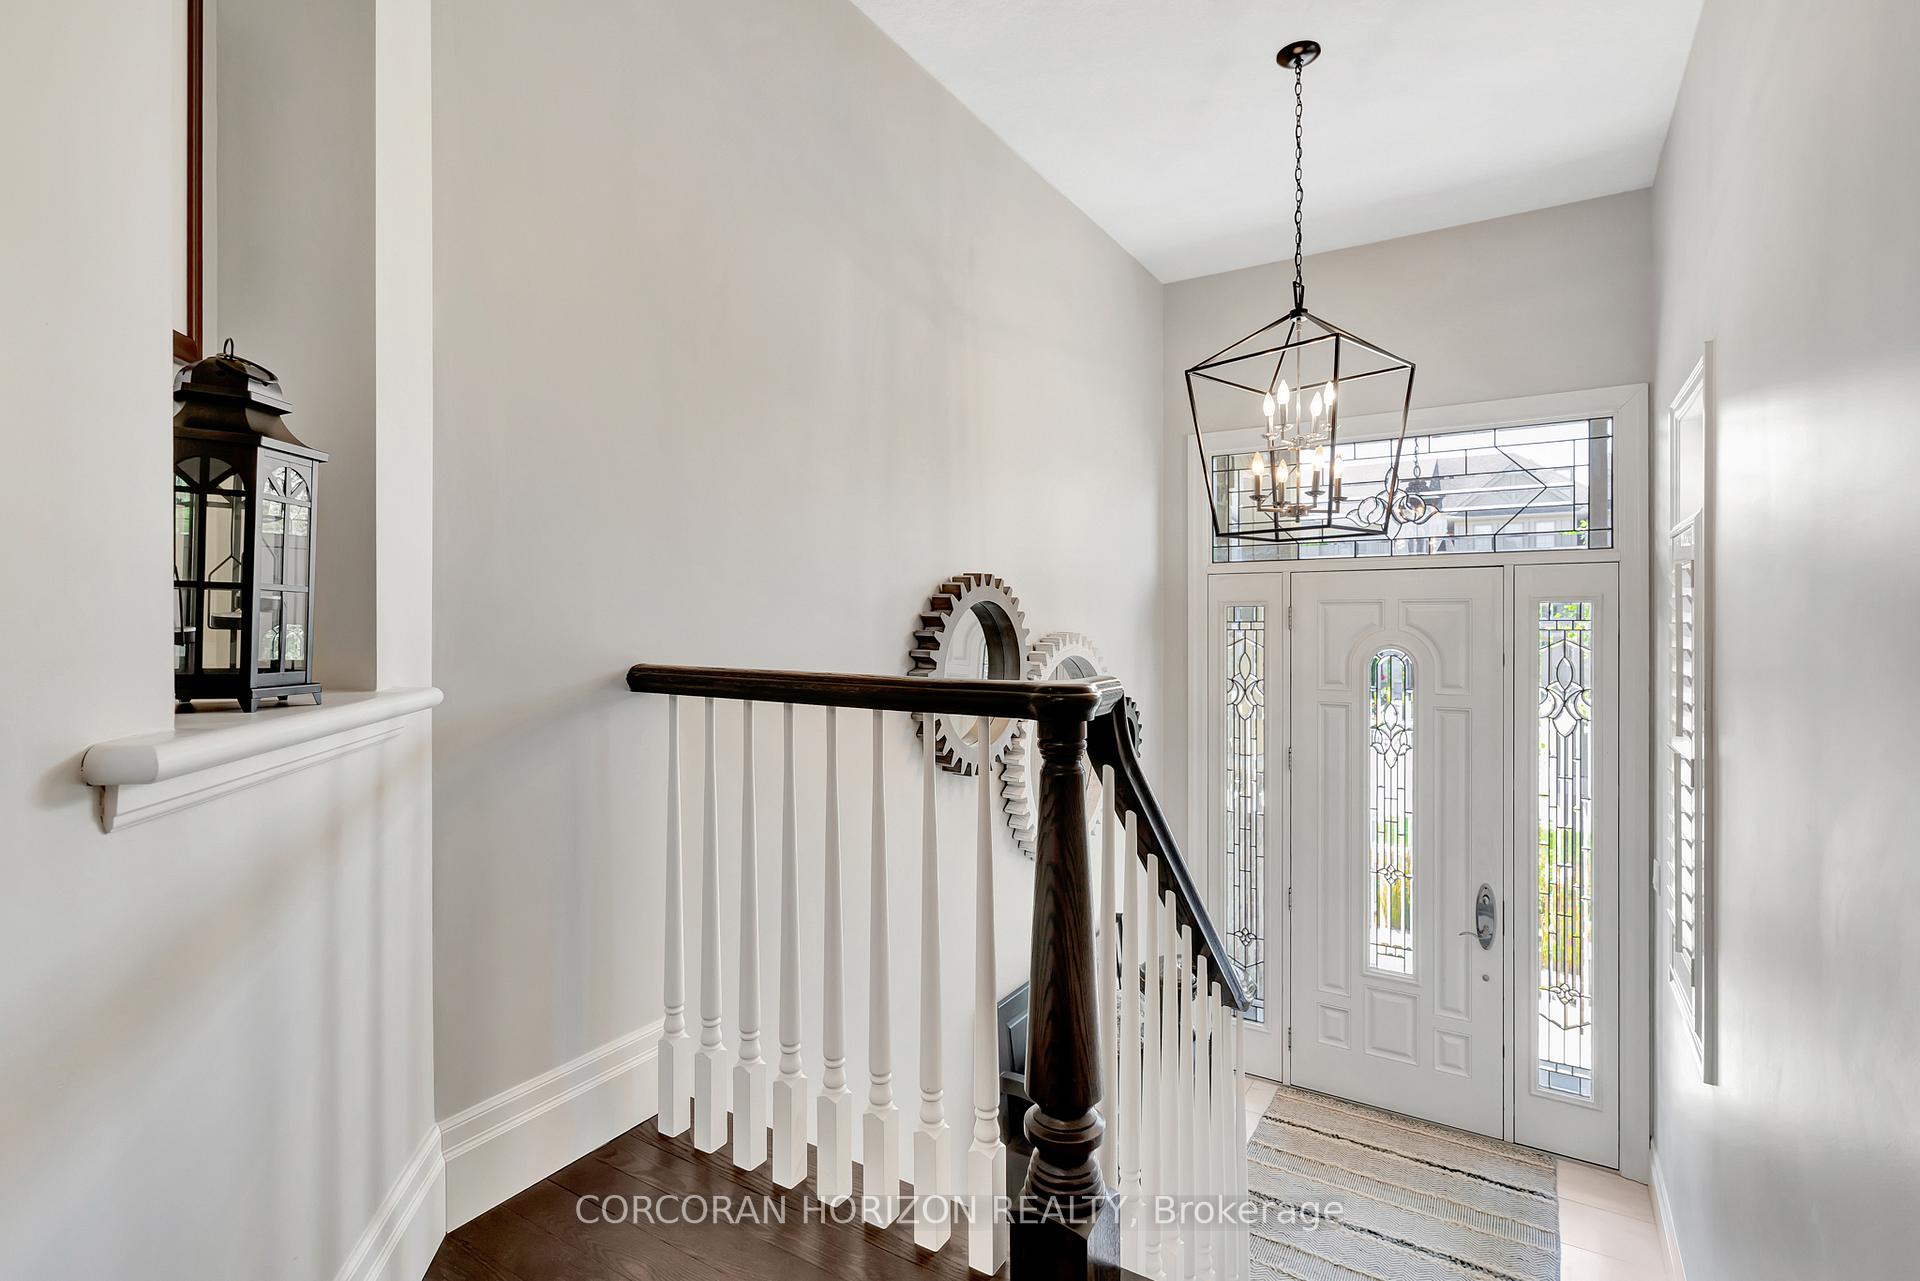
Welcome to this beautifully finished freehold townhouse in Waterloos Carriage Crossing, thoughtfully designed with character and charm throughout. This home stands out with custom stained glass transoms adorning all main-level doors and windows, adding a refined touch to the open-concept floor plan. The main level features hardwood flooring, a striking gas fireplace, main floor laundry, and a powder room for added convenience. The gourmet kitchen is equipped with soft-close cabinetry, an under-mount sink, granite countertops, a large island with seating, and California shutters, which continue throughout the home. Upstairs, the spacious primary suite includes a 5-piece ensuite with double sinks, a soaker tub, separate shower, and a generous walk-in closet. The third bedroom, currently used as a family room or office, opens to the fully finished lower level, offering flexible space for your needs. Downstairs, enjoy a large rec room with a rustic stone fireplace, reclaimed barn board accents, a full bathroom, and a private den/guest room. Step outside to a fully fenced, maintenance-free backyard complete with composite decking and two stone patios perfect for outdoor living. Additional features include a 2-car garage, double driveway, and a prime location in one of Waterloos most desirable neighborhood.
Facts & features
Ask about this home
A HOMEH agent will answer your questions about this home.
Rooms
9 rooms · 4 bathrooms
- Kitchen10′2″ × 13′5″136 sq.ft.
- Dining room10′7″ × 17′1″181 sq.ft.
- Living room14′6″ × 14′10″216 sq.ft.
- Primary bedroom13′11″ × 13′4″185 sq.ft.
- Bedroom10′4″ × 12′8″130 sq.ft.
- Family room14′8″ × 13′11″204 sq.ft.
- Recreation23′11″ × 14′11″357 sq.ft.
- Den10′2″ × 8′1″82 sq.ft.
- Utility room13′7″ × 12′7″171 sq.ft.
Around this home
Schools nearby
School rating, out of 10.
Listing details
Helpful tools
Your HOMEH agent
"I would see it this week."
Ask HOMEH about this home
Price, neighbourhood, monthly cost. Ask anything.
HOMEH Intelligent Agent is an AI, not a licensed representative. Check anything important with your agent.