
138 Water Street S
Kitchener (Victoria Park)138 Water Street S
Kitchener (Victoria Park)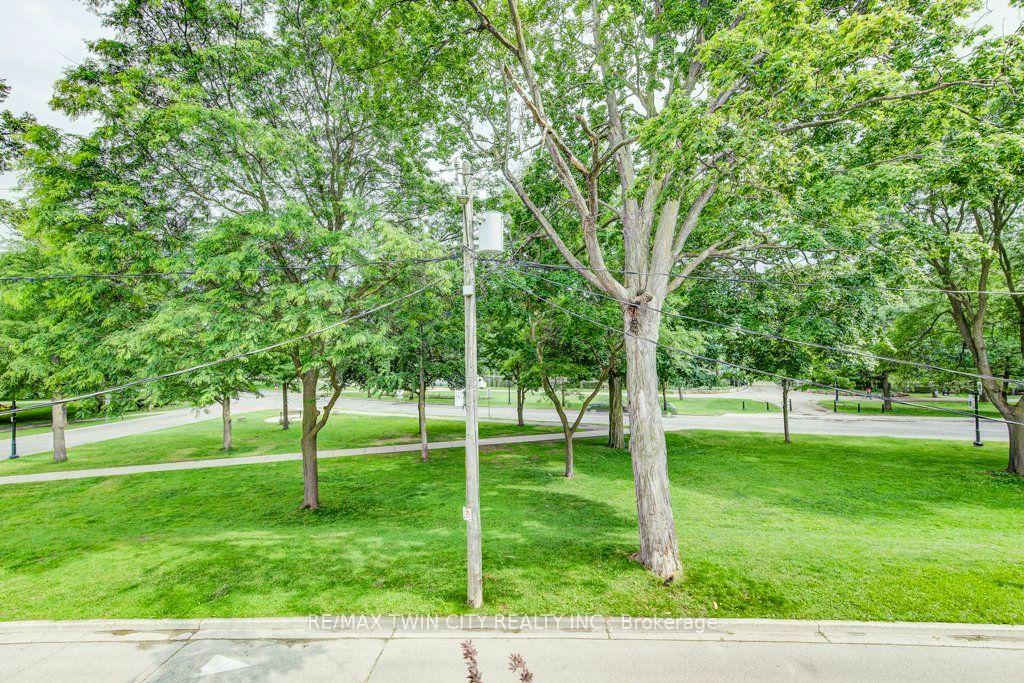
 See all 50 photos
Property history

This home has sold. It is no longer available.
Property not available for sale or for rent.
Ask about this home
A HOMEH agent will answer your questions about this home.Ask HOMEH
About this home
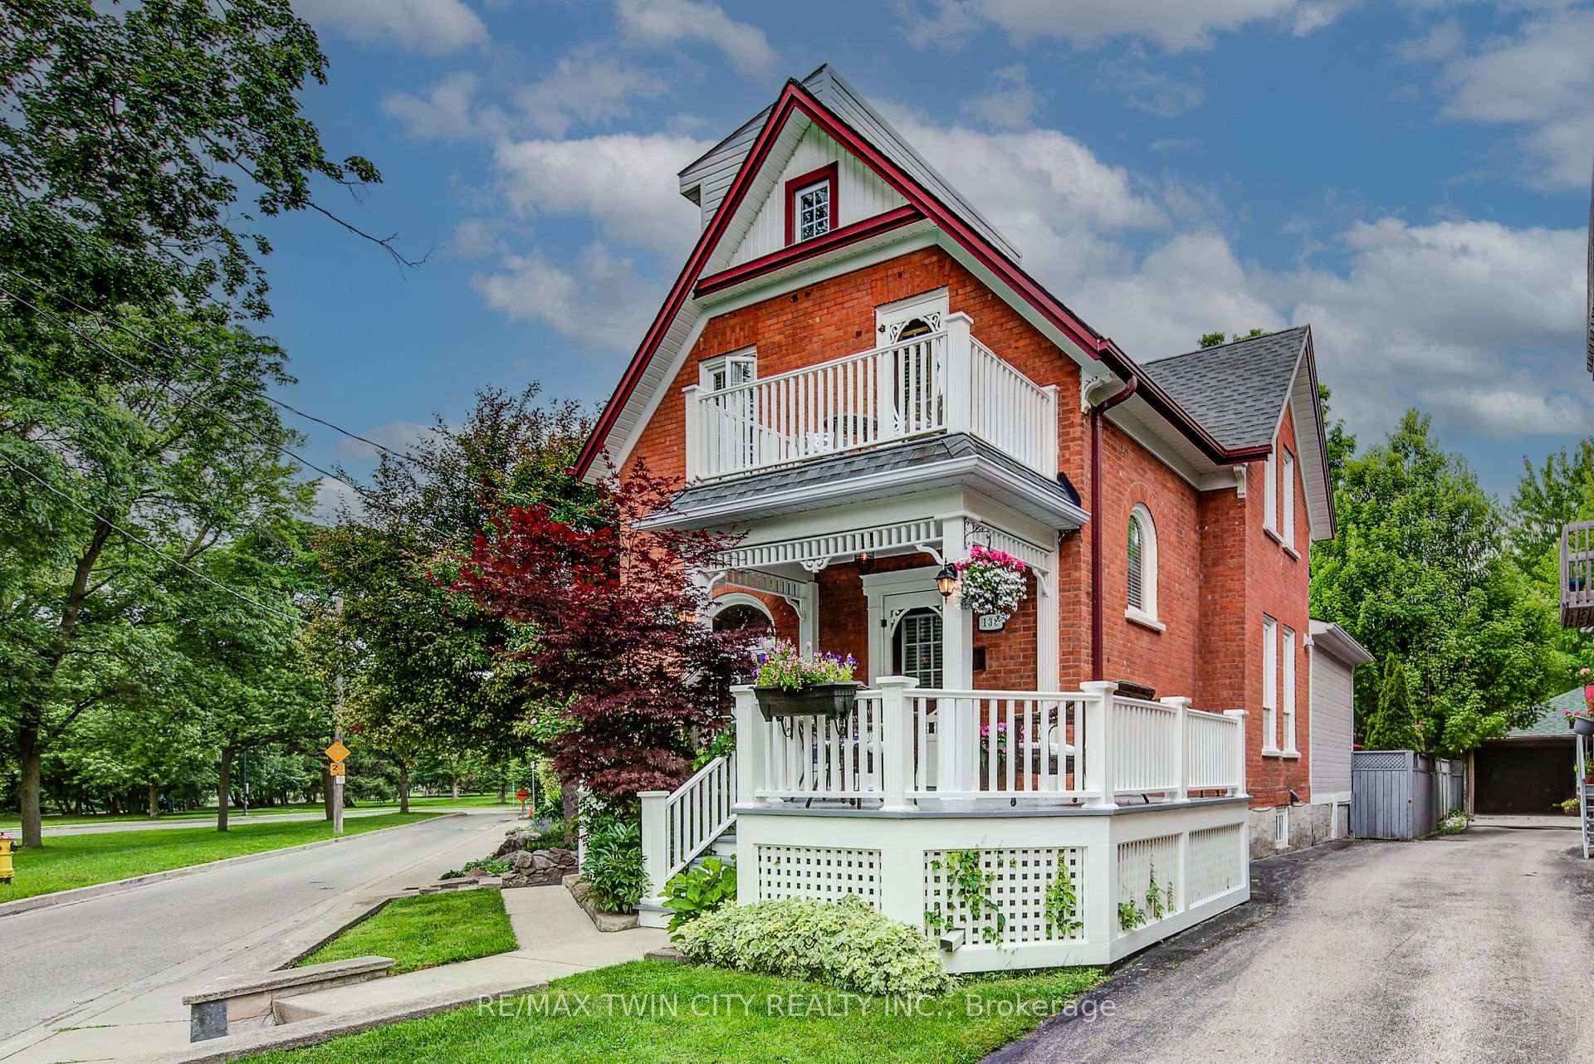
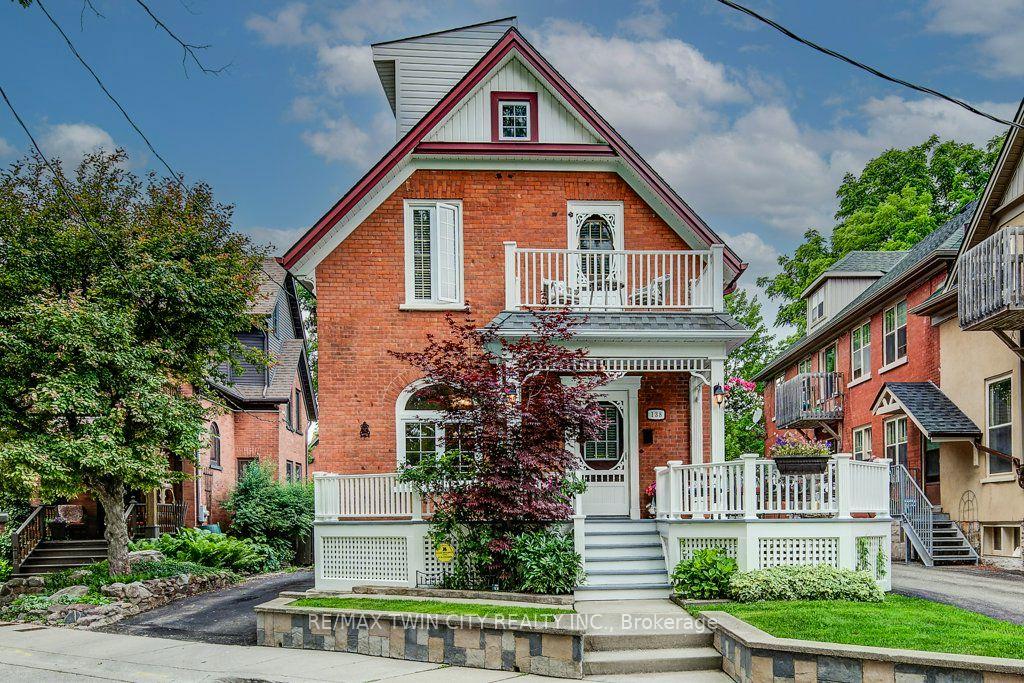
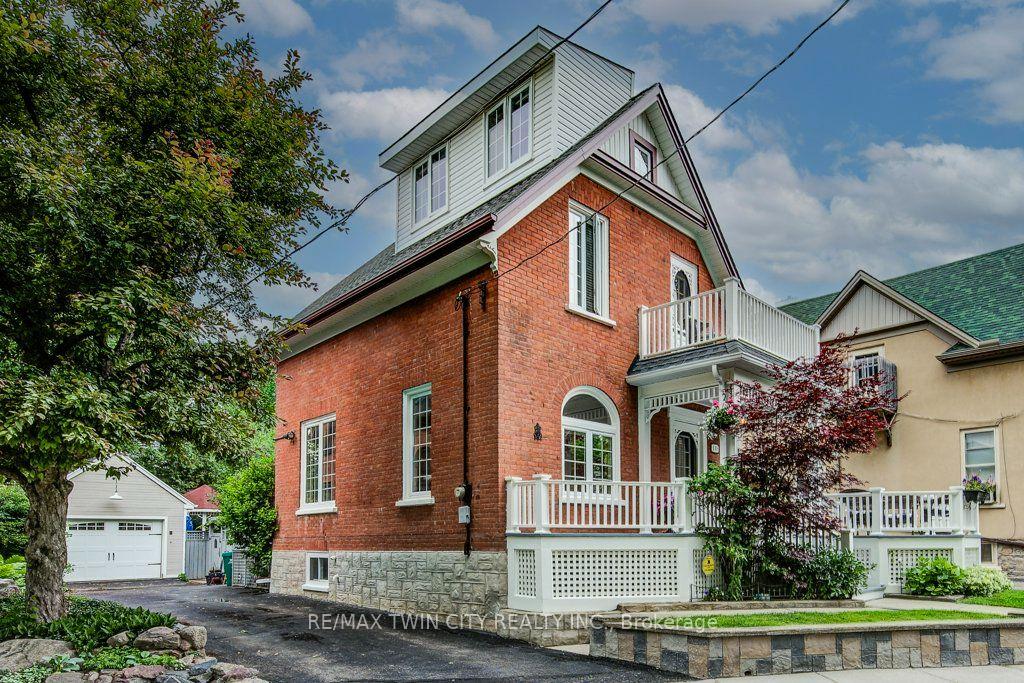
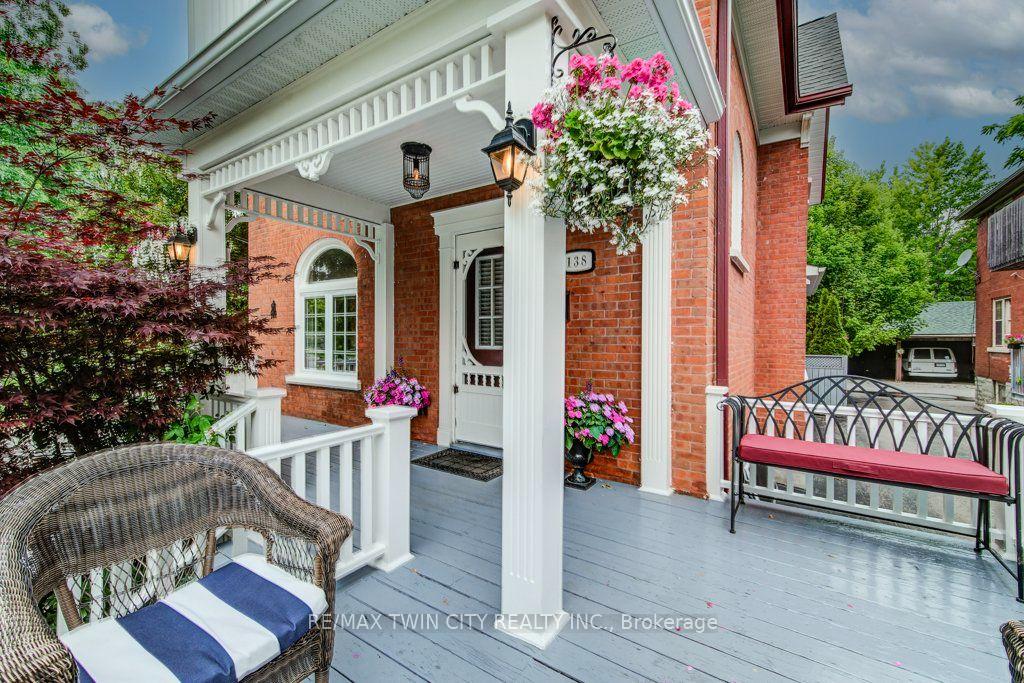
Fewer than a dozen homes enjoy this exceptional view of Victoria Park Lake, making this a truly rare opportunity in one of Kitchener's most desirable and vibrant neighbourhoods. This charming 3-storey home blends the character of an established heritage setting with the convenience of modern updates, offering the best of old and new. Featuring 3 bedrooms and 2 bathrooms, including a loft-style primary retreat, the home is filled with character and takes full advantage of its remarkable location. Enjoy uninterrupted views of Victoria Park Lake from the party-sized front porch and second-floor balcony - ideal places to relax, entertain or simply take in one of the city's most iconic settings. The large, private backyard offers plenty of space for entertaining, gardening or unwinding, complete with a gazebo and a peaceful sense of privacy. An oversized detached single-car garage/workshop provides excellent storage and workspace, while recent roof and furnace updates add comfort and peace of mind. Great parking is another standout feature, with room for four vehicles in the driveway plus an additional vehicle in the garage. Add in an excellent walk score, easy access to downtown Kitchener, restaurants, entertainment, trails and the park itself, and this home delivers a lifestyle that is increasingly hard to find.**Great view. Great parking. Great walkability. Character, convenience and a vibrant location - all overlooking Victoria Park Lake.**
Facts & features
Ask about this home
A HOMEH agent will answer your questions about this home.
Rooms
14 rooms · 2 bathrooms
- Living room12′3″ × 12′147 sq.ft.
- Dining room11′11″ × 10′4″122 sq.ft.
- Family room14′10″ × 13′7″201 sq.ft.
- Kitchen11′10″ × 11′7″137 sq.ft.
- Foyer12′ × 7′7″90 sq.ft.
- Bedroom10′8″ × 10′5″111 sq.ft.
- Primary bedroom12′4″ × 11′1″136 sq.ft.
- Utility room7′5″ × 2′7″20 sq.ft.
- Bedroom24′4″ × 7′10″190 sq.ft.
- Utility room13′5″ × 10′8″143 sq.ft.
- Utility room19′8″ × 11′7″227 sq.ft.
- Utility room11′5″ × 10′8″122 sq.ft.
- Utility room11′5″ × 10′8″122 sq.ft.
- Laundry11′1″ × 10′8″118 sq.ft.
Around this home
Schools nearby
School rating, out of 10.
Listing details
Helpful tools
Your HOMEH agent
"I would see it this week."
Ask HOMEH about this home
Price, neighbourhood, monthly cost. Ask anything.
HOMEH Intelligent Agent is an AI, not a licensed representative. Check anything important with your agent.