
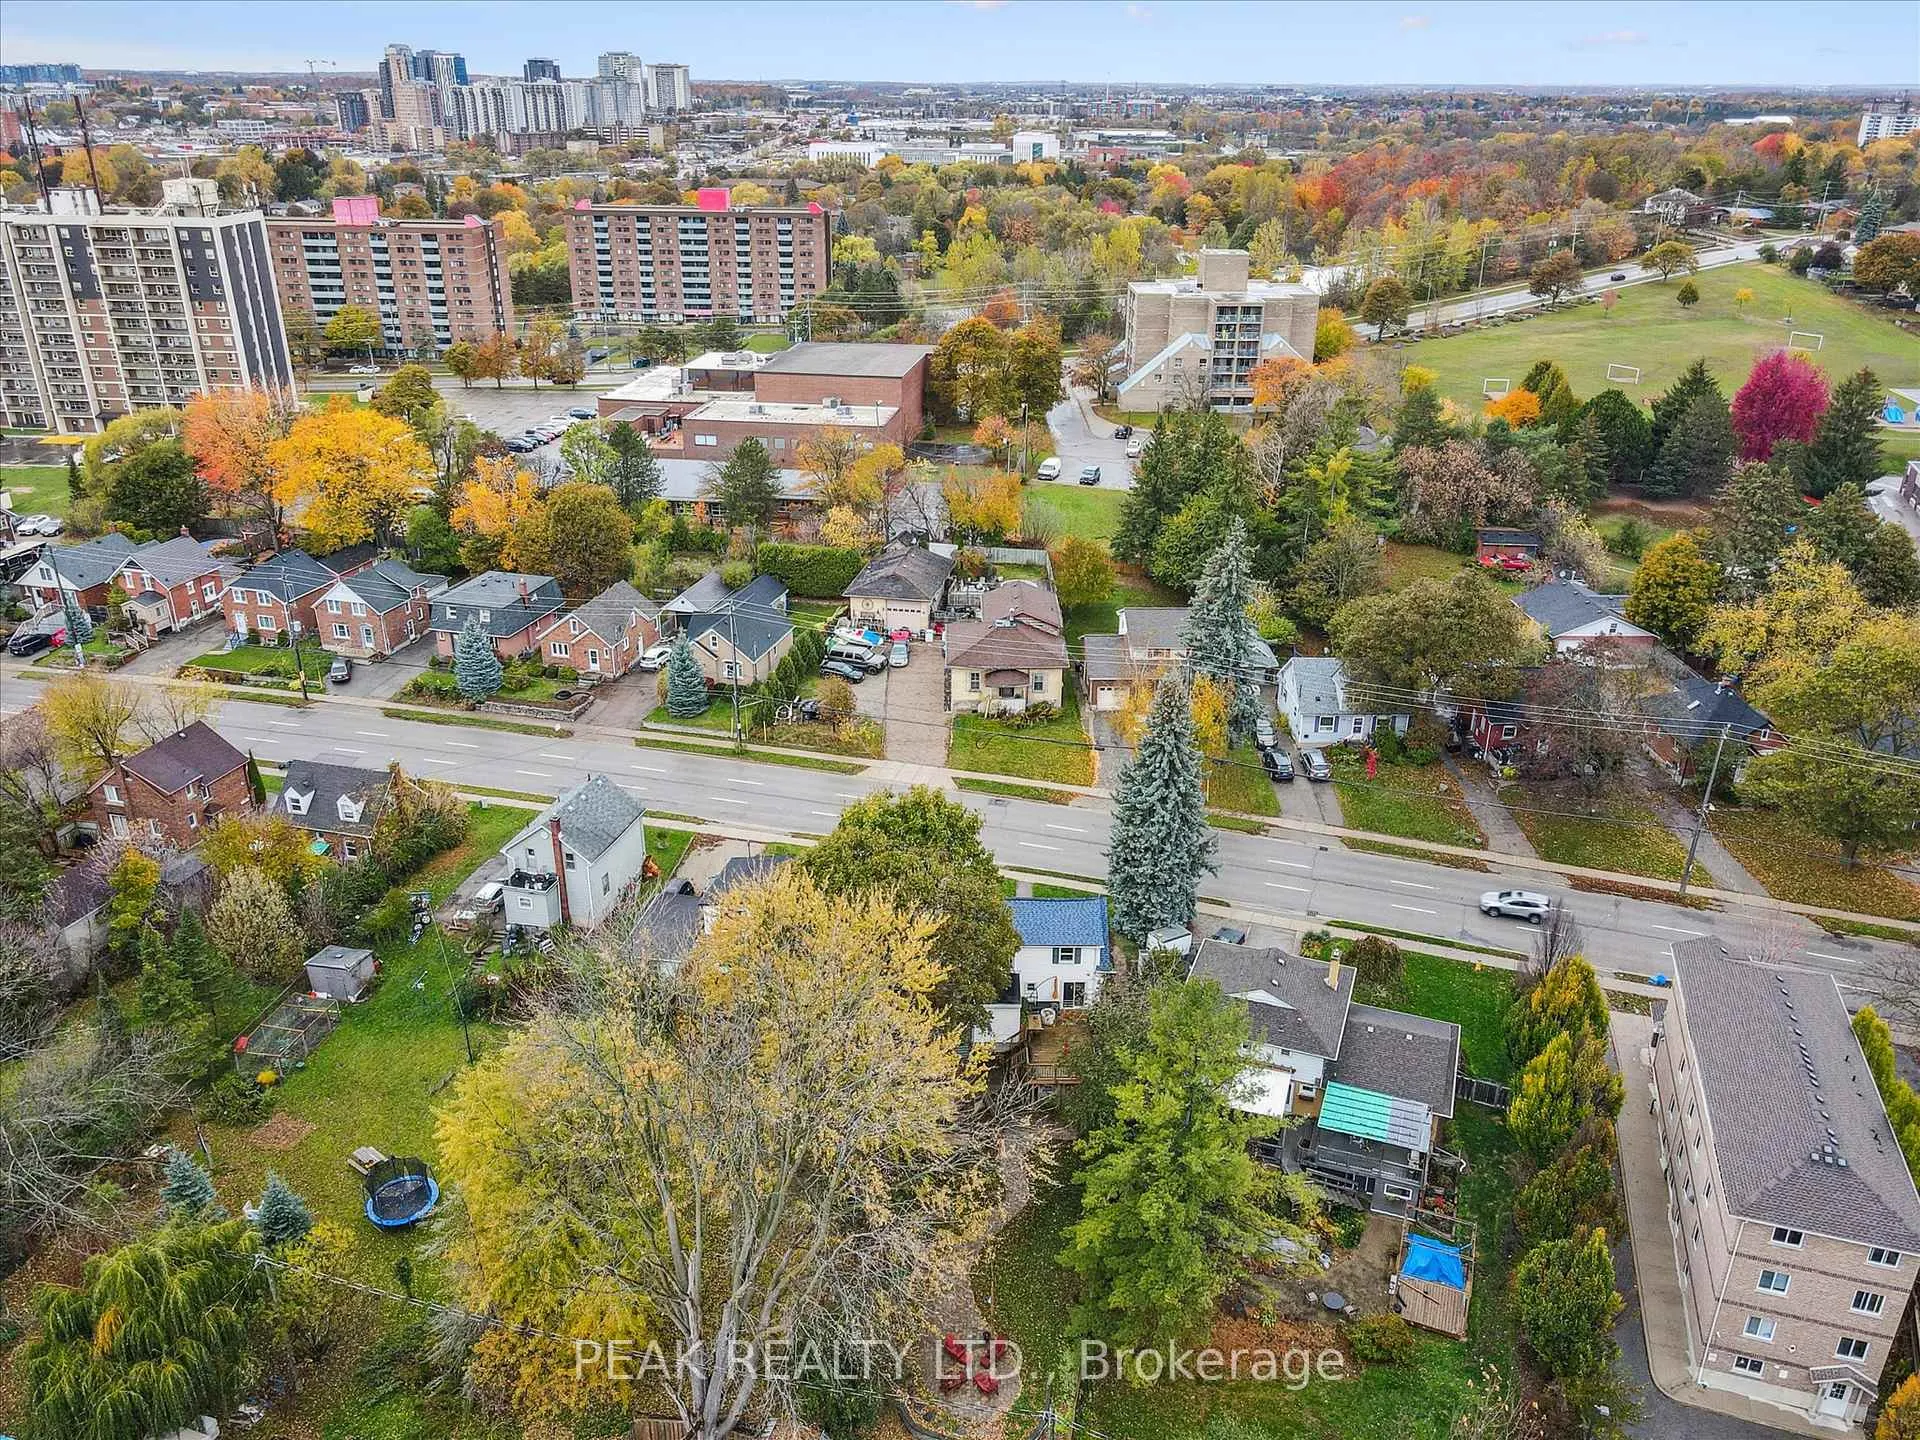
145 Bridgeport Road E
Waterloo, ON N2J 2K3
- 2+1Bedrooms
- 2Bathrooms
- 0Garage
- 1100–1500Sq Ft
- $3,904Tax
- 50×162 ftLot Size
 Estimated Value:$610,000See Free Estimate Report

Property not available for sale or for rent.
HOMEH One: full-service selling for a 1% listing fee. The buyer's agent commission is separate.
Free Home EvaluationHow Much Is My Home Worth?Homes for Sale NearbySale & Price History for 145 Bridgeport Road E, Waterloo
Real estate boards require you to or to see the full details of this property.
*Sold prices and complete sale & price history are regulated data. Under the Trust in Real Estate Services Act, 2002 (TRESA) and the rules of the Real Estate Council of Ontario (RECO), and pursuant to the Multiple Listing Service® rules of the Canadian Real Estate Association (CREA) and the Toronto Regional Real Estate Board (TRREB), this information may be shown only to registered users who have agreed to the applicable terms of use (a Virtual Office Website, or "VOW," arrangement). HOMEH Inc., Brokerage therefore provides it to signed-in members only. Creating an account is free and takes under a minute.
About 145 Bridgeport Road E, Waterloo
Summarized Description
- Charming one-and-a-half-story detached home.
- Ideal for first-time buyers and investors.
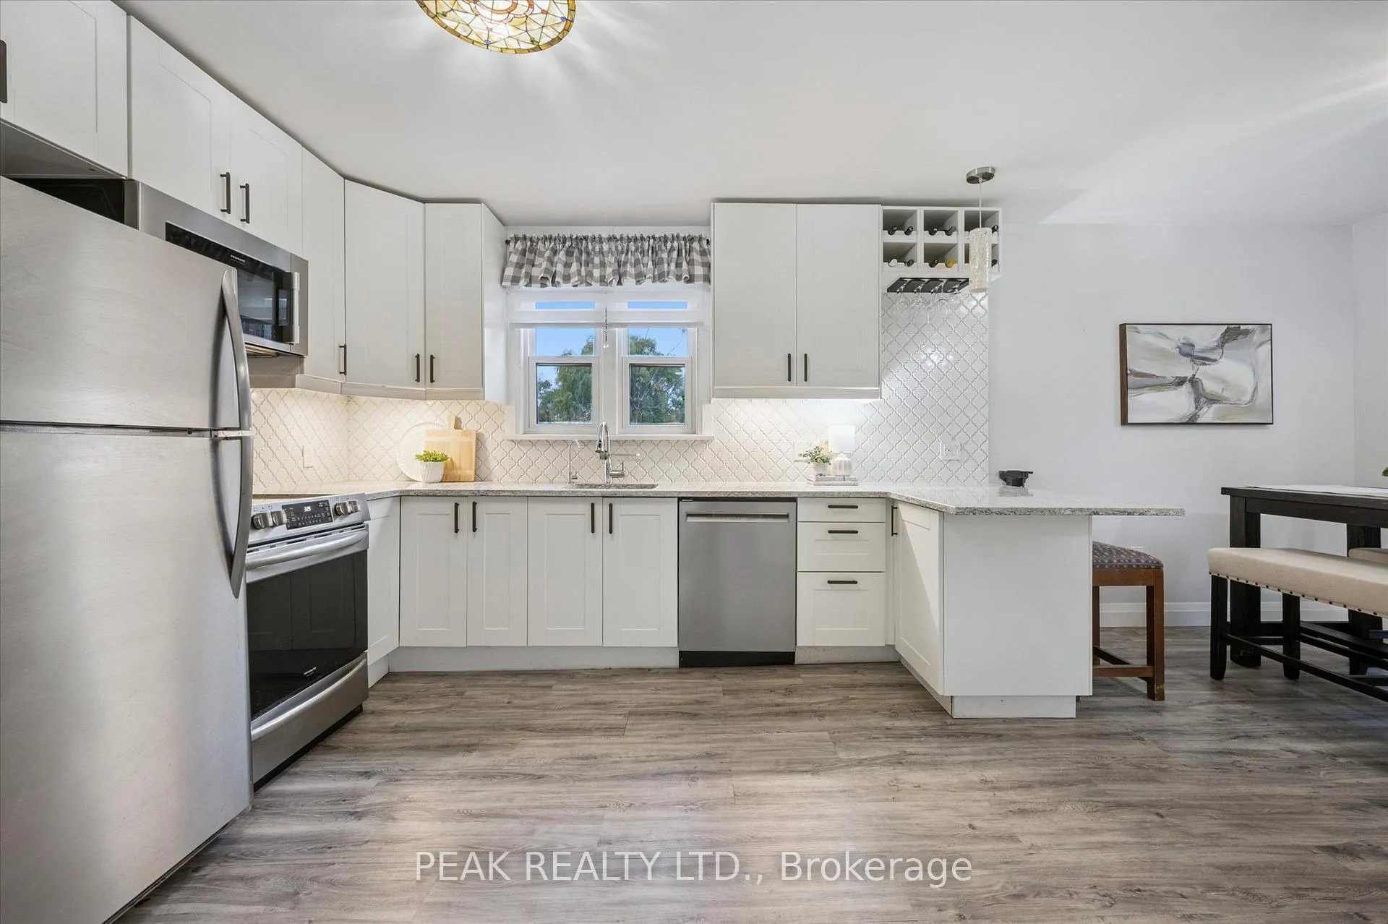
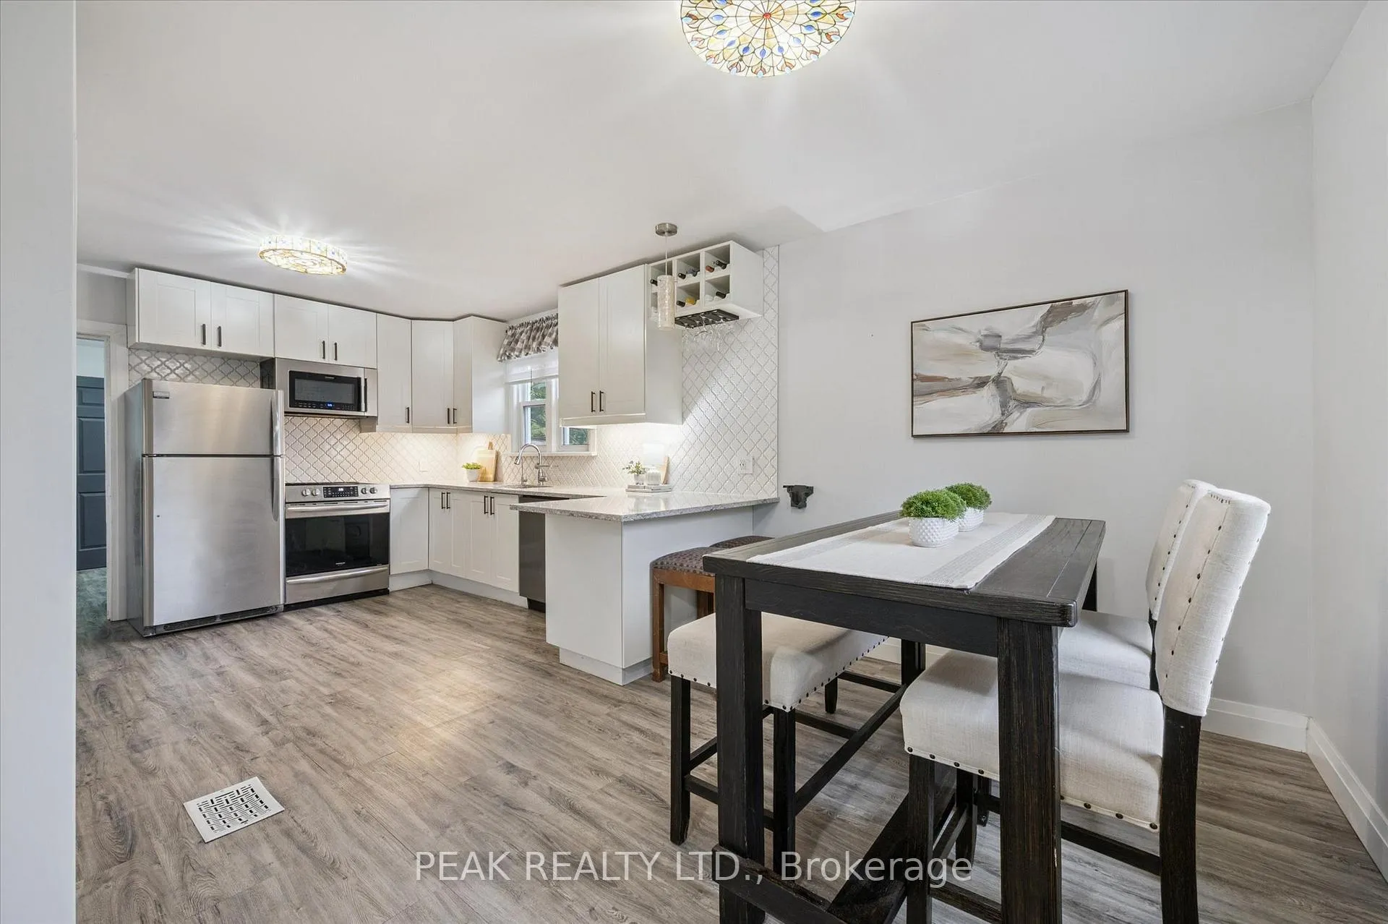
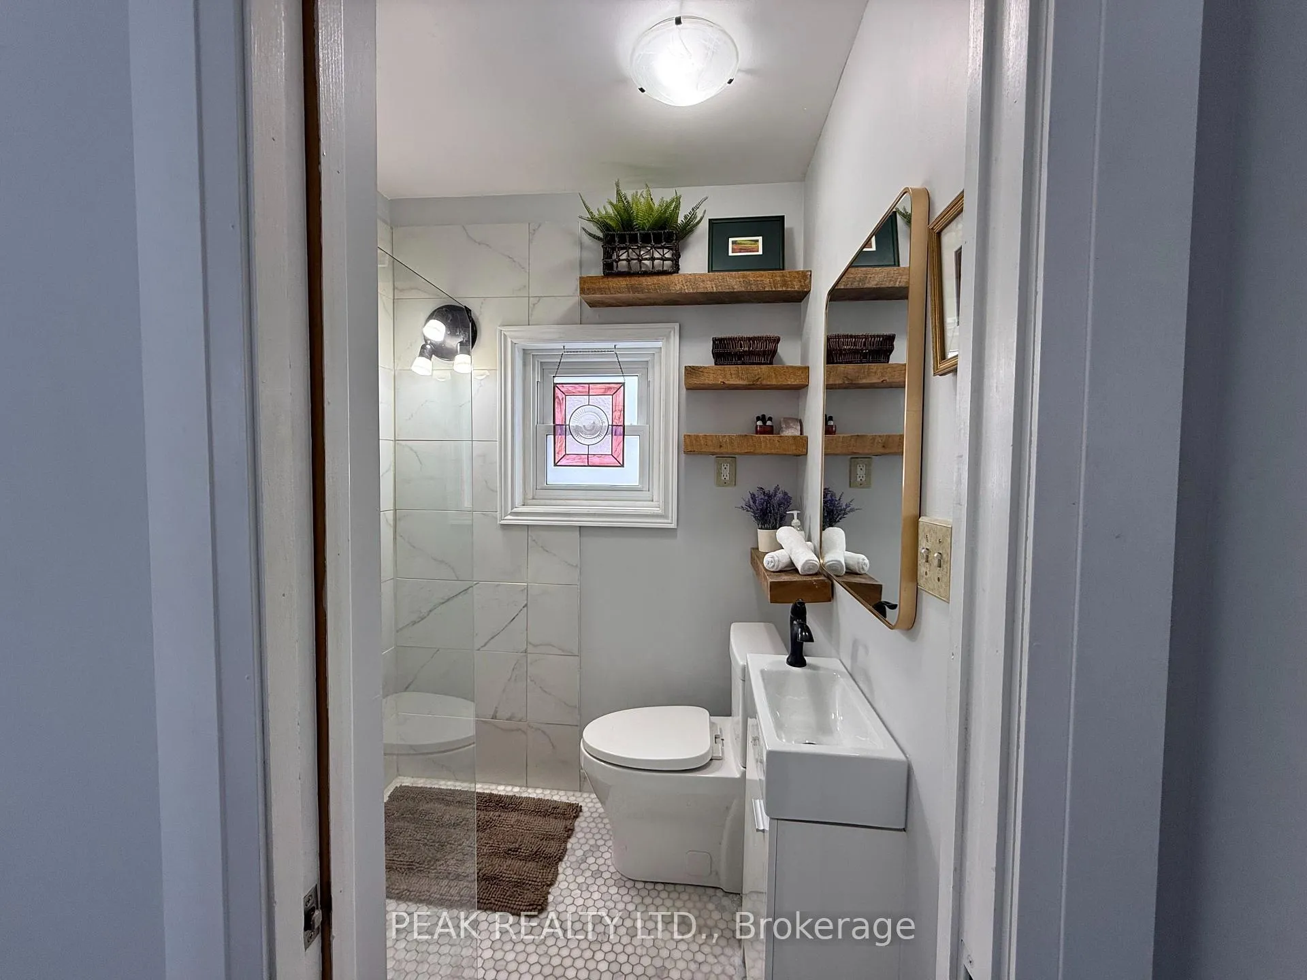
- Newly renovated kitchen and bathroom.
- Separate entrance for one-bedroom apartment.
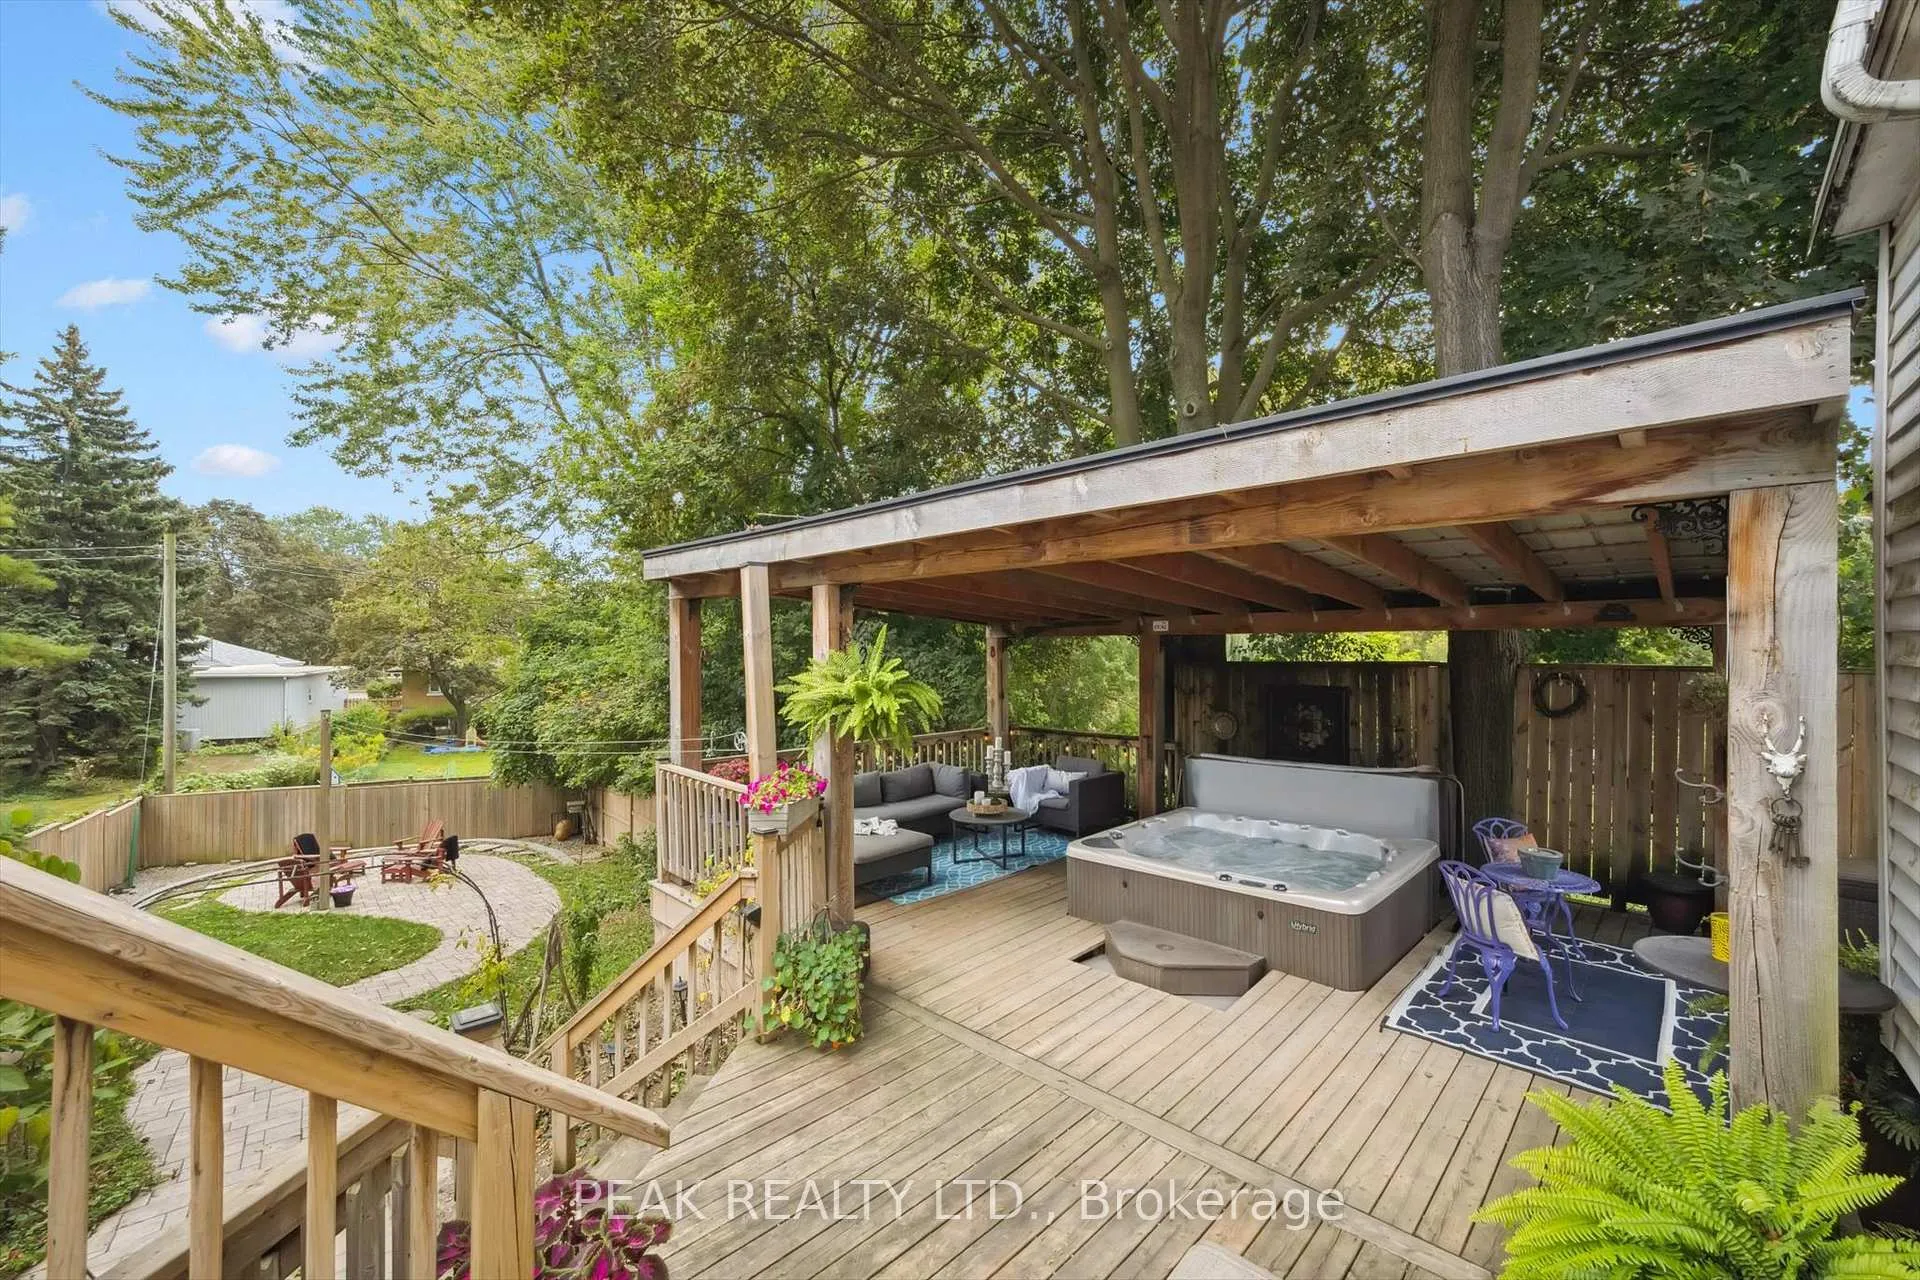
- Expansive backyard with custom gazebo and hot tub.
- Ample parking for five vehicles.
- Minutes from uptown Waterloo amenities.
- Move-in ready with modern upgrades.
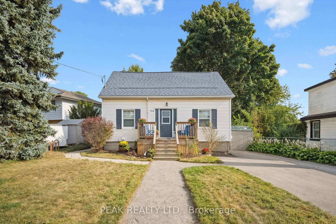
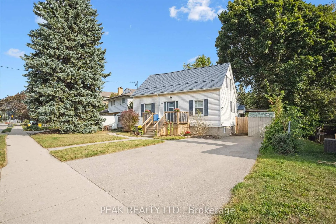
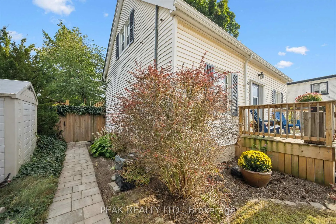
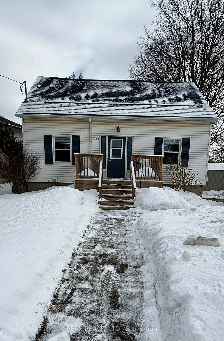
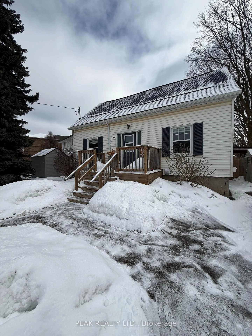
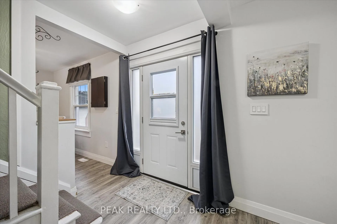
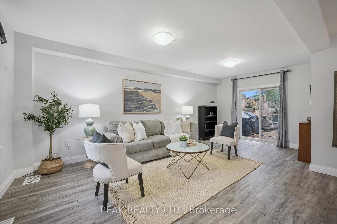
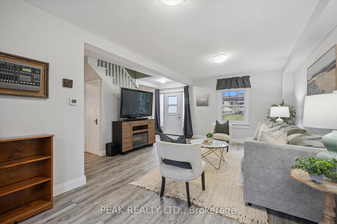
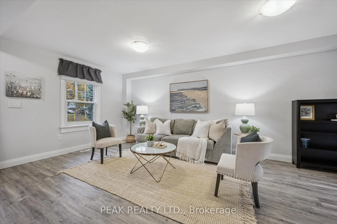
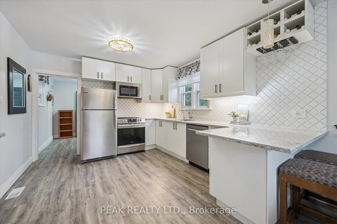
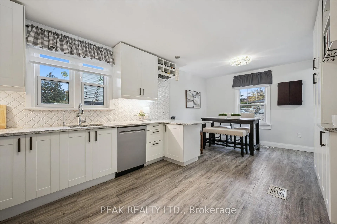
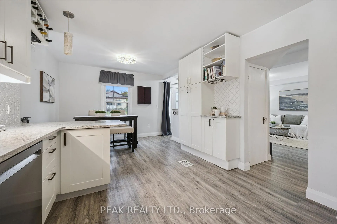
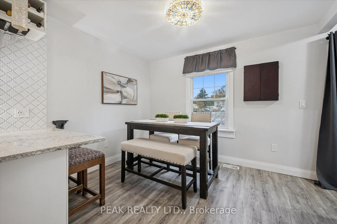
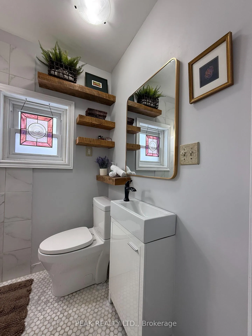
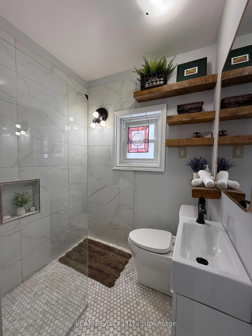
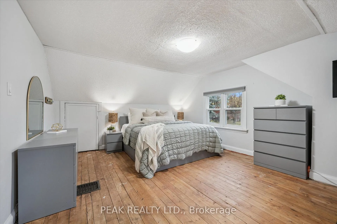
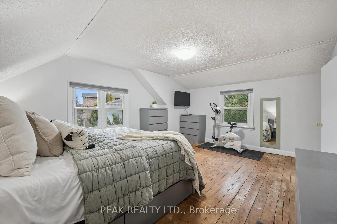
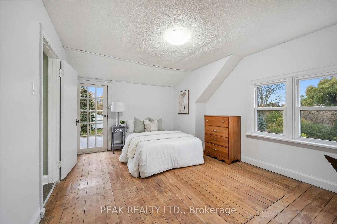
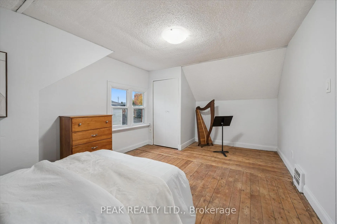
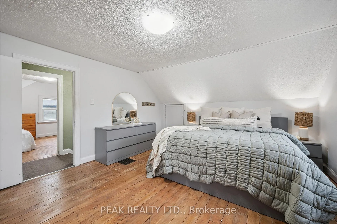
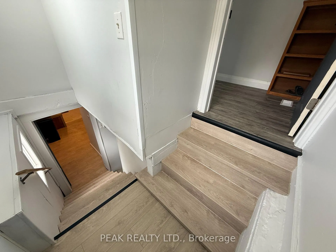
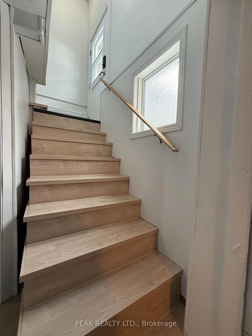
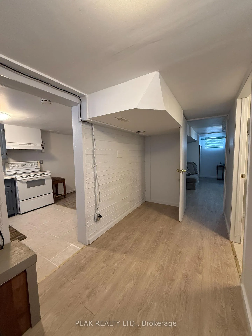
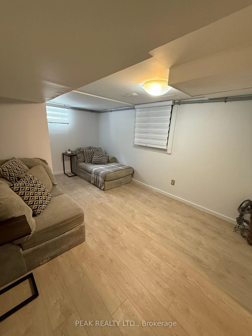
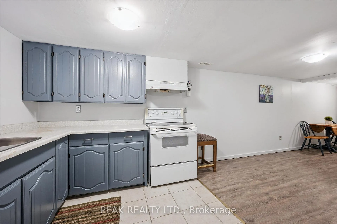
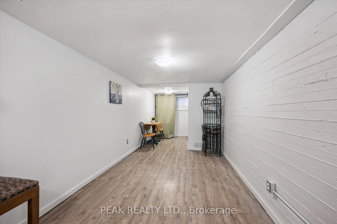
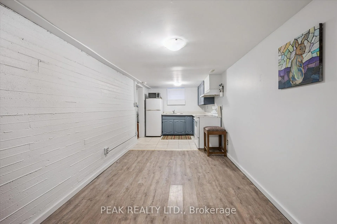
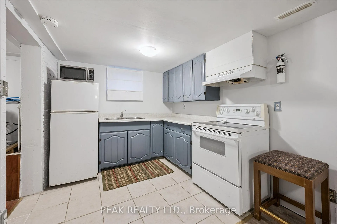
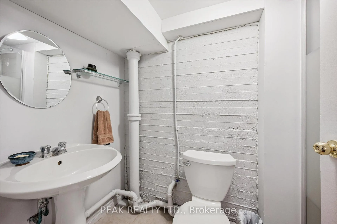
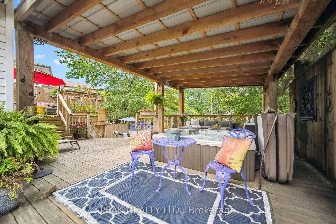
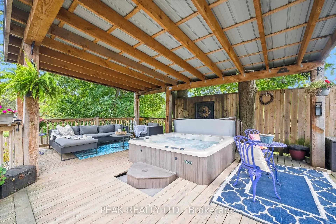
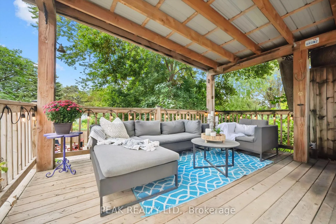
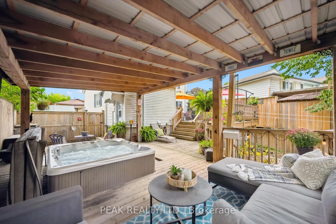
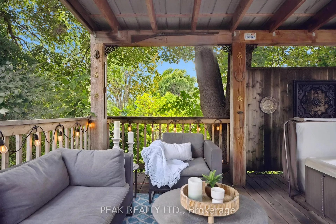
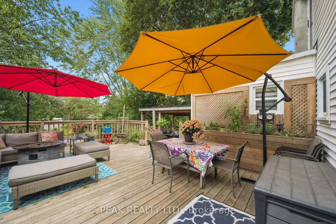
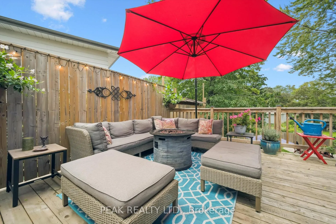
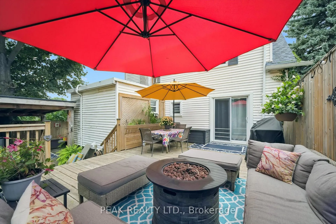
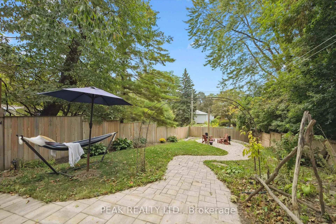
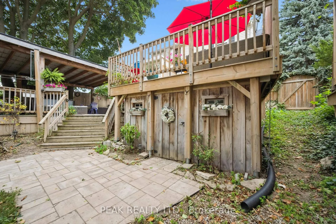
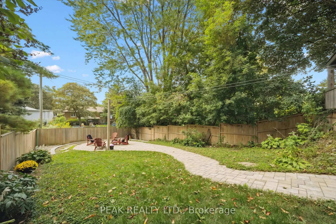
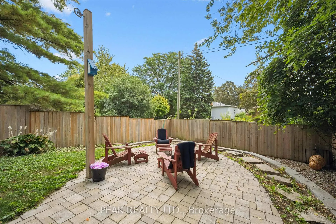
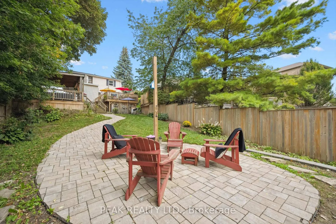
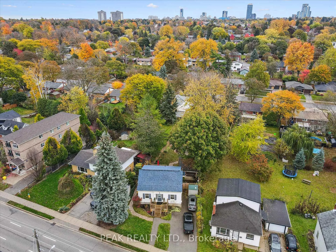
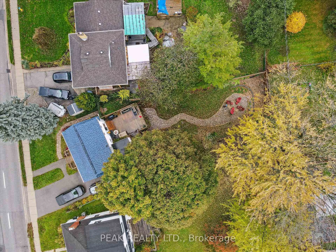
Welcome to 145 Bridgeport Rd E, where modern elegance meets investment potential! With a newly renovated bathroom and sleek lower level flooring, this charming one-and-a-half-story detached home is the ultimate opportunity for first-time homebuyers seeking a mortgage helper, families needing an in-law suite, or savvy investors eyeing a lucrative rental opportunity. A stunning large spruce tree in the front yard provides unique privacy while maintaining easy access to all the conveniences of Bridgeport Rd. The double-wide driveway accommodates five vehicles, ensuring ample space. Step into your fully fenced backyard, featuring an expansive 870 sqft of deck space adorned with a 24ft custom gazebo and a luxurious eight-seat Beachcomber hot tub (2020) perfect for unwinding after a long day. An interlock stone path leads to a beautifully designed stone patio, complete with a retaining wall and efficient drainage. Enjoy lushly landscaped gardens, a built-in garden shed, and a two-level deck that offers a serene escape with stunning park-like views. As you step inside, enjoy an open floor plan filled with natural light and newly renovated living spaces. Patio doors seamlessly connect the indoor and outdoor living areas. All windows and doors were replaced in 2022, enhancing aesthetics and energy efficiency. The main floor kitchen (2022) shines with elegant quartz countertops, a breakfast bar, cozy coffee nook, a stylish tile backsplash, and abundant cupboard space. On the second level, you'll find two generously sized bedrooms with original cherry wood floorboards, fresh paint throughout, and extensive attic storage. The lower level features new flooring, a one-bedroom apartment with a separate entrance, shared laundry, and a newly renovated three-piece bath (2023). This rare property is move-in ready and minutes from uptown Waterloo, restaurants, grocery stores, schools, and the LRT.
Key Facts & Features
Property Costs
- Annual Property Tax Amount
- $3,904
- Land Transfer Tax Fee
- $9,655
Rental Items
- Rental Equipment
- Hot Water Tank
- Under Contract
- Hot Water Heater
- Basement Type
- Apartment
Interior Features
- Laundry Level
- Lower Level
- Interior Extras
- Accessory Apartment, Carpet Free, In-Law Capability, Storage, Water Softener, Upgraded Insulation, In-Law Suite
- Fireplace/Stove
- No
- Elevator
- No
Exterior Features
- Pool
- None
- Property Features
- Public Transit, Fenced Yard, Hospital, Park, Rec./Commun.Centre, School
- Other Structures
- Fence - Full, Shed, Storage
Building
- Building Type
- Detached
- Building Style
- 2 1/2 Storey
Construction
- Exterior Finish
- Vinyl Siding
- Roof
- Shingles
- Foundation Details
- Concrete
- Special Designation
- Unknown
Lot
- Lot Front
- 50.03 ft
- Lot Depth
- 161.88 ft
- Lot Size
- 7567.02
- Lot Shape
- Irregular
Inclusions
- Inclusions
- One deck box, garbage storage, herb box, outdoor string lights, security lights/motion detector, dust buster, bistro table set in basement, fridge/stove/microwave in basement apartment
Exclusions
- Exclusions
- Deck box, Dart board in kitchen, TV & TV Rack in bedroom, Lion towel hook main floor bathroom
Parking & Garages
- Garage Type
- None
- Garage Spaces
- 0
- Parking Spaces
- 5
- Total Garage And Parking Spaces
- 5
Heating & Cooling
- Heat Source
- Gas
- Heat Type
- Forced Air
- Air Conditioning
- Central Air
- Water
- Municipal
- Sewers
- Sewer
- Bedrooms
- 2 + 1
- Washrooms
- 2
- Kitchens
- 2
Room sizes
- Bedroom—Second level
- Bedroom 2—Second level
- Kitchen—Ground level
- Dining Room—Ground level
- Living Room—Ground level
- Bathroom—Ground level, 3 Pc Bath
- Bathroom—Basement level, 3 Pc Bath
- Bedroom 3—Basement level
- Kitchen—Basement level
- Laundry—Basement level
- Recreation—Basement level
- Utility Room—Basement level
Washrooms
- 3-piece, Ground
- 3-piece, Basement
- Municipality
- Waterloo
- Main cross streets
- Bridgeport E & Weber
- Zoning
- R1
- Directions
- Bridgeport (one way), pass Ellis, on the left
- Waterfront
- None
- MLS® number
- X12813894
- Data source
- Toronto Regional Real Estate Board
- Status change
- 2026-05-11
- Listed on
- 2026-02-23
- Days on market
- 77 days
- Possession type
- Flexible
- Co-op commission
- 2 + HST
- Seller
- Listed by
- PEAK REALTY LTD.
Home Market Value
Current home valuation for 145 Bridgeport Road E, Waterloo, , . Listed for $659,000
HOMEH Estimate
$610,000
Estimated Sales Range
$537,627 - $682,373
HOMEH Estimate for 145 Bridgeport Road E, Waterloo
Calculated with a real agent's CMA method — 45+ years of experience, codified. Not an AI guess.
For the owner
Is this your home? Track its value.
Get this home's HOMEH Estimate by email once a month, with how many homes are for sale around you.
Mortgage Payment Calculator
Compare up to 4 down payment scenarios
5% on first $500K + 10% on $159,000 over $500K
$40,900
| Scenario 1 | Scenario 2 | Scenario 3 | Scenario 4 | |
|---|---|---|---|---|
−Down payment | % $ | % $ | % $ | % $ |
+CMHC insurance | $24,699 | $18,386 | $15,684 | $0 |
=Total mortgage | $642,182 | $611,486 | $575,834 | $527,200 |
Amortization | ||||
Mortgage rate | % | % | % | % |
| Payment frequency | ||||
=Mortgage payment | $3,135monthly | $2,986monthly | $2,812monthly | $2,574monthly |
Land Transfer Tax
$9,655
$9,655
Around this home
Data provided by OpenStreetMap & Fraser Institute School Rankings
Ask HOMEH
New!Hi there!
👋Text or call (416) 301-9001
Recommended for you
Based on homes you've looked at.
No recommended properties found.
Nearby similar homes
No nearby properties found.
More real estate resources
Other homes nearby
Explore this area
Nearby neighbourhoods
No nearby listings available.