

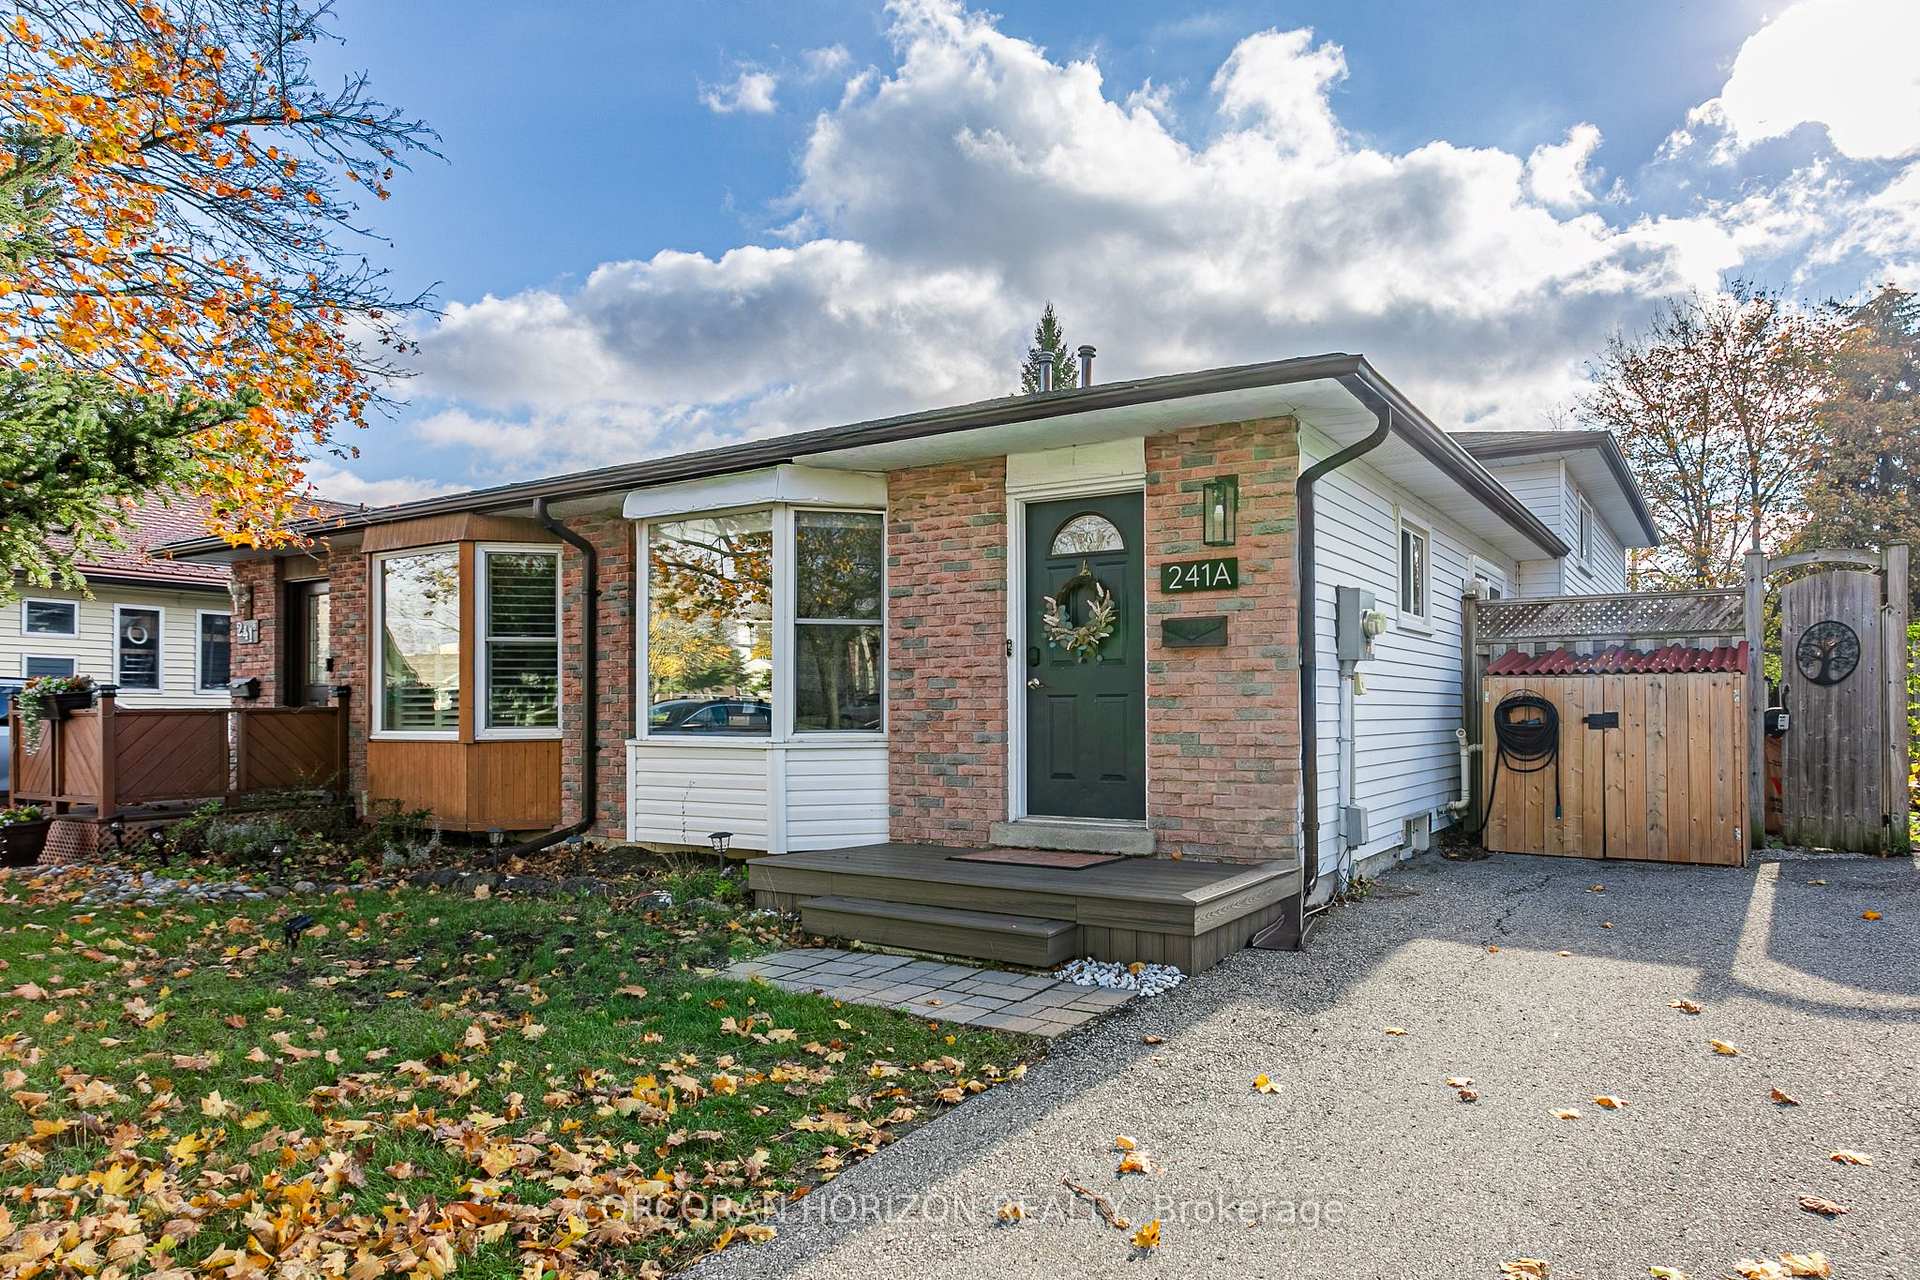
Unit A, 241 Northlake Drive
Unit A, 241 Northlake Drive
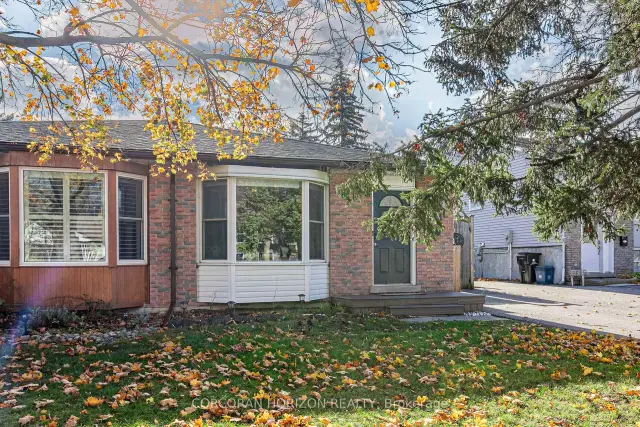
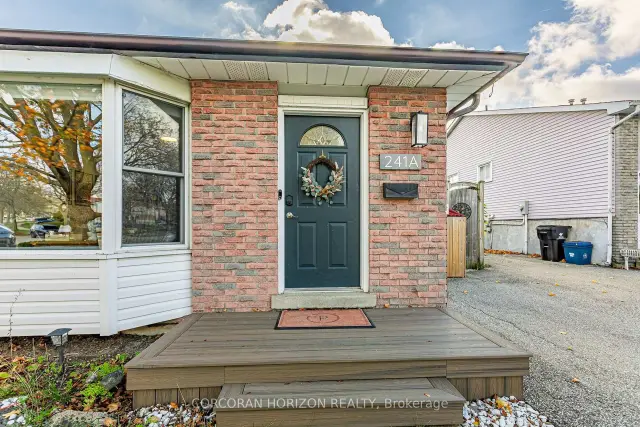
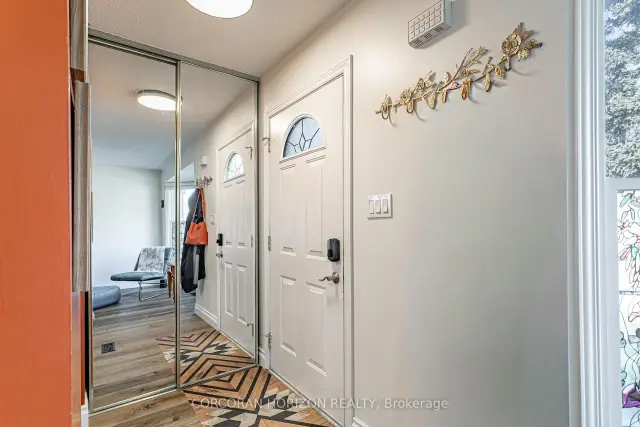 See all 47 photos
Facts and features
- BasementPart finished
- Price per sq ft~$461
- Water, sewerMunicipal
- Lot shapeIrregular
- Central air
The homeSemi-Detached, Backsplit 4, 1,100–1,500 sq ft
- TypeSemi-Detached
- StyleBacksplit 4
- Living space1,100–1,500 sq ft
- BasementPartially finished
InsideLower level, Water heater owned, water softener, Rooms above ground 15
- LaundryLower level
- FeaturesWater heater owned, water softener
- Rooms above ground15
- Bedrooms4
- Bathrooms2
- Kitchens1
Outside and lotBrick, Asphalt shingle, Concrete
- ExteriorBrick
- RoofAsphalt shingle
- FoundationConcrete
- Size29.01 × 159 ft
- ShapeIrregular
- ZoningR4
Parking2 Parking, Private
- Spaces2 Parking
- DrivewayPrivate
Heating, water and powerForced air, gas, Central air, Municipal water
- HeatingForced air, gas
- CoolingCentral air
- WaterMunicipal water
- SewerMunicipal sewer
Costs and taxesTaxes $3,685 a year, HST included in the price
- Taxes, 2026$3,685 a year
- HSTHST included in the price
Included in the saleDishwasher, dryer, microwave, refrigerator, stove, washer, Standing freezer in basement, coat hooks by front door, 2 medicine cabinets in the upstairs bathroom
- IncludedDishwasher, dryer, microwave, refrigerator, stove, washer
- Not includedStanding freezer in basement, coat hooks by front door, 2 medicine cabinets in the upstairs bathroom
NearbyGreenbelt/conservation, golf, park, place of worship, rec./commun.centre, school
- Close toGreenbelt/conservation, golf, park, place of worship, rec./commun.centre, school
Listing detailsX14175042, For Sale, Nov 12, 2026
- MLS® numberX14175042
- StatusFor Sale
- Listed onNov 12, 2026
- Days on market8
- UpdatedNov 12, 2026
- PossessionFlexible
- Occupied byOwner
- Listing brokerageCORCORAN HORIZON REALTY
About this home
Unit A, 241 Northlake Drive, Waterloo (North Lakeshore), ON N2V 1A6
Welcome to 241A Northlake Drive, Waterloo! Situated on a quiet street in one of Waterloo's most desirable neighbourhoods, this 4-bedroom, 2-bathroom semi-detached home offers plenty of space, charm and functionality. As you arrive, you're greeted by brand-new composite front steps. Inside, natural light pours through the oversized front picture window, creating a bright and inviting living space. The separate dining area leads into a beautifully renovated kitchen full of character, complete with an additional built in storage/coffee nook offering extra storage and functionality. The second level features three generously sized bedrooms and a full bathroom. The third level offers an additional spacious bedroom, a large recreation room and a second bathroom, providing plenty of flexibility for guests, a home office or additional living space. The fourth level offers even more potential, with room to create a space of your own or enjoy the added storage. One of the home's standout features is the exceptionally large, fully fenced and private backyard - perfect for entertaining, relaxing and enjoying the outdoors. A wonderful opportunity to own a spacious home in a sought-after Waterloo neighbourhood. Don't miss out!
Book a viewing
Around this home
Daily convenience, out of 100, from the distances below
Schools nearby
School rating, out of 10.
Helpful calculators
Your HOMEH agent

"Priced 3% under the Hestimate. I would see it this week."