

579 Beaver Creek Crescent
579 Beaver Creek Crescent
 See all 50 photos
Facts and features
- BasementPart finished
- Price per sq ft~$519
- Water, sewerMunicipal
- HeatingForced air
- Second kitchen
- Fireplace
- Central air
The homeFreehold Townhouse, 2-storey, 1,100–1,500 sq ft
- TypeFreehold Townhouse
- Style2-storey
- Living space1,100–1,500 sq ft
- BasementFull, partially finished
- ViewCity
InsideFireplace Yes, living room, natural gas, Water softener, water heater owned, sump pump, Rooms above ground 9
- FireplaceYes, living room, natural gas
- FeaturesWater softener, water heater owned, sump pump
- Rooms above ground9
- Rooms in the basement2
- Bedrooms3
- Bathrooms3
- Kitchens2
Outside and lotBrick, vinyl siding, Asphalt shingle, Poured concrete
- ExteriorBrick, vinyl siding
- RoofAsphalt shingle
- FoundationPoured concrete
- FeaturesPatio, porch, lighting
- Size21.33 × 80 ft
- ZoningR8
Parking1 Garage, Attached, Private
- Spaces1 Garage
- GarageAttached
- DrivewayPrivate
Heating, water and powerForced air, gas, Central air, Municipal water
- HeatingForced air, gas
- CoolingCentral air
- WaterMunicipal water
- SewerMunicipal sewer
Costs and taxesTaxes $4,426 a year, HST included in the price
- Taxes, 2026$4,426 a year
- HSTHST included in the price
NearbyCampground, golf, greenbelt/conservation, hospital, library, place of worship
- Close toCampground, golf, greenbelt/conservation, hospital, library, place of worship
Listing detailsX14174618, For Sale, Nov 12, 2026
- MLS® numberX14174618
- StatusFor Sale
- Listed onNov 12, 2026
- Days on market8
- UpdatedNov 12, 2026
- PossessionFlexible
- Occupied byVacant
- Listing brokerageCHESTNUT PARK REALTY(SOUTHWESTERN ONTARIO) LTD
About this home
579 Beaver Creek Crescent, Waterloo (Erbsville/Laurelwood), ON N2V 2J7
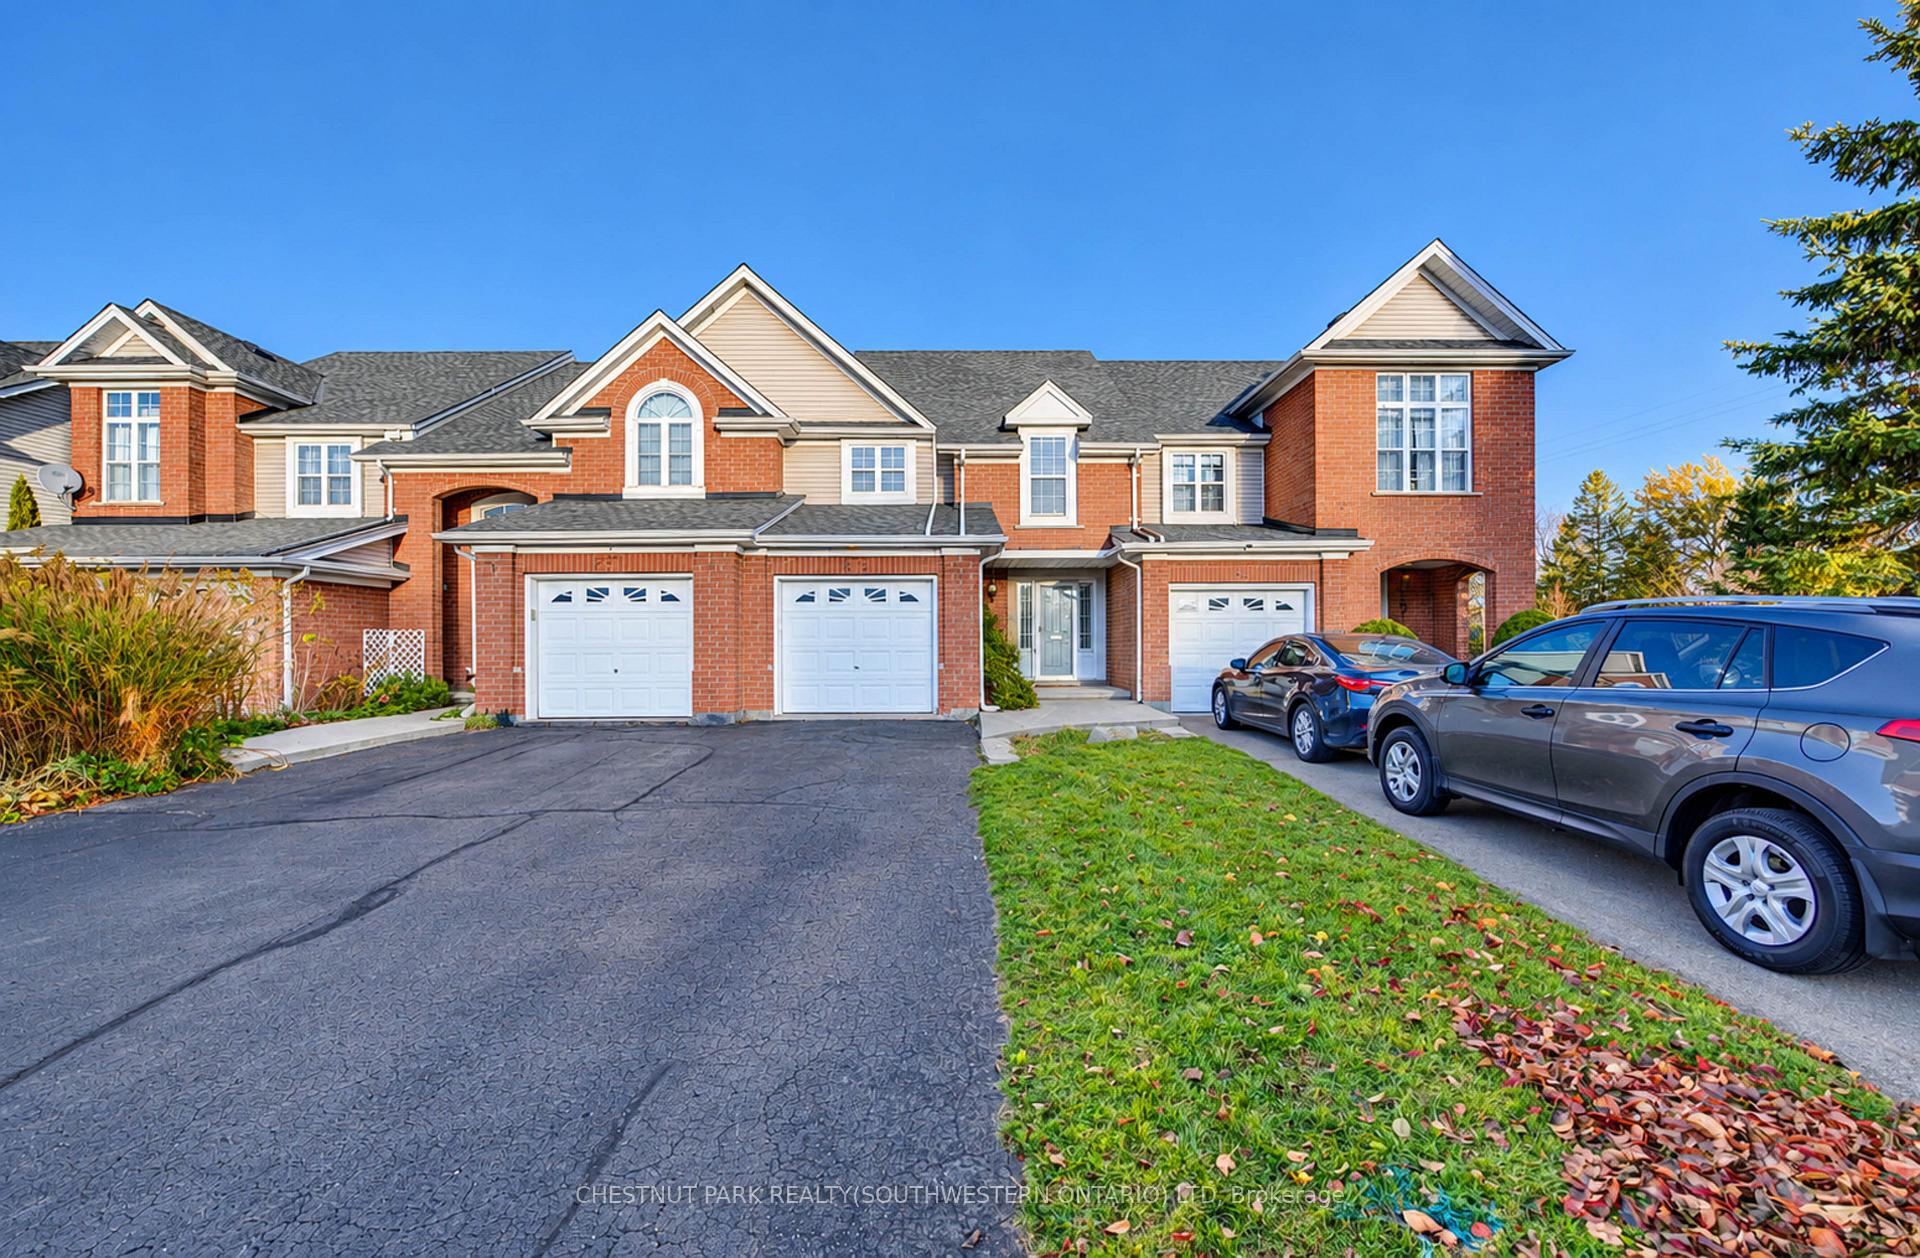
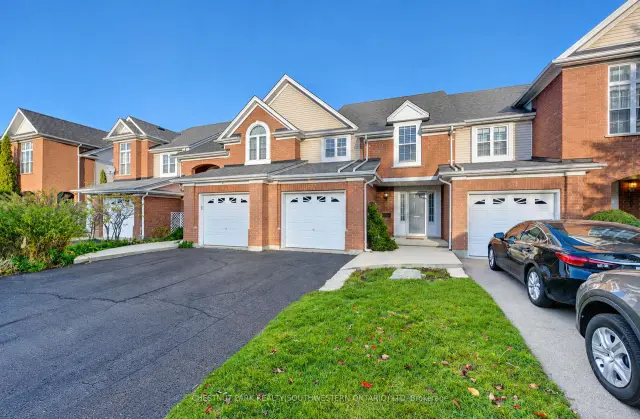
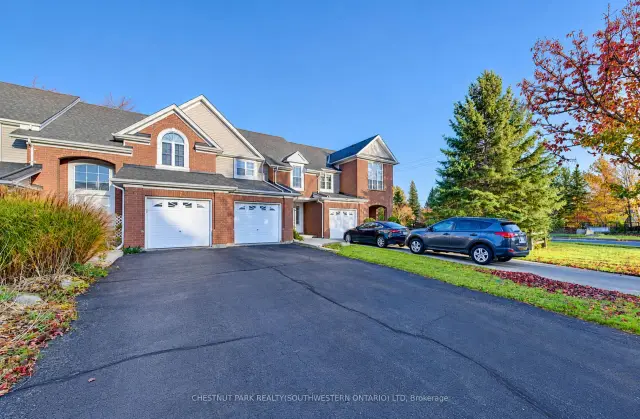
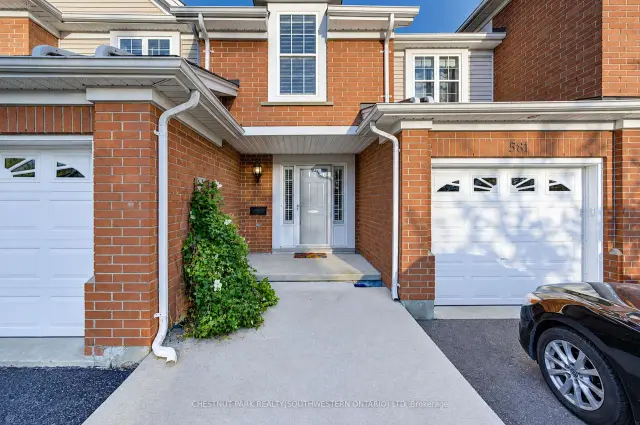
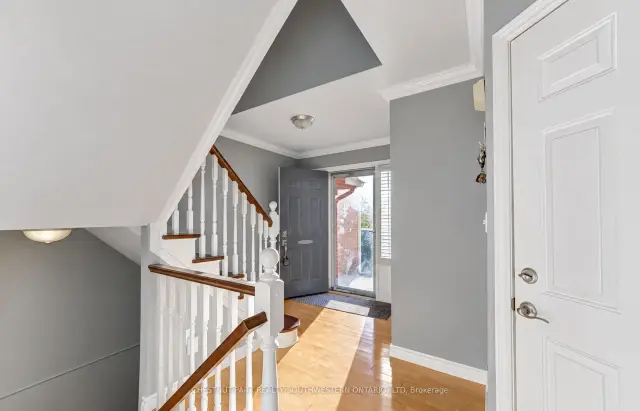
There's no opportunity better than that presented by 579 Beaver Creek Crescent in Waterloo's Laurelwood neighbourhood! This well-cared-for freehold townhome offers three bedrooms, three bathrooms, and a comfortable layout that feels both practical and inviting. You'll be steps from Laurel Creek Conservation Area and the YMCA, with some of the region's most highly regarded schools nearby - perfect if you value green space and convenience! Inside, the main floor is completely carpet-free with warm hardwood underfoot. California shutters soften the light throughout. The sunken living room centres around a gas fireplace and built-in shelving and opens right out to a flagstone patio in the backyard; ideal for quiet mornings or evening get-togethers. The kitchen is tidy and functional, featuring quartz counters, abundant pot-lights, a farmhouse-style sink, tile backsplash, and a full set of stainless-steel appliances. Upstairs, you'll find three good-sized bedrooms. The primary suite includes its own four-piece ensuite and dual closets, along with thoughtful touches like crown moulding and more of those California shutters. A second full four-piece bathroom serves the rest of the level. The partially finished basement adds flexible space you can use for hobbies, a rec room, storage, a workshop, or whatever fits your life. Updates include a brand-new furnace and a roof from 2017. Outside, the deep single-wide driveway fits three vehicles, plus one more in the attached single garage. This is a straightforward chance to settle into the Laurelwood community at a reasonable price. Come take a look and see if it feels like home!
Book a viewing
Around this home
Daily convenience, out of 100, from the distances below
Schools nearby
School rating, out of 10.
Helpful calculators

Your HOMEH agent
"Priced 1% under the Hestimate. I would see it this week."