

Unit 105, 253 Albert Street
Unit 105, 253 Albert Street
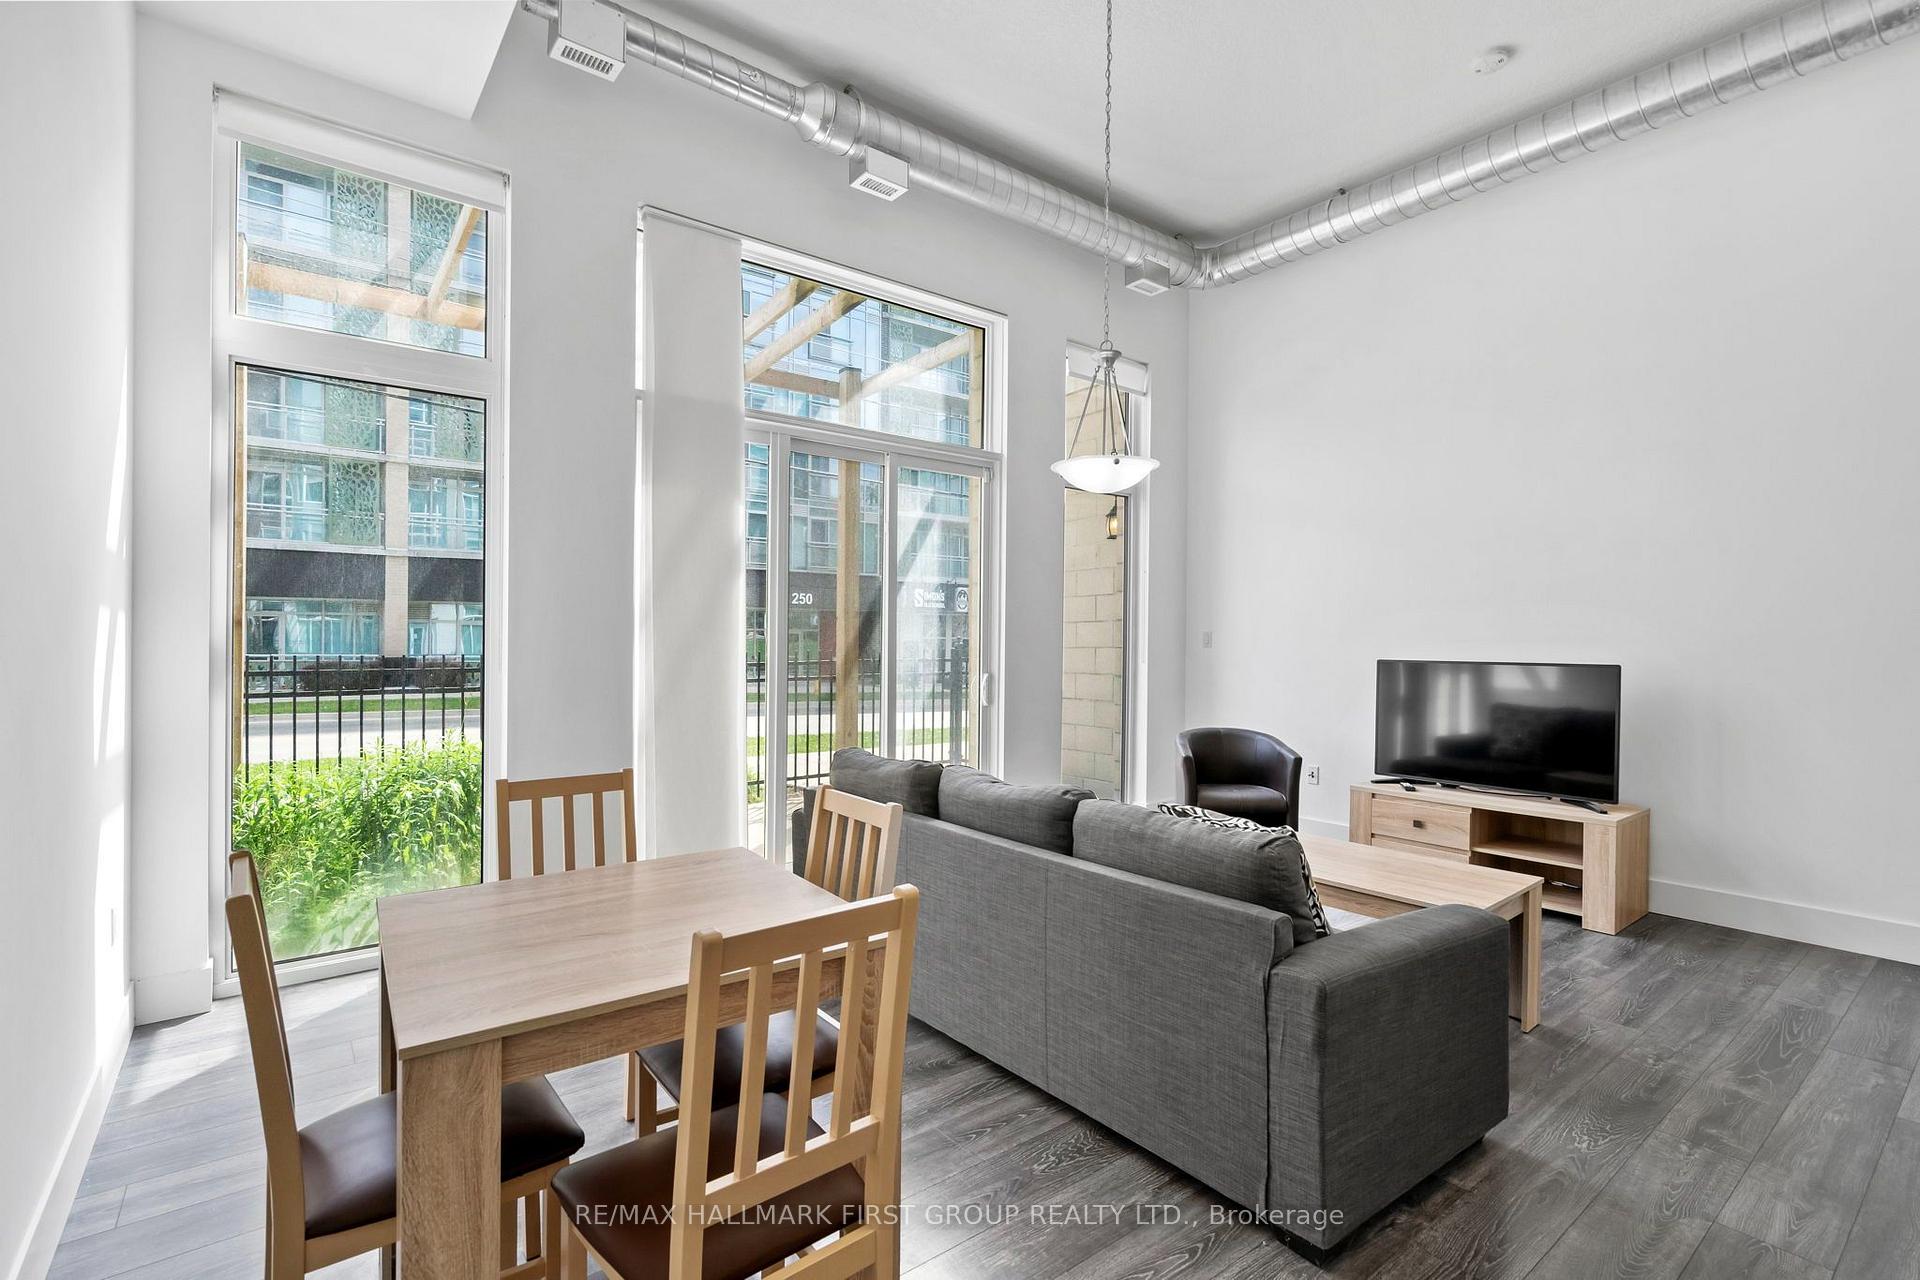 See all 33 photos
Property history
- —For SaleList: —
- —For SaleList: —
Facts and features
- ExposureNorth east
- LaundryEnsuite
- LockerNone
- BalconyTerrace
- Central air
- Rooftop deck/garden
The homeCondo Apartment, Apartment, 900–999 sq ft
- TypeCondo Apartment
- StyleApartment
- Living space900–999 sq ft
- BasementNone
- ExposureNorth East
InsideEnsuite, Carpet free, Rooms above ground 6
- LaundryEnsuite
- FeaturesCarpet free
- Rooms above ground6
- Bedrooms2
- Bathrooms2
- Kitchens1
OutsideBrick, Terrace
- ExteriorBrick
- BalconyTerrace
Parking and locker1 Parking, Parking type Owned, #2
- Spaces1 Parking
- Parking typeOwned
- Spot#2
- LockerNone
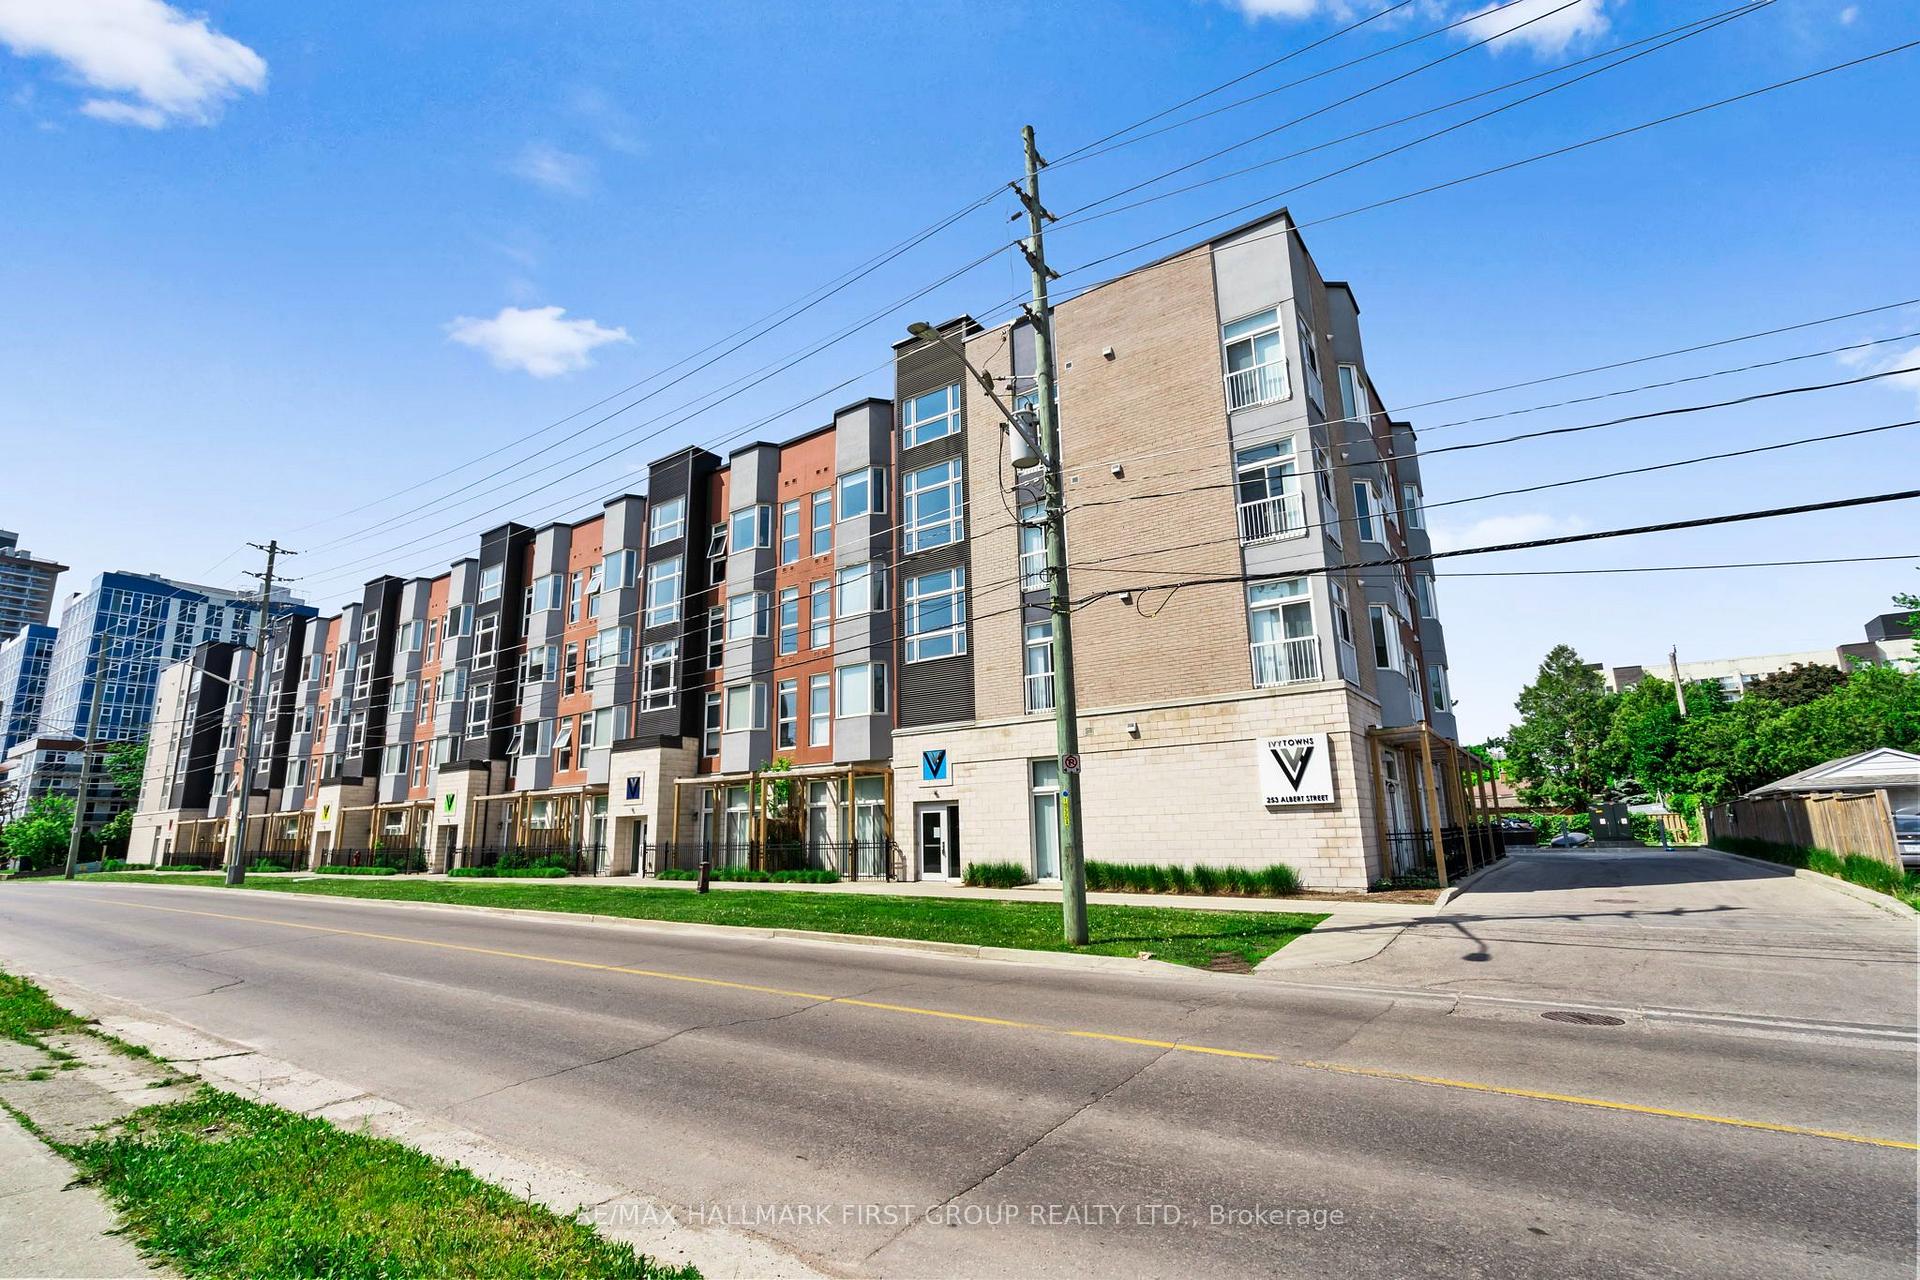
BuildingIvy Towns, Storeys 4, Units 68
- NameIvy Towns
- Storeys4
- Units68
- Registered2017
- Condo corporation625
- AmenitiesRooftop deck/garden
- PetsAllowed
Heating, water and powerForced air, gas, Central air
- HeatingForced air, gas
- CoolingCentral air
Rent and termsRent $2,500 a month, Entire property, Unfurnished
- Rent$2,500 a month
- Space for rentEntire property
- FurnishedUnfurnished
- Lease12 months
- Rent includesBuilding insurance, central air conditioning, common elements, parking, all inclusive
- DepositRequired
- Credit checkRequired
- Employment letterRequired
- Rental applicationRequired
- ReferencesRequired
IncludedAll utilities, high speed internet, parking, stainless steel appliances: fridge, stove, dishwasher, washer and dryer., All furniture.
- IncludedAll utilities, high speed internet, parking, stainless steel appliances: fridge, stove, dishwasher, washer and dryer.
- Not includedAll furniture.
NearbyPublic transit, school, school bus route
- Close toPublic transit, school, school bus route
Listing detailsX13538812, Rented, Jul 8, 2026
- MLS® numberX13538812
- StatusRented
- Listed onJul 8, 2026
- Days on market7
- UpdatedJul 15, 2026
- Possession2026-07-08 / Immediate
- Occupied byVacant
- Listing brokerageRE/MAX HALLMARK FIRST GROUP REALTY LTD.
About this home
Unit 105, 253 Albert Street, Waterloo (Beechwood/University), ON N1L 3T7
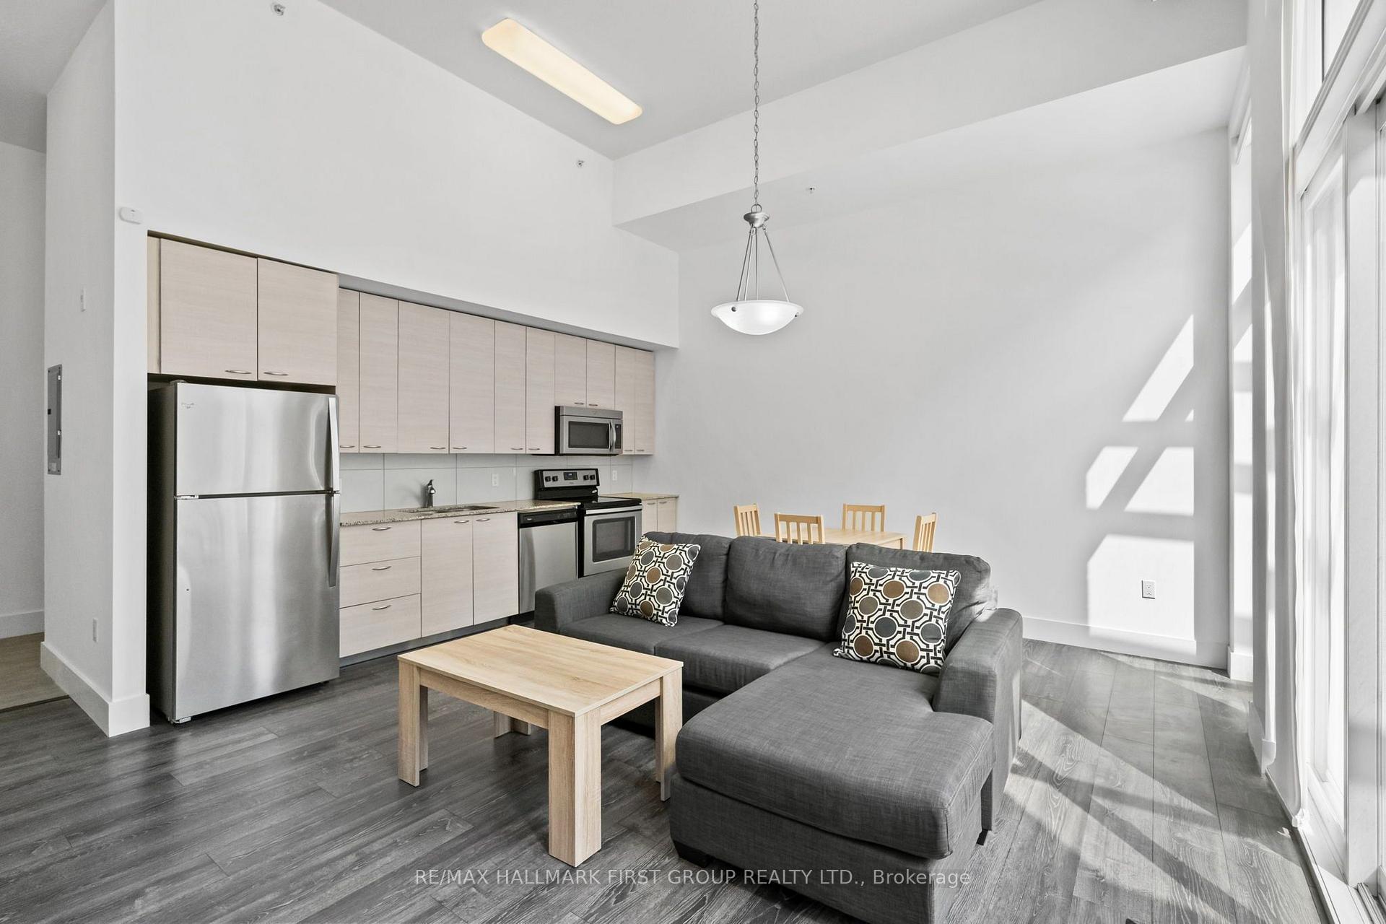
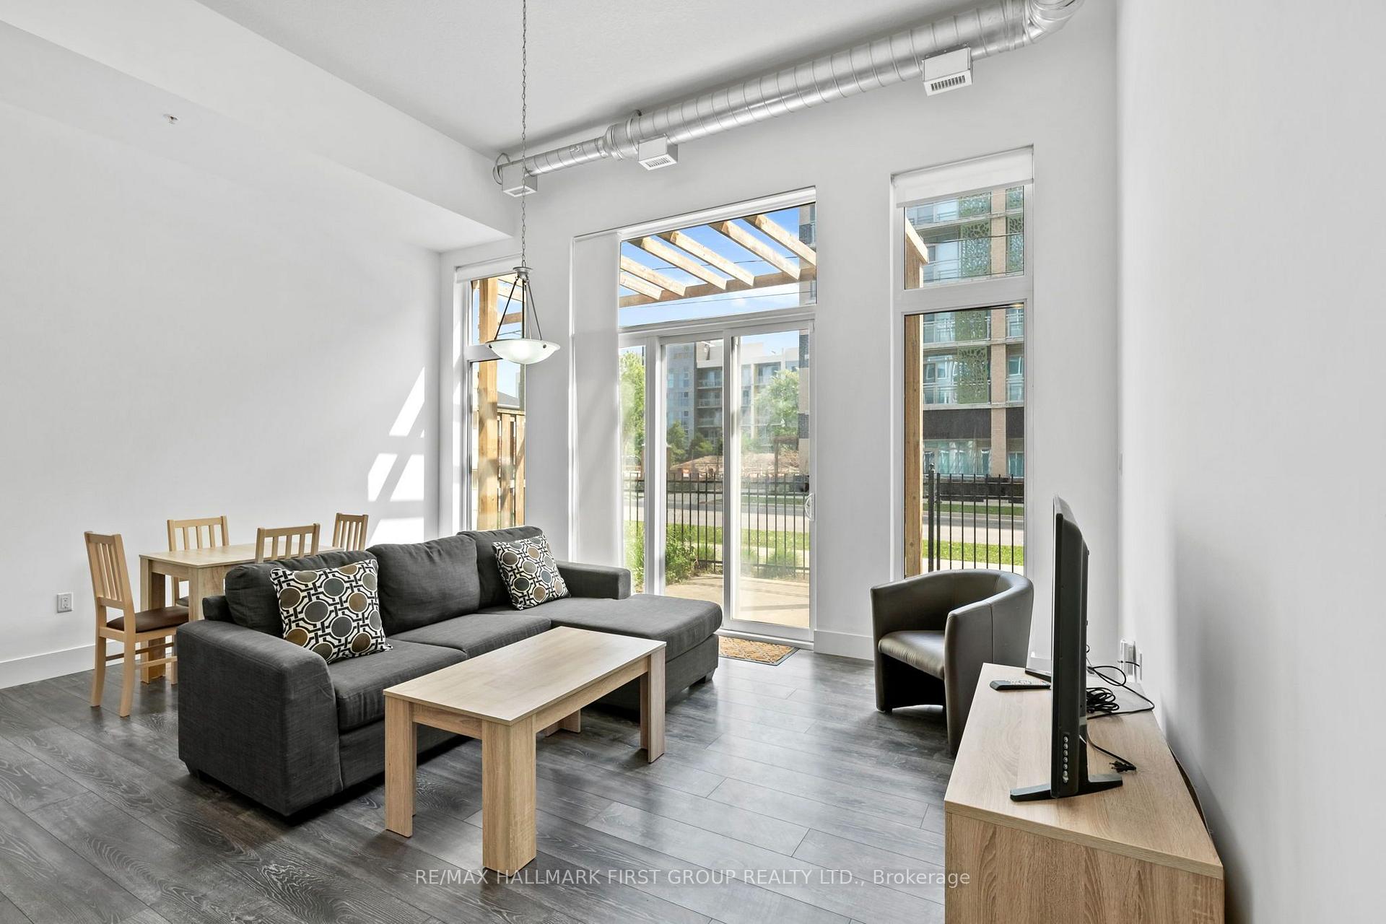
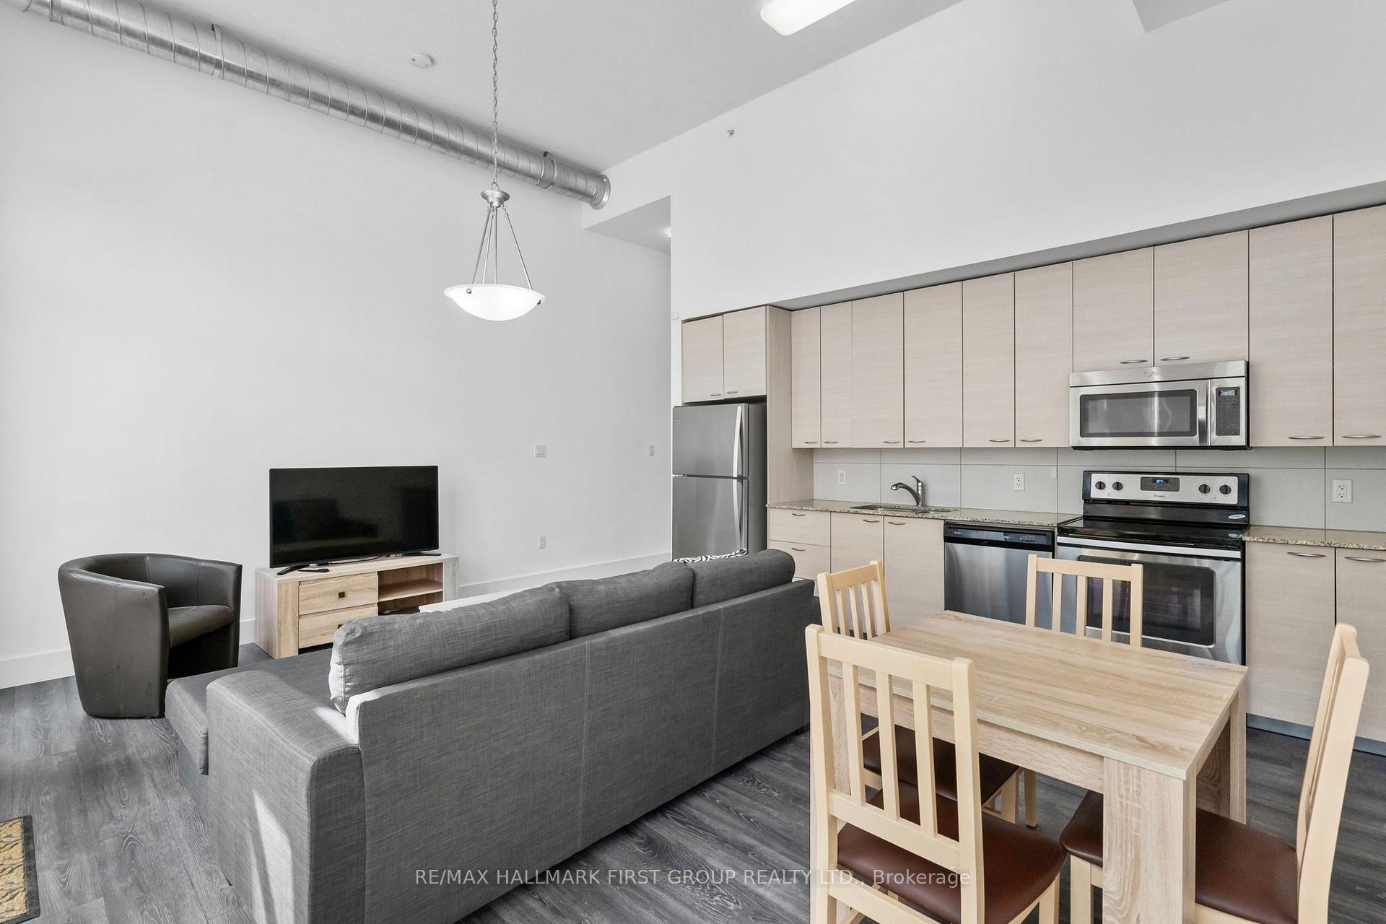
*All-inclusive Utilities* - heat, hydro, water, and high-speed internet are all covered by the landlord, for simple, worry-free monthly budgeting. This bright, modern 2-bedroom, 2-bathroom condo is ideally located in the heart of Waterloo's vibrant university district, just minutes from Wilfrid Laurier University and the University of Waterloo. With a Walk Score of 83, cafés, restaurants, shops, and everyday essentials are all close by, and the location is transit-friendly, with the 7 King, 202 iXpress, and 301 ION LRT routes just steps away. Bike lanes and multi-use trails are also nearby for an easy commute. It's a community-focused location - a welcoming space to connect with friends, relax between classes, or take a well-earned break, with green space close at hand: Waterloo Park for trails, picnic areas, and community activities; Veteran's Garden for a peaceful spot to read or reflect; and Centennial Park for quiet study, casual hangouts, or fresh air breaks.This move-in ready suite features 12 ft. ceilings, an open-concept kitchen with stainless steel appliances combined with the living space, a spacious primary bedroom with walk-in closet and 4-piece ensuite, and in-suite laundry. Residents enjoy access to a rooftop deck amenity space and secure, professionally managed entry, plus 1 owned parking spot. An excellent home for students, young professionals, or anyone seeking a low-maintenance lifestyle in one of Waterloo's most sought-after rental locations.
Ask about this home
A HOMEH agent will answer your questions about this home.
Know more about Ivy Towns
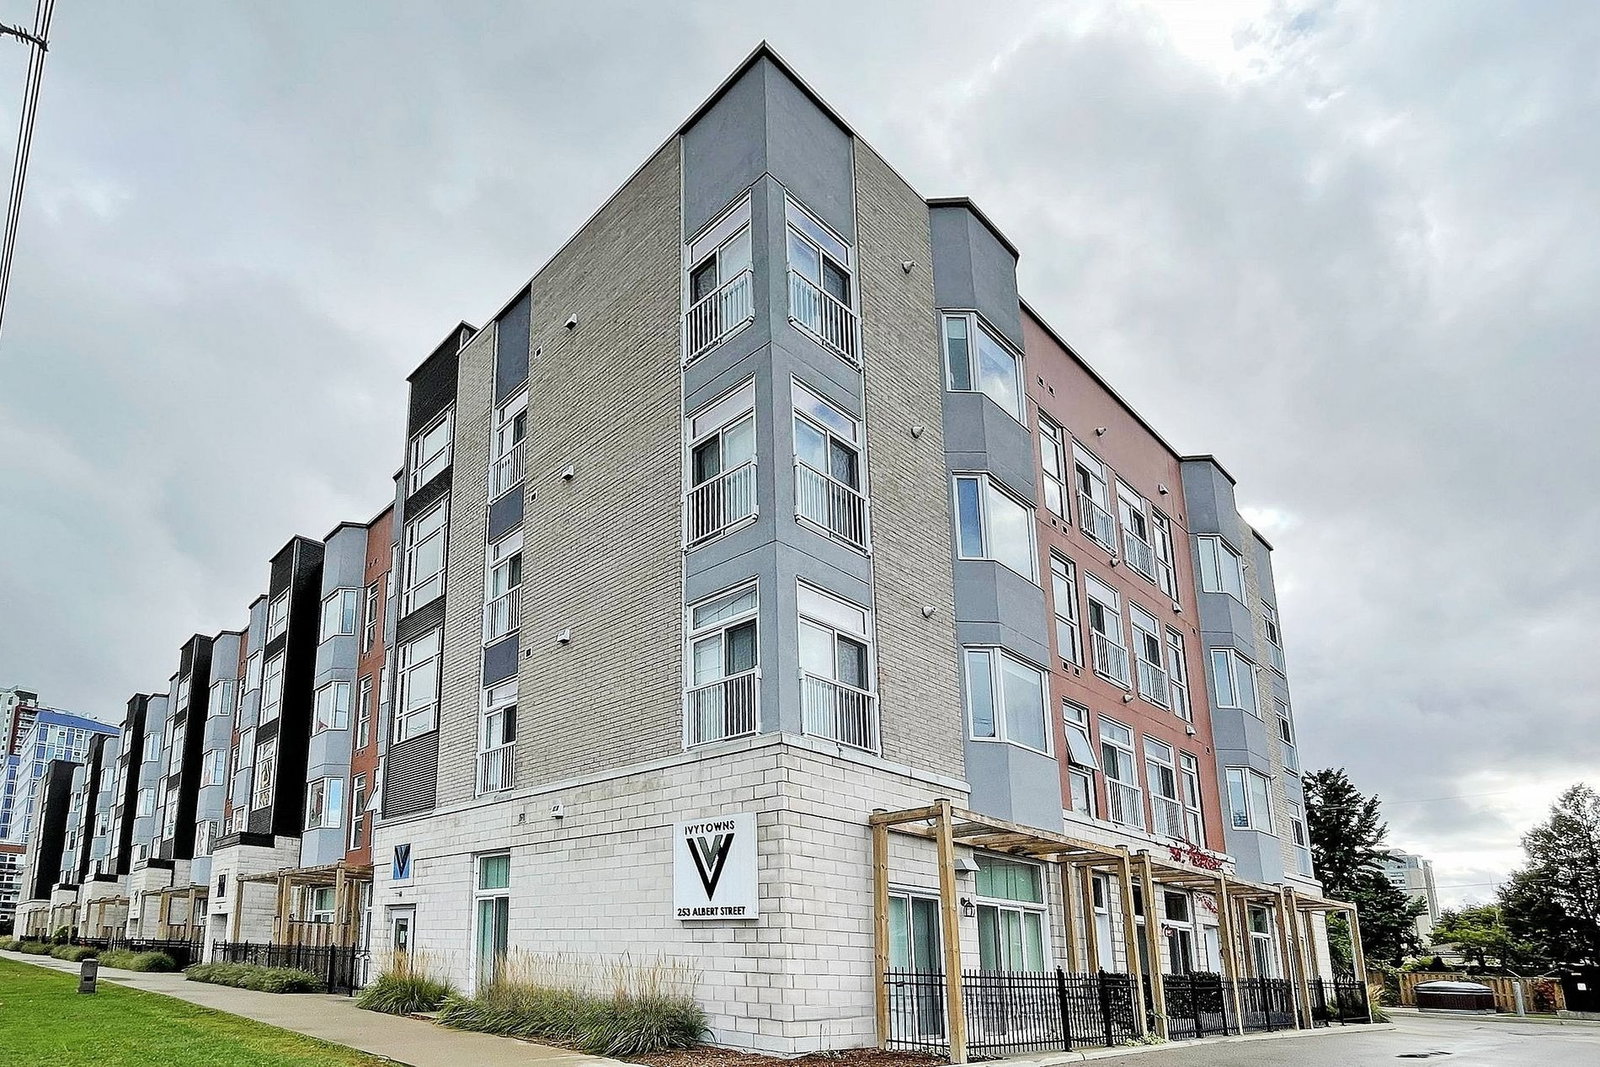
Condo building · 253 Albert Street
Ivy Towns is a 4-storey condo with 68 suites, built in 2017 by IN8 Developments. Right now 2 for sale and 1 for rent are on the market here.
- 4storeys
- 68suites
- 2017built
No similar units for rent in Ivy Towns right now.
Around this home
Daily convenience, out of 100, from the distances below
Schools nearby
School rating, out of 10.
Helpful calculators
Your HOMEH agent

"I would see it this week."