

Unit 3, 255 Northlake Drive
Unit 3, 255 Northlake Drive
 See all 30 photos
Property history
Facts and features
- BasementFinished
- ExposureEast
- LaundryIn basement
- LockerNone
- Central air
The homeCondo Townhouse, 2-storey, 1,000–1,199 sq ft
- Type: Condo Townhouse
- Style: 2-storey
- Living space: 1,000–1,199 sq ft
- Basement: Finished
- Exposure: East
InsideIn basement, Water heater, water softener, Rooms above ground 6
- Laundry: In basement
- Features: Water heater, water softener
- Rooms above ground: 6
- Bedrooms: 2
- Bathrooms: 2
- Kitchens: 1
OutsideVinyl siding, Asphalt shingle, Balcony None
- Exterior: Vinyl siding
- Roof: Asphalt shingle
- Balcony: None
Parking and locker2 Parking, Carport, Parking type Owned
- Spaces: 2 Parking
- Garage: Carport
- Parking type: Owned
- Driveway: Covered
- Locker: None
BuildingNorthlake Park, Units 34, Registered 1990
- Name: Northlake Park
- Units: 34
- Registered: 1990
- Condo corporation: 167
- Pets: Allowed
Heating, water and powerForced air, gas, Central air
- Heating: Forced air, gas
- Cooling: Central air
Costs and taxesTaxes $2,904 a year, Condo fee $480 a month, Common elements included, building insurance included, parking included
- Taxes, 2025: $2,904 a year
- Condo fee: $480 a month
- Fee includes: Common elements included, building insurance included, parking included
- HST: HST included in the price
- Rental items: Hot water heater
- Under contract: Hot water heater
Included in the saleBuilt- in microwave, dishwasher, stove, refrigerator, washer, dryerbuilt-in microwave, dishwasher, dryer, refrigerator, stove, washer, Tv in the basement and mountbasement tv on wall and brackets.
- Included: Built- in microwave, dishwasher, stove, refrigerator, washer, dryerbuilt-in microwave, dishwasher, dryer, refrigerator, stove, washer
- Not included: Tv in the basement and mountbasement tv on wall and brackets.
Listing detailsX12442100, Sold, Oct 3, 2025
- MLS® number: X12442100
- Status: Sold
- Listed on: Oct 3, 2025
- Days on market: 41
- Updated: Nov 13, 2025
- Possession: Flexible
- Occupied by: Owner
- Listing brokerage: Red And White Realty Inc
About this home
Unit 3, 255 Northlake Drive, Waterloo (North Lakeshore), ON N2V 1Z2
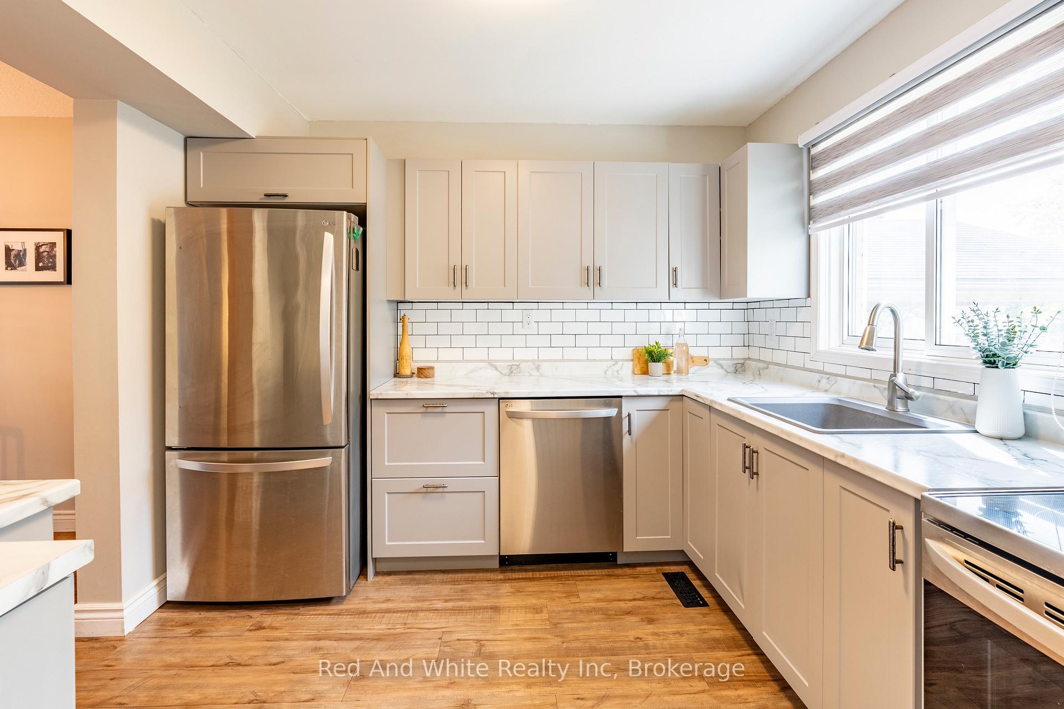
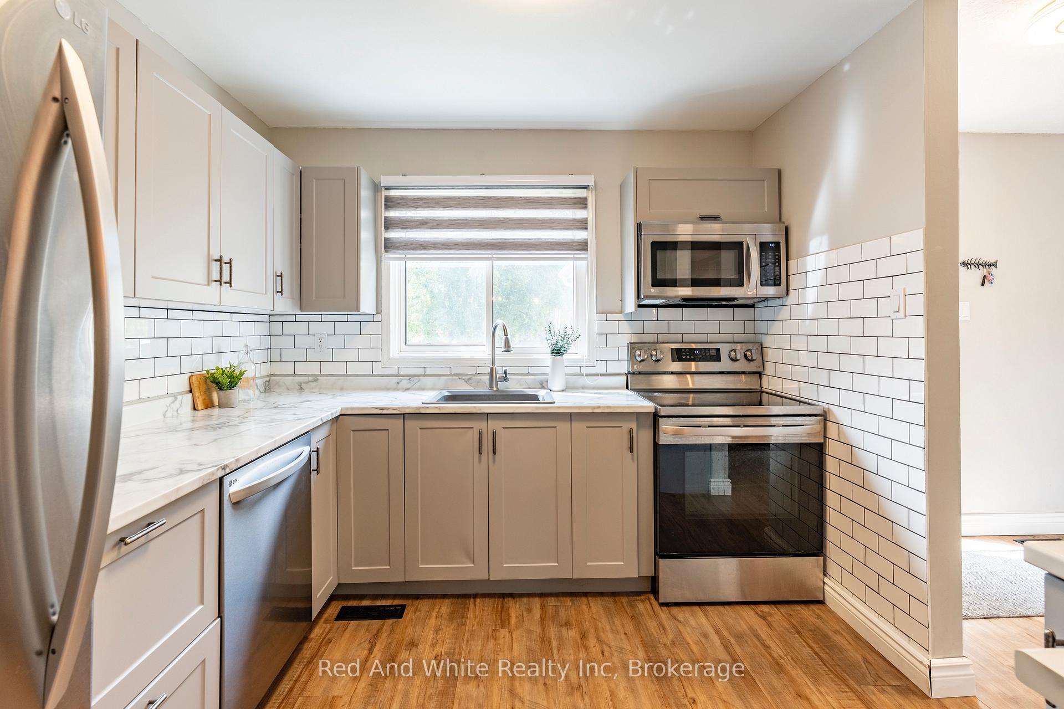
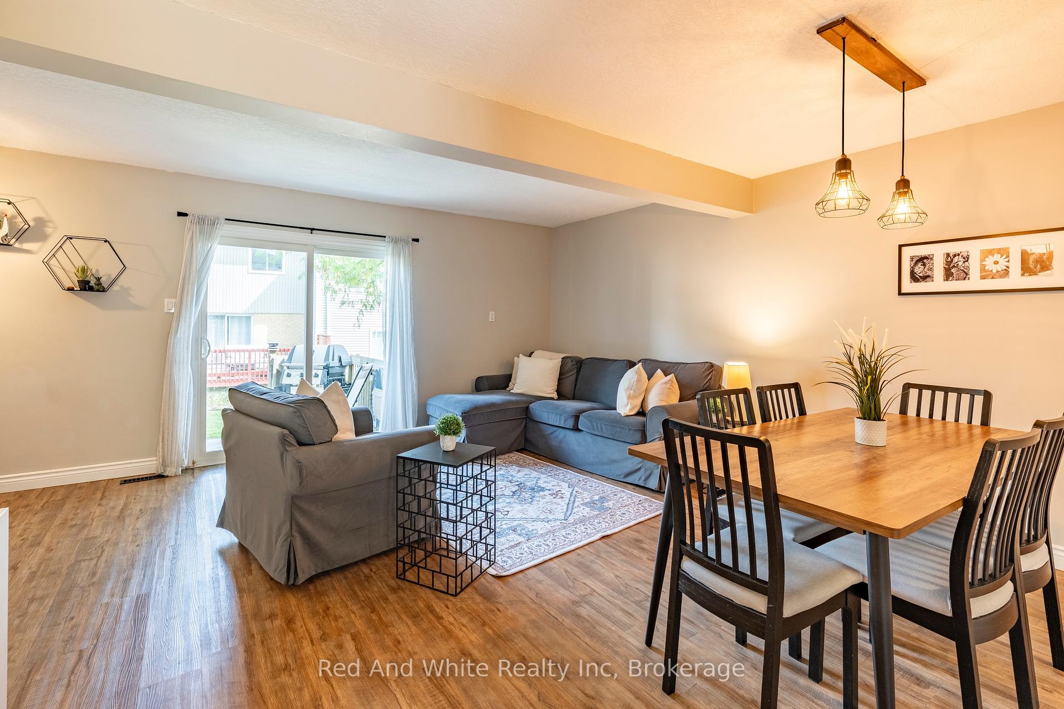
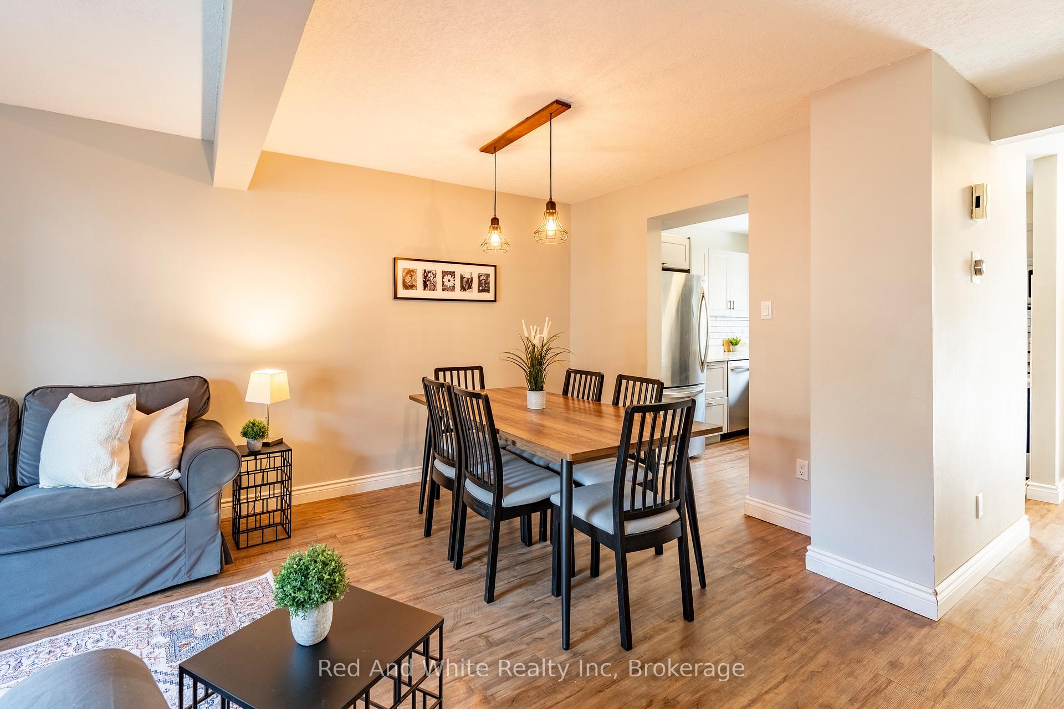
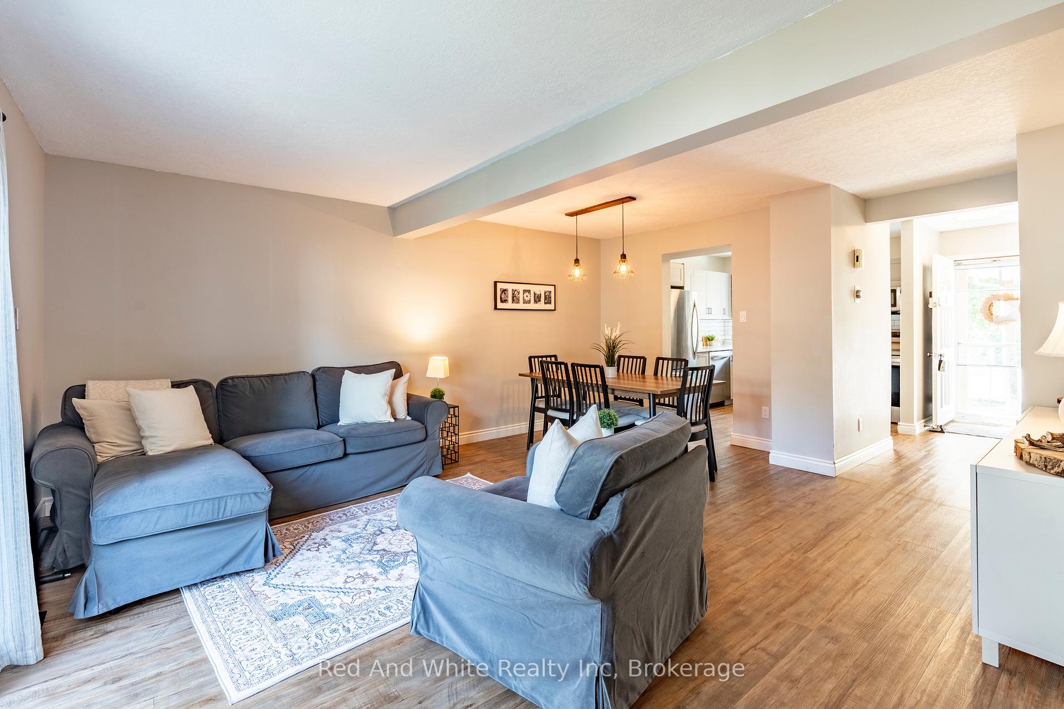
Welcome to 255 Northlake Drive, Unit #3 in Waterloo a bright, stylish, and move-in-ready condo that perfectly blends comfort, convenience, and value. This inviting 2-bedroom, 1.5-bath home offers a low-maintenance lifestyle ideal for those who appreciate modern living without the upkeep of a detached home. The main floor features a functional, open layout with plenty of natural light. The spacious living room provides a warm and welcoming space for relaxing or entertaining, while the tastefully updated kitchen showcases stainless steel appliances, updated countertops, and ample cabinetry the perfect spot for cooking or hosting friends. Upstairs, the oversized primary bedroom includes built-ins for extra storage and a serene, private retreat feel. A second bedroom and full bathroom complete this thoughtfully designed level. The finished basement adds even more versatility, with a cozy fireplace and rec room ideal for movie nights, a home gym, or a quiet workspace.This home also offers a rare feature for a condo a private driveway right off Northlake Drive, eliminating the need to pull into a parking lot. Located just minutes from shopping, parks, trails, and public transit, you'll love being close to Conestoga Mall and only a 4-minute drive to St. Jacobs. Commuting is easy, with Highway 85 just 5 minutes away and Highway 401 accessible in about 15-18 minutes, connecting you seamlessly to Kitchener, Guelph, and beyond.With its blend of style, function, and accessibility, 255 Northlake Drive, Unit #3 offers the perfect balance of modern comfort and convenience an excellent opportunity for those looking for their first home, a place to right-size, or a smart investment in one of Waterloos most desirable areas.
Ask about this home
A HOMEH agent will answer your questions about this home.
Know more about Northlake Park
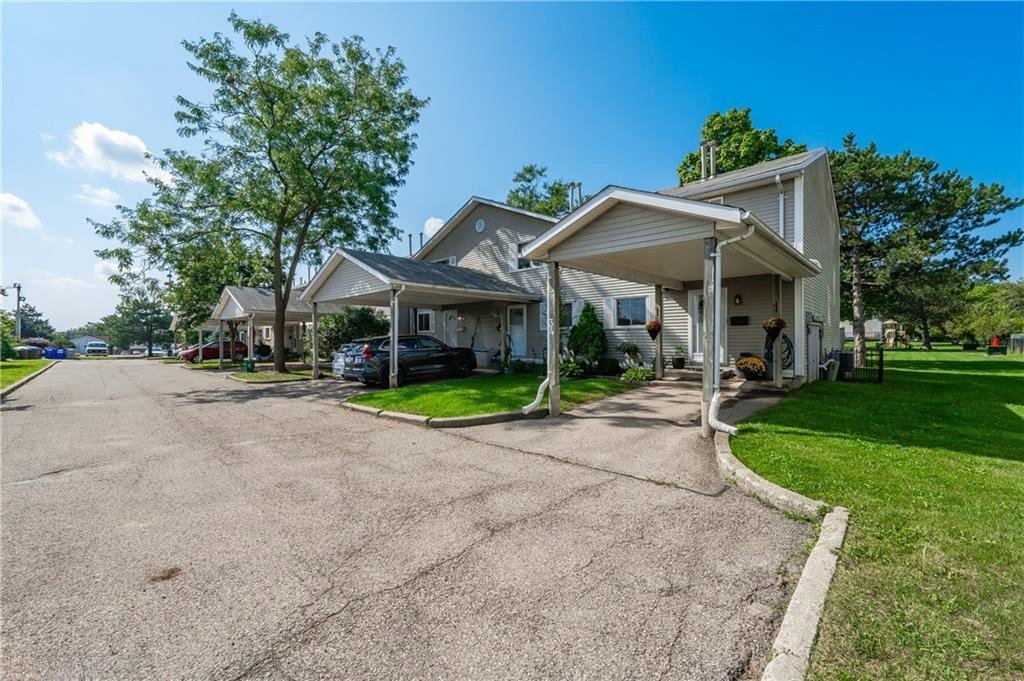
Condo building · 255 Northlake Drive
Northlake Park is a condo with 34 suites, built in 1990. No units are on the market here right now.
- 1storey
- 34suites
- 1990built
No similar units for sale in Northlake Park right now.
Around this home
Daily convenience, out of 100, from the distances below
Schools nearby
School rating, out of 10.
Helpful calculators
Your HOMEH agent

"I would see it this week."