

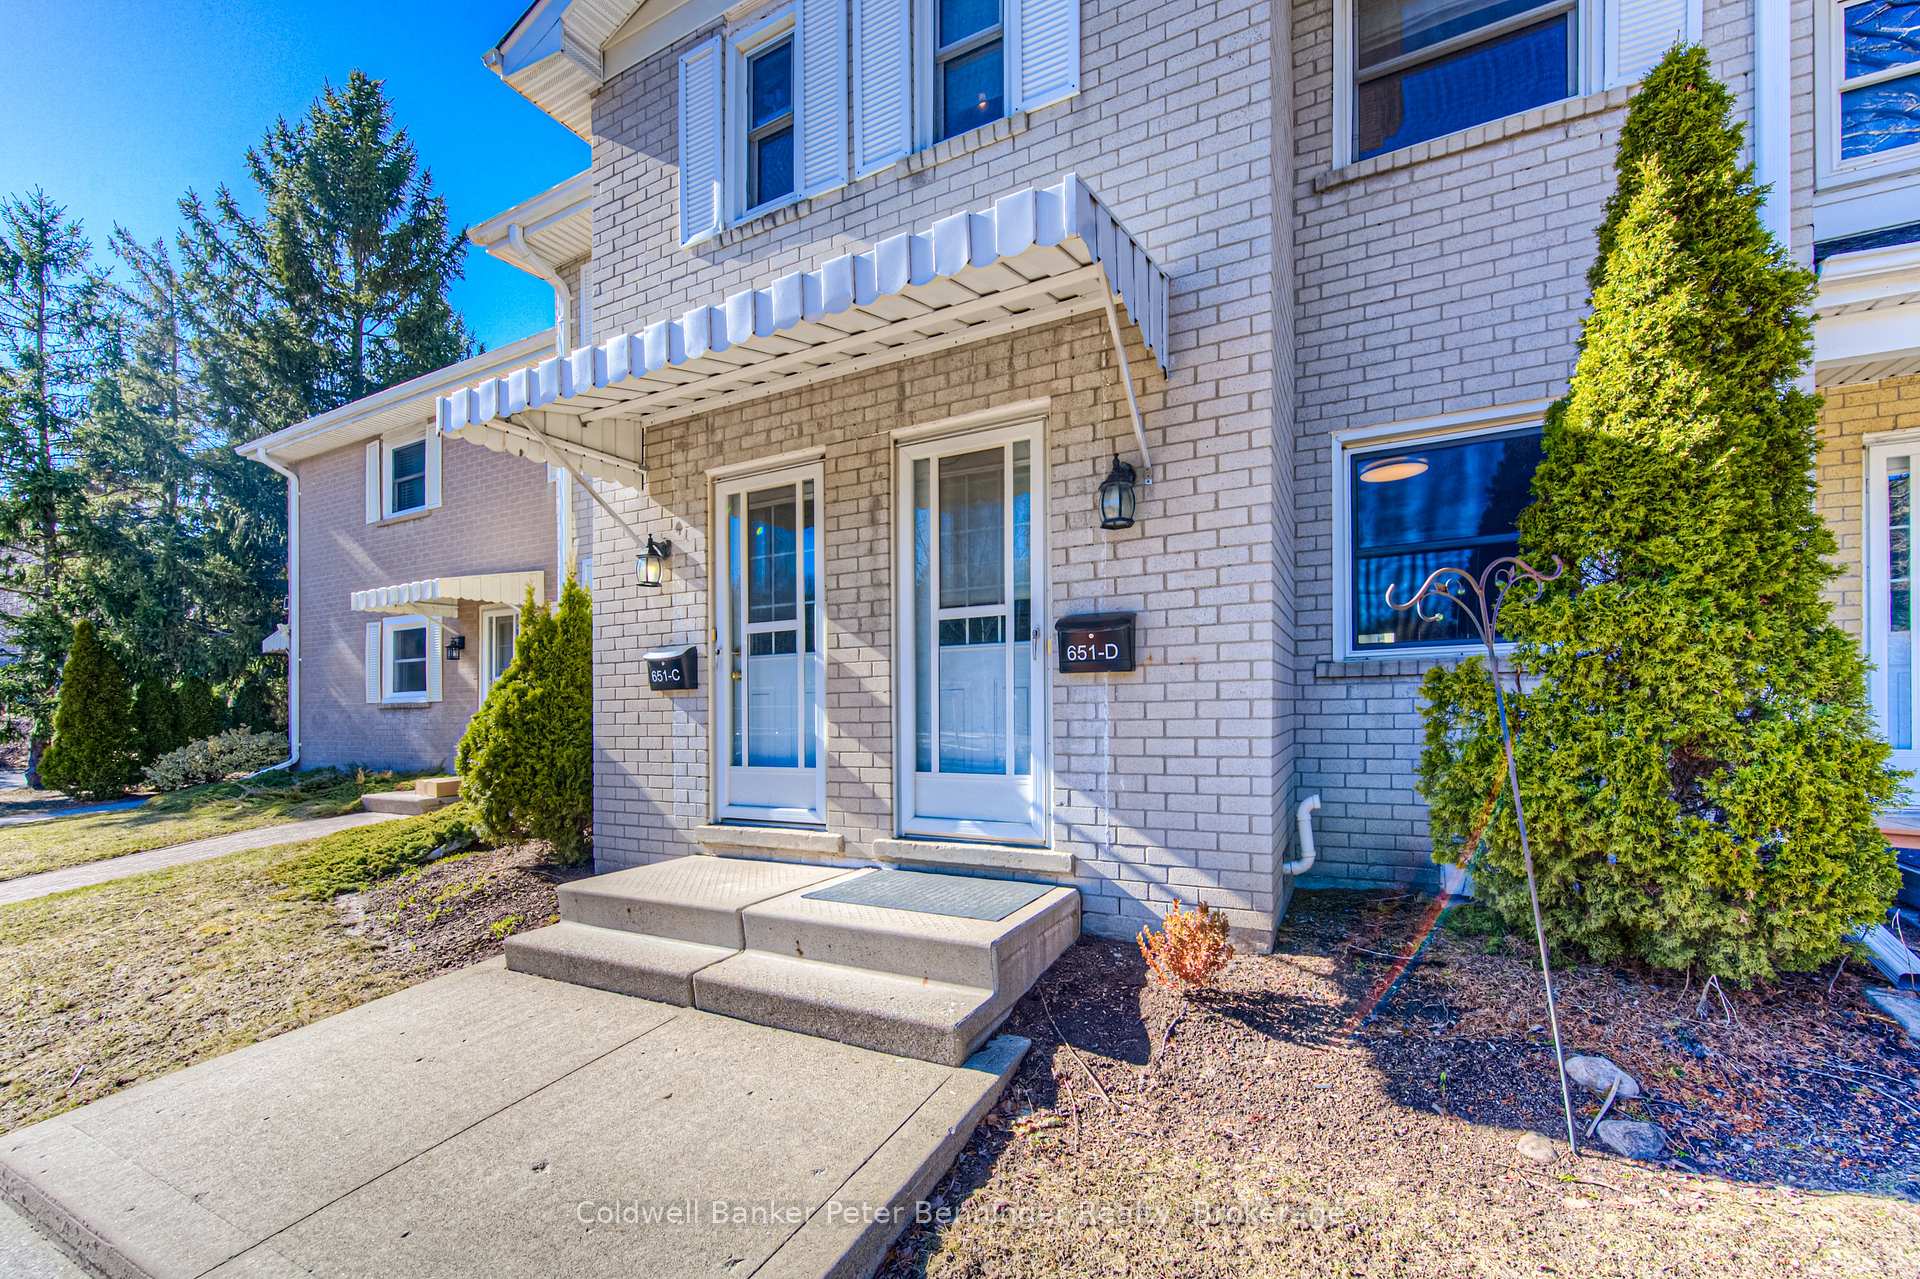
Unit D, 651 Albert Street
Unit D, 651 Albert Street
 See all 46 photos
Property history
Facts and features
- BasementFinished
- Age of home51–99 years
- ExposureSouth east
- LaundryElectric dryer hookup, in basement, sink, washer hookup
- Fireplace
- Outdoor pool
The homeCondo Townhouse, 2-storey, Age 51–99 years
- Type: Condo Townhouse
- Style: 2-storey
- Age: 51–99 years
- Living space: 1,000–1,199 sq ft
- Basement: Full, finished
- Exposure: South East
InsideFireplace Yes, natural gas, Electric dryer hookup, in basement, sink, washer hookup, Floor drain, water purifier, water softener
- Fireplace: Yes, natural gas
- Laundry: Electric dryer hookup, in basement, sink, washer hookup
- Features: Floor drain, water purifier, water softener
- Rooms above ground: 8
- Bedrooms: 2
- Bathrooms: 2
- Kitchens: 1
- Family room: Yes
OutsideAluminum siding, brick, Fibreglass shingle, Poured concrete
- Exterior: Aluminum siding, brick
- Roof: Fibreglass shingle
- Foundation: Poured concrete
- Balcony: None
- Features: Deck
Parking and locker2 Parking, Parking type Owned, Surface
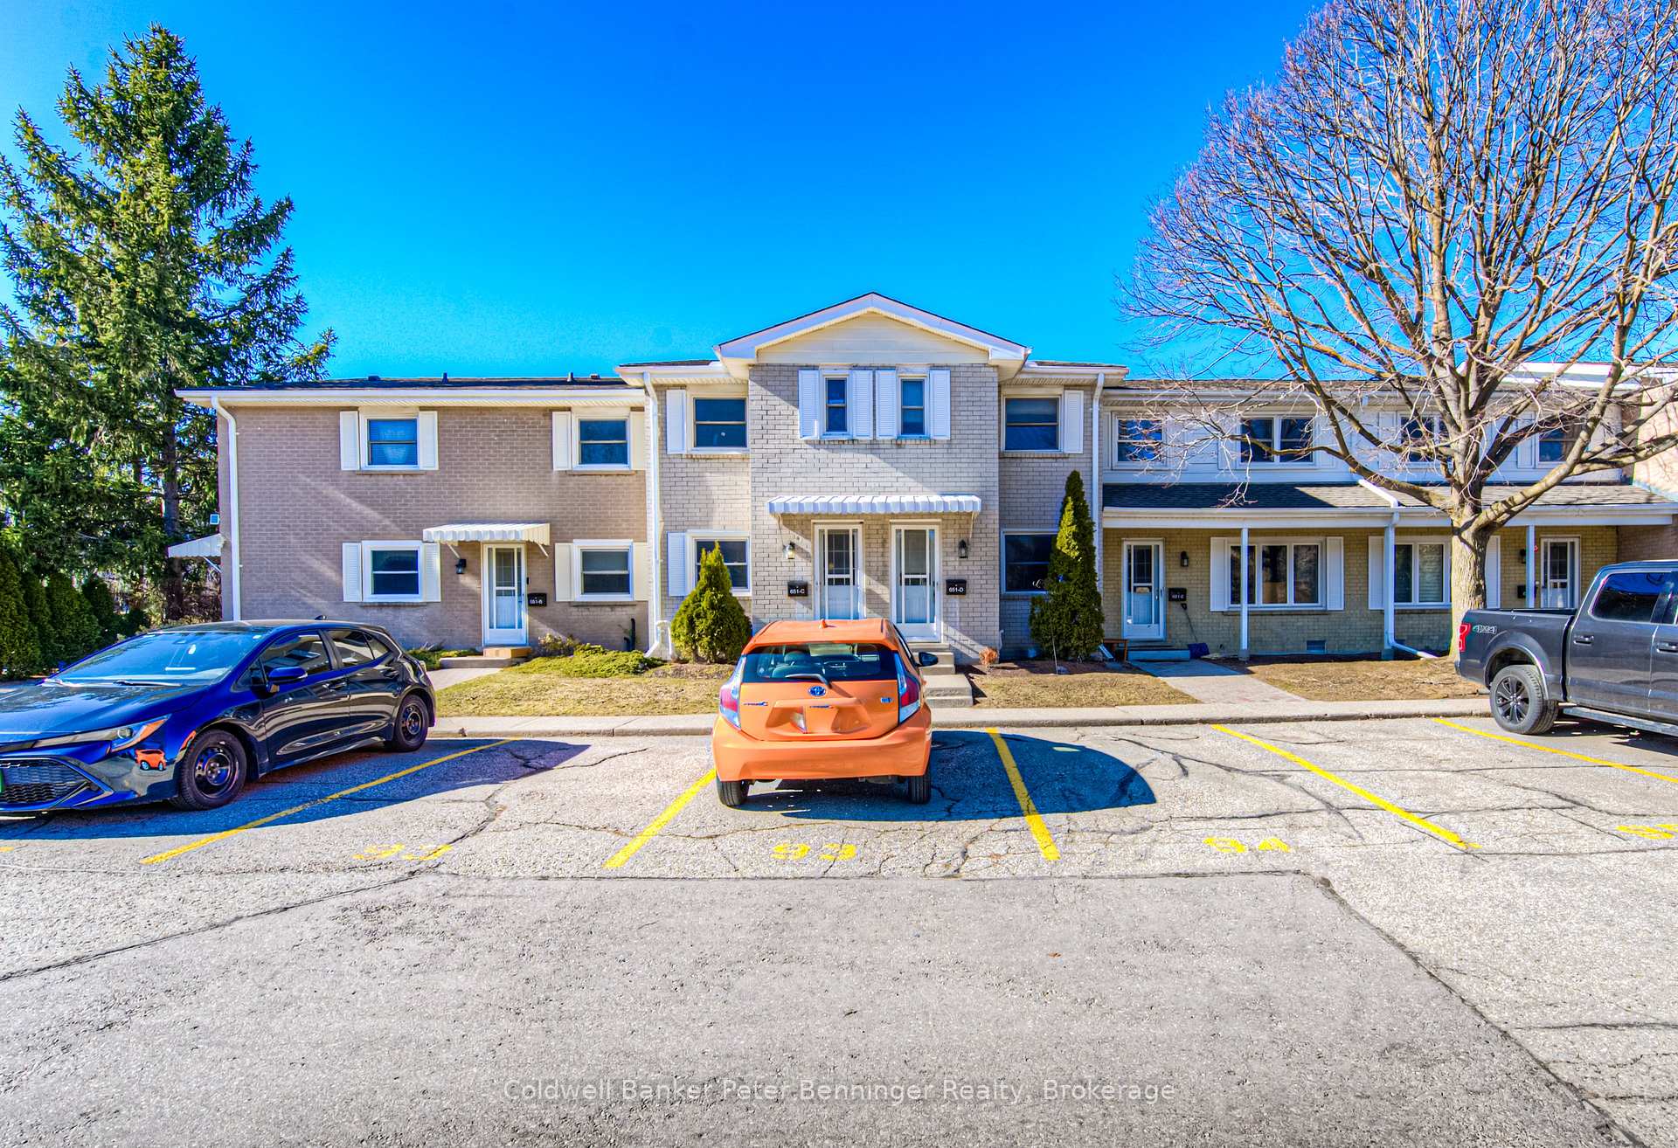
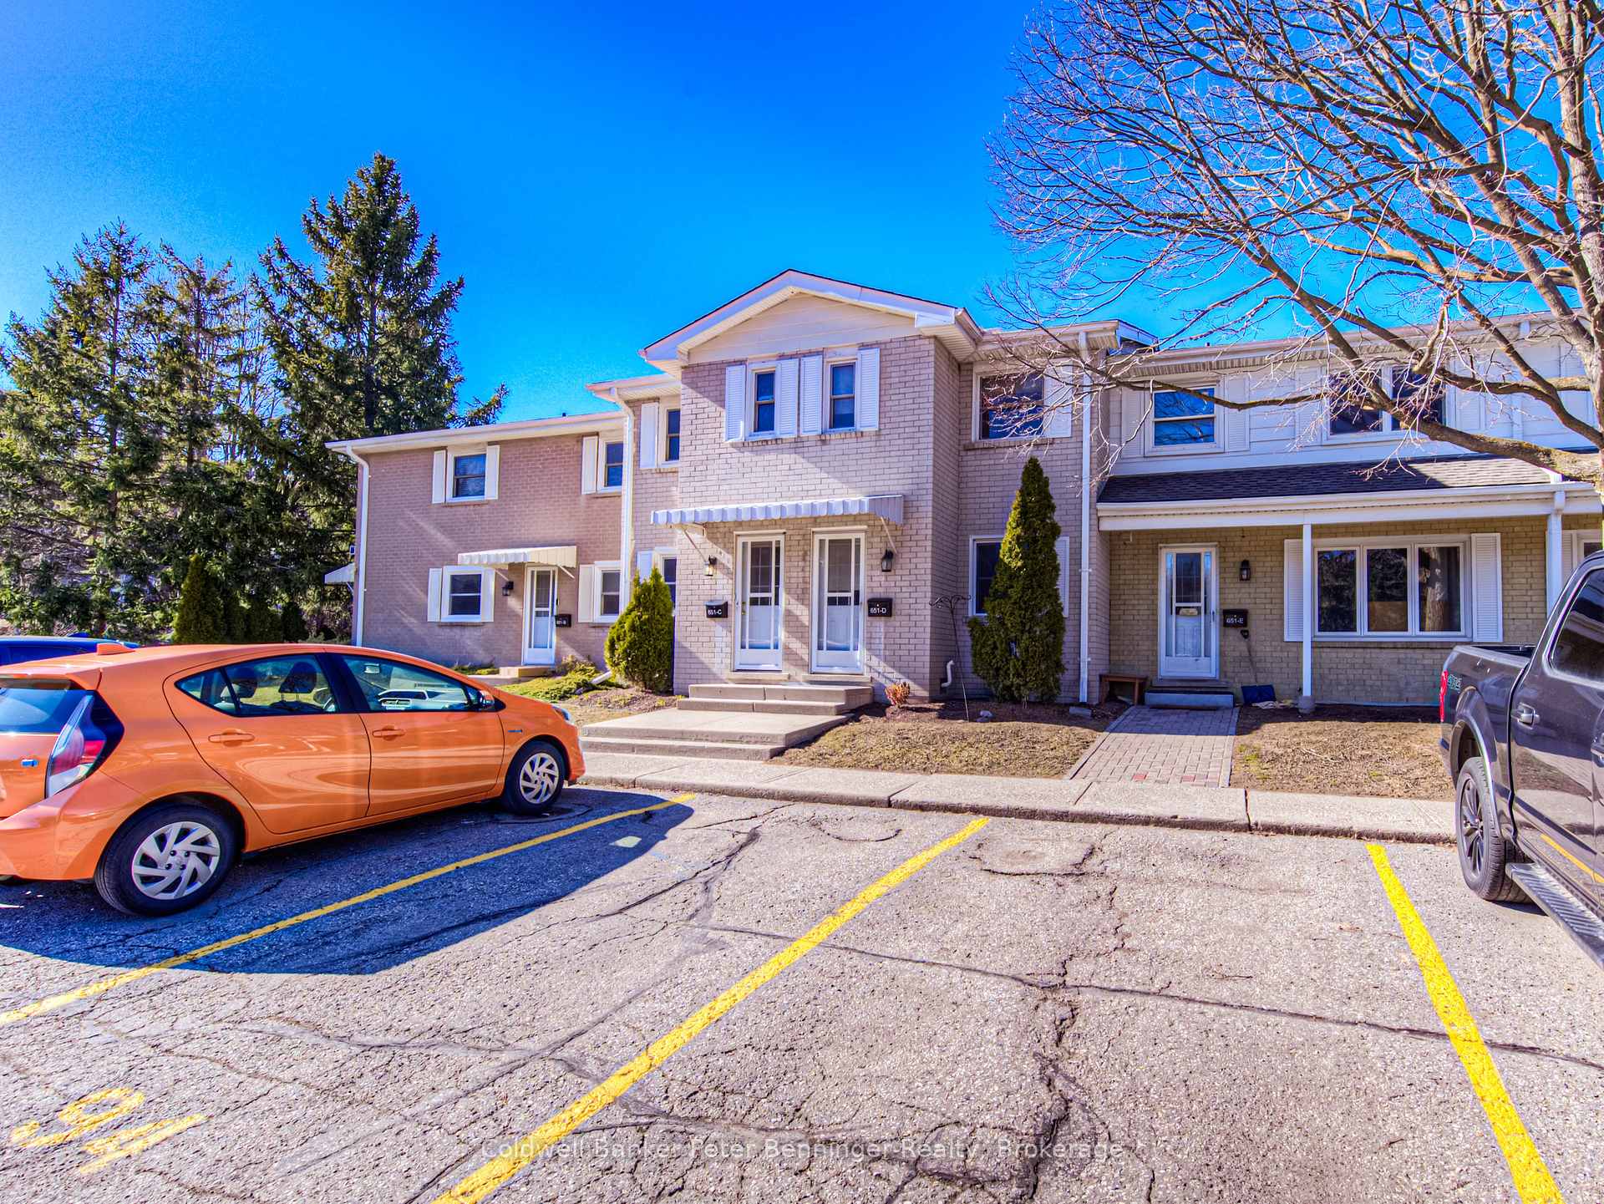
- Spaces: 2 Parking
- Parking type: Owned
- Driveway: Surface
- Spot: 94
- Locker: None
BuildingWillow creek condominium, Condo corporation 83, Visitor parking, playground, bbqs allowed, outdoor pool
- Name: Willow creek condominium
- Condo corporation: 83
- Amenities: Visitor parking, playground, bbqs allowed, outdoor pool
- Pets: Allowed
Heating, water and powerHeat pump, electric, Wall unit(s)
- Heating: Heat pump, electric
- Cooling: Wall unit(s)
Costs and taxesTaxes $2,418 a year, Condo fee $404 a month, Building insurance included, parking included, common elements included, water included
- Taxes, 2024: $2,418 a year
- Condo fee: $404 a month
- Fee includes: Building insurance included, parking included, common elements included, water included
- HST: HST included in the price
- Rental items: Hot water heater - gas
- Under contract: Hot water tank-gas
Included in the saleCarbon monoxide detector, dishwasher, dryer, range hood, refrigerator, smoke detector, washer, window coverings, tv mount in basement, (stove in as-is condition due to led display on clock not showing properly), Tv in basement
- Included: Carbon monoxide detector, dishwasher, dryer, range hood, refrigerator, smoke detector, washer, window coverings, tv mount in basement, (stove in as-is condition due to led display on clock not showing properly)
- Not included: Tv in basement
Listing detailsX12040228, Sold, Mar 25, 2025
- MLS® number: X12040228
- Status: Sold
- Listed on: Mar 25, 2025
- Days on market: 60
- Updated: May 24, 2025
- Possession: 2025-06-30 / 90+ days
- Occupied by: Owner
- Listing brokerage: Coldwell Banker Peter Benninger Realty
About this home
Unit D, 651 Albert Street, Waterloo, ON N2L 3V5
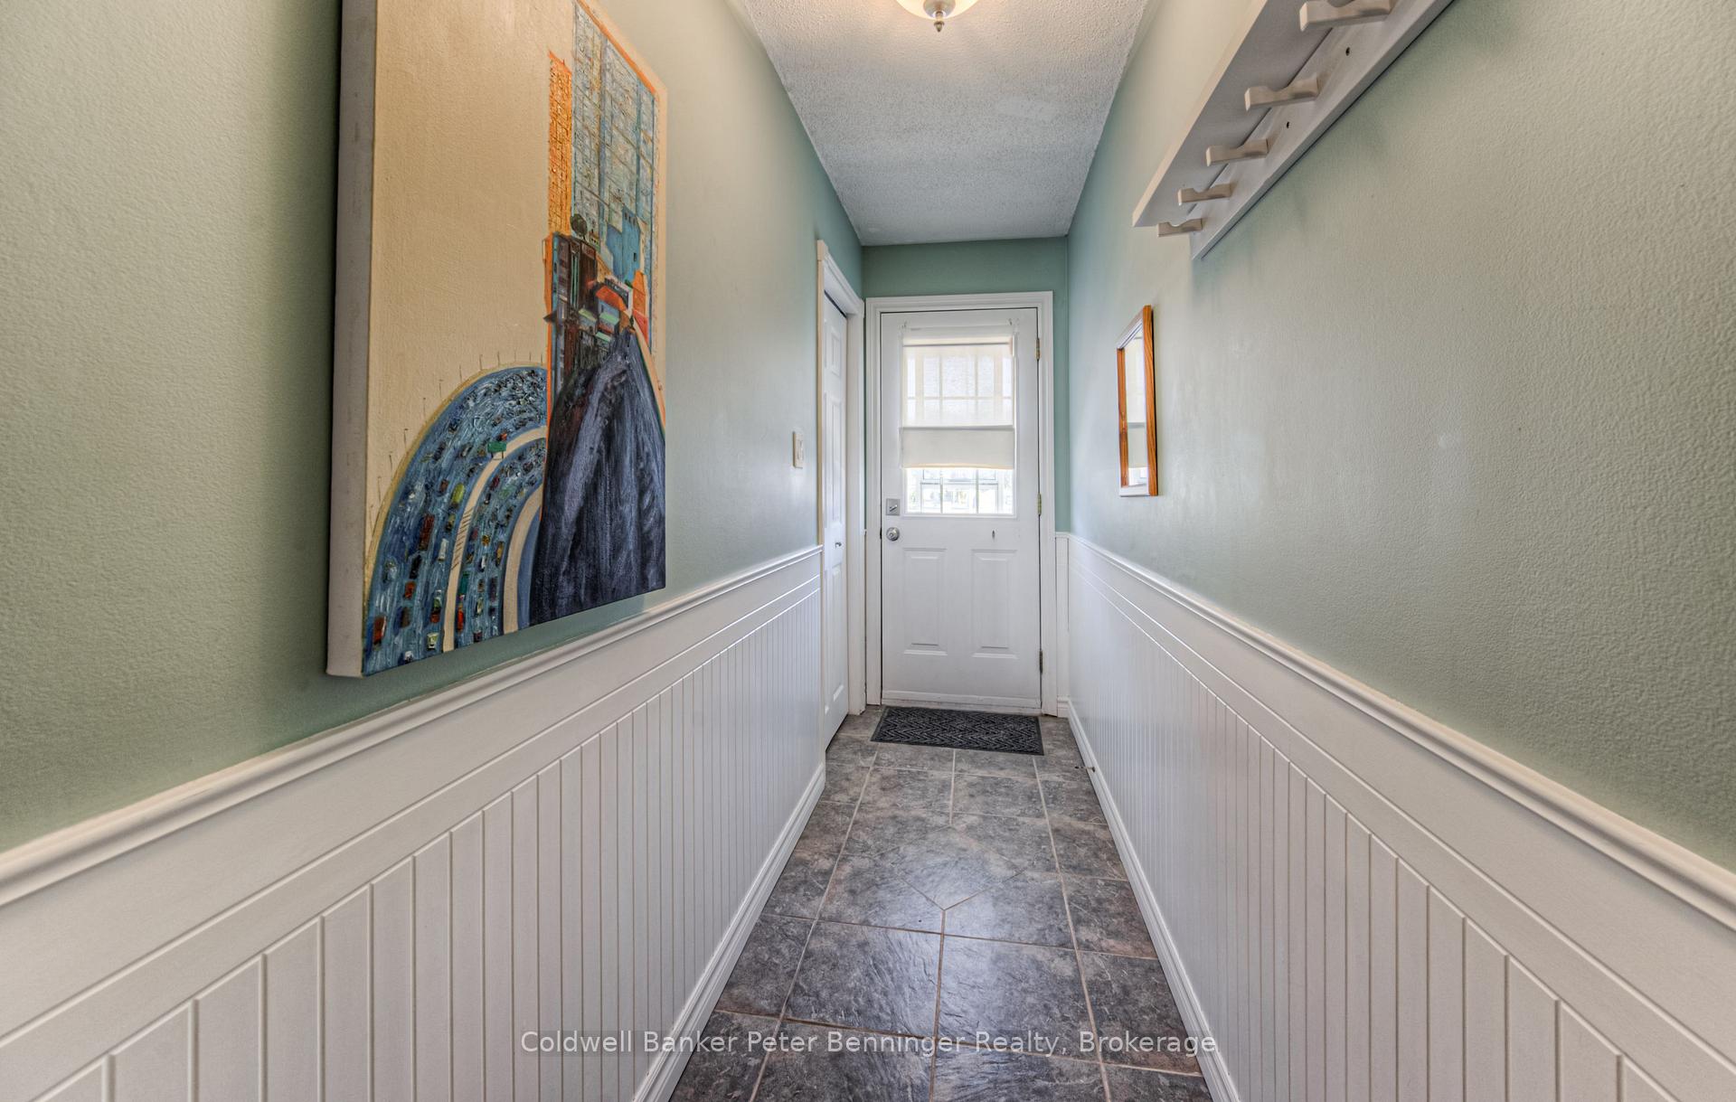
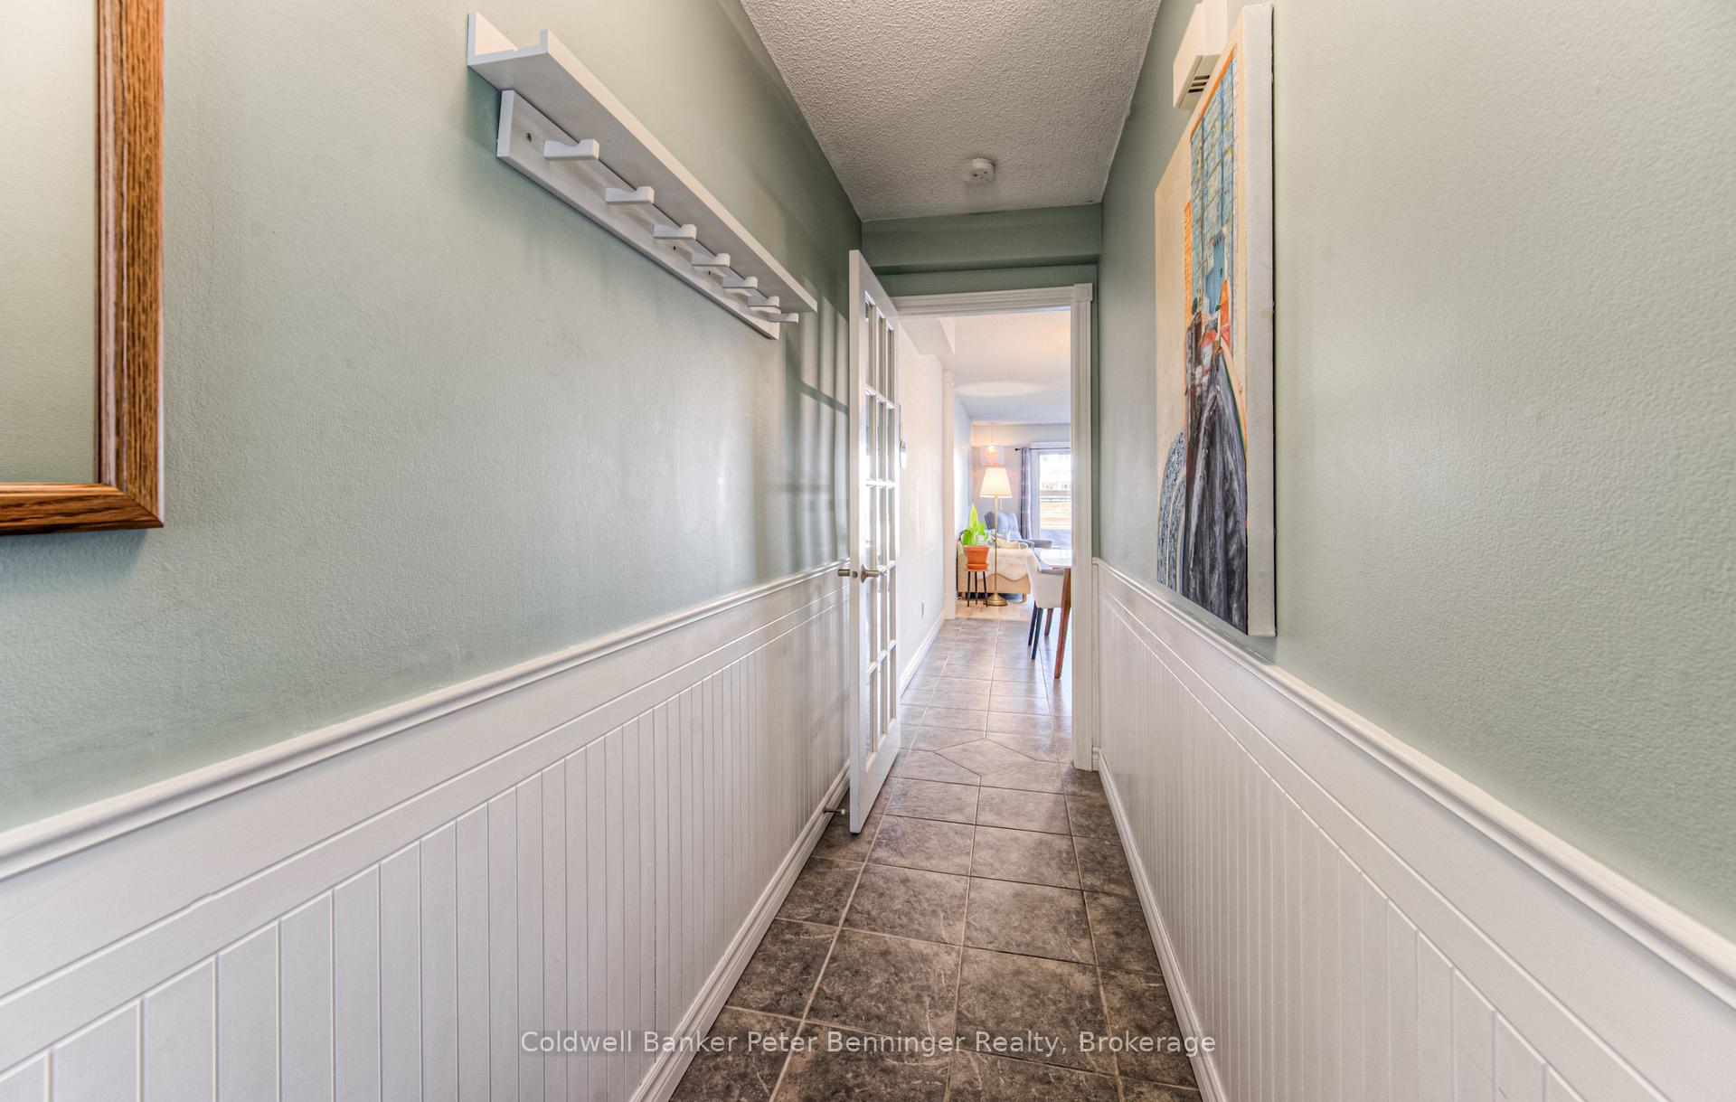
Welcome to 651 D Albert Street in Waterloo a wonderfully located condo that offers both convenience and comfort. Situated near the corner of Albert and Weber Streets, this unit includes two dedicated parking spaces right at your doorstep, with ample visitor parking available for guests. Public transportation is easily accessible with a bus stop just outside the driveway, and the street is bike-friendly with dedicated bicycle lanes. Nearby, you'll find a variety of amenities, including restaurants, shopping options, parks, and scenic trails. The complex itself features an outdoor pool and a playground, adding a touch of resort-style living right at home. Inside, this condo has been thoughtfully updated. The main floor greets you with a blend of ceramic tile and hardwood flooring, creating an inviting and modern atmosphere. A newly updated deck 2024 extends your living space outdoors, perfect for relaxing or entertaining. Updates also include a 200-amp electrical panel with breakers, a water softener installed in 2017, and a cozy rec room with a gas fireplace added in 2018. A ductless air conditioning unit was installed in 2020, a sewer backup valve in 2021 for peace of mind, and the hardwood floor was refinished in 2025. The second floor hosts two spacious bedrooms and an updated family bathroom, providing comfort and style. In the basement, you'll find a versatile rec room with a gas fireplace, a renovated three-piece bathroom, and a convenient laundry room. This delightful condo truly has it all come and see it in person to appreciate all that it offers!
Ask about this home
A HOMEH agent will answer your questions about this home.
Know more about Willow Creek Condominium
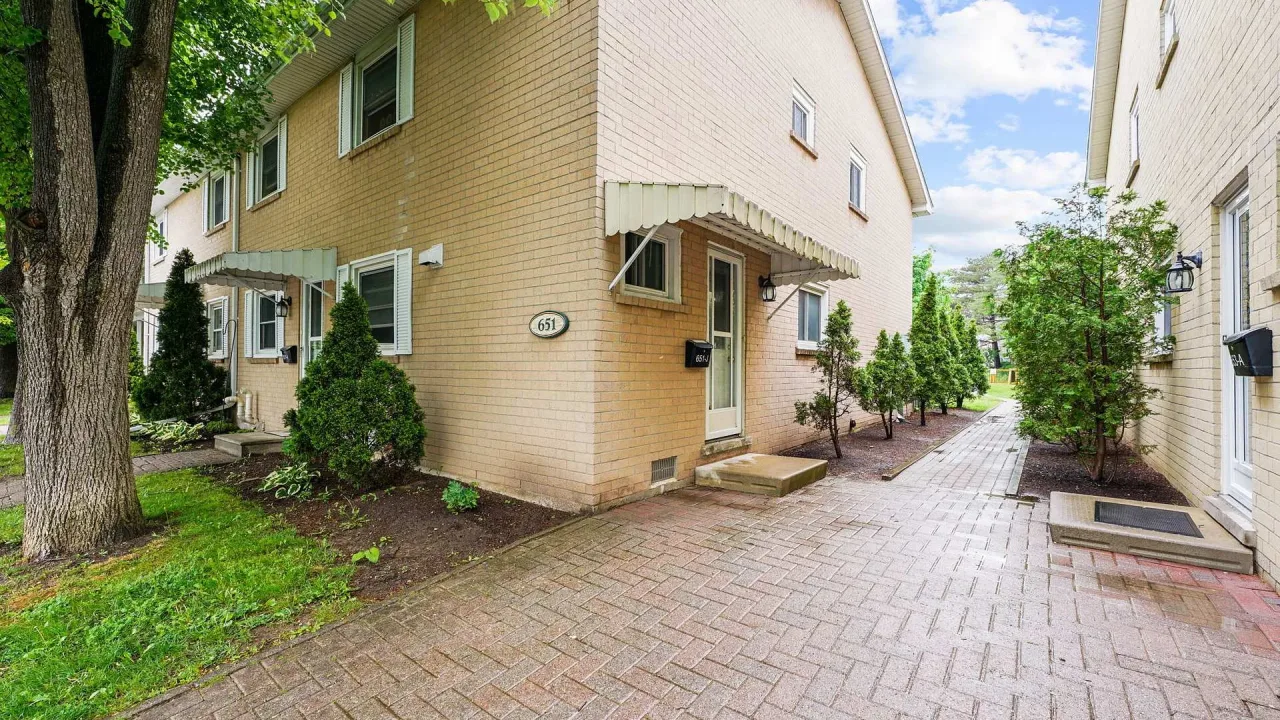
Condo building · 651 Albert Street
Willow Creek Condominium is a condo. No units are on the market here right now.
No similar units for sale in Willow Creek Condominium right now.
Around this home
Daily convenience, out of 100, from the distances below
Schools nearby
School rating, out of 10.
Helpful calculators
Your HOMEH agent

"I would see it this week."