

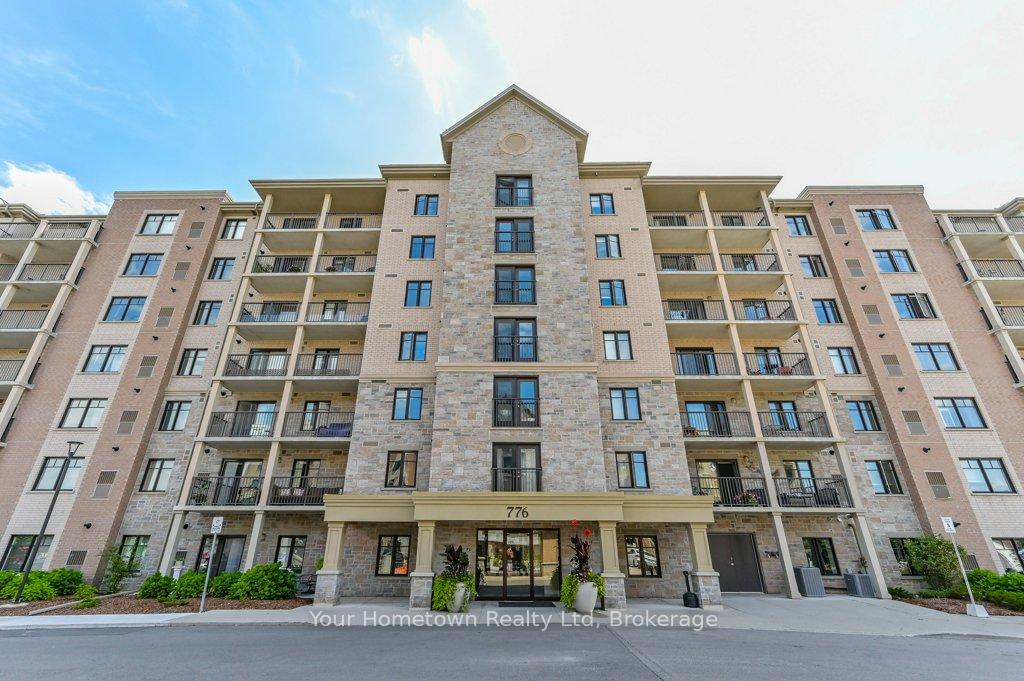
Unit 303, 776 Laurelwood Drive
Unit 303, 776 Laurelwood Drive
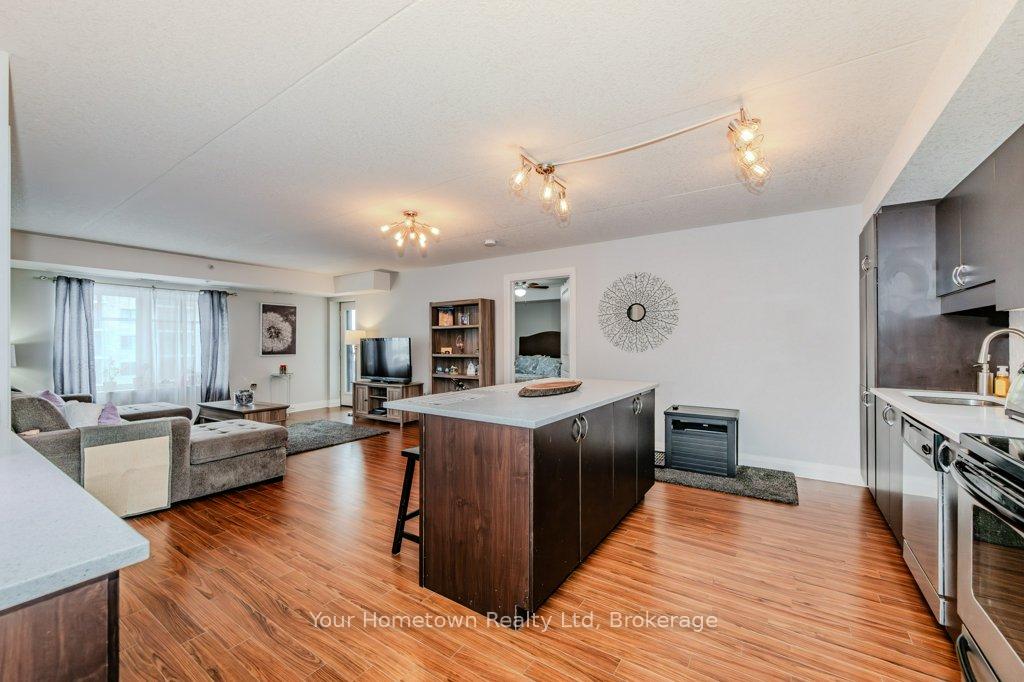 See all 39 photos
Property history
Facts and features
- ExposureNorth west
- LaundryCloset
- LockerOwned
- BalconyJuliette
- Central air
- Party room/meeting room
The homeCondo Apartment, Apartment, Age 11–15 years
- Type: Condo Apartment
- Style: Apartment
- Age: 11–15 years
- Living space: 1,000–1,199 sq ft
- Basement: Other
- Exposure: North West
InsideLaundry closet, Other, Smoke detector, carbon monoxide detectors, other
- Laundry: Laundry closet
- Features: Other
- Security: Smoke detector, carbon monoxide detectors, other
- Rooms above ground: 8
- Bedrooms: 2
- Bathrooms: 2
- Kitchens: 1
- Family room: Yes
OutsideBrick, stone, Juliette
- Exterior: Brick, stone
- Balcony: Juliette
Parking and locker2 Parking (1 garage + 1 drive), Underground, Parking type Owned
- Spaces: 2 Parking (1 garage + 1 drive)
- Garage: Underground
- Parking type: Owned
- Driveway: Underground, surface
- Spot: 215
- Locker: Owned
BuildingReflections at Laurelwood Phase 2, Storeys 7, Units 89
- Name: Reflections at Laurelwood Phase 2
- Storeys: 7
- Units: 89
- Registered: 2013
- Condo corporation: 552
- Amenities: Bike storage, media room, party room/meeting room, visitor parking
- Pets: Allowed
Heating, water and powerForced air, ground source, Central air
- Heating: Forced air, ground source
- Cooling: Central air
Costs and taxesTaxes $3,538 a year, Condo fee $443 a month, Water included, building insurance included, common elements included
- Taxes, 2024: $3,538 a year
- Condo fee: $443 a month
- Fee includes: Water included, building insurance included, common elements included
- Rental items: Hot water heater
Included in the saleFridge, stove, washer, dryer, dishwasher, tv mounts in both bedrooms, shelves above toilet in ensuite,, Tvs, curtains in second bedroom
- Included: Fridge, stove, washer, dryer, dishwasher, tv mounts in both bedrooms, shelves above toilet in ensuite,
- Not included: Tvs, curtains in second bedroom
NearbyPublic transit, greenbelt/conservation
- Close to: Public transit, greenbelt/conservation
Listing detailsX11947122, Sold, Jan 30, 2025
- MLS® number: X11947122
- Status: Sold
- Listed on: Jan 30, 2025
- Days on market: 43
- Updated: Mar 14, 2025
- Possession: 2025-04-25 / April 25, 2025
- Occupied by: Owner
- Listing brokerage: Your Hometown Realty Ltd
About this home
Unit 303, 776 Laurelwood Drive, Waterloo, ON N2V 0A8
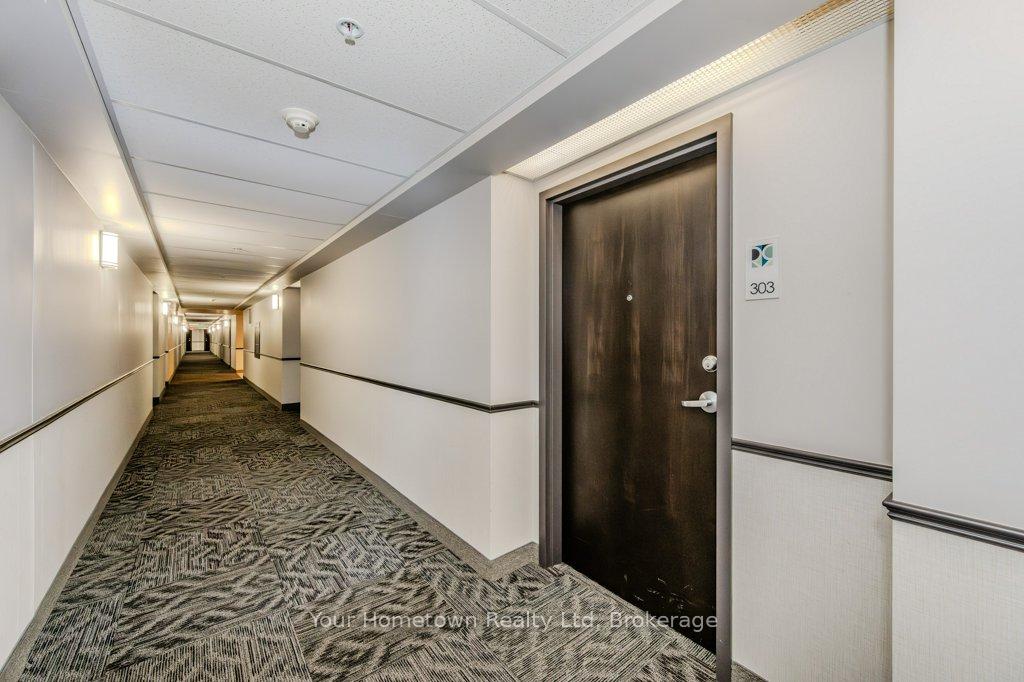
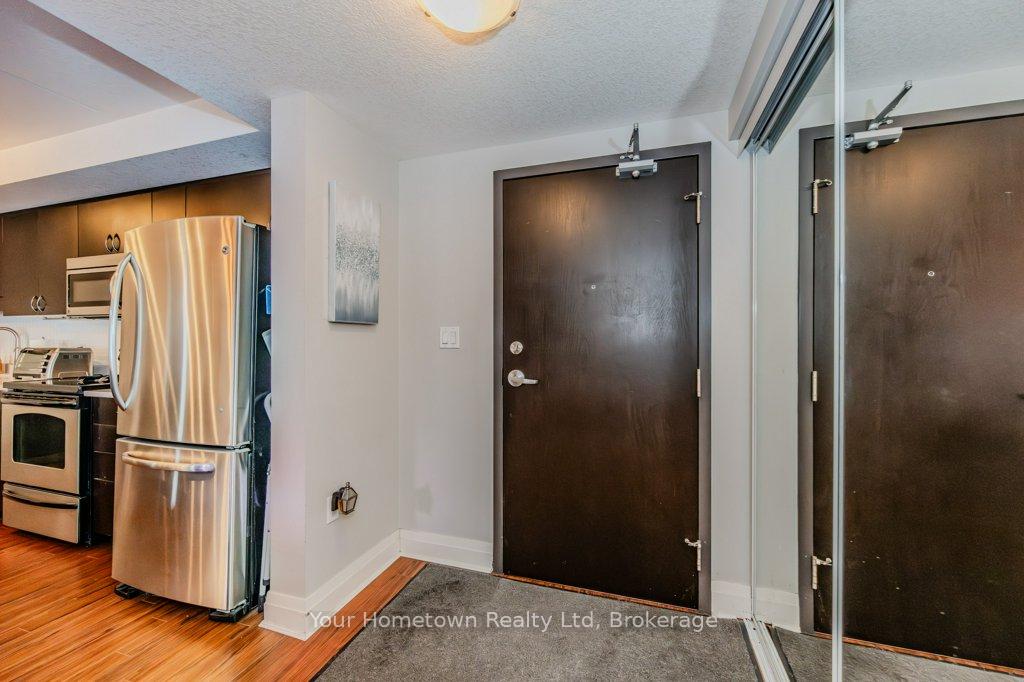
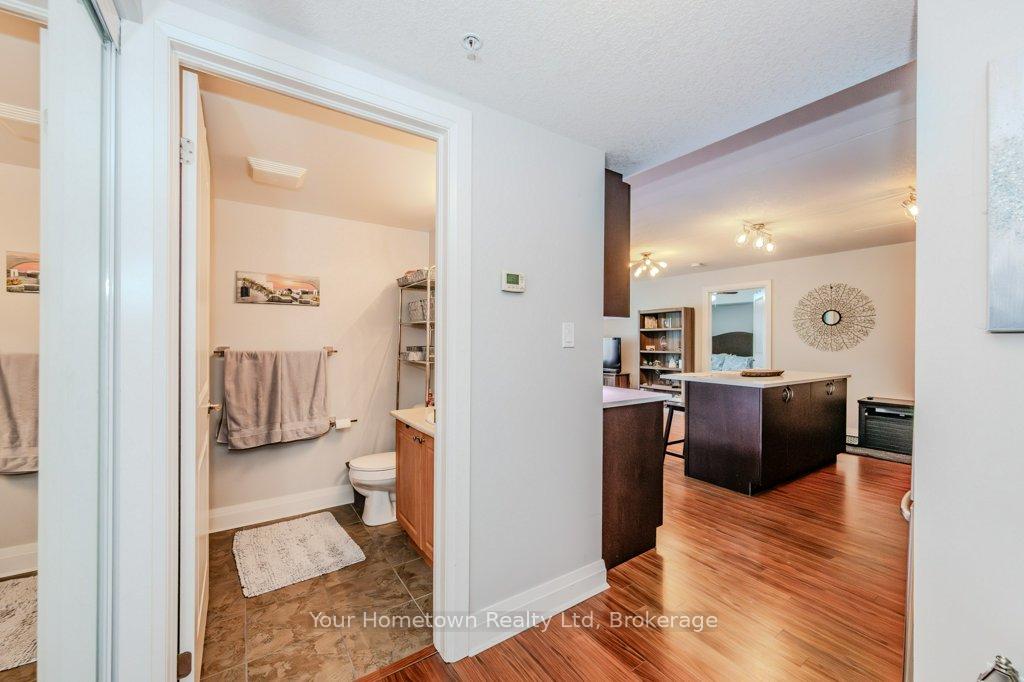
Welcome to Reflections at Laurelwood, at 776 Laurelwood Drive. This updated 2 bedroom, 2 full bathroom condo comes with 2 parking spots - one underground and one surface. Upon entering the building, you will find a large and well maintained lobby. Upstairs at 303, the spacious foyer welcomes you, with handy top of the line laundry in part of the huge front hall closet. The four piece bathroom with tiled floors is perfect for guests. The spacious kitchen with large centre island features dark cabinetry and updated beautiful quartz countertops. All stainless steel appliances are included, tons of cupboard and counter space. The kitchen opens up to a dining area, and is flexible open space to the bright living room. The large balcony is perfect for relaxing and dining outside. The primary bedroom features double closets (one walk-in) and a private ensuite with tub and shower combo. The second bedroom is perfect for guests, family or office with utility closet and large double closet. The amenities are shared with 778, including amazing movie room, games room, locked bike storage, owned locker and covered BBQ area with Weber BBQs. The location is all you could ask for, walking distance to great schools, transit, amazing trail system right off the parking lot, restaurants and shopping.
Ask about this home
A HOMEH agent will answer your questions about this home.
Know more about Reflections at Laurelwood Phase 2
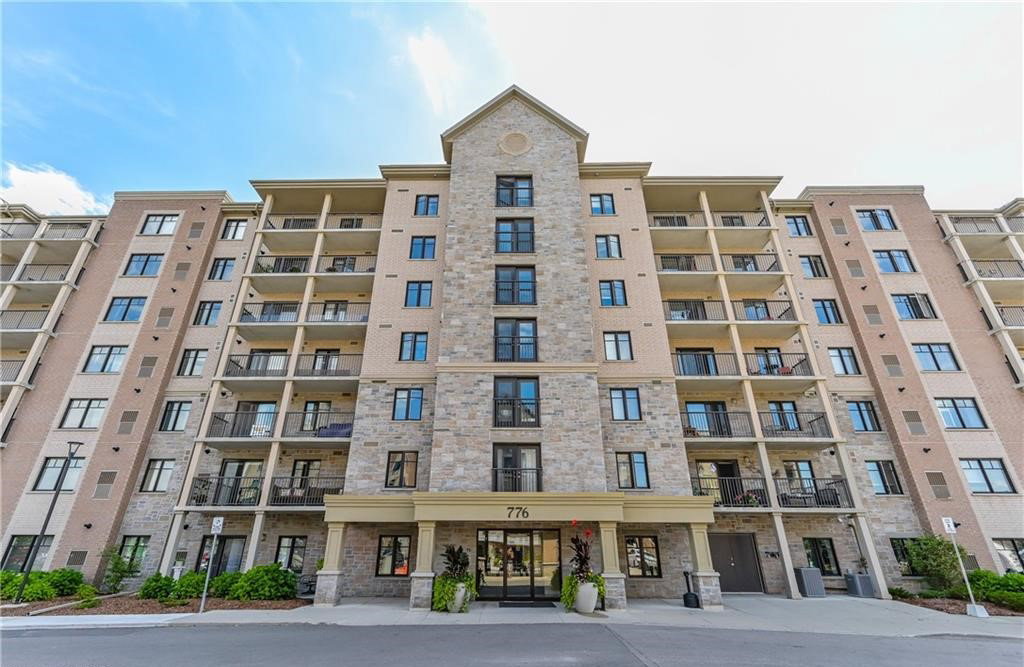
Condo building · 776 Laurelwood Drive
Reflections at Laurelwood Phase 2 is a 7-storey condo with 89 suites, built in 2013 by Activa Homes. No units are on the market here right now.
- 7storeys
- 89suites
- $455/sq ft
- 2013built
No similar units for sale in Reflections at Laurelwood Phase 2 right now.
Around this home
Daily convenience, out of 100, from the distances below
Schools nearby
School rating, out of 10.
Helpful calculators
Your HOMEH agent

"I would see it this week."