

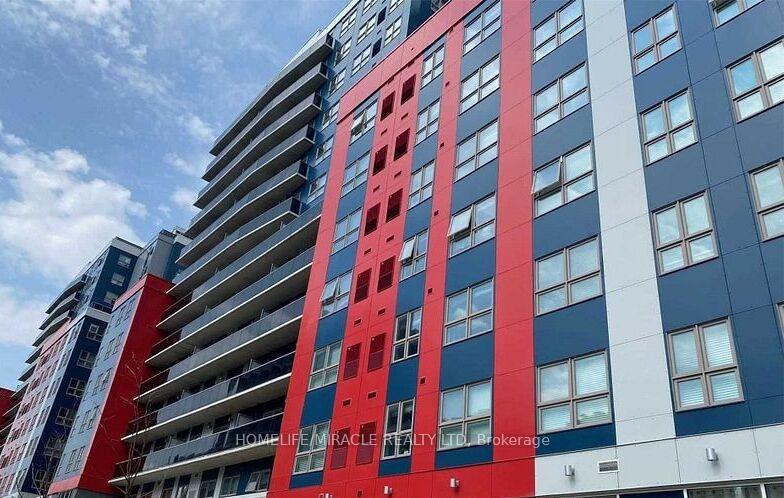
Unit 1151, 258A Sunview Street
Condo Apartment For Rent
1/6Unit 1151, 258A Sunview Street
Condo Apartment For Rent
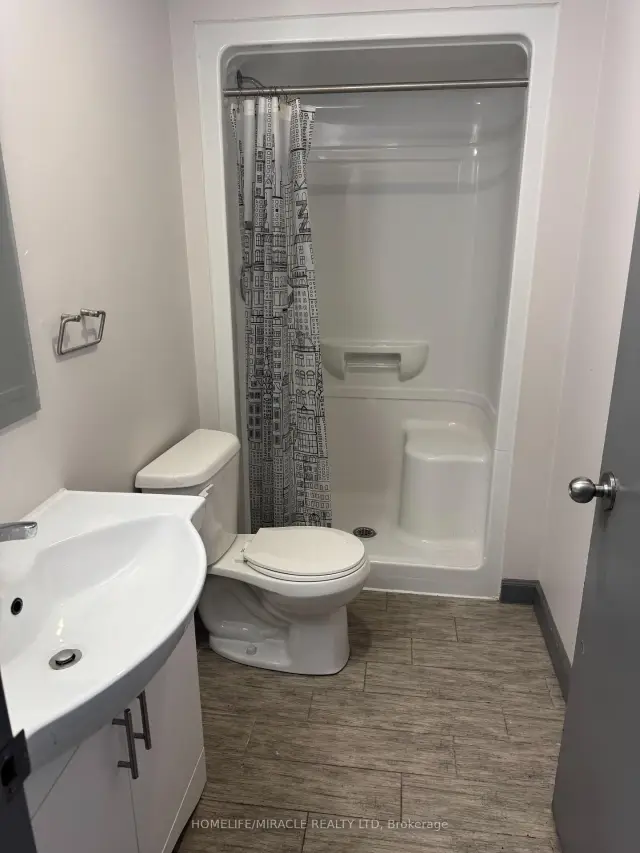 See all 6 photos
1+1 Bedrooms
1 Bathroom
0 Parking
600–699 sq.ft
Entire Home
Available Now
Facts and features
- ExposureEast
- LaundryIn-suite
- LockerNone
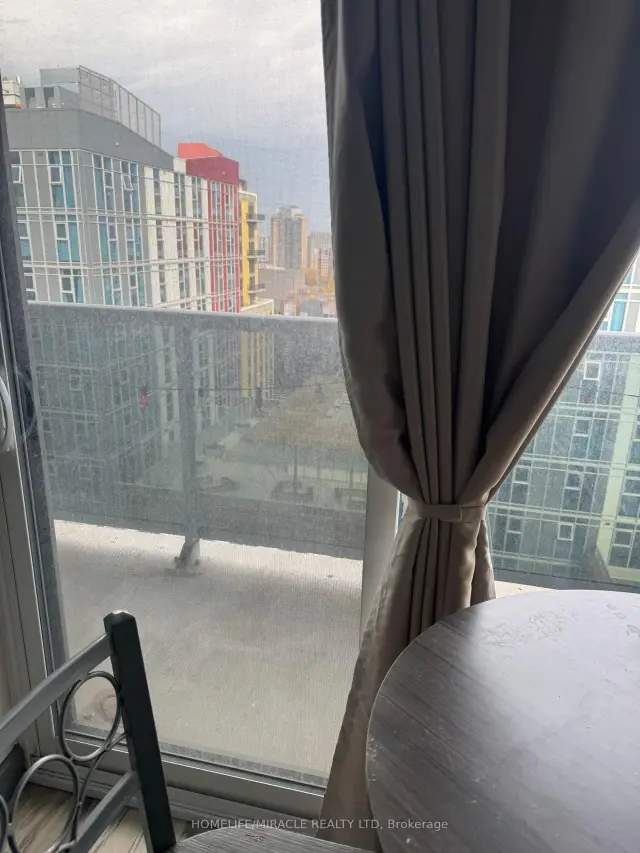
- BalconyOpen
What stands out
- Central air
The homeCondo Apartment, Apartment, 600–699 sq ft
- TypeCondo Apartment
- StyleApartment
- Living space600–699 sq ft
- BasementNone
- ExposureEast
InsideIn-suite laundry, Carpet free, other, Rooms above ground 5
- LaundryIn-suite laundry
- FeaturesCarpet free, other
- Rooms above ground5
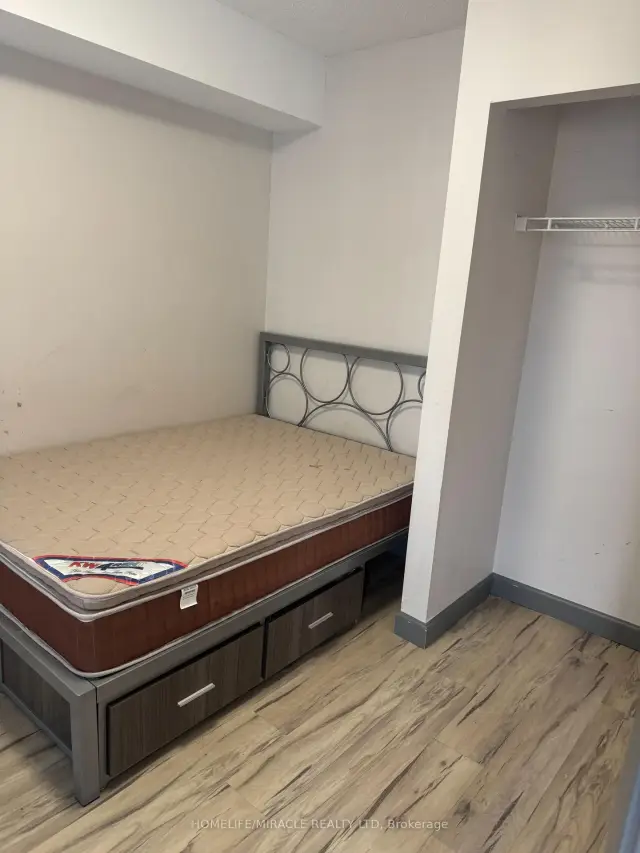
- Bedrooms1 + 1 in the basement
- Bathrooms1
- Kitchens1
OutsideConcrete, Open
- ExteriorConcrete
- BalconyOpen
Parking and lockerParking type None, Locker None
- Parking typeNone
- LockerNone
BuildingSunview Suites A, Storeys 13, Units 304
- NameSunview Suites A
- Storeys13
- Units304
- Registered2019
- Condo corporation6662
- PetsAllowed
Heating, water and powerForced air, gas, Central air
- HeatingForced air, gas
- CoolingCentral air
Rent and termsRent $1,900 a month, Entire property, Unfurnished
- Rent$1,900 a month
- Space for rentEntire property
- FurnishedUnfurnished
- Lease12 months
- PaidMonthly
- Rent includesBuilding insurance, building maintenance, heat, water
- DepositRequired
- Credit checkRequired
- Employment letterRequired
- Rental applicationRequired
- ReferencesRequired
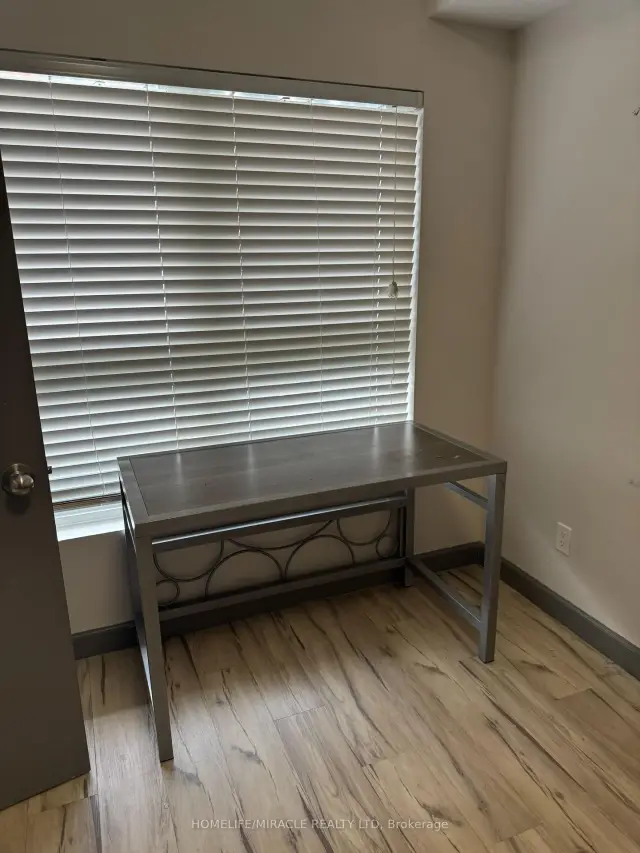
IncludedSs kitchen appliances, washer, dryer, all elfs, w blinds
- IncludedSs kitchen appliances, washer, dryer, all elfs, w blinds
Listing detailsX14113560, For Rent, Oct 22, 2026
- MLS® numberX14113560
- StatusFor Rent
- Listed onOct 22, 2026
- Days on market29
- UpdatedNov 13, 2026
- Possession2026-10-31 / Immediate
- Occupied byVacant
- Listing brokerageHOMELIFE/MIRACLE REALTY LTD
About this home
Unit 1151, 258A Sunview Street, Waterloo (Downtown Waterloo), ON N2L 0H6
Carpet FreeOther
A+++ Location! Close To The University Of Waterloo, Conestoga College, And Wilfrid Laurier University. Short Walk To University Shops, Plaza, And A Quick Bus Ride To Conestoga Mall, St. Jacob's Market And So Much More! Close To L.R.T. & Transit And 5 Mins To Highway 7/8.
Read more
Book a viewing
Fri20Nov
Sat21Nov
Sun22Nov
Mon23Nov
Tue24Nov
Wed25Nov
Thu26Nov
Pick A Time
Know more about Sunview Suites A
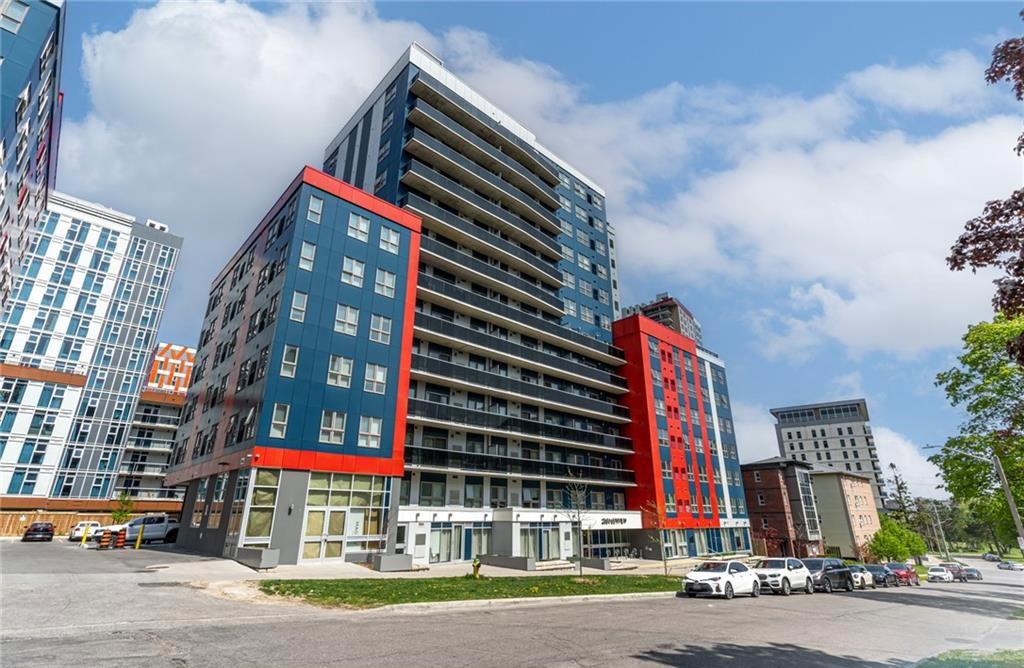
Condo building · 258A Sunview Street
Sunview Suites A is a 13-storey condo with 304 suites, built in 2019 by Prica Global Enterprises. Right now 4 for sale and 2 for rent are on the market here.
- 13storeys
- 304suites
- $602/sq ft
- 2019built
Rooftop gardenVisitor parking
No similar units for rent in Sunview Suites A right now.
Around this home
Sunview st/University Ave
Errands
Parks
Schools
Daily convenience, out of 100, from the distances below
ParkSunview park · 11 within 1 km4 min walk246 m
GroceryWaterloo Central Supermarket3 min walk208 m
SchoolWaterloo Collegiate Institute10 min walk630 m
PharmacyPharmasave9 min walk543 m
Cafés & foodTogether Boba · 15 within 1 km1 min walk91 m
Gym & rec centreKW Granite Club7 min walk450 m
LibraryLaurier Library5 min walk280 m
WalkDriveStraight-line distance, open map data
Grocery0.2 km
Park0.2 km
Coffee0.1 km
Dining0.1 km
Gym0.5 km
Schools nearby
School rating, out of 10.
Waterloo Collegiate Institutesecondary · Public · 0.6 km
6.2/10Fair
MacGregor Public Schoolelementary · Public · 0.7 km
—
St David Catholic Secondary Schoolsecondary · Catholic · 1.1 km
8.0/10Excellent
Contact agent
Helpful calculators
Rent vs buy
Affordability
Mortgage
Down payment
Stress test
CMHC insurance

Your HOMEH agent
KimHOMEH agent · Waterloo
"I would see it this week."
Ask Kim
Keep exploring
You are here