

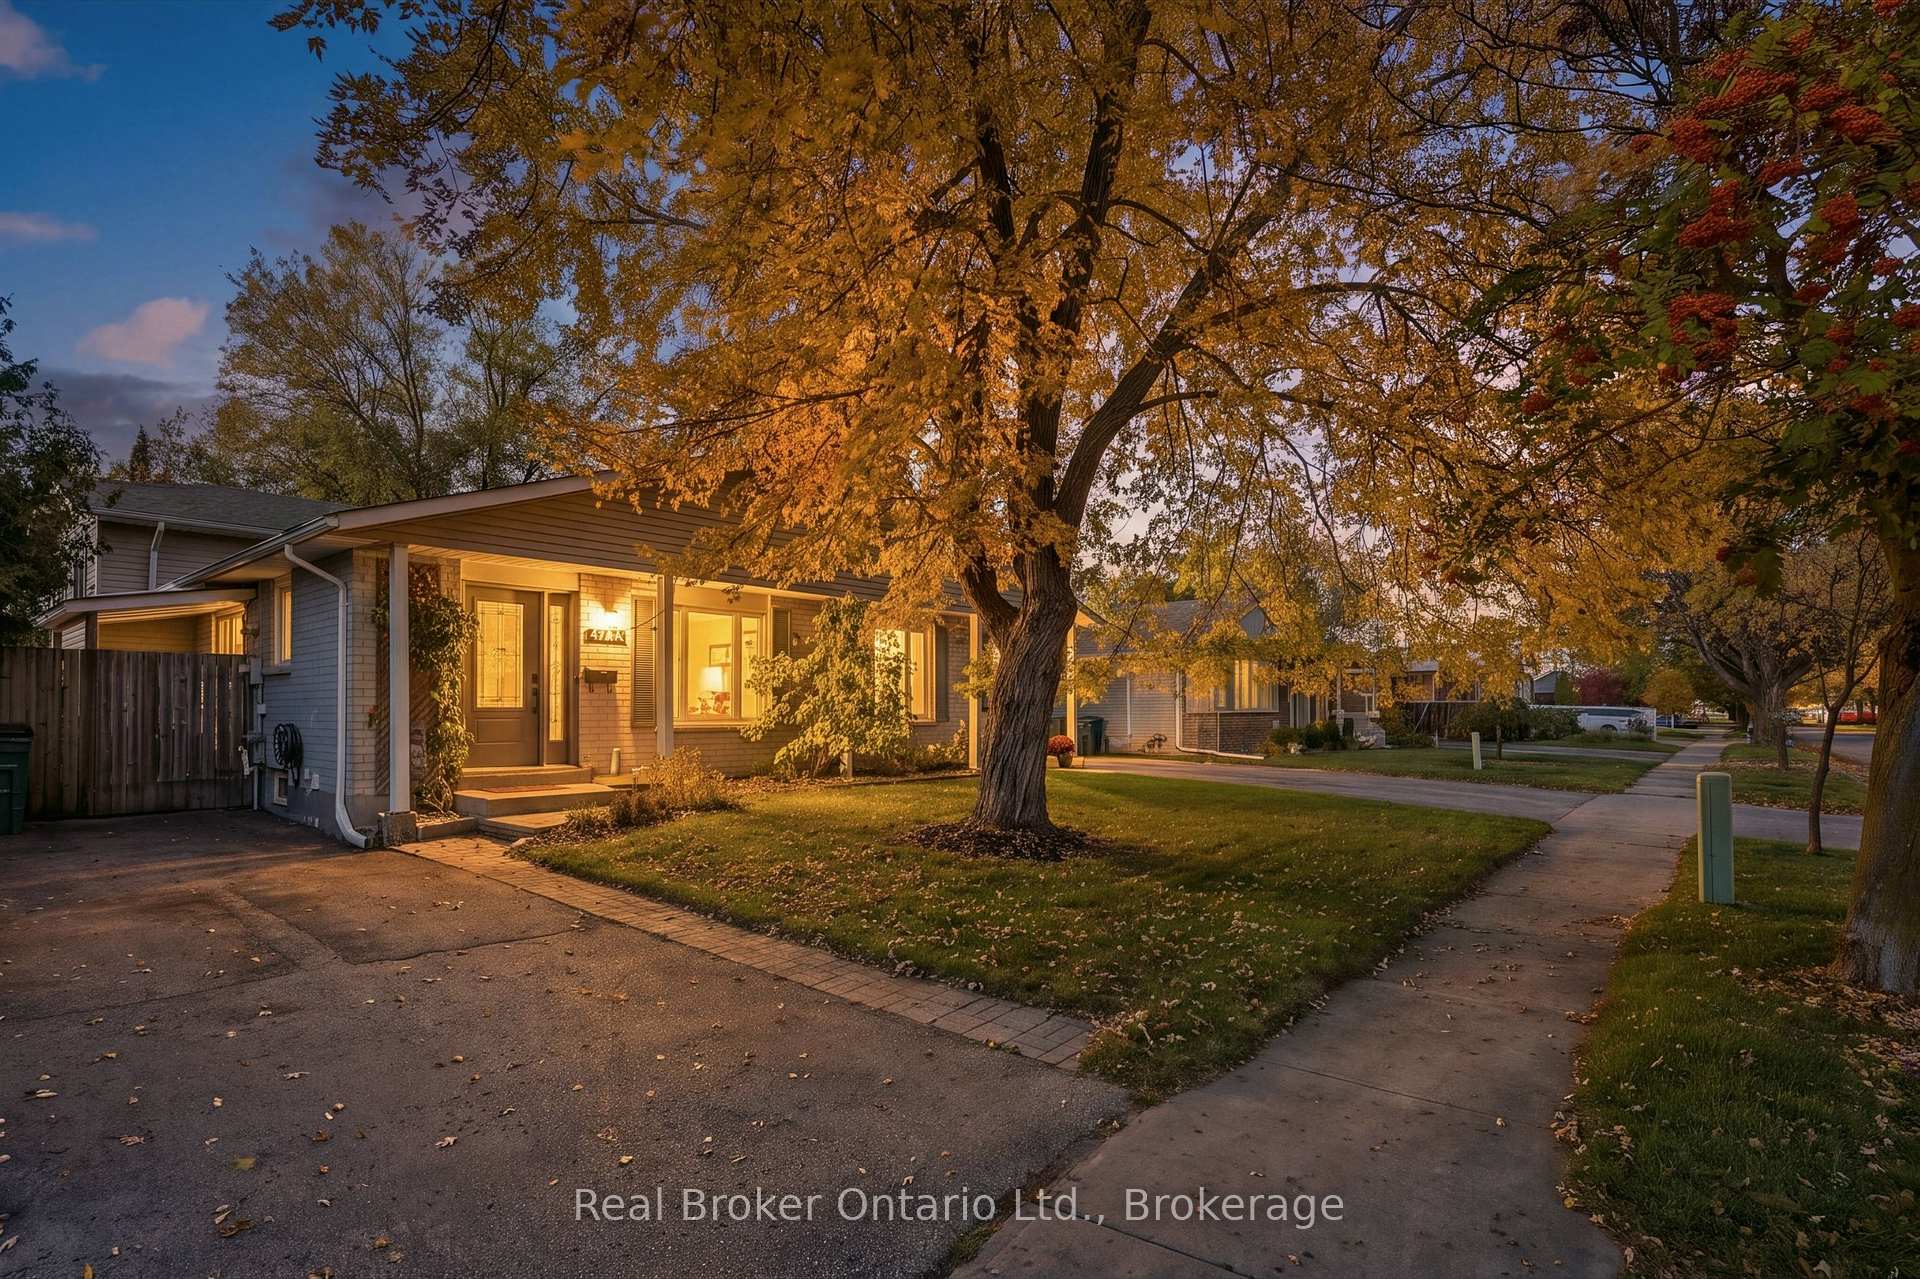
427A Dayna Crescent
427A Dayna Crescent
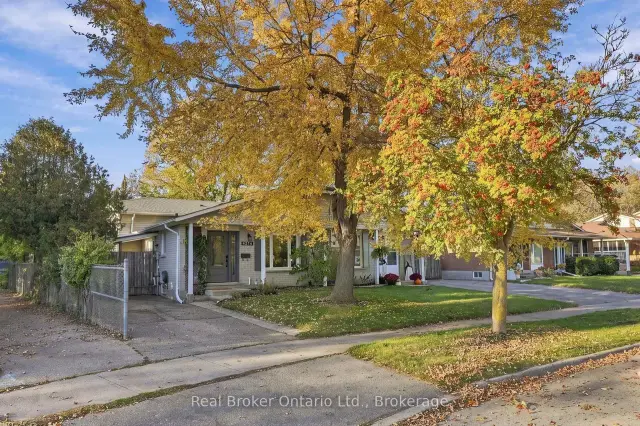
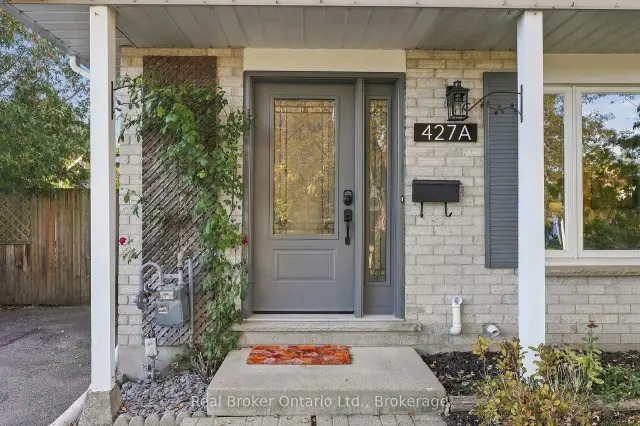
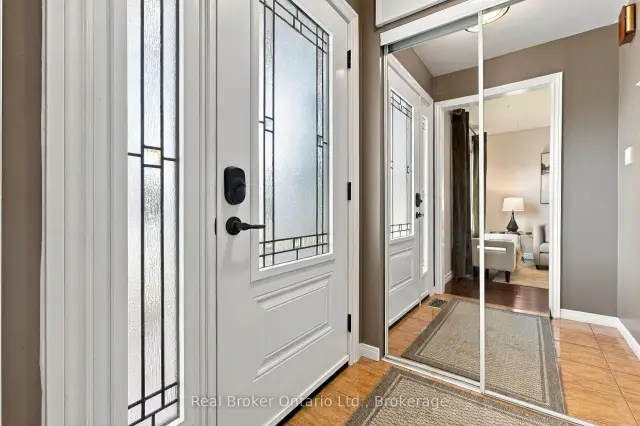
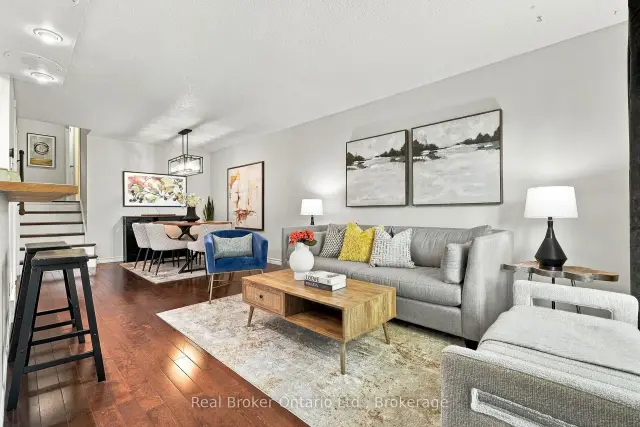 See all 43 photos
Property history
Facts and features
- BasementFinished
- Water, sewerMunicipal
- Lot shapePie
- HeatingForced air
- Fireplace
- Central air
The homeSemi-Detached, Backsplit 3, 700–1,100 sq ft
- TypeSemi-Detached
- StyleBacksplit 3
- Living space700–1,100 sq ft
- BasementFinished, full
InsideFireplace Yes, family room, natural gas, Lower level, On demand water heater, water heater owned, water softener, storage
- FireplaceYes, family room, natural gas
- LaundryLower level
- FeaturesOn demand water heater, water heater owned, water softener, storage
- Rooms above ground7
- Rooms in the basement6
- Bedrooms3
- Bathrooms2
- Kitchens1
- Family roomYes
Outside and lotAluminum siding, brick, Asphalt shingle, Concrete, poured concrete
- ExteriorAluminum siding, brick
- RoofAsphalt shingle
- FoundationConcrete, poured concrete
- Other structuresFence - full, shed
- Size28 × 98 ft
- ShapePie
- ZoningSD
Parking2 Parking
- Spaces2 Parking
Heating, water and powerForced air, gas, Central air, Municipal water
- HeatingForced air, gas
- CoolingCentral air
- WaterMunicipal water
- SewerMunicipal sewer
Costs and taxesTaxes $3,710 a year, HST included in the price, Rental items None
- Taxes, 2026$3,710 a year
- HSTHST included in the price
- Rental itemsNone
Included in the saleFridge, stove, dishwasher, washer, dryer, tankless hot water system, water softener, range hood, utility room shelves, window coverings, smoke detectors, carbon monoxide detectors, shed., Furniture, staging items, televisions and mounts.
- IncludedFridge, stove, dishwasher, washer, dryer, tankless hot water system, water softener, range hood, utility room shelves, window coverings, smoke detectors, carbon monoxide detectors, shed.
- Not includedFurniture, staging items, televisions and mounts.
NearbyFenced yard, hospital, library, public transit, place of worship, school
- Close toFenced yard, hospital, library, public transit, place of worship, school
Listing detailsX14115164, Sold, Oct 25, 2026
- MLS® numberX14115164
- StatusSold
- Listed onOct 25, 2026
- Days on market13
- UpdatedNov 7, 2026
- Possession2026-12-10 / 30-59 days
- Occupied byOwner
- Listing brokerageREAL BROKER ONTARIO LTD.
About this home
427A Dayna Crescent, Waterloo (Lexington/Lincoln Village), ON N2K 3K7
The holiday season is all about gathering with family and friends, and what better place to make lasting memories than a home of your own? Welcome to this freehold, move-in ready gem in East Waterloo's sought-after Lexington/Lincoln Village neighbourhood. Offering 3 bedrooms, 2 full bathrooms, and a versatile flex space currently used as a gym that could easily serve as a 4th bedroom, this home offers plenty of room to suit your needs. Hardwood floors, abundant natural light, and an open-concept layout create a warm and welcoming main floor. The backsplit design extends the living space, with large basement windows and a natural gas fireplace creating a bright, cozy retreat. The fully fenced backyard and deck are perfect for summer BBQs, entertaining, or relaxing outdoors. Numerous updates add peace of mind, including a new front door (2025), windows (2015), roof (2019), furnace and A/C (2018), an owned tankless hot water heater (2024), and kitchen appliances. Set on a mature, tree-lined street, Dayna Crescent offers a quiet residential setting with convenient access to great schools, shopping, and major highways for an easy commute throughout Waterloo Region. With its inviting spaces, thoughtful updates, and fantastic location, this home is ready for you to settle and make it your own!
Ask about this home
A HOMEH agent will answer your questions about this home.
Around this home
Daily convenience, out of 100, from the distances below
Schools nearby
School rating, out of 10.
Helpful calculators
Your HOMEH agent

"Priced 15% over the Hestimate. I would see it this week."