
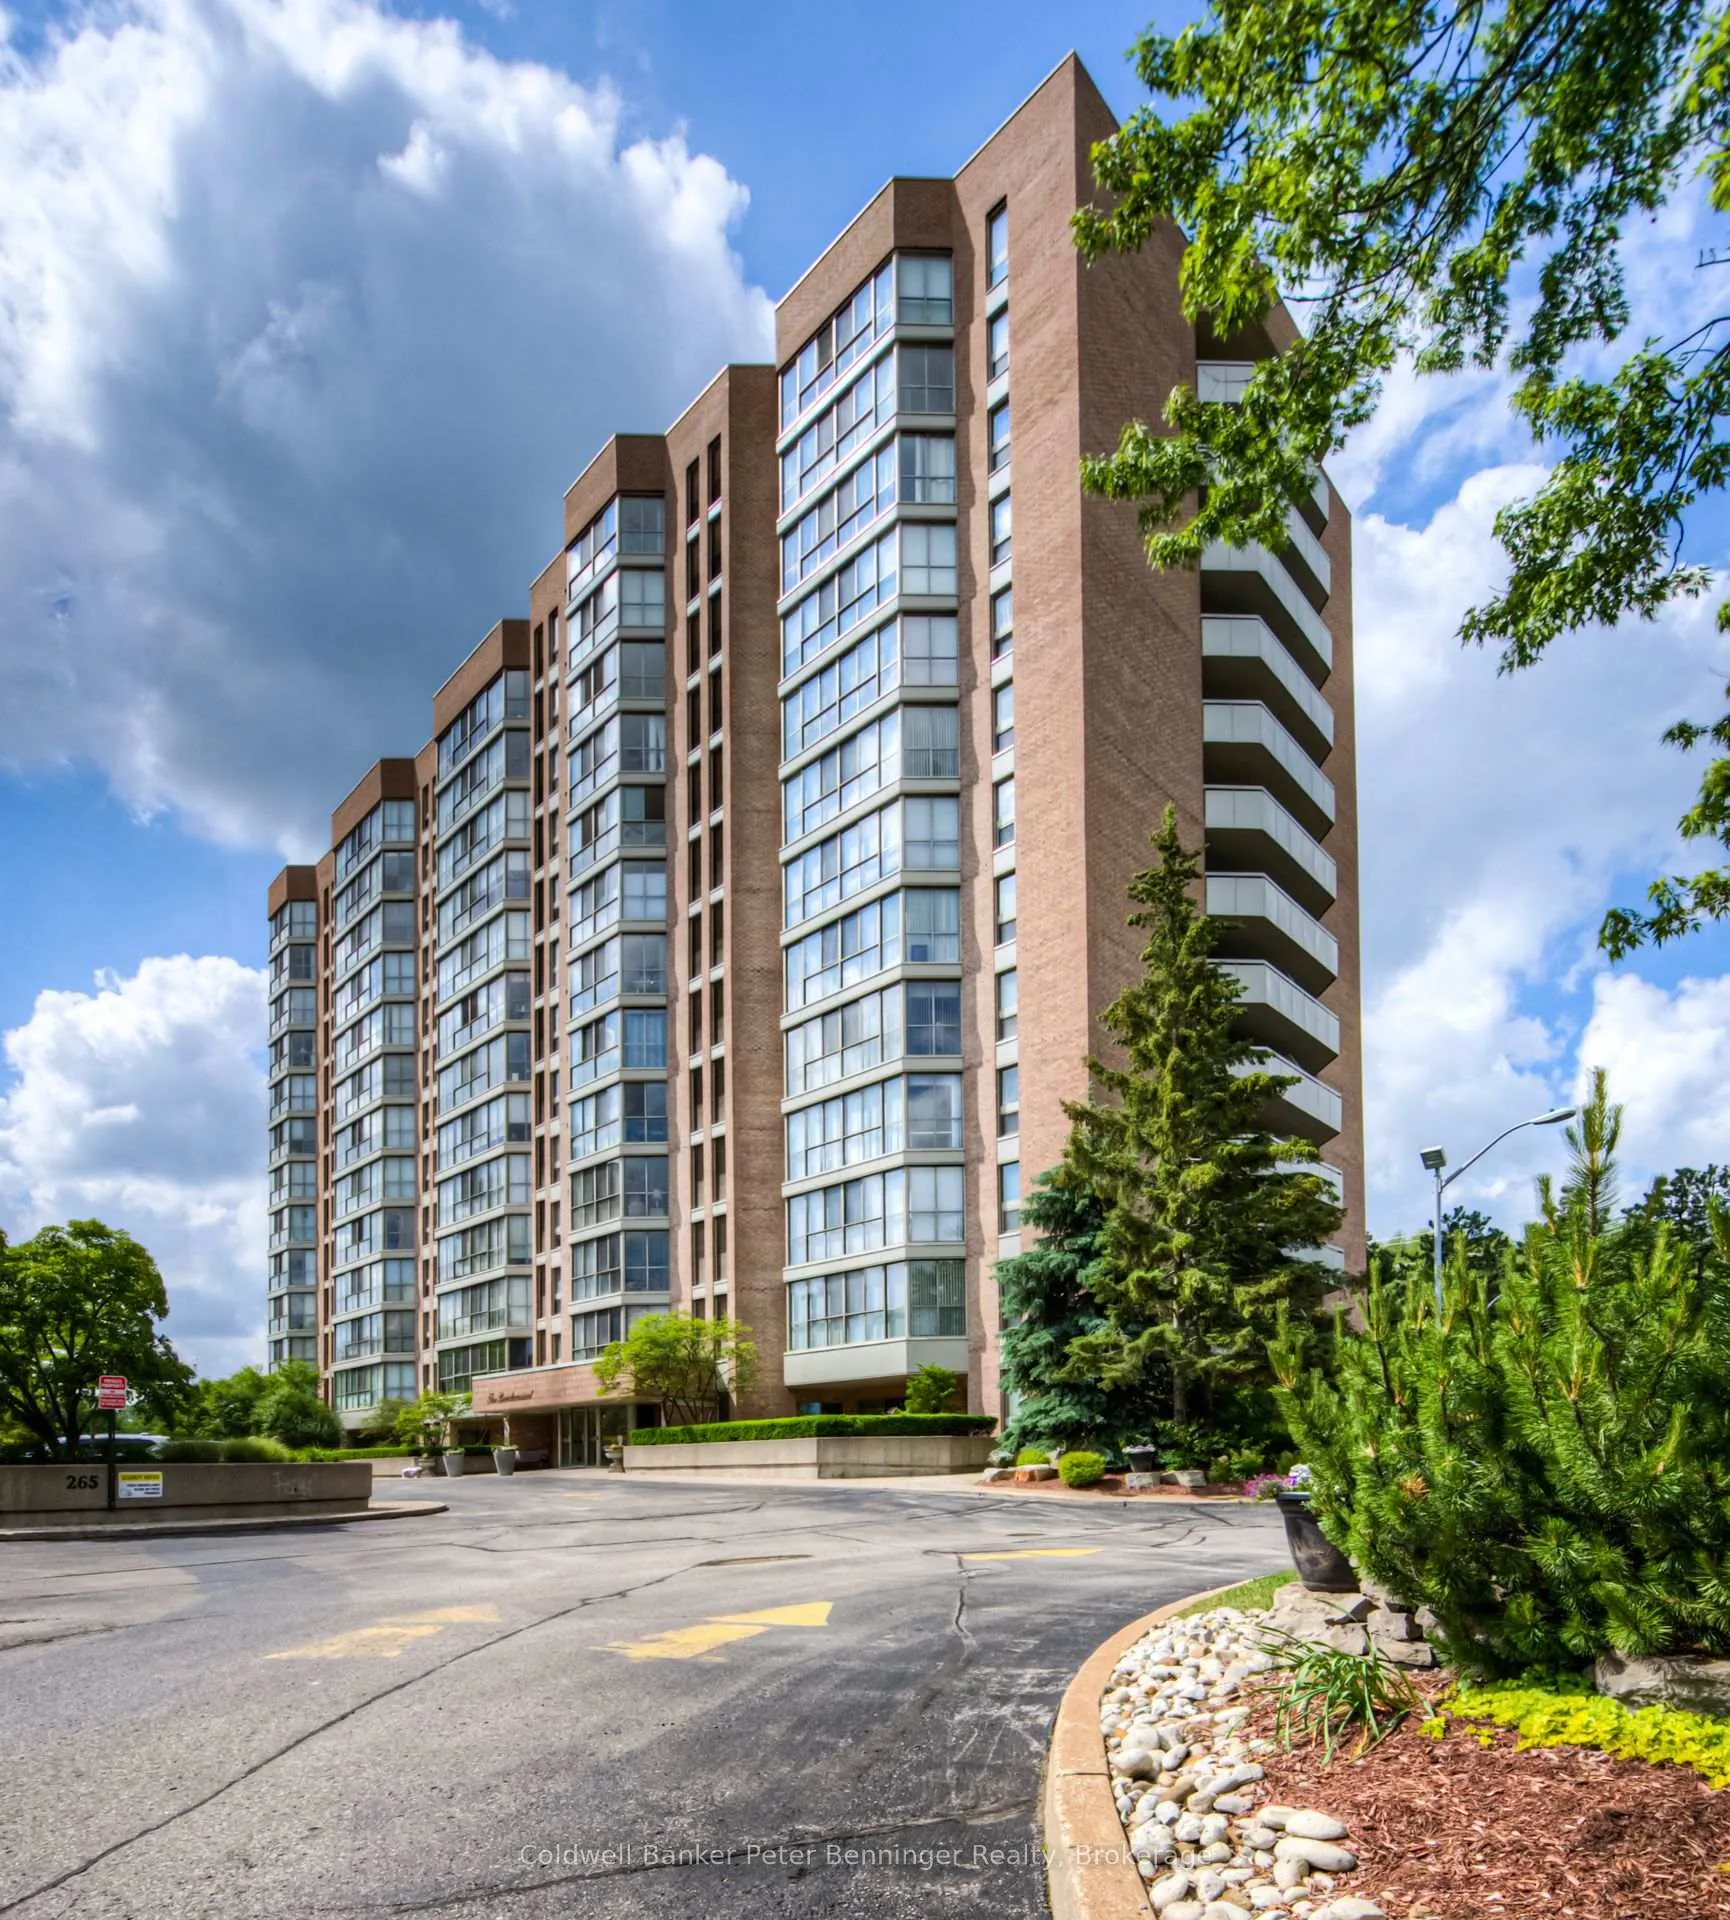
Unit 702, 265 Westcourt Place
Waterloo (Beechwood)Unit 702, 265 Westcourt Place
Waterloo (Beechwood)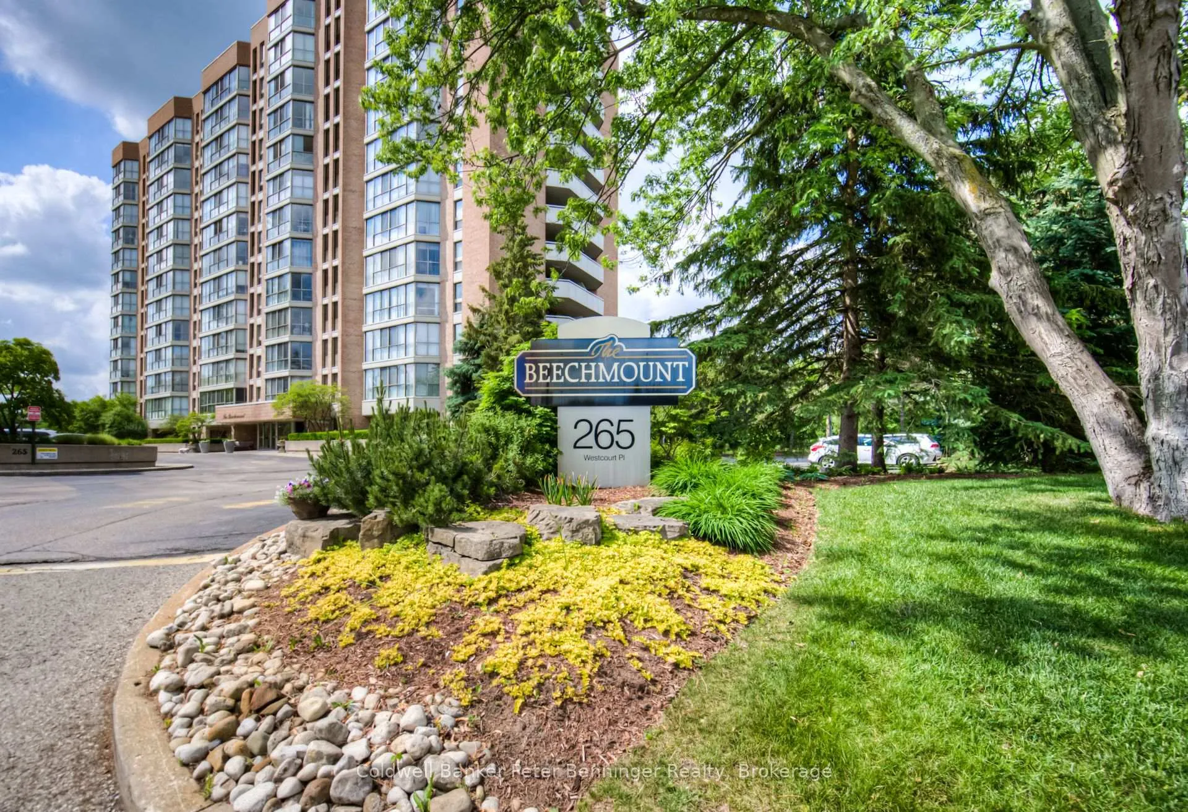
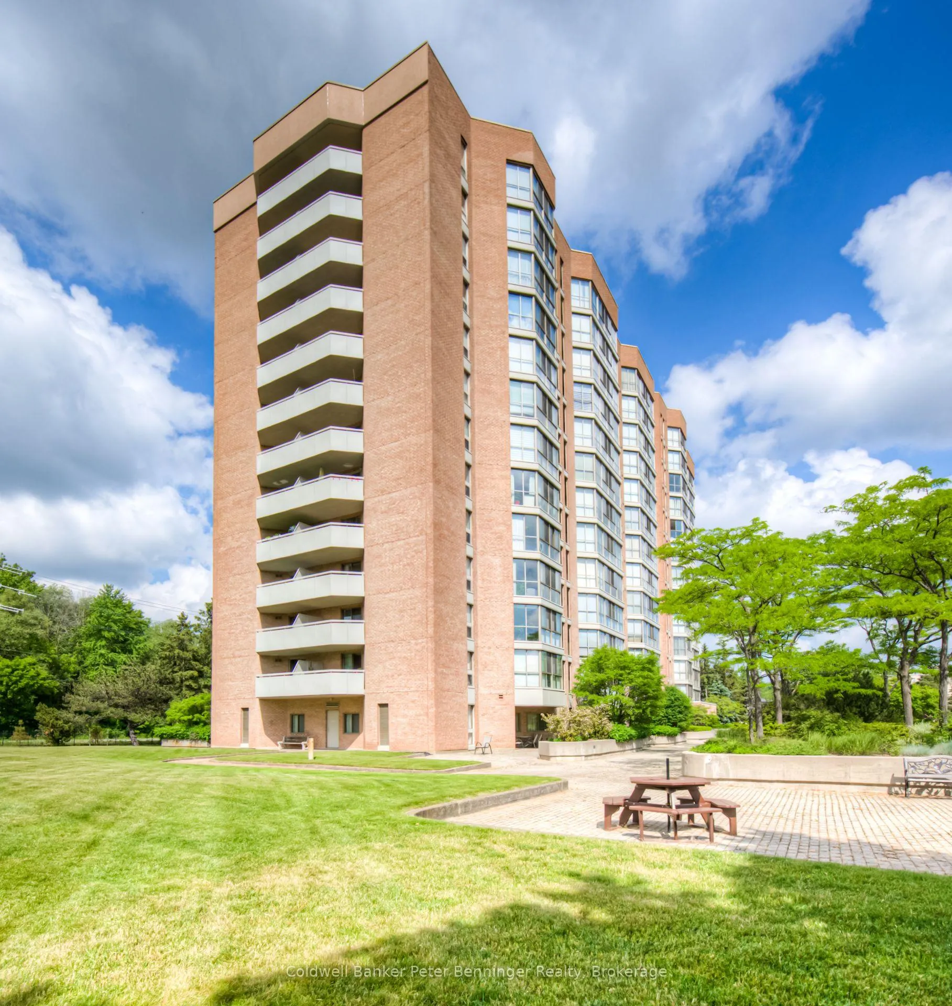
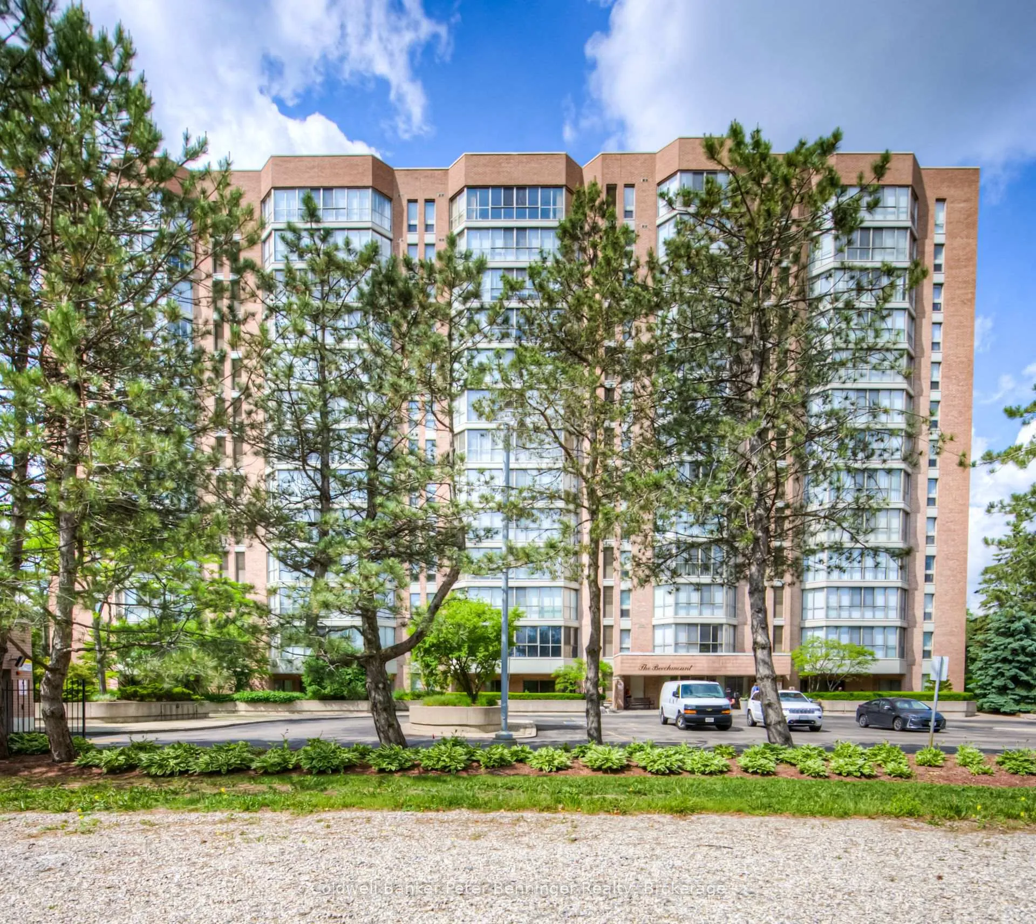
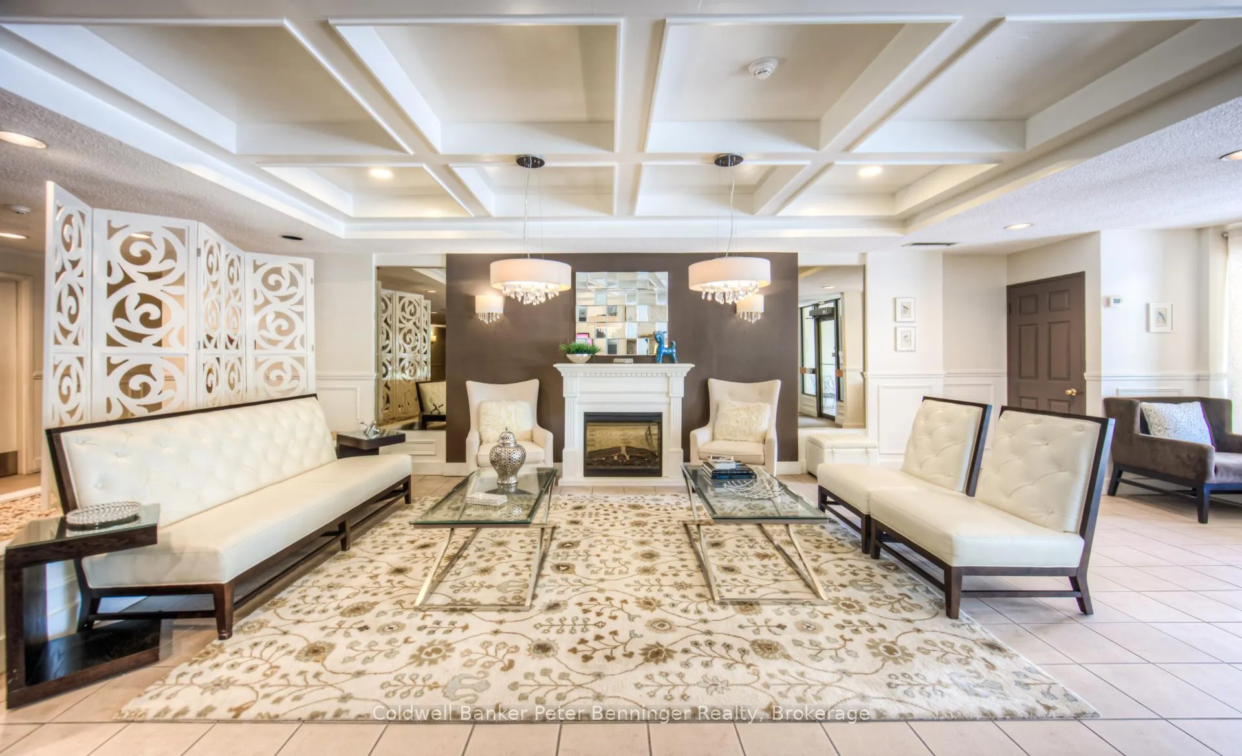 See all 43 photos
Property history

This home has sold. It is no longer available.
Property not available for sale or for rent.
Ask about this home
A HOMEH agent will answer your questions about this home.Ask HOMEH
About this home
Unit 702, 265 Westcourt Place, Waterloo
Start your mornings with the quiet glow of sunrise and the ease of everything you need just minutes from your door. Welcome to The Beechmount, set within Waterloo's sought-after Beechwood / University area. This location offers a rare balance-quiet, established surroundings just minutes from Uptown Waterloo, Waterloo Park, and the Waterloo Memorial Recreation Complex, with both the University of Waterloo and Wilfrid Laurier University close by.Daily living is simple with a supermarket just a short two-minute walk away, and public transit only a block from the building, providing easy access across Waterloo Region and to the LRT.Located on the seventh floor, this well-kept one-bedroom, one-bathroom suite offers a bright, functional layout. The living and dining areas connect naturally, creating a space that works well for both everyday living and entertaining. The kitchen is positioned to stay connected to the main living space for added convenience.A bright east-facing sunroom extends the living area, offering a comfortable place to relax or enjoy your morning coffee. You'll also appreciate the separate laundry room with a laundry tub-an uncommon and practical feature in many condominium units.The Beechmount is a well-managed building offering a range of amenities including a guest suite, party room, exercise room, library, hobby room, car wash area, bicycle storage, and more.A comfortable, low-maintenance home in a highly convenient Waterloo location-ideal for professionals, downsizers, or university buyers.
Facts & features
Ask about this home
A HOMEH agent will answer your questions about this home.
Rooms
7 rooms · 1 bathroom
- Bathroom7′7″ × 4′10″37 sq.ft.
- Bedroom21′1″ × 11′6″243 sq.ft.
- Dining room9′10″ × 9′7″95 sq.ft.
- Kitchen18′6″ × 11′7″214 sq.ft.
- Living room18′8″ × 11′9″219 sq.ft.
- Sunroom7′11″ × 17′7″139 sq.ft.
- Laundry3′1″ × 3′3″10 sq.ft.
Around this home
Schools nearby
School rating, out of 10.
Listing details
Helpful tools
Your HOMEH agent
"I would see it this week."
Ask HOMEH about this home
Price, neighbourhood, monthly cost. Ask anything.
HOMEH Intelligent Agent is an AI, not a licensed representative. Check anything important with your agent.