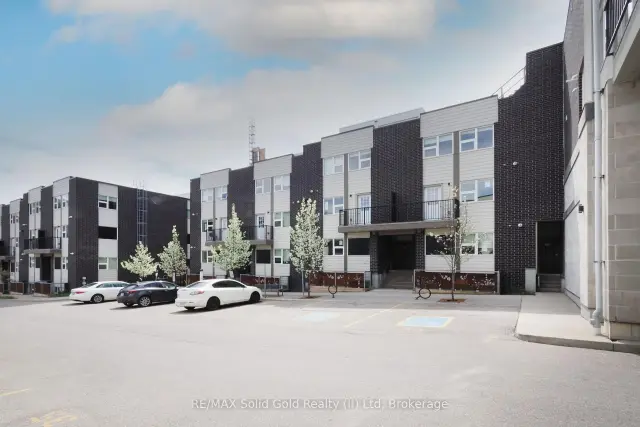
Front of Unit 208, 288 Albert Street

Unit 208, 288 Albert Street
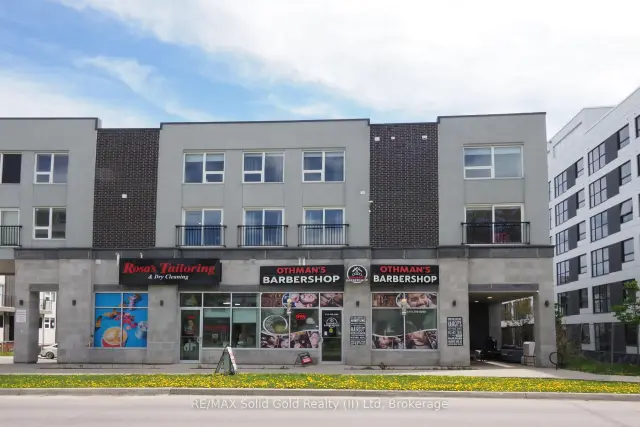
Waterloo (Beechwood/University)
Condo Townhouse For Rent
1/43
Front of Unit 208, 288 Albert Street

Unit 208, 288 Albert Street
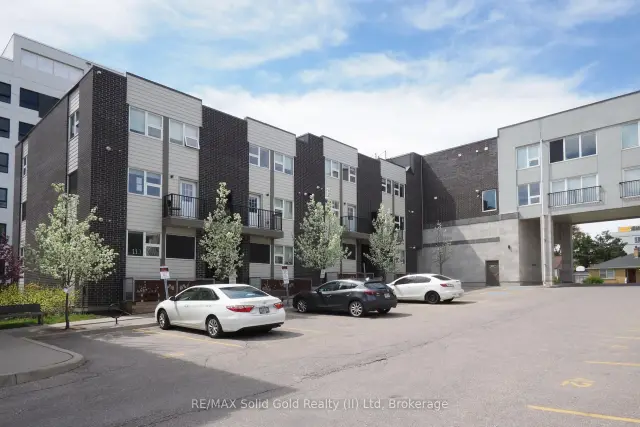
Waterloo (Beechwood/University)
Condo Townhouse For Rent
Photo 2 of 43 – Unit 208, 288 Albert Street, WaterlooPhoto 3 of 43 – Unit 208, 288 Albert Street, WaterlooPhoto 4 of 43 – Unit 208, 288 Albert Street, WaterlooPhoto 5 of 43 – Unit 208, 288 Albert Street, WaterlooSee all 43 photos
Listed for:Listed 27 days ago
$4,000monthly

Included in rent: Building Insurance, Building Maintenance, High Speed Internet, Water

4 Bedrooms
3 Bathrooms
2 Parking
1.8K–2K sq.ft
Entire Home
Available Now

Facts and features

  • BasementNone
  • LaundryIn-suite
  • Lease term12 months
  • PetsAllowed
What stands out
  • Central air
The homeCondo Townhouse, Stacked townhouse, Age 6–10 years
  • Type: Condo Townhouse
  • Style: Stacked townhouse
  • Age: 6–10 years
  • Living space: 1,800–1,999 sq ft
  • Basement: None
  • Exposure: South West
InsideIn-suite laundry, upper level, Water heater, Rooms above ground 8
  • Laundry: In-suite laundry, upper level
  • Features: Water heater
Rooms
  • Rooms above ground: 8
  • Bedrooms: 4
  • Bathrooms: 3
  • Kitchens: 1
OutsideConcrete block, Flat, Juliette
  • Exterior: Concrete block
  • Roof: Flat
  • Balcony: Juliette
Parking and locker2 Parking, Parking type Owned, Surface, reserved/assigned
  • Spaces: 2 Parking
  • Parking type: Owned
  • Driveway: Surface, reserved/assigned
  • Spot: 48
  • Locker: None
BuildingIvy Towns 2, Storeys 2, Units 33
  • Name: Ivy Towns 2
  • Storeys: 2
  • Units: 33
  • Registered: 2018
  • Condo corporation: 648
  • Pets: Allowed
Heating, water and powerForced air, gas, Central air
  • Heating: Forced air, gas
  • Cooling: Central air
Rent and termsRent $4,000 a month, Entire property, Furnished
  • Rent: $4,000 a month
  • Space for rent: Entire property
  • Furnished: Furnished
  • Lease: 12 months
  • Rent includes: Building insurance, building maintenance, high speed internet, water
  • Deposit: Required
  • Credit check: Required
  • Employment letter: Required
  • Rental application: Required
  • References: Required
  • Rental items: Hot water heater
IncludedFridge, stove, dishwasher, built-in microwave, stackable washer & dryer, window coverings, furniture, various kitchenware. all fixtures & chattels in 'as is' condition., Exercise bike, weight bench, golf clubs
  • Included: Fridge, stove, dishwasher, built-in microwave, stackable washer & dryer, window coverings, furniture, various kitchenware. all fixtures & chattels in 'as is' condition.
  • Not included: Exercise bike, weight bench, golf clubs
NearbyPark, public transit
  • Close to: Park, public transit
Listing detailsX14116658, For Rent, Oct 26, 2026
  • MLS® number: X14116658
  • Status: For Rent
  • Listed on: Oct 26, 2026
  • Days on market: 27
  • Updated: Oct 26, 2026
  • Possession: Immediate
  • Occupied by: Vacant
  • Listing brokerage: RE/MAX Solid Gold Realty (II) Ltd

About this home

Unit 208, 288 Albert Street, Waterloo (Beechwood/University), ON N2L 3T8

Water HeaterParkPublic Transit

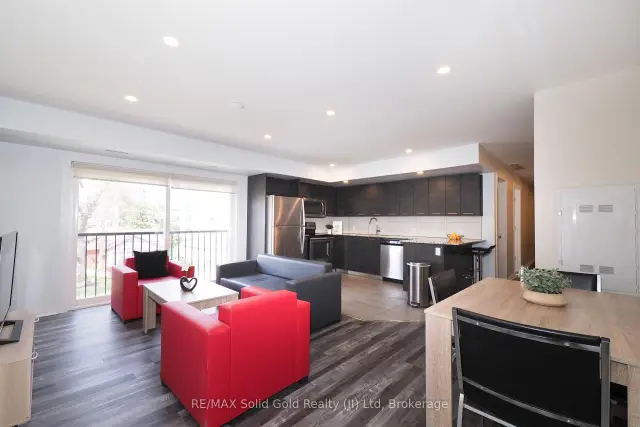
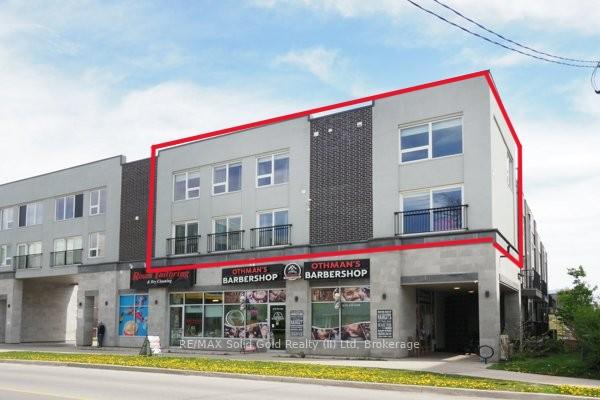
FOR LEASE! Turn key rental with 4 BEDROOMS and 3 FULL BATHROOMS! Unique 2-storey condominium townhouse with TWO parking spots!(each could be rented for approx. $150/ month). Largest unit in the complex at 1,940 sq. ft. Open concept layout with large windows, 3 juliette balconies, modern finishes, new flooring and pot lights. Kitchen with granite counters, stainless appliances and ample cupboard space. Primary bedroom with 4 piece ensuite, convenient upper-level laundry. Furniture, kitchenware & window coverings included. High speed internet and water included. Under 10 minutes walking distance to Laurier & Waterloo University campuses. Steps to a variety of restaurants & shops. Vacant. Immediate possession available.

Book a viewing

Sun22Nov
Mon23Nov
Tue24Nov
Wed25Nov
Thu26Nov
Fri27Nov
Sat28Nov
Pick A Time

Know more about Ivy Towns 2

Ivy Towns 2, 288 Albert Street

Condo building · 288 Albert Street

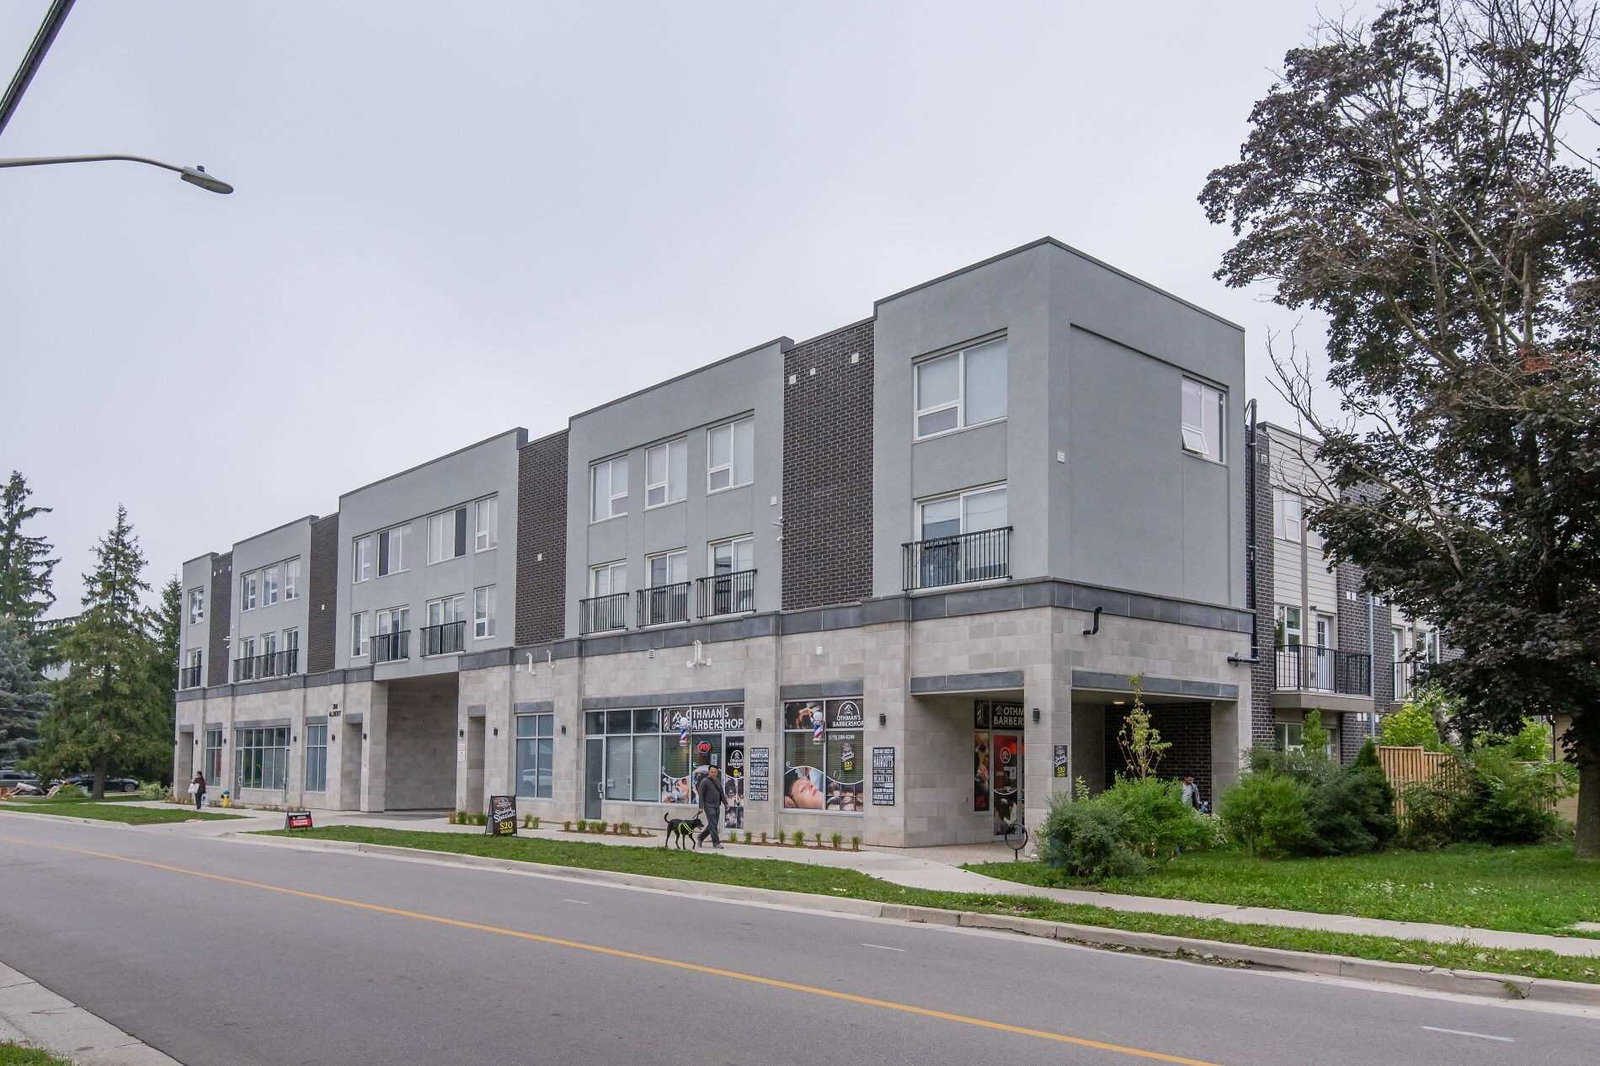
Ivy Towns 2 is a 2-storey condo with 33 suites, built in 2018 by IN8 Developments. Right now 2 for sale and 4 for rent are on the market here.

  • 2storeys
  • 33suites
  • 2018built
Visitor parking

No similar units for rent in Ivy Towns 2 right now.

Around this home

Columbia Street West
93Errands
100Parks
92Schools

Daily convenience, out of 100, from the distances below

ParkSunview park · 6 within 1 km3 min walk173 m
GroceryRong Natural Food Store3 min walk207 m
SchoolWaterloo Collegiate Institute7 min walk400 m
PharmacyPharmasave12 min walk714 m
Cafés & foodCharminar House · 15 within 1 km3 min walk202 m
Gym & rec centreAthletics Complex11 min walk694 m
LibraryLaurier Library9 min walk567 m
WalkDriveStraight-line distance, open map data
Grocery0.2 km
Park0.2 km
Coffee0.2 km
Dining0.2 km
Gym0.7 km

Schools nearby

School rating, out of 10.

Waterloo Collegiate Institutesecondary · Public · 0.4 km
6.2/10Fair
St David Catholic Secondary Schoolsecondary · Catholic · 0.9 km
8.0/10Excellent
Winston Churchill Public Schoolelementary · Public · 1.0 km
4.9/10Low
Contact agent

Helpful calculators

Rent vs buy
Affordability
Mortgage
Down payment
Stress test
CMHC insurance
Kim Karimi
Kim Karimi

Real Estate Broker

416-838-3031

Your HOMEH agent

KimHOMEH agent · Waterloo

"I would see it this week."

Ask Kim

© 2026 HOMEH Inc., Brokerage · RECO Registration #6000380 · 505 Highway 7 East, Unit 308, Thornhill, ON L3T 7T1 · Listing data courtesy of the MLS® System of the listing brokerage, deemed reliable but not guaranteed.

Disclaimers and terms

HOMEH is operated by HOMEH Inc., a licensed Ontario real estate brokerage regulated by the Real Estate Council of Ontario (RECO) under the Trust in Real Estate Services Act, 2002 (TRESA). Under TRESA, consumers are entitled to the RECO Information Guide before entering into a representation agreement. Broker of Record Licence #5034208. Toronto Regional Real Estate Board Member #20004000.

Mortgage. Payment figures are estimates for illustration only, not an offer to lend; all financing is on approved credit (OAC). HOMEH Inc., Brokerage is not a mortgage broker, agent or lender; mortgage products and advice come from independent professionals licensed by the Financial Services Regulatory Authority of Ontario (FSRA).

Hestimate. Worked out with automated tools from recent nearby sales of similar homes. For information only, not an appraisal.

Accuracy. Listings, market data, photos, school, transit and neighbourhood information come from sources believed reliable, including the MLS® System and the Toronto Regional Real Estate Board (TRREB), but are not warranted accurate, current or complete. MLS® listing data is copyright TRREB. It must only be used by consumers with a bona fide interest in the purchase, sale or lease of real estate, and not for any commercial purpose.

Programs. Programs, incentives and benefits on this website are privately administered, may change or end without notice, and imply no government authority, endorsement or affiliation.

Not intended to solicit clients currently under contract with another brokerage.

The trademarks REALTOR®, REALTORS® and the REALTOR® logo are controlled by The Canadian Real Estate Association (CREA) and identify real estate professionals who are members of CREA. The trademarks MLS®, Multiple Listing Service® and the associated logos are owned by CREA and identify the quality of services provided by real estate professionals who are members of CREA. Used under licence.