

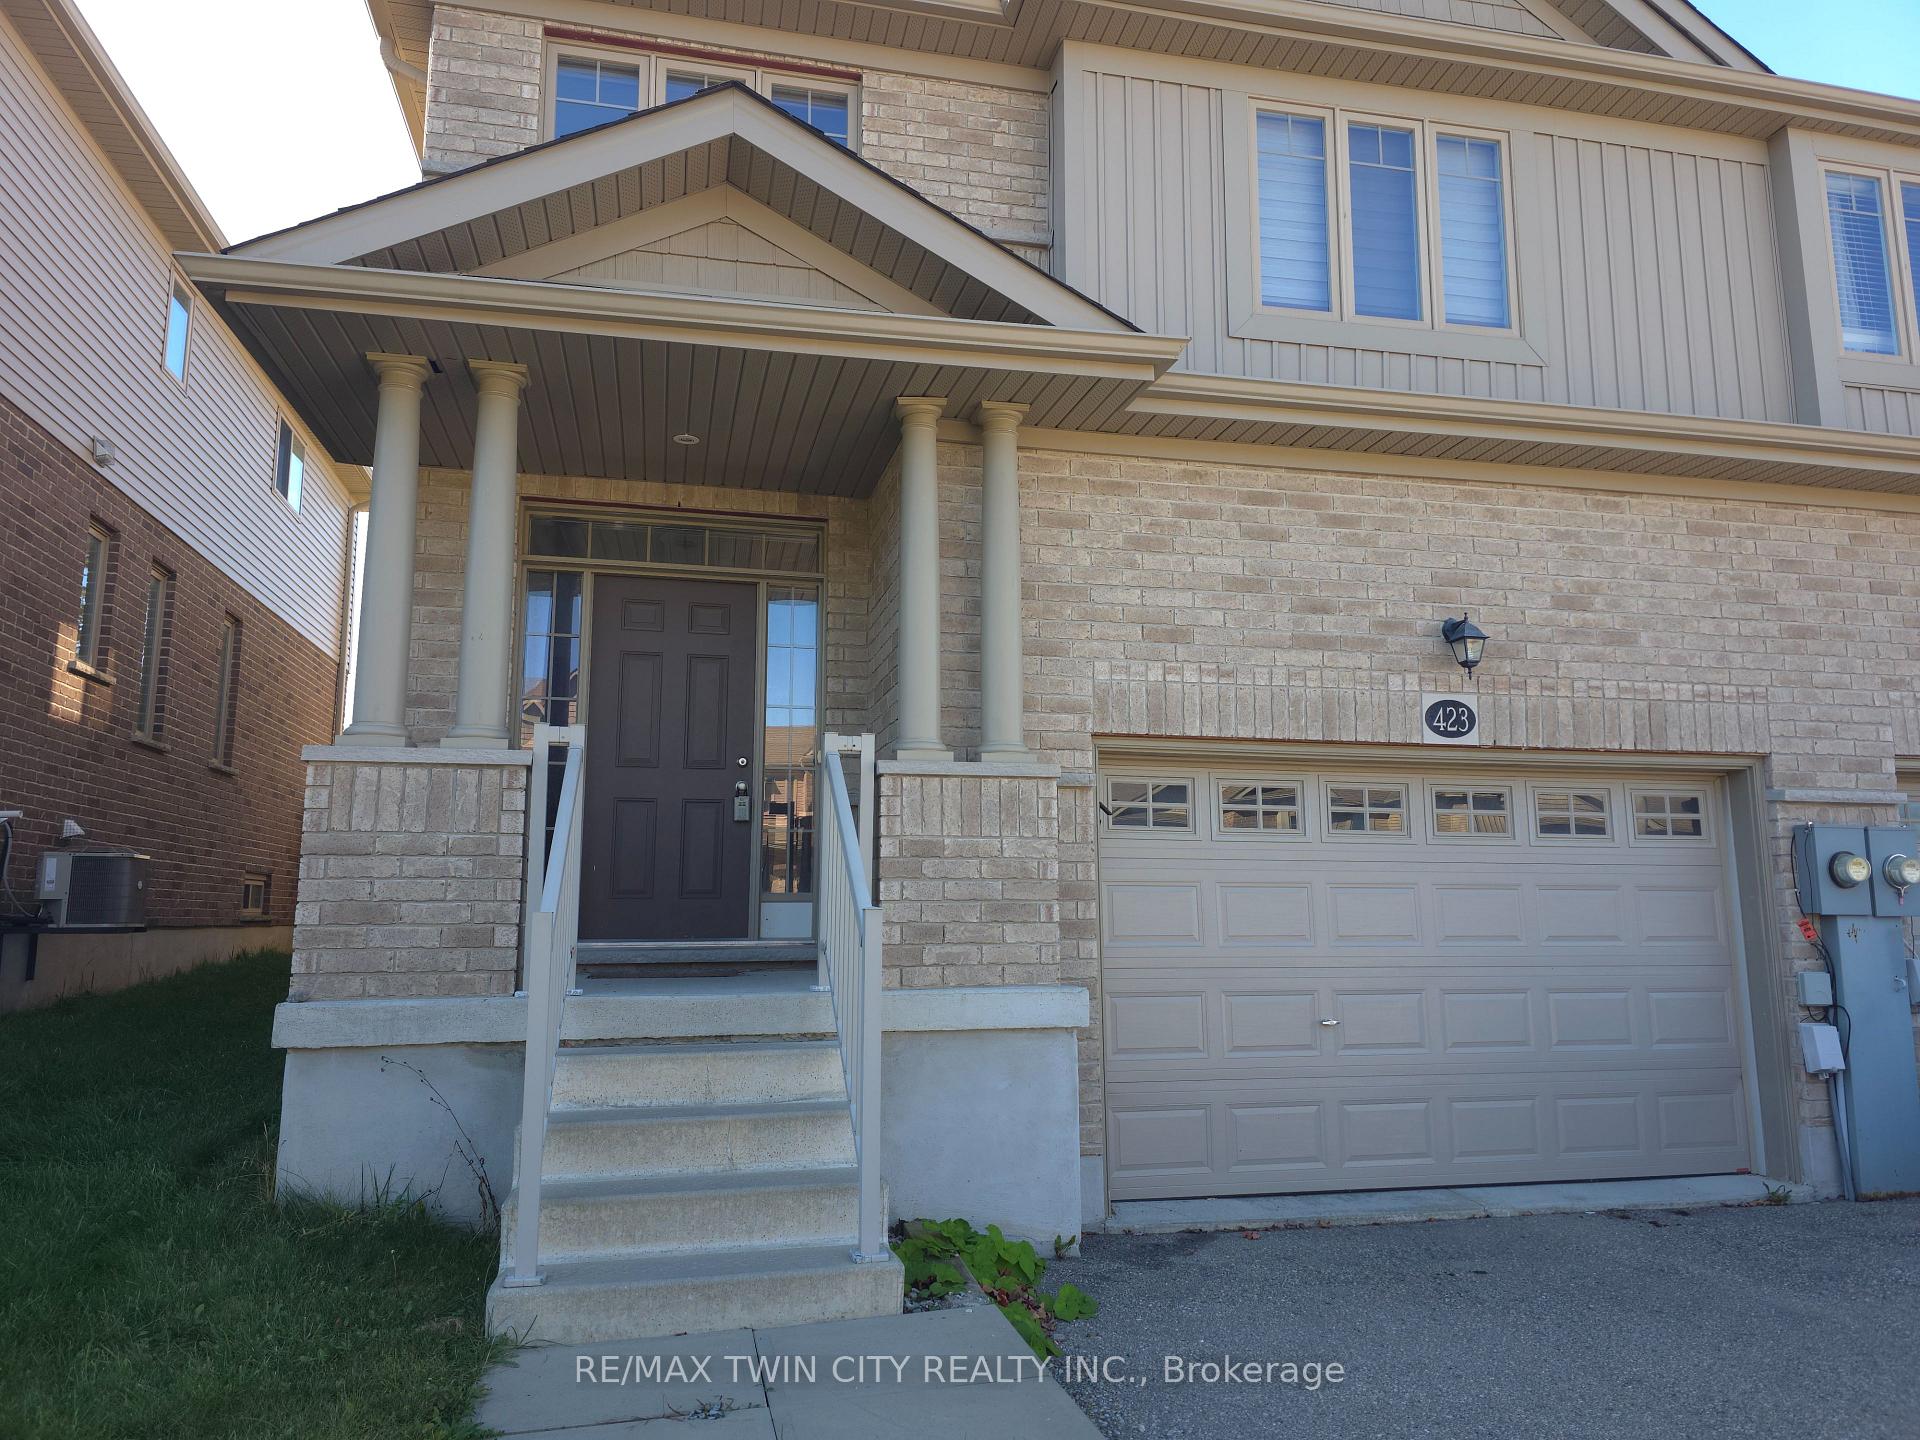
423 Avens Street
Semi-Detached For Rent
1/10423 Avens Street
Semi-Detached For Rent
 See all 10 photos
3 Bedrooms
3 Bathrooms
1 Garage
1.5K–2K sq.ft
Entire Home
From Dec 1
Facts and features
- BasementUnfinished
- Lot size29 × 120 ft
- Lease term12 months
- FurnishedUnfurnished
What stands out
- Central air
The homeSemi-Detached, 2-storey, 1,500–2,000 sq ft
- TypeSemi-Detached
- Style2-storey
- Living space1,500–2,000 sq ft
- BasementUnfinished
- Special designationOther
InsideIn building, in basement, Rooms above ground 10, Bedrooms 3
- LaundryIn building, in basement
- Rooms above ground10
- Bedrooms3
- Bathrooms3
- Kitchens1
Outside and lotAluminum siding, brick, Asphalt shingle, Poured concrete
- ExteriorAluminum siding, brick
- RoofAsphalt shingle
- FoundationPoured concrete
- Size28.71 × 119.79 ft
Parking1 Garage, Built-in, Private double
- Spaces1 Garage
- GarageBuilt-in
- DrivewayPrivate double
Heating, water and powerForced air, gas, Central air, Municipal water
- HeatingForced air, gas
- CoolingCentral air
- WaterMunicipal water
- SewerMunicipal sewer
Rent and termsRent $2,800 a month, Entire property, Unfurnished
- Rent$2,800 a month
- Space for rentEntire property
- FurnishedUnfurnished
- Lease12 months
- PaidMonthly
- DepositRequired
- Credit checkRequired
- Employment letterRequired
- Rental applicationRequired
- ReferencesRequired
Listing detailsX14198686, For Rent, Nov 15, 2026
- MLS® numberX14198686
- StatusFor Rent
- Listed onNov 15, 2026
- Days on market5
- UpdatedNov 20, 2026
- Possession2026-12-01 / Immediate
- Occupied byVacant
- Listing brokerageRE/MAX TWIN CITY REALTY INC.
About this home
423 Avens Street, Waterloo, ON N2V 0B5
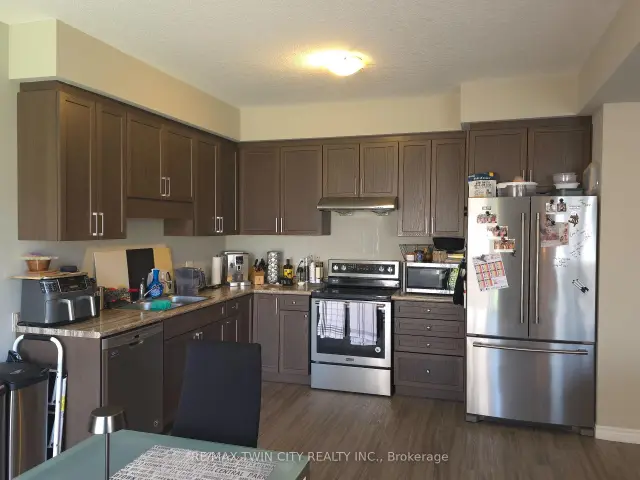
AVAILABLE FOR RENT, a beautiful spacious 3 bedroom 2.5 bathroom semi detached home in the new area of Vista hills in Waterloo, this home top floor features 3 large bedrooms with ensuite, two walk in closets, a den,big windows that bring in lots of natural light, the main floor features a spacious welcoming foyer that leads into the huge living room and a modern kitchen with beautiful stainless appliances, with proximity to some of the finest schools in the area, this is a great family home or for the professional person to proudly call it home. Today's rental market is hot and this home won't last long.Call today to book an appointment.
Read more
Book a viewing
Fri20Nov
Sat21Nov
Sun22Nov
Mon23Nov
Tue24Nov
Wed25Nov
Thu26Nov
Pick A Time
Around this home
Wild Calla and Avens
Contact agent
Helpful calculators
Rent vs buy
Affordability
Mortgage
Down payment
Stress test
CMHC insurance

Your HOMEH agent
NimaHOMEH agent · Waterloo
"I would see it this week."
Ask Nima