
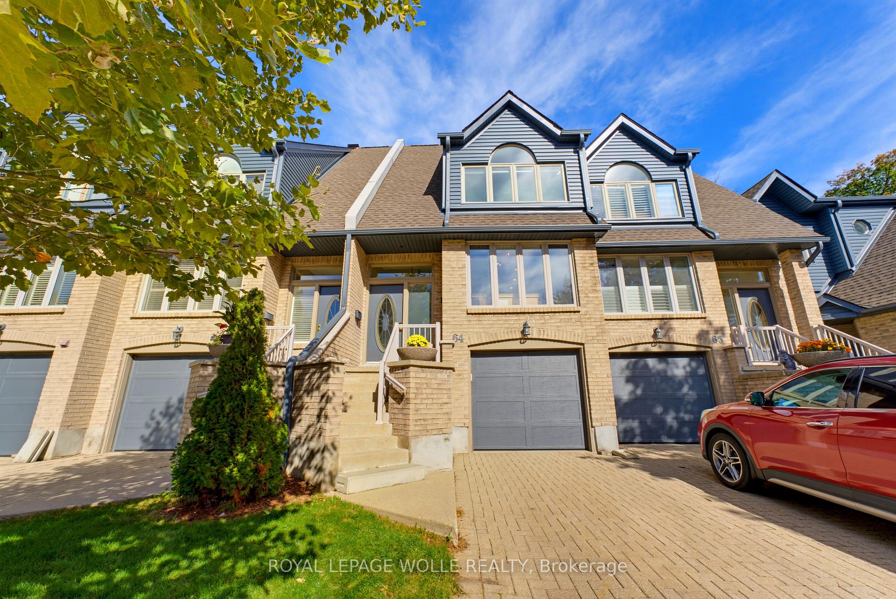
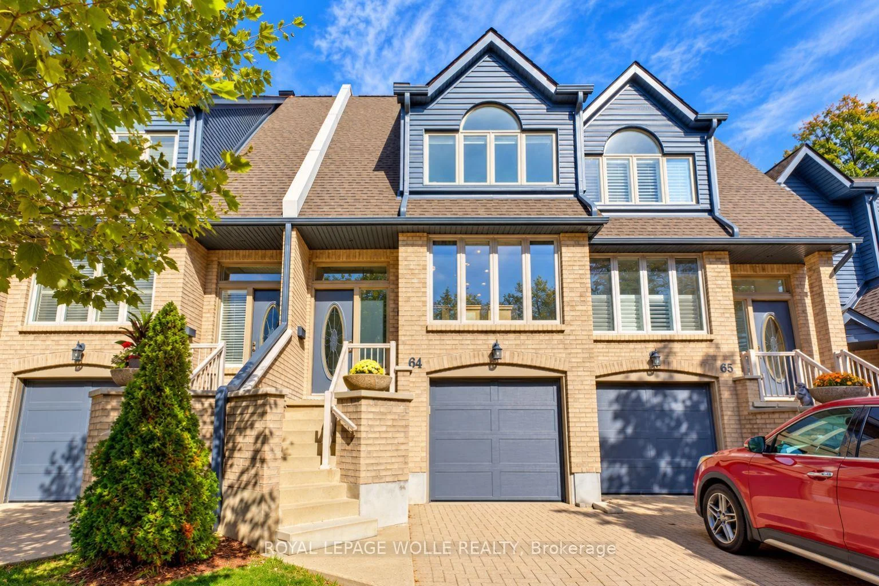
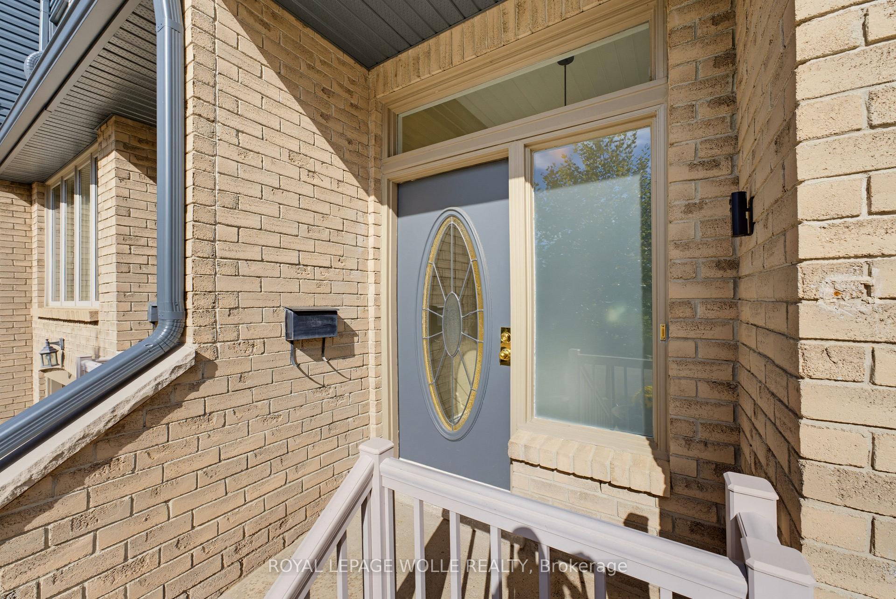
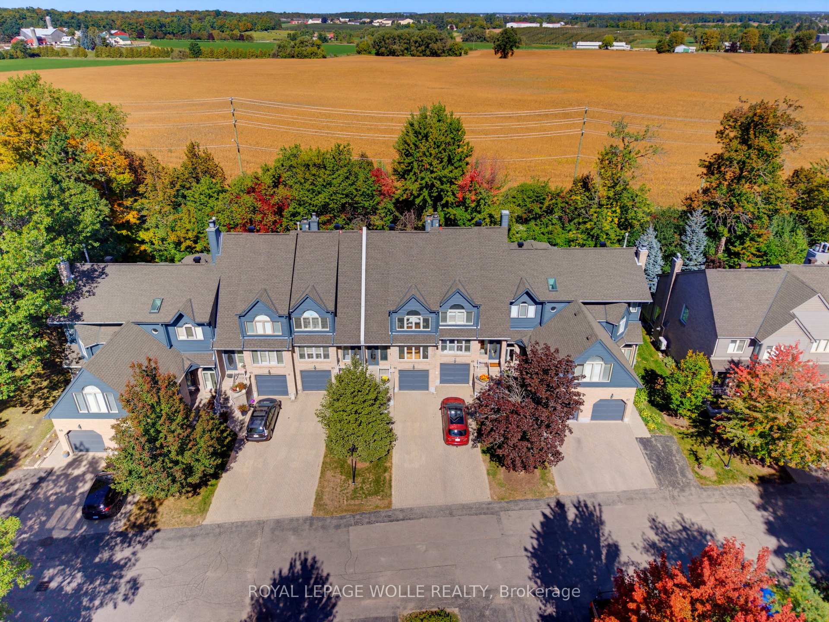
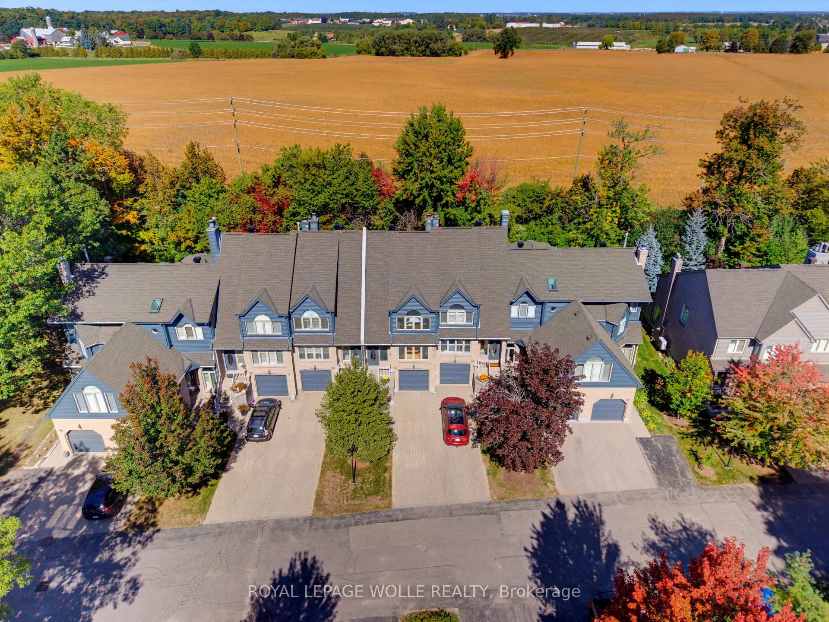
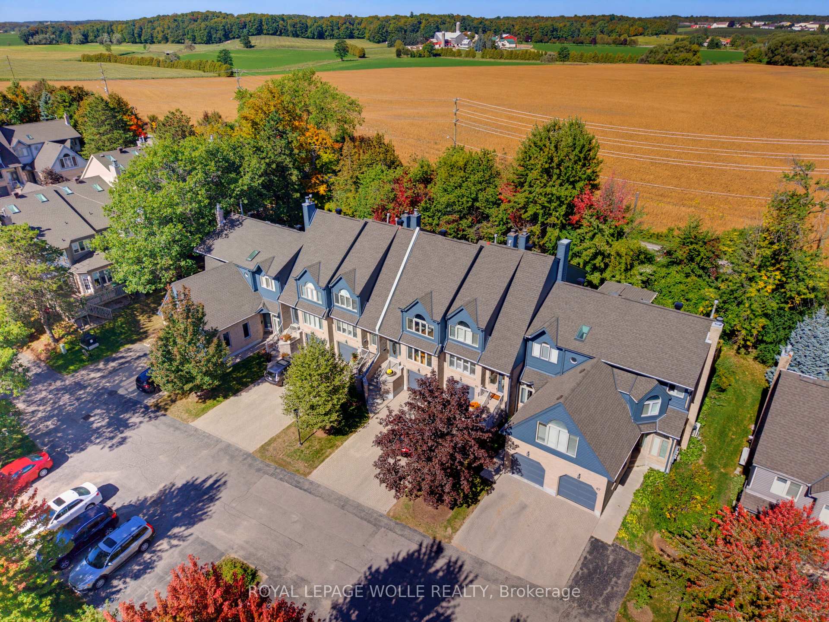
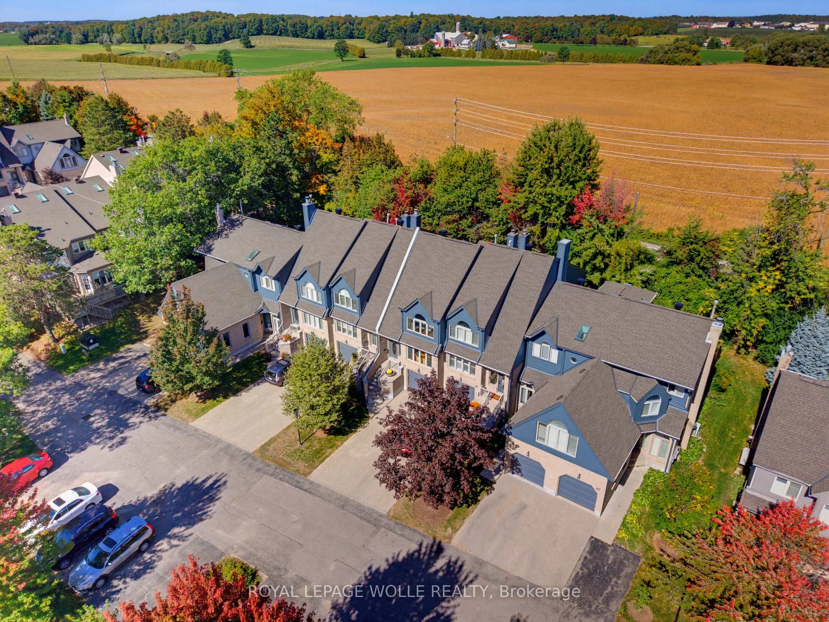
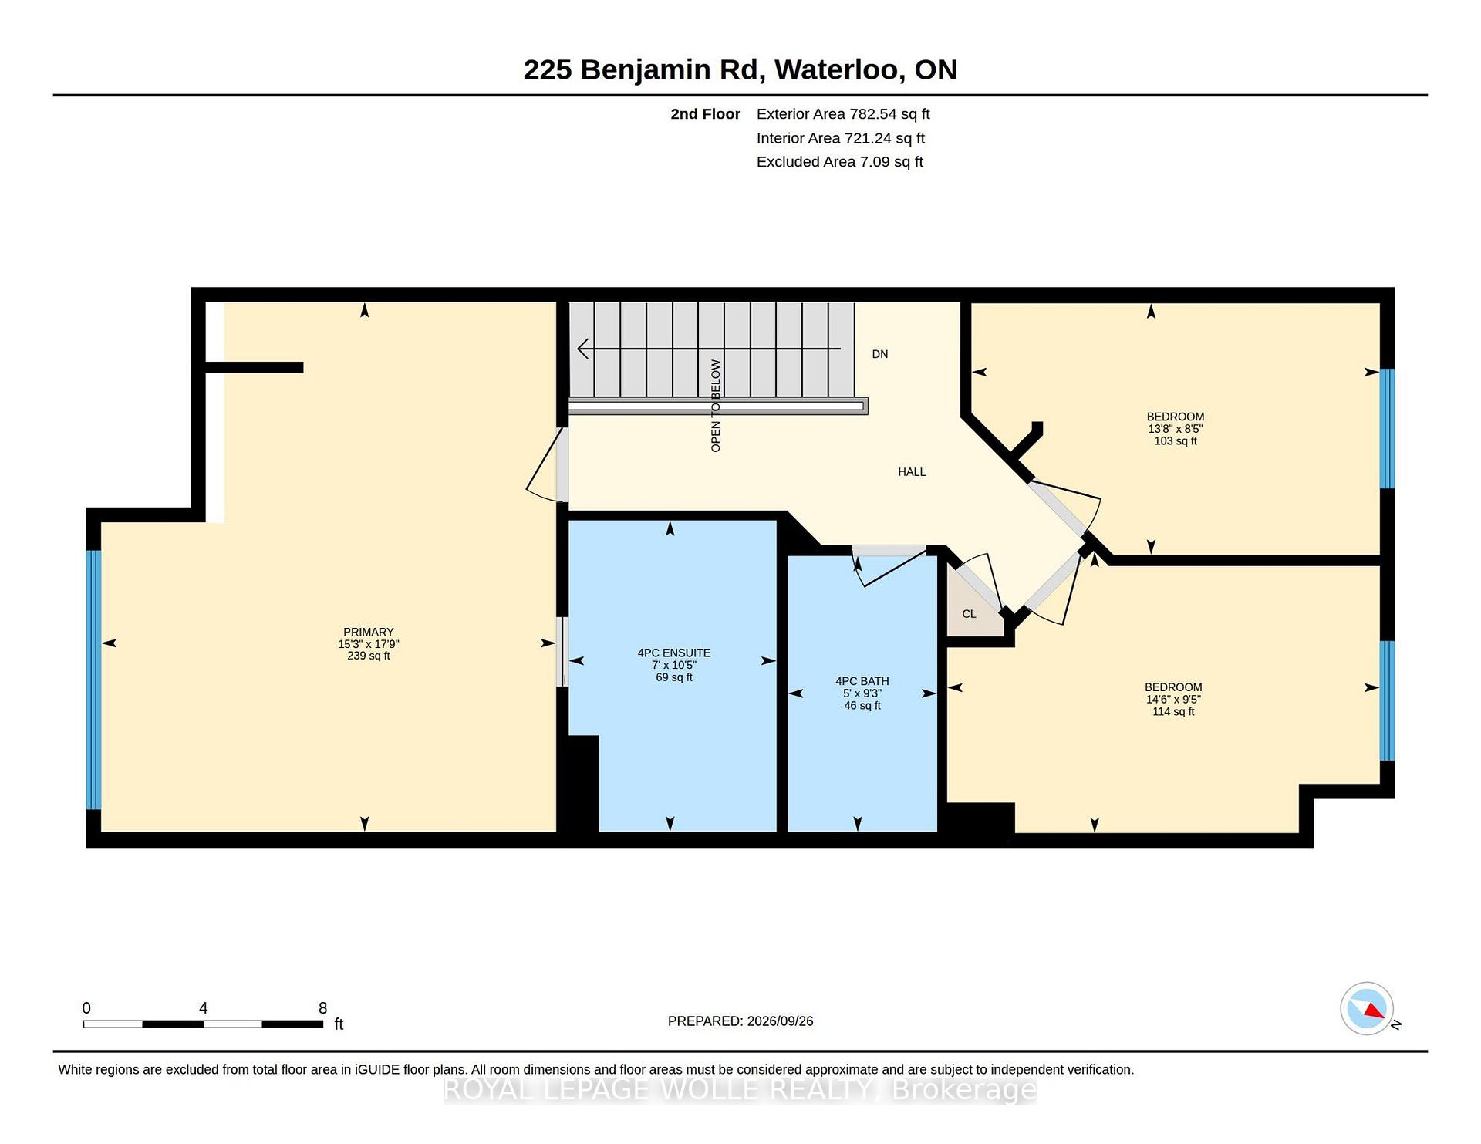
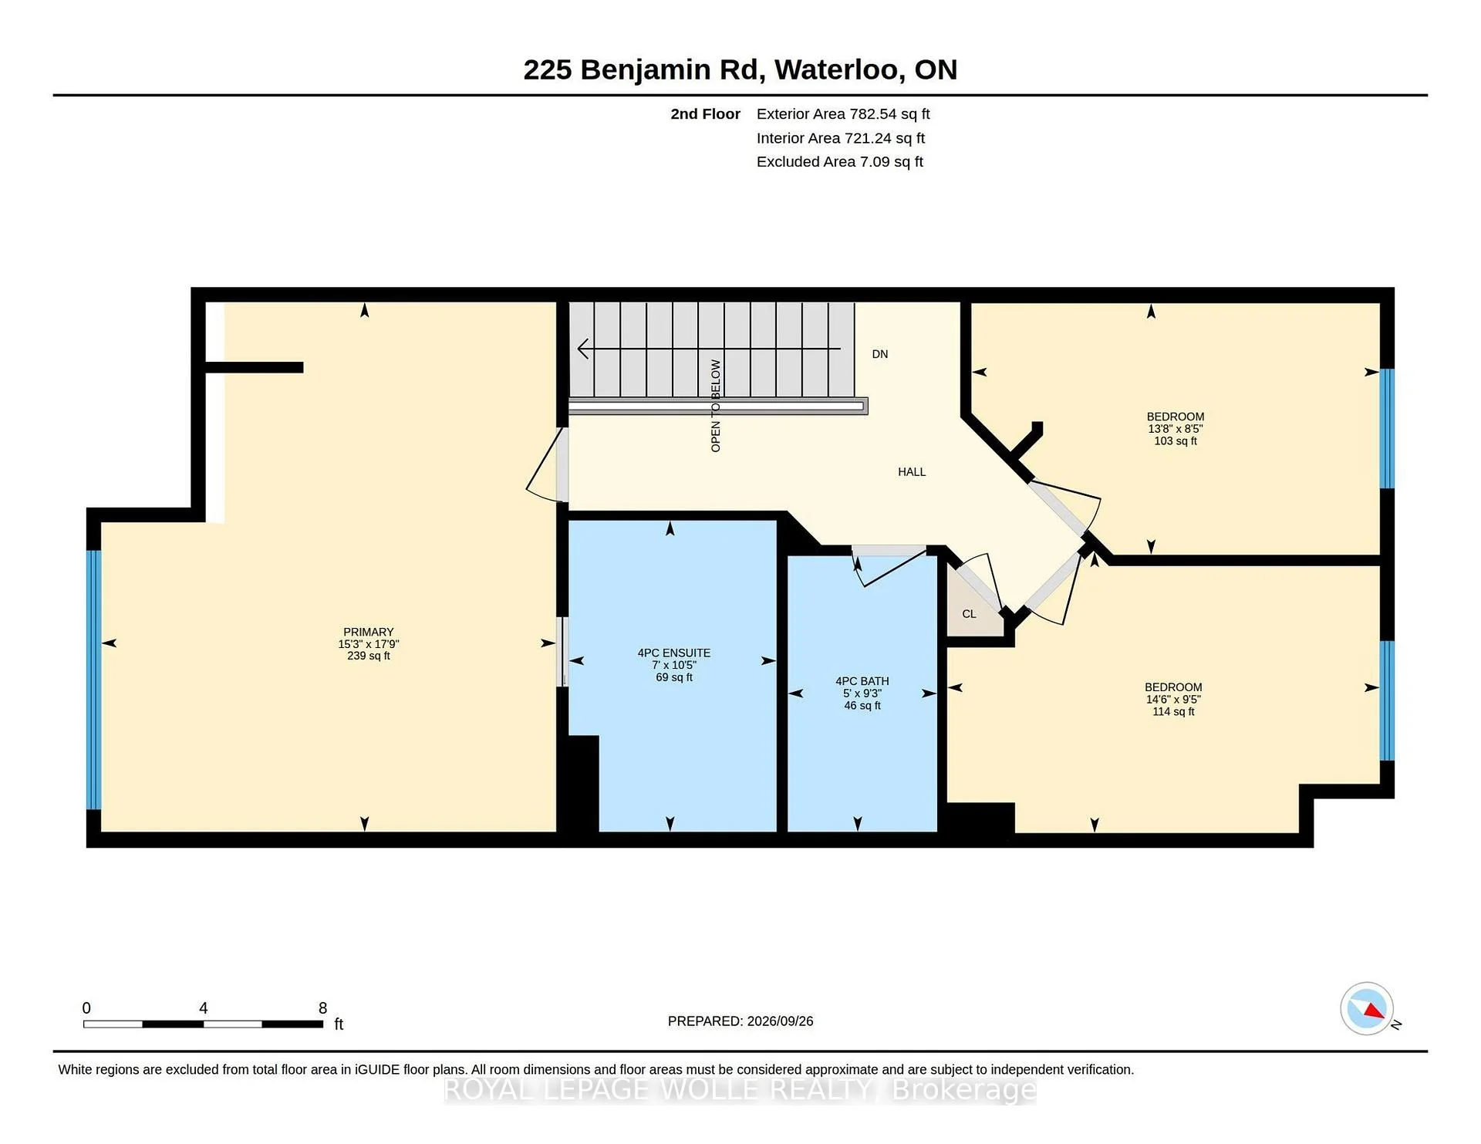
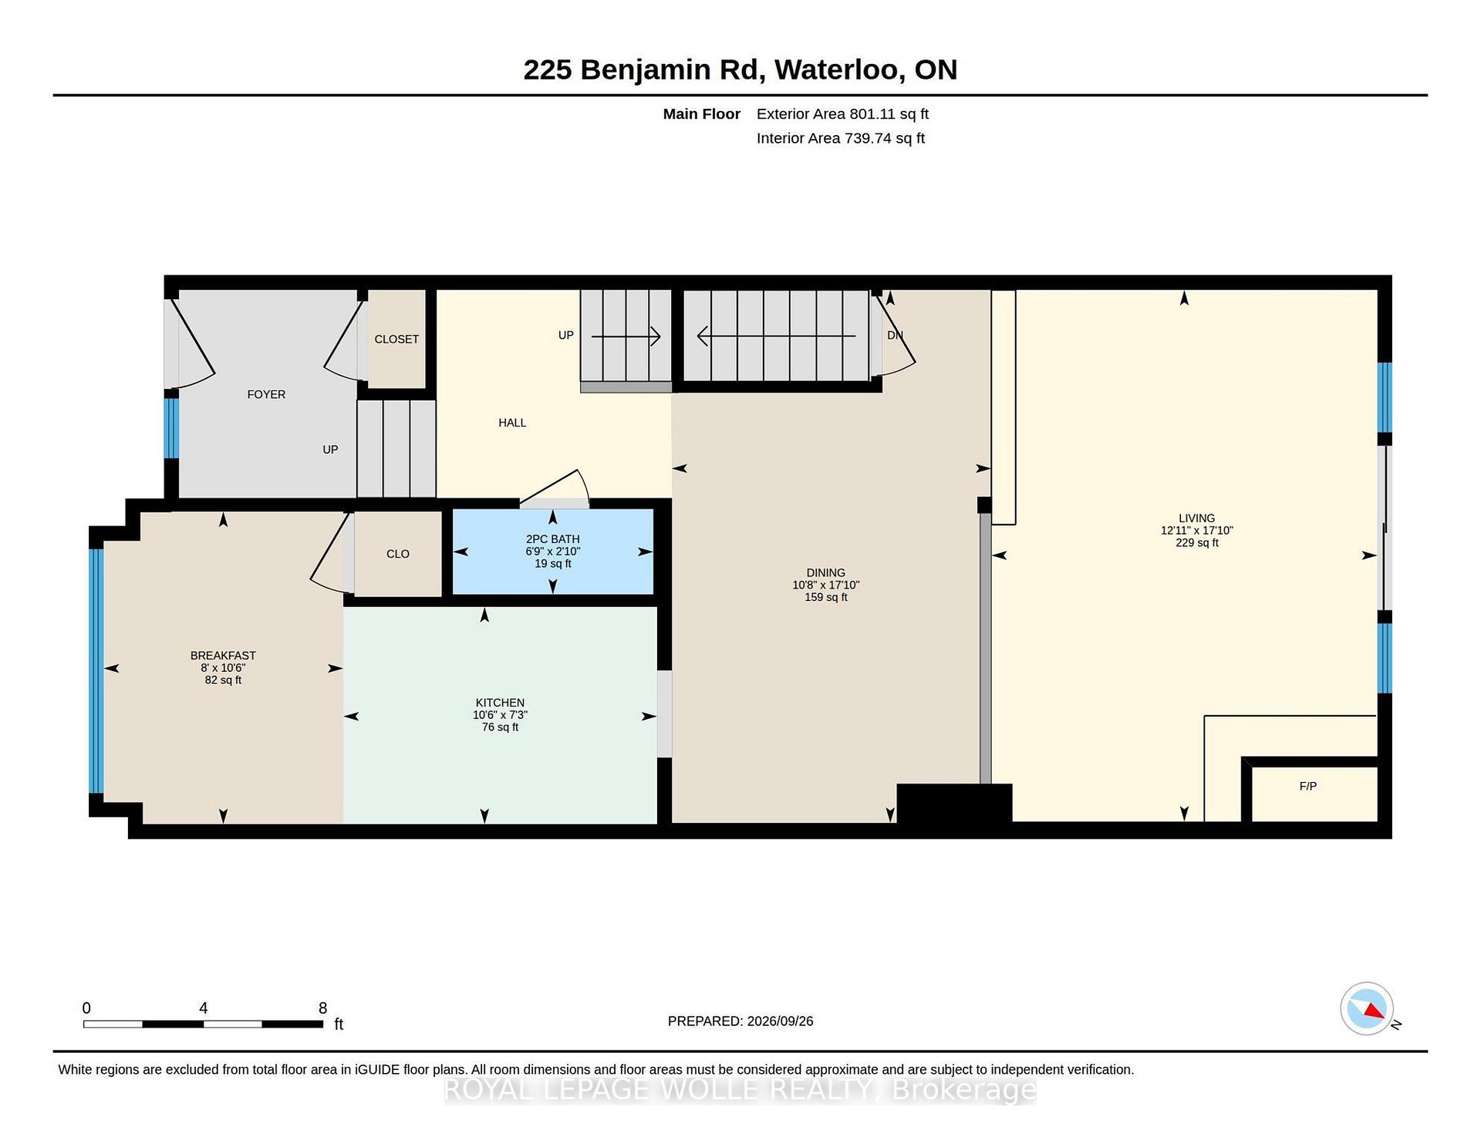
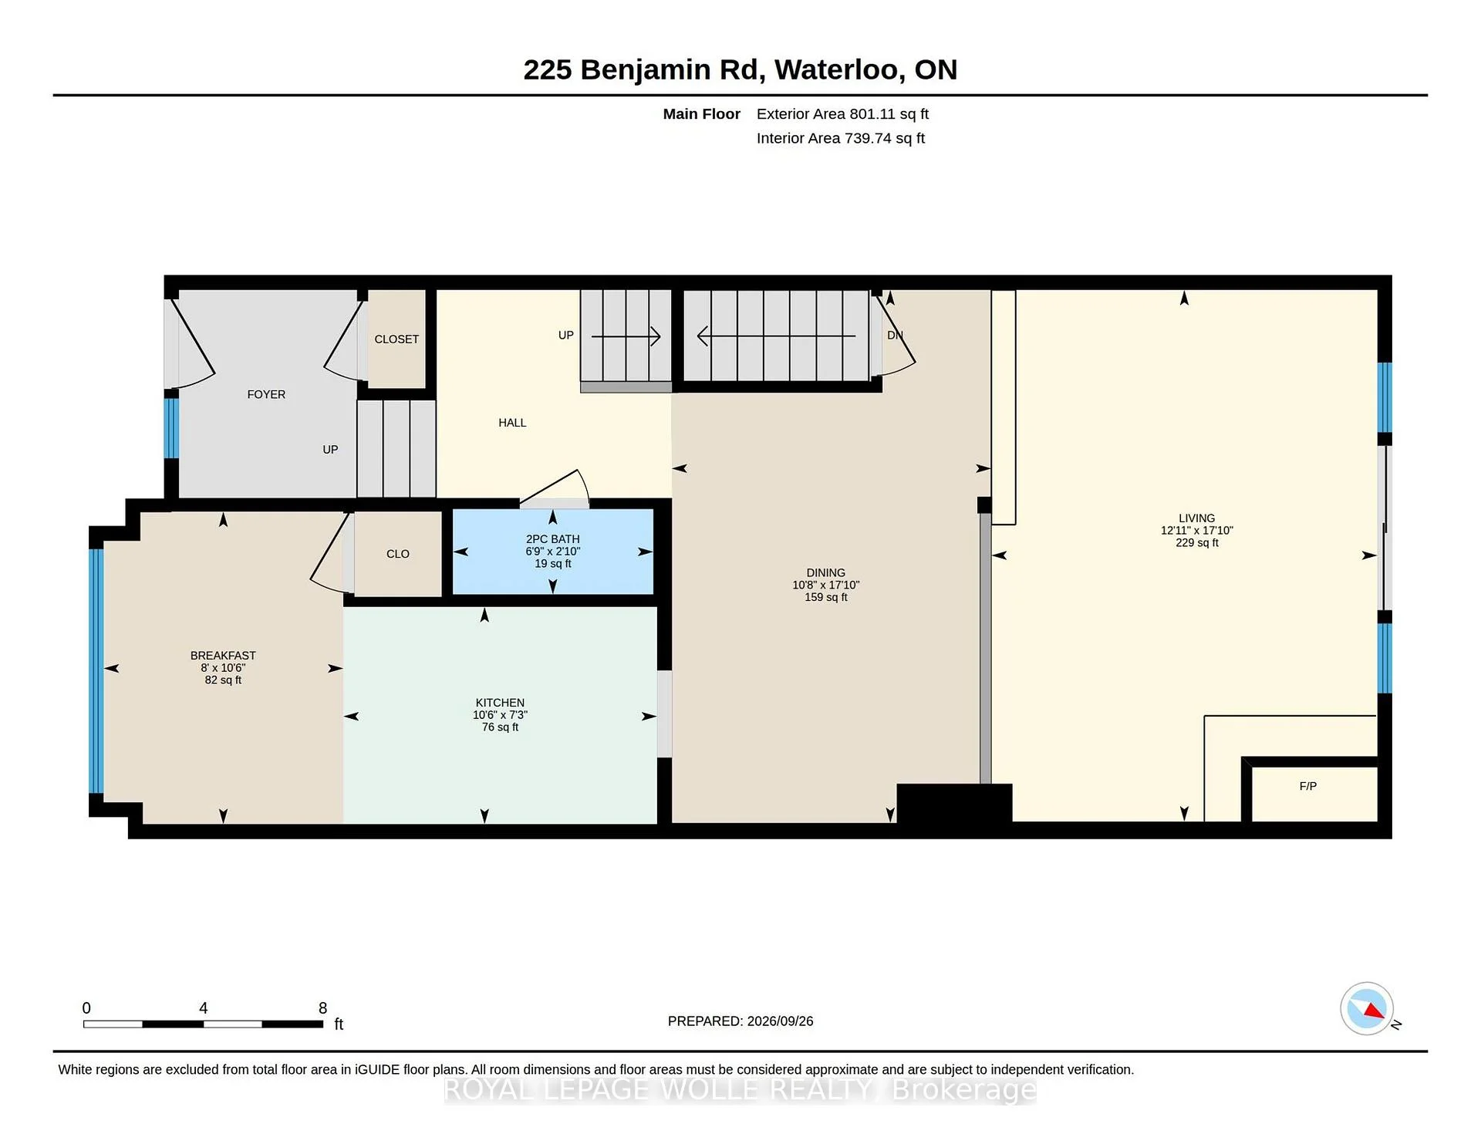
Unit 64, 225 Benjamin Road
Waterloo (North Lakeshore), ON N2V 1Z3
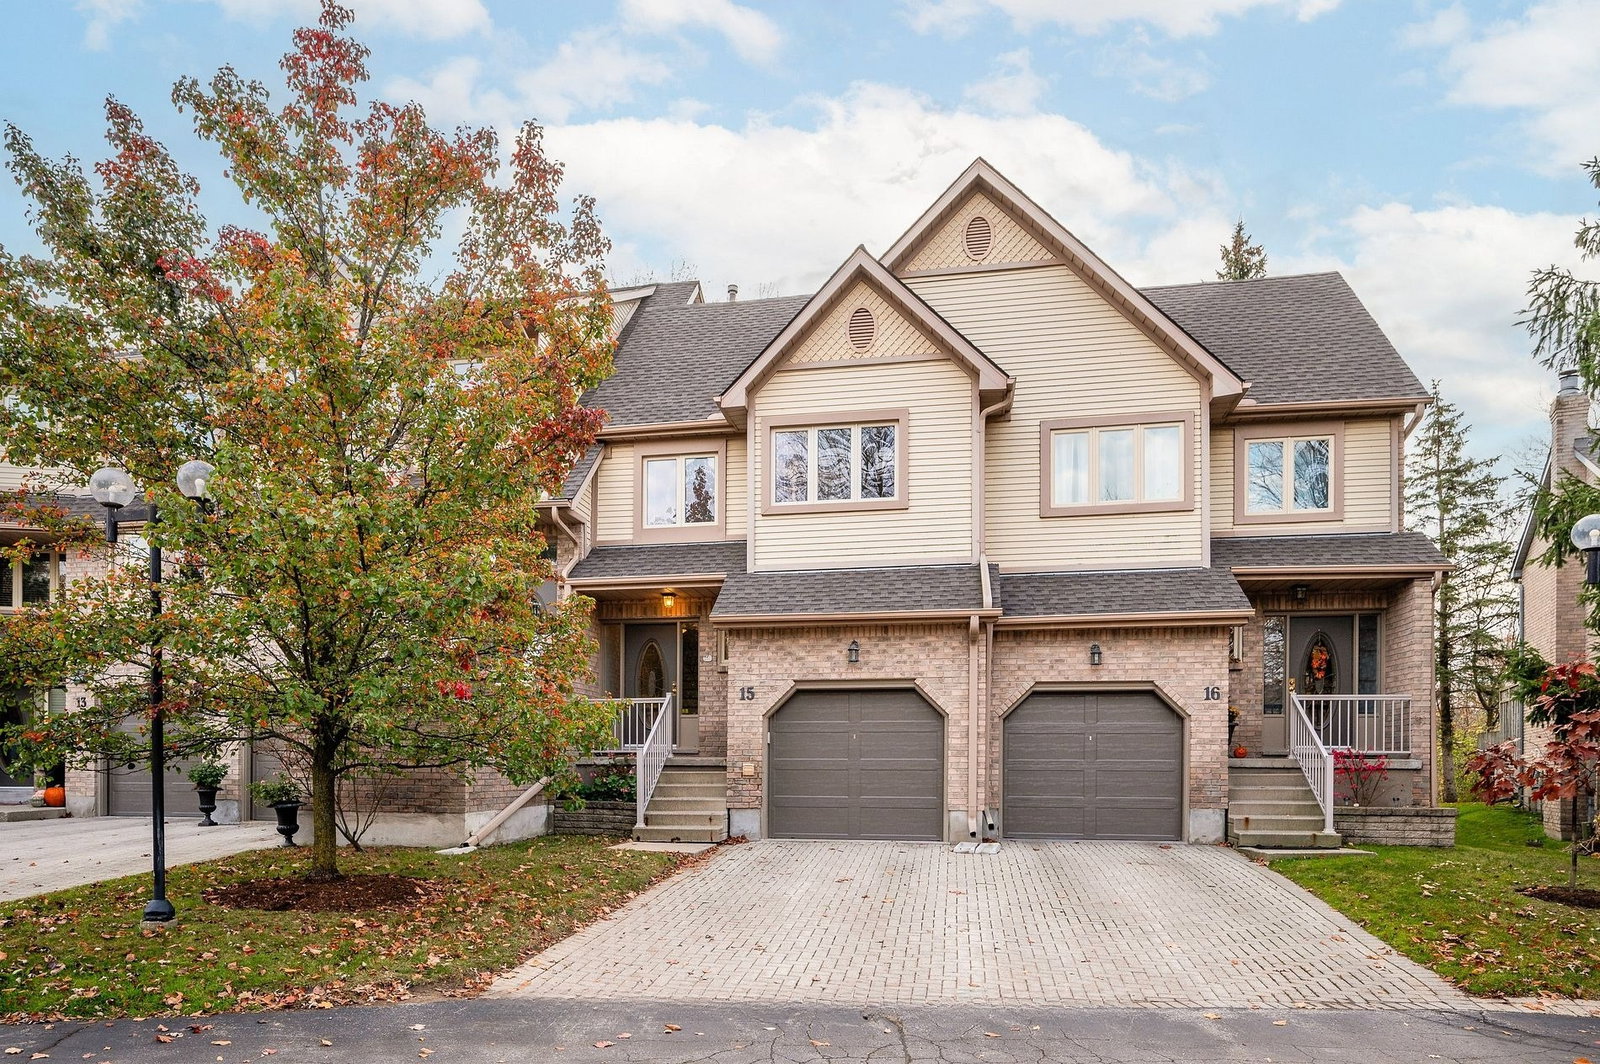 Treetops84 suites, built 1990
- 3Bedrooms
- 4Bathrooms
- 3Parking
- 1400–1599Sq Ft
- $4,497Tax
- $900/moCondo Fee
 Estimated Value:$611,285See Free Estimate Report

Sale & Price History for Unit 64, 225 Benjamin Road, Waterloo, North Lakeshore
| Start Date | End Date | Price | Event | MLS# |
|---|---|---|---|---|
| No listing history available | ||||
Real estate boards require you to or to see the full details of this property.
*Sold prices and complete sale & price history are regulated data. Under the Trust in Real Estate Services Act, 2002 (TRESA) and the rules of the Real Estate Council of Ontario (RECO), and pursuant to the Multiple Listing Service® rules of the Canadian Real Estate Association (CREA) and the Toronto Regional Real Estate Board (TRREB), this information may be shown only to registered users who have agreed to the applicable terms of use (a Virtual Office Website, or "VOW," arrangement). HOMEH Inc., Brokerage therefore provides it to signed-in members only. Creating an account is free and takes under a minute.
About Unit 64, 225 Benjamin Road, Waterloo, North Lakeshore
Summarized Description
- Executive townhome in desirable Treetops Community.
- Three bedrooms and three full bathrooms.
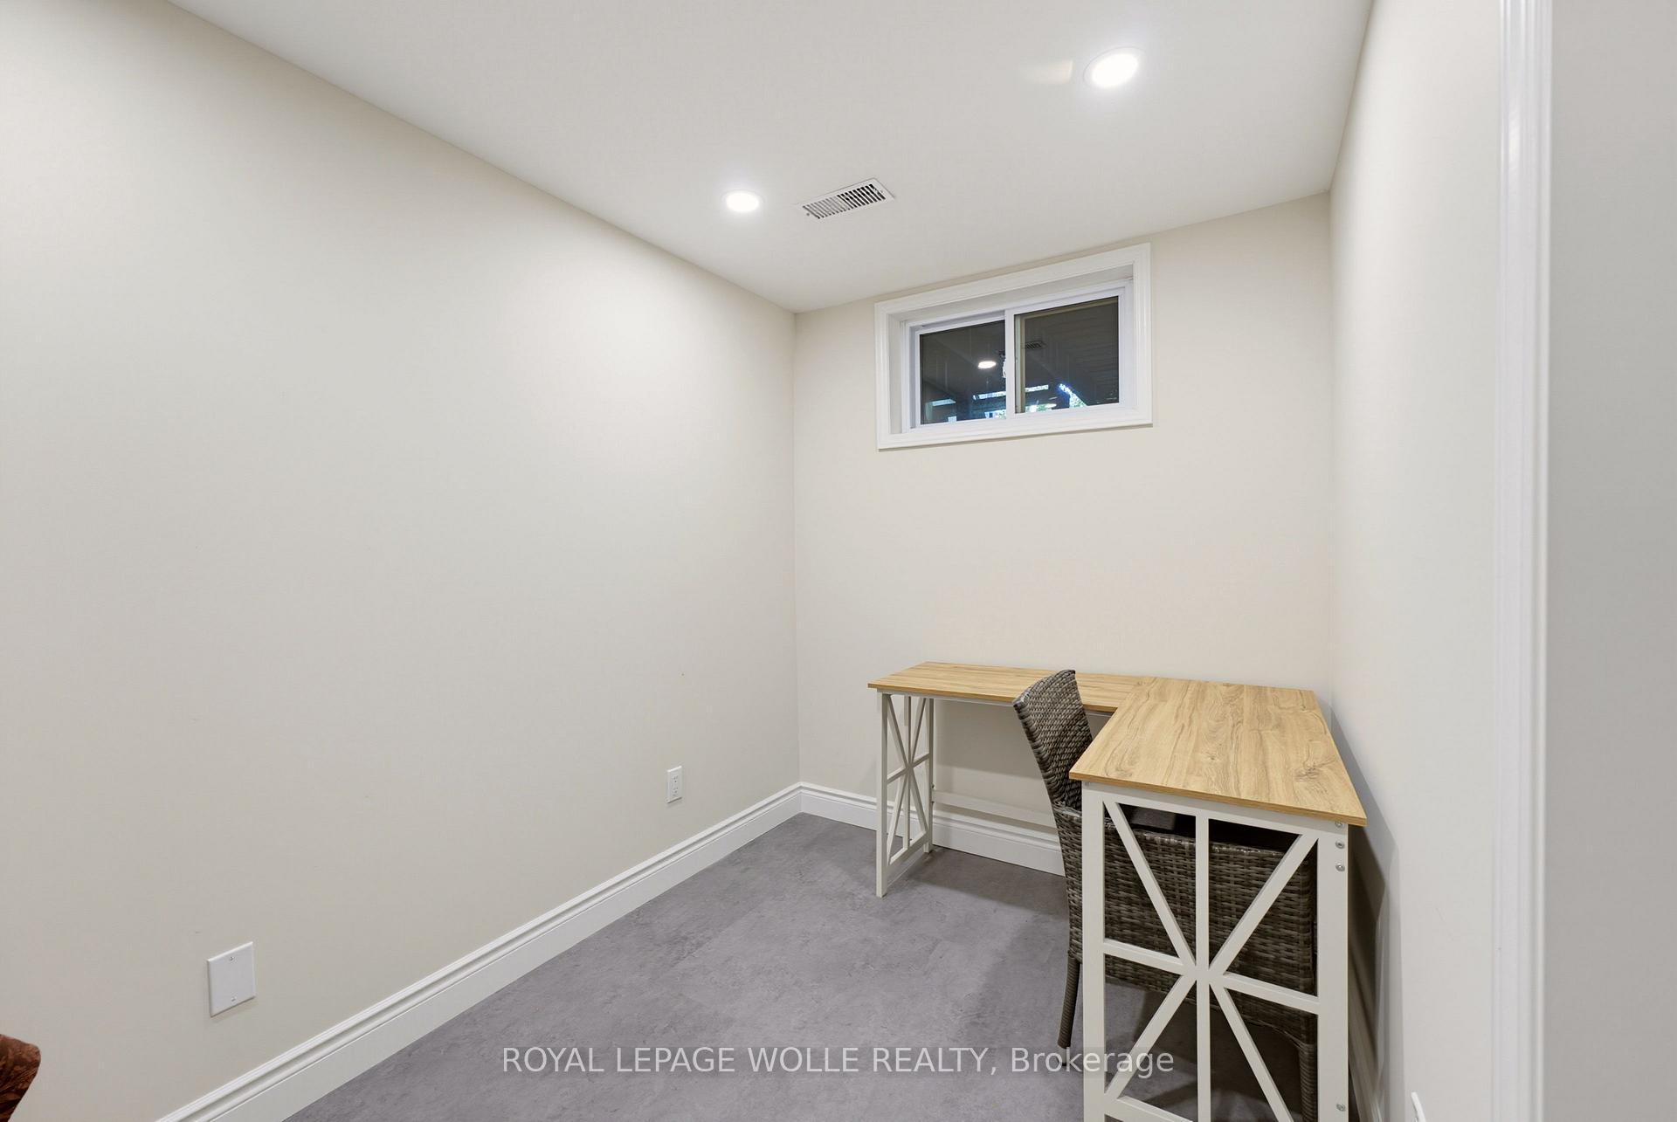
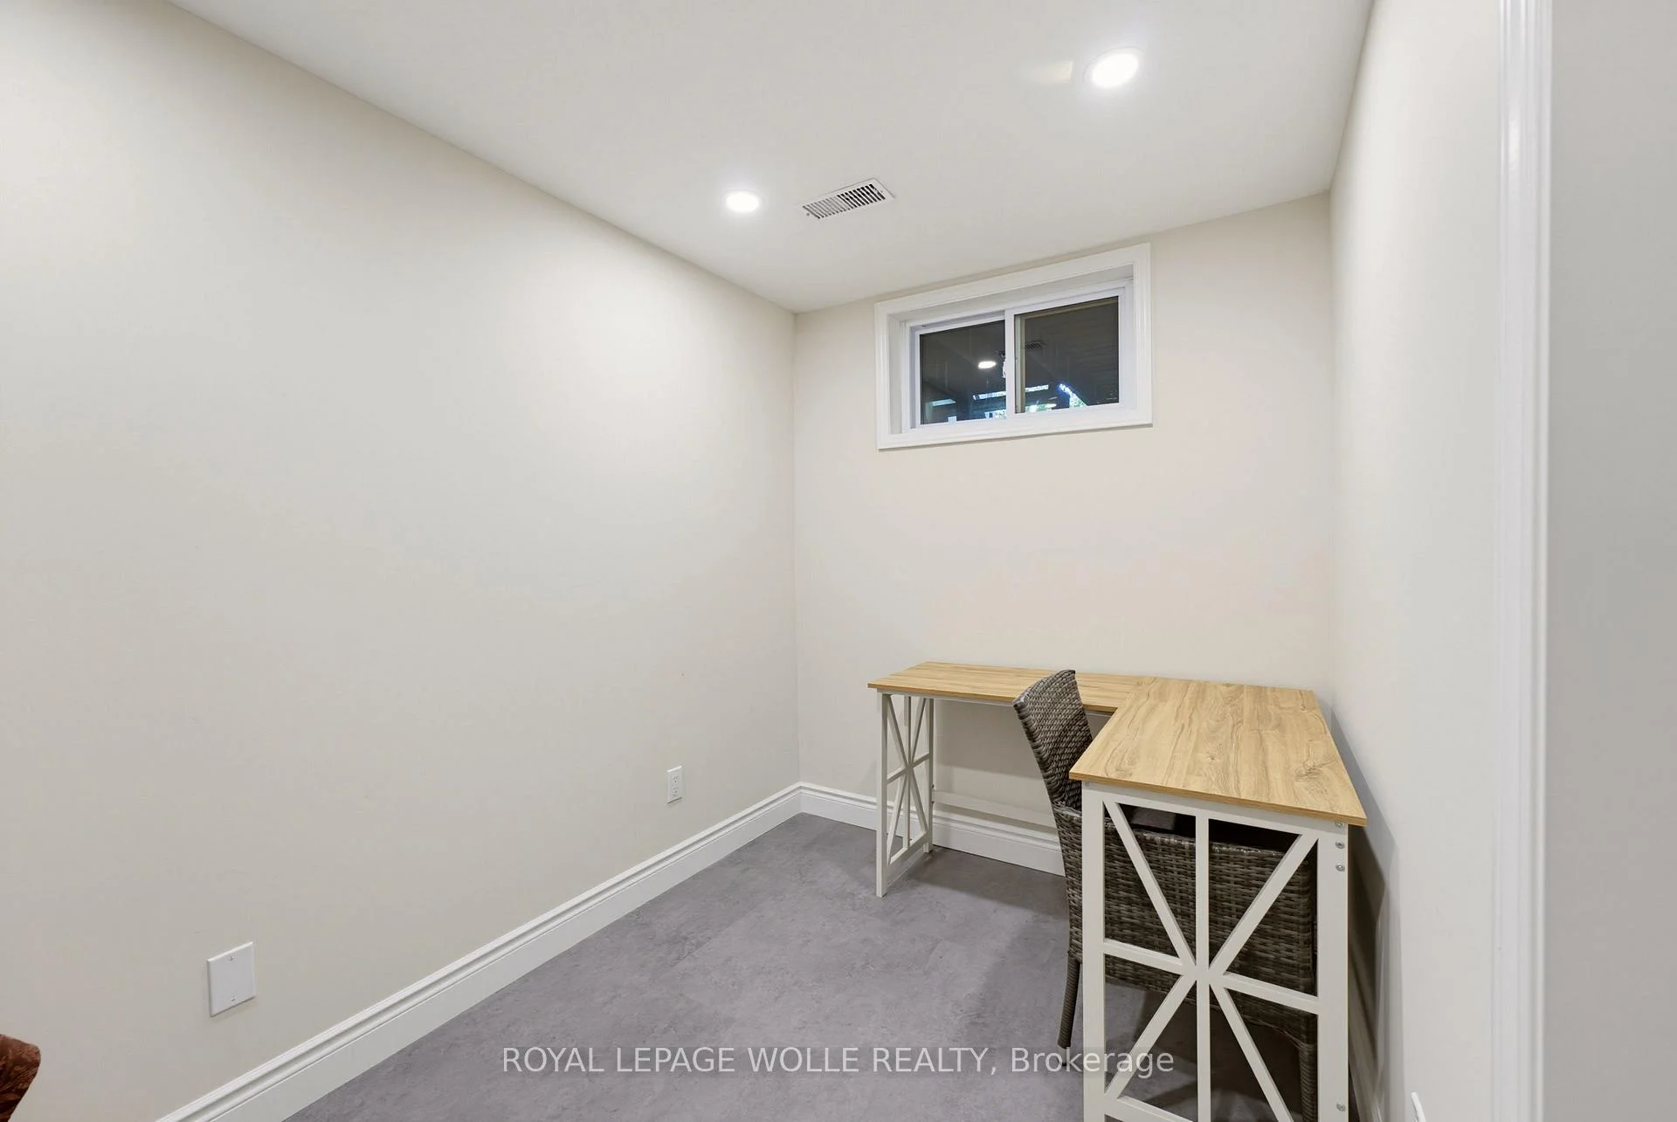
- Finished basement with versatile recreation space.
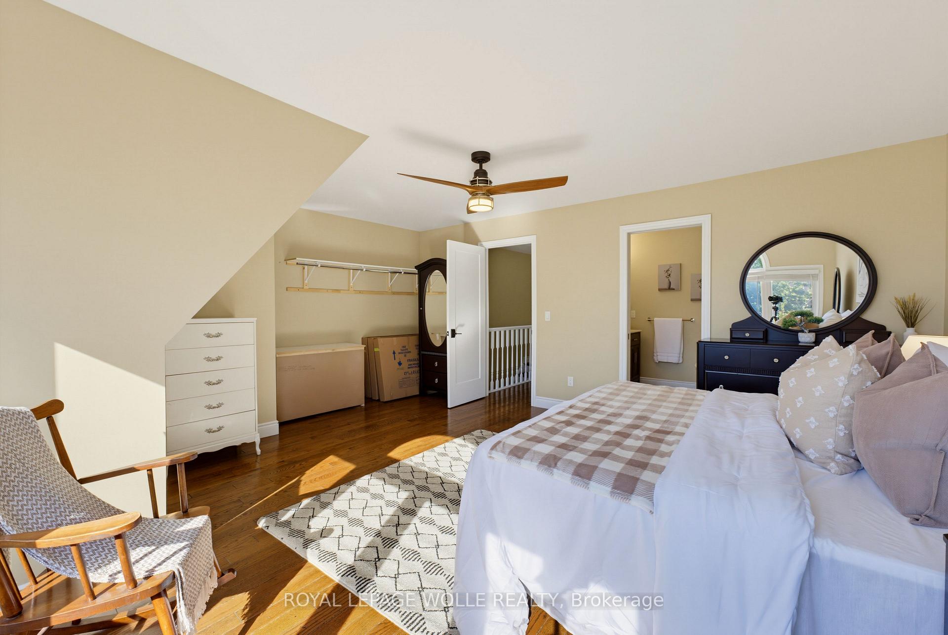
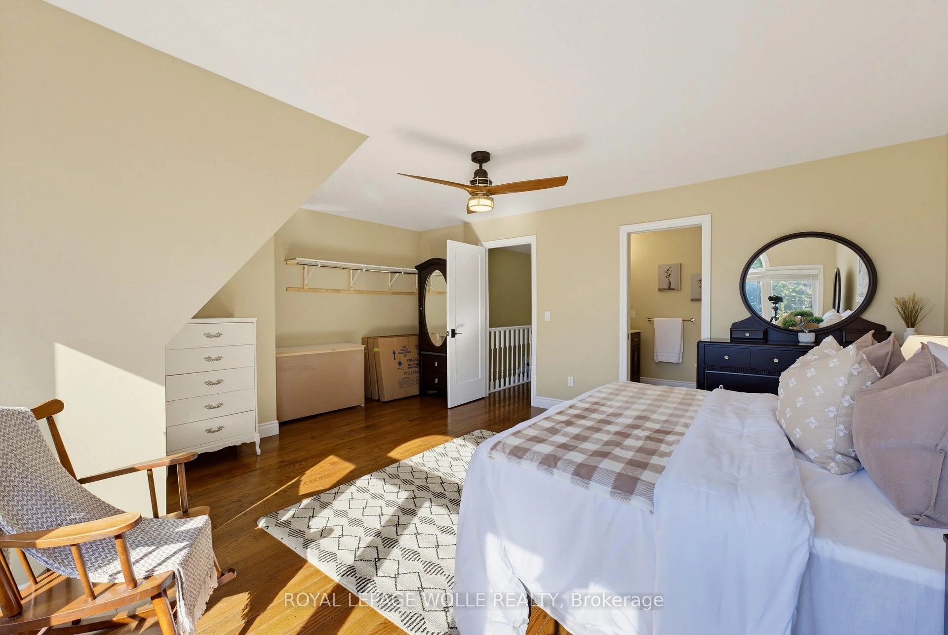
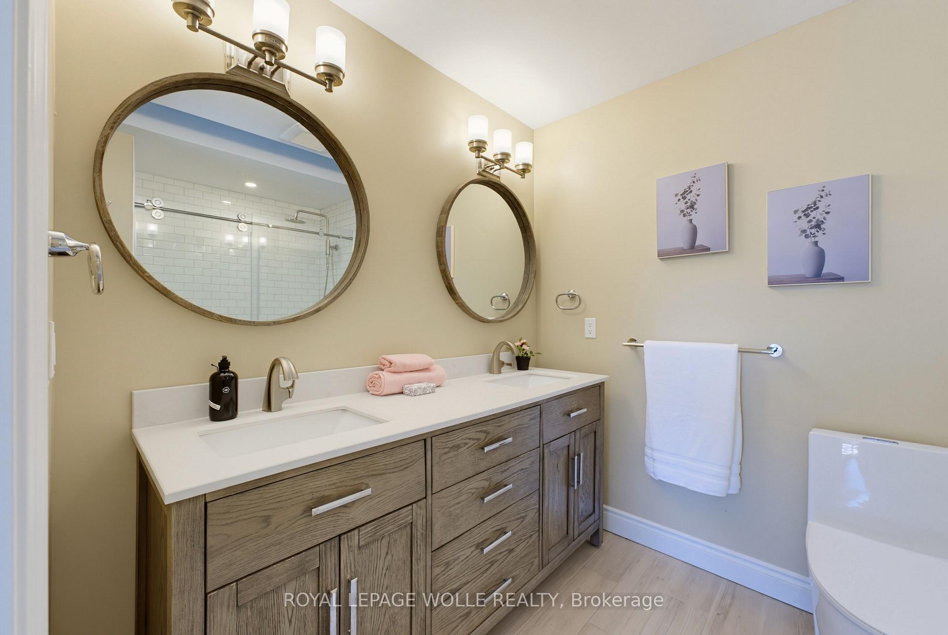
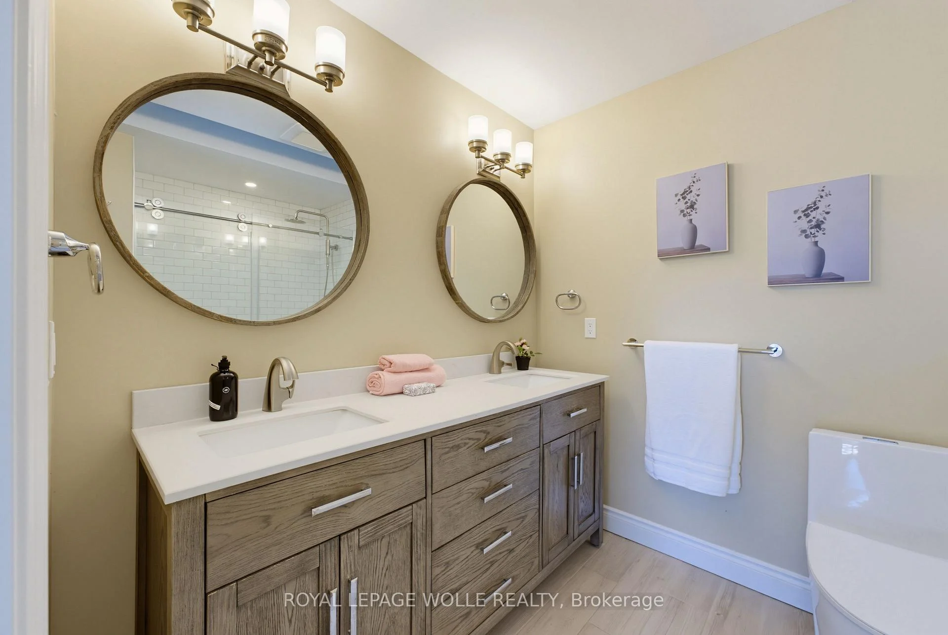
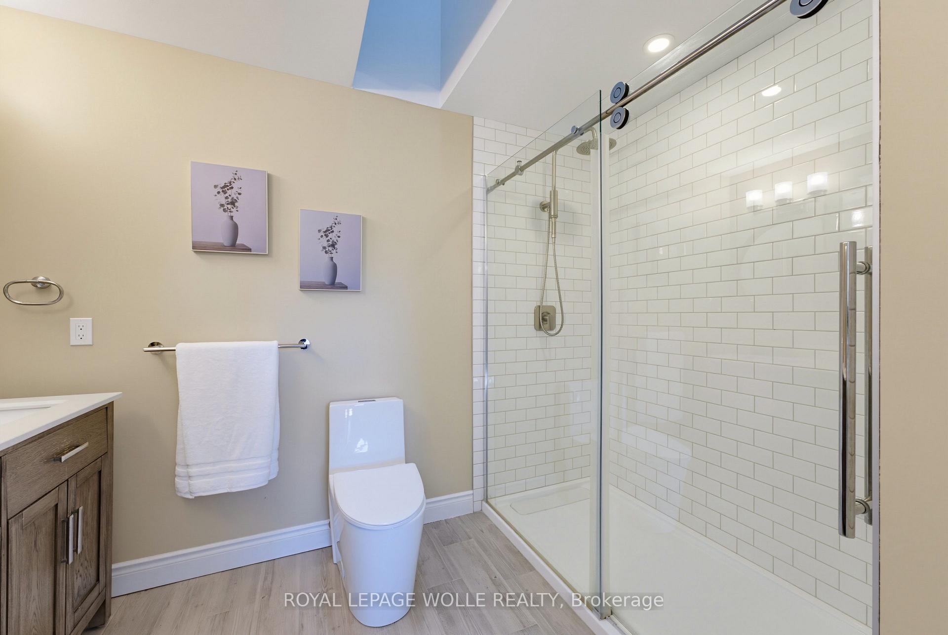
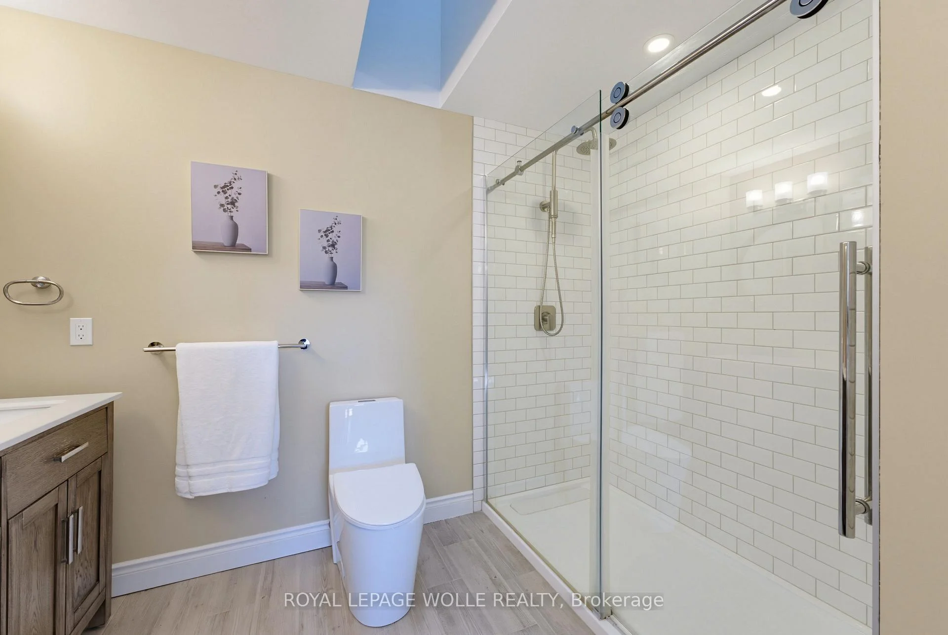
- Renovated ensuite with dual sinks and skylight.
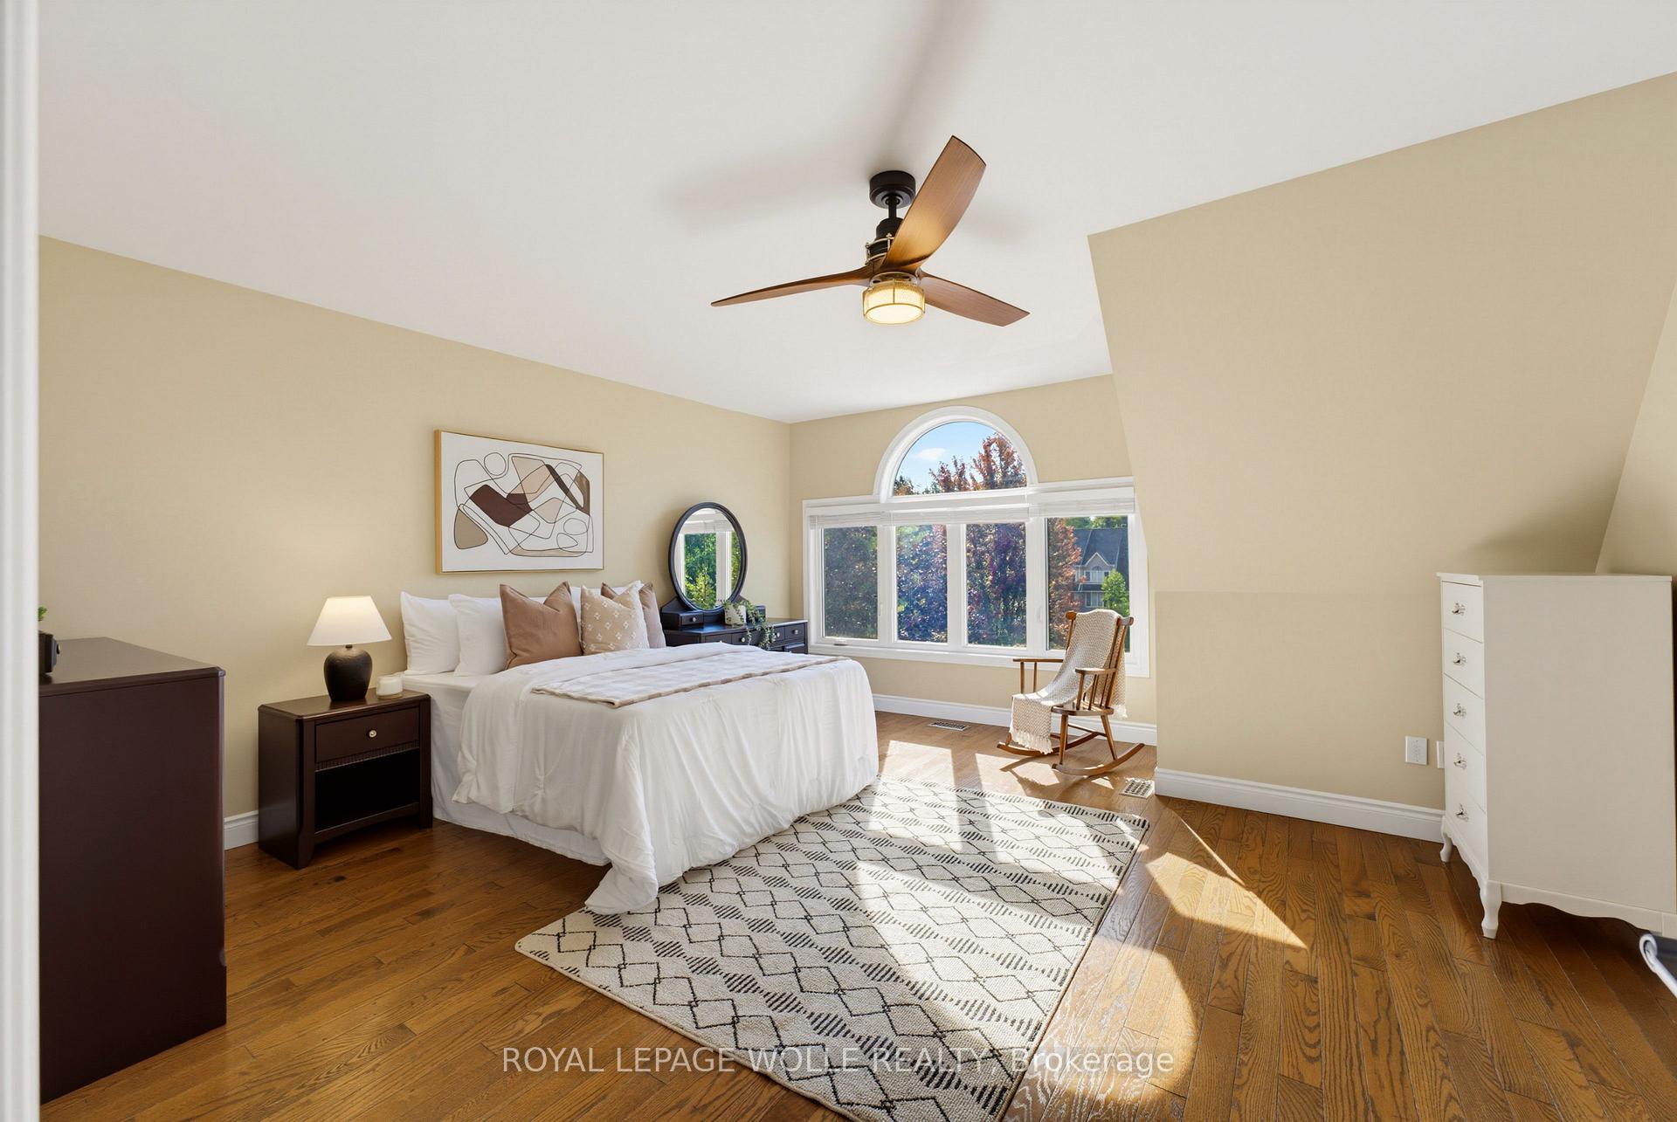
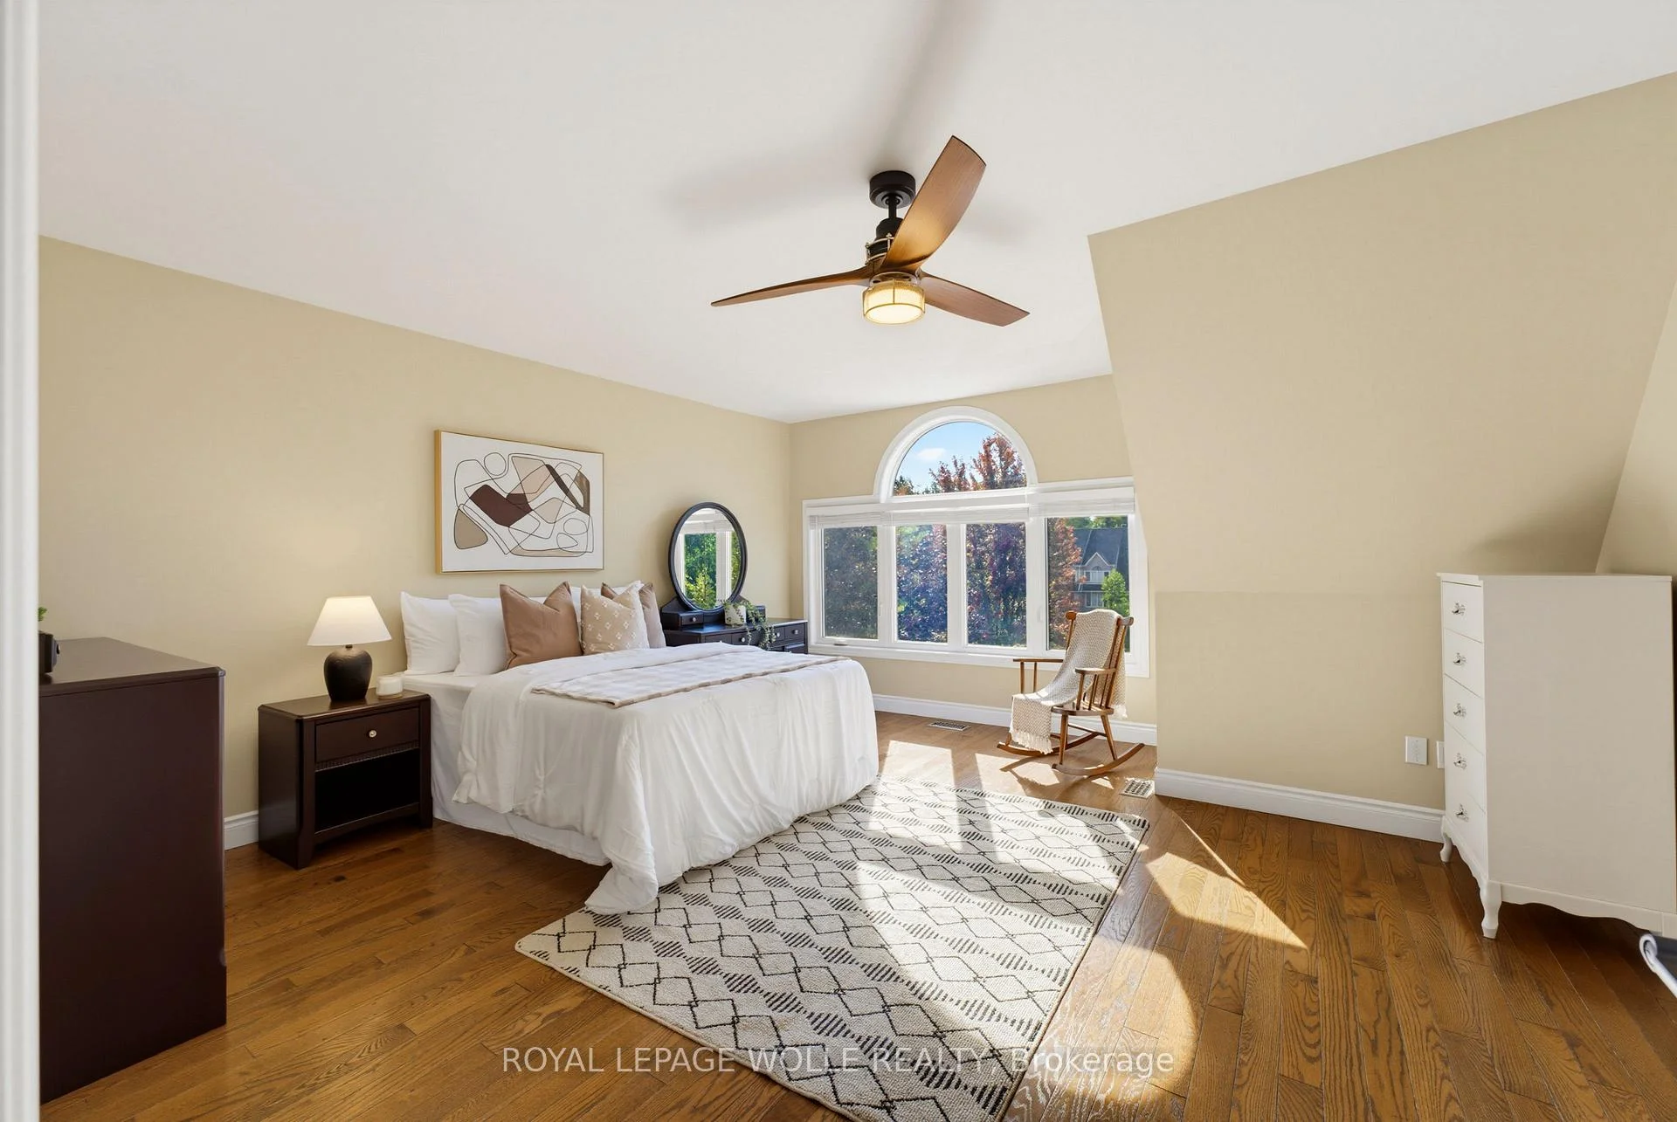
- Freshly painted with hardwood flooring throughout.
- Private patio and walkable access to amenities.
- Upgraded air-conditioning and water heater in 2024.
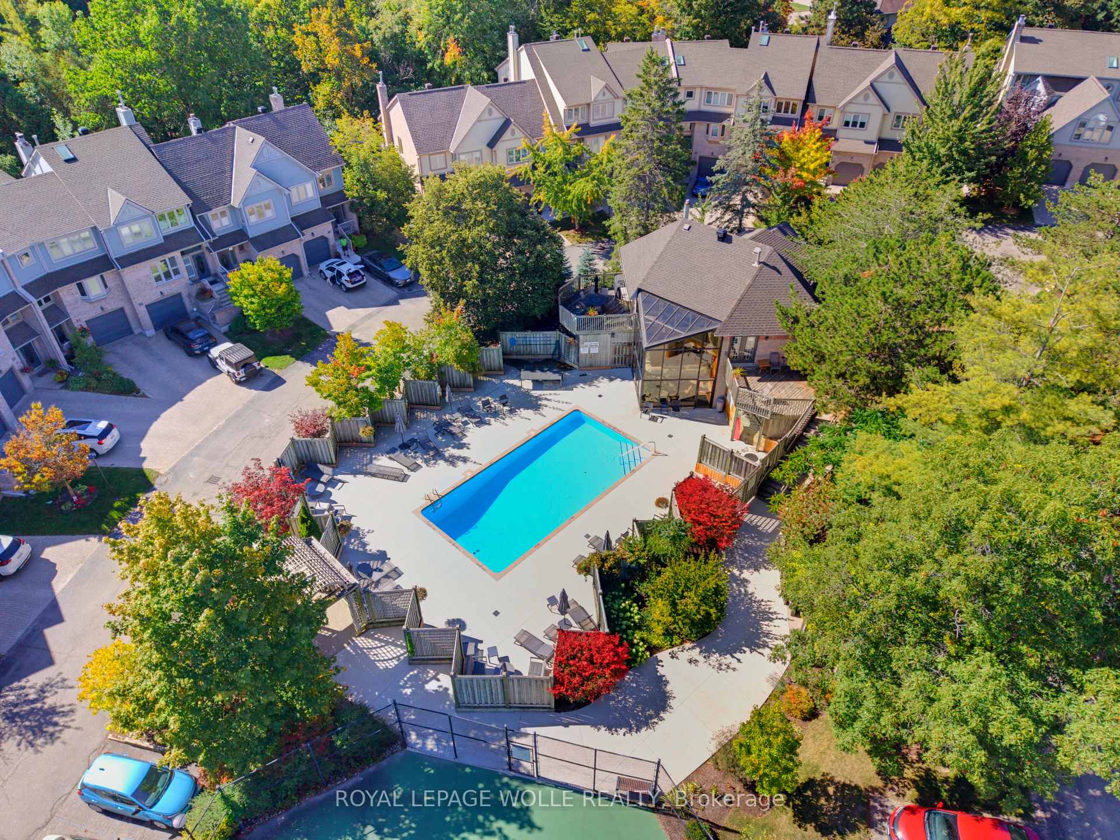
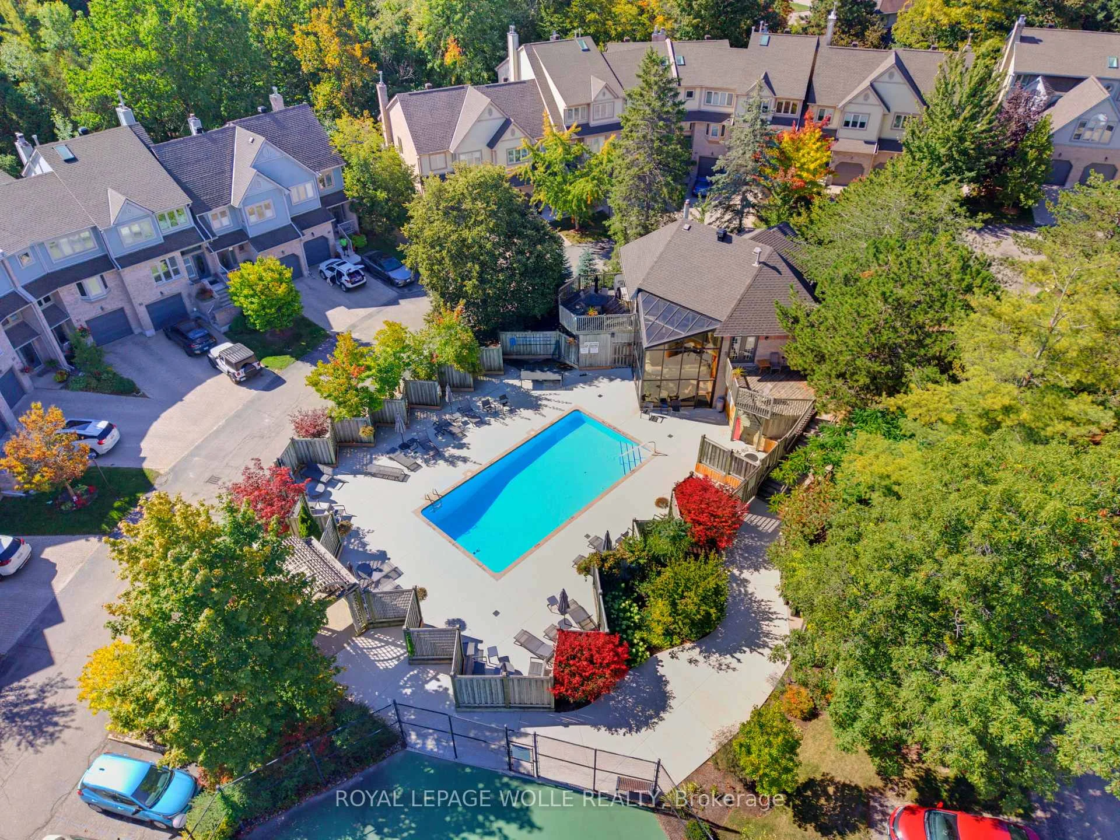
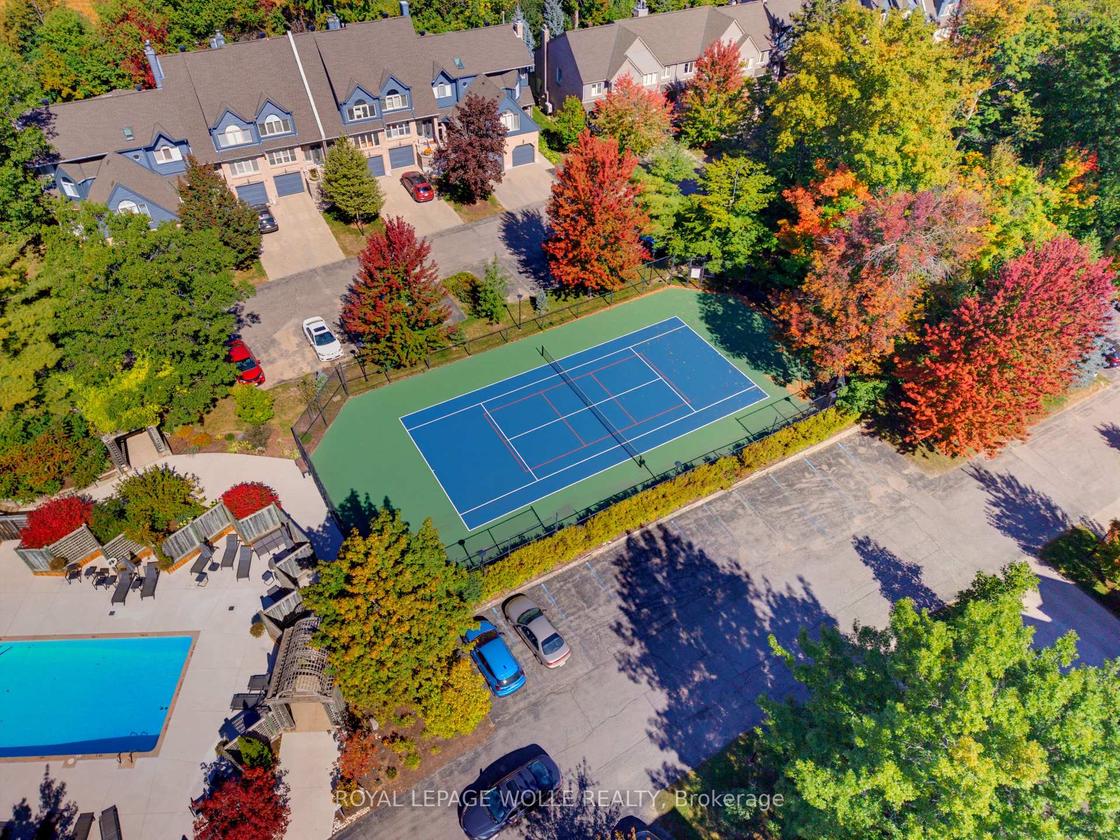
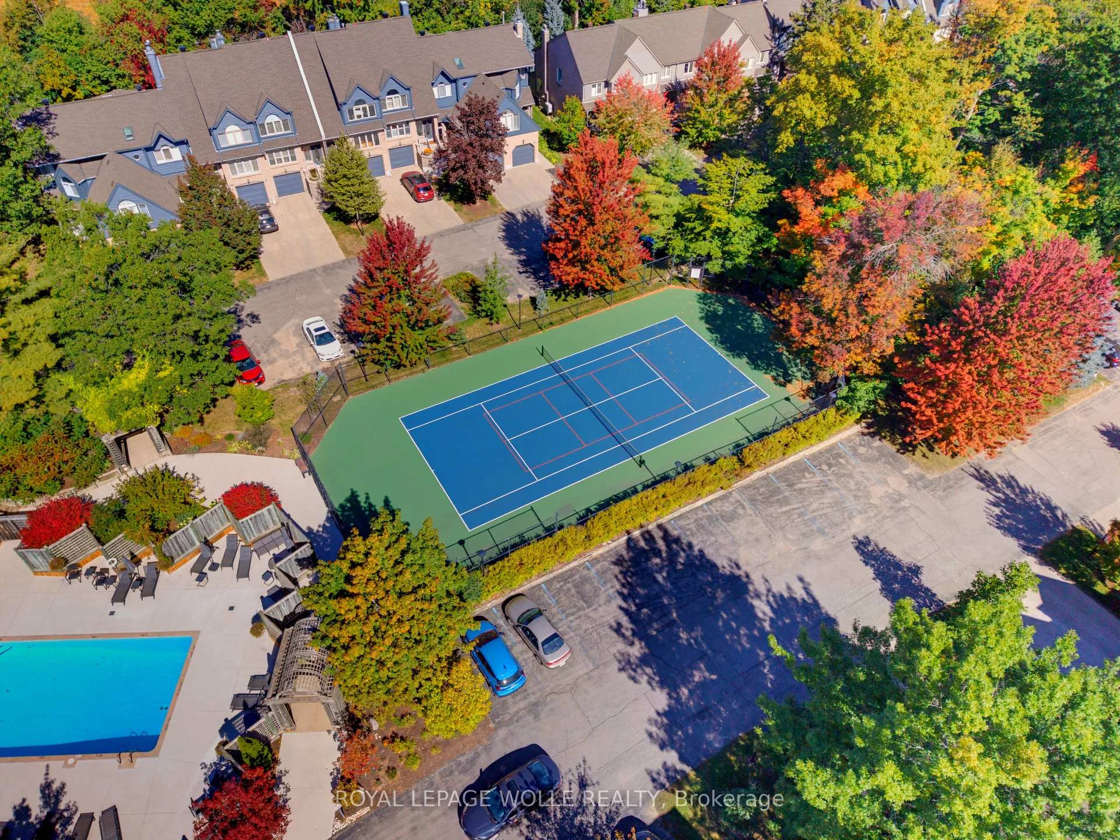
- Resort-style amenities including pool and clubhouse.
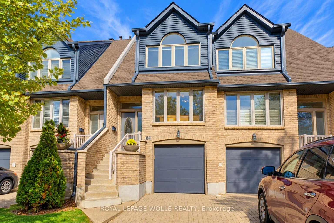
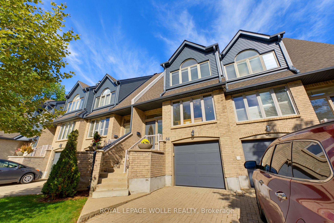
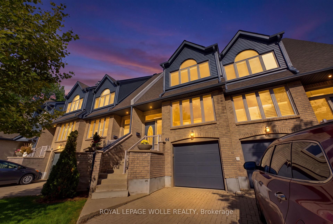
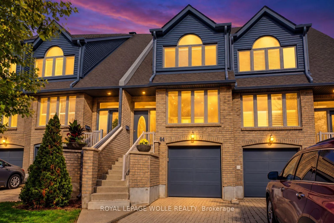
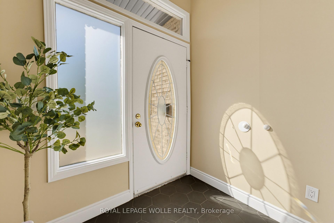
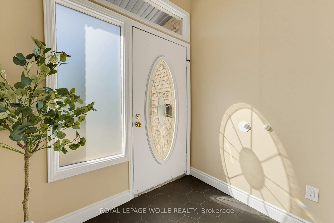
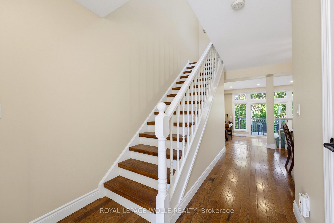
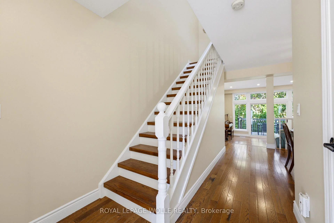
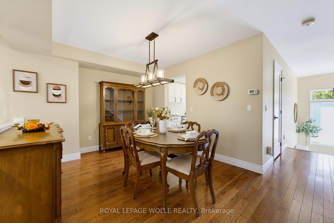
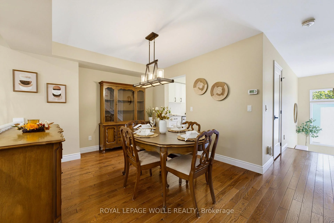
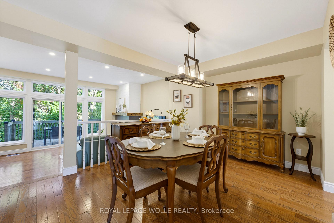
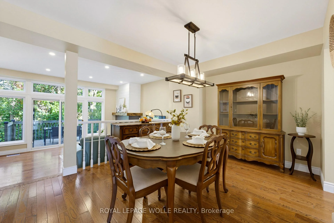
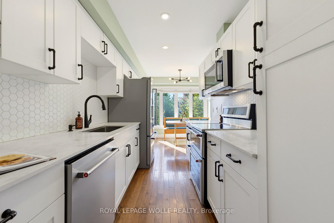
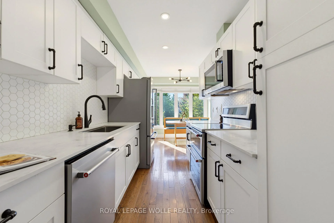
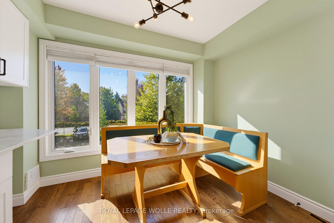
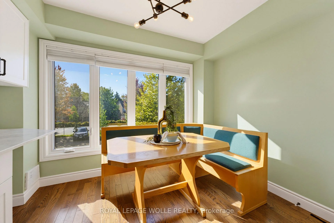
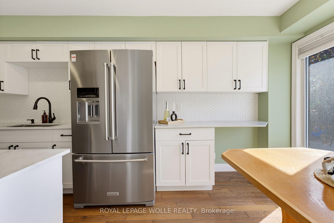
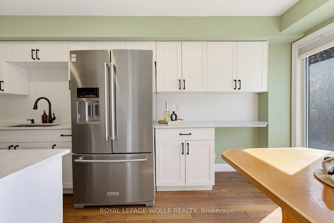
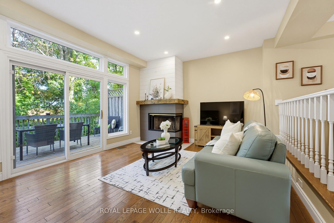
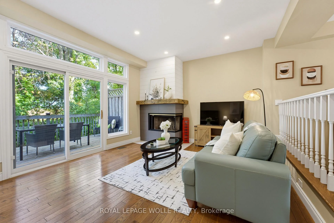
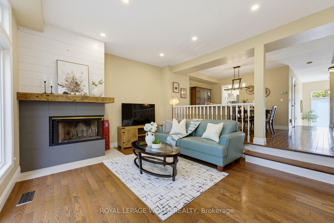
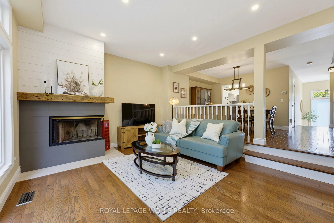
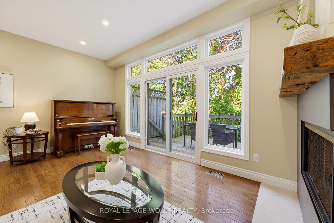
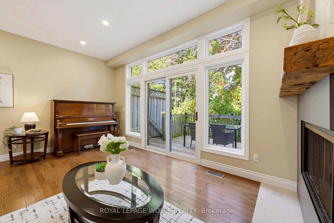
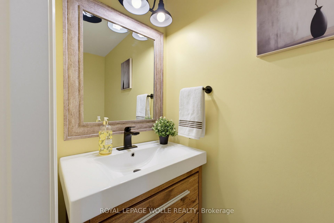
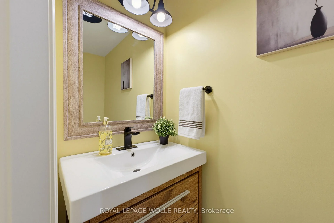
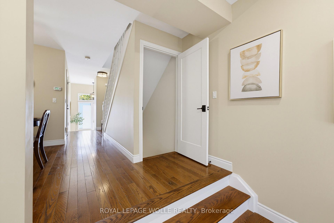
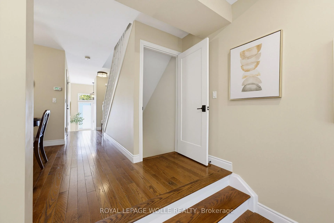
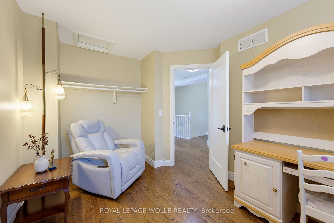
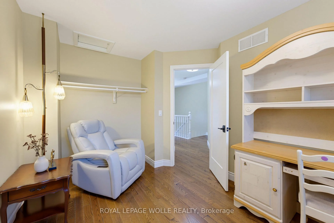
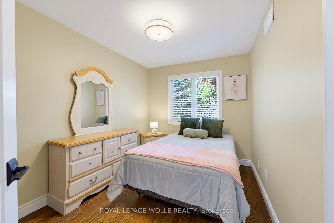
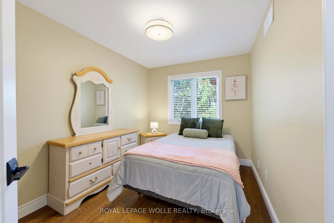
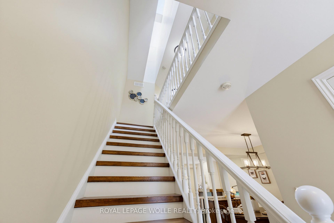
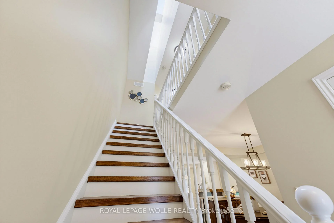
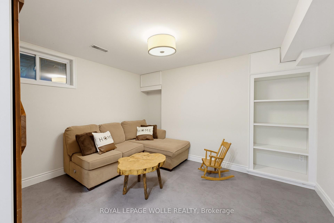
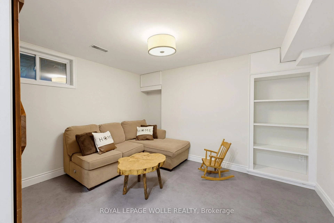
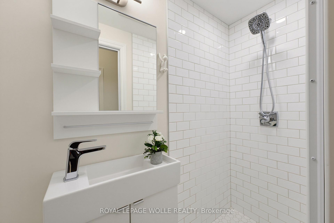
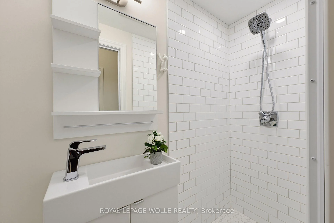
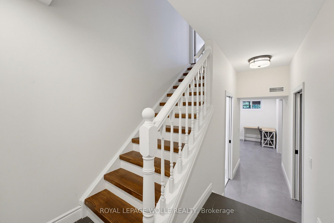
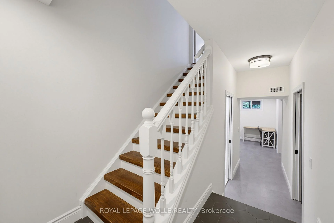
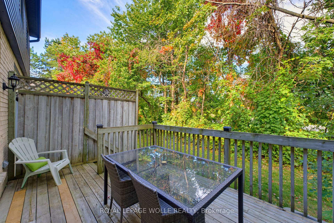
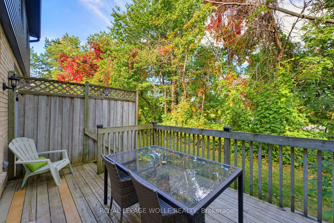
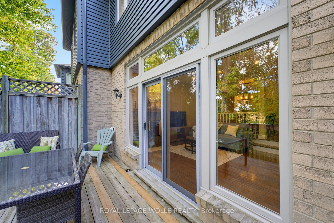
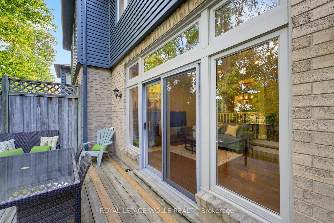
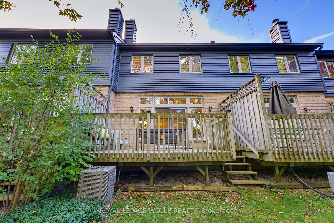
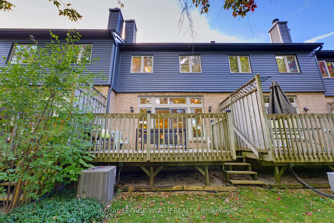
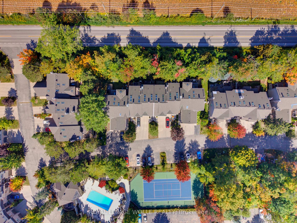
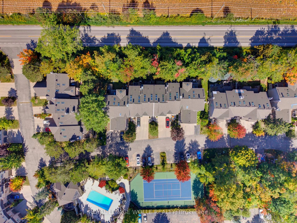
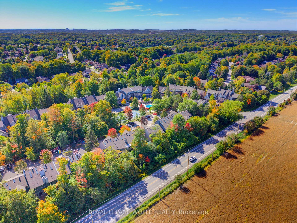
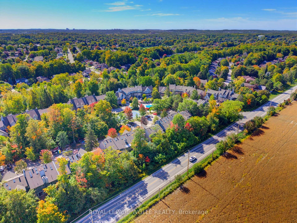
DISCOVER RESORT-STYLE LIVING nestled within Waterloo's desirable TREETOPS COMMUNITY! Surrounded by mature trees and beautifully maintained grounds, this executive condominium townhome features 3 bedrooms, 3 full bathrooms, a main-floor powder room, a FINISHED BASEMENT, and parking for 3 vehicles. FRESHLY PAINTED walls, trim, and doors complement beautiful hardwood flooring, updated baseboards and interior doors, recessed lighting, and tasteful fixtures throughout. The CARPET-FREE layout features THREE SKYLIGHTS and a separate dining area overlooking the living room. A private patio offers a peaceful outdoor setting. The REFRESHED EAT-IN KITCHEN features QUARTZ COUNTERTOPS, a coordinating SUBWAY TILE BACKSPLASH, a double oven with induction cooktop, built-in microwave, and dishwasher. An adjoining breakfast nook, convenient coffee bar, and spacious walk-in pantry complete this thoughtfully appointed space. Upstairs, 3 comfortable bedrooms include a primary suite with a BEAUTIFULLY RENOVATED ENSUITE featuring dual sinks, a walk-in shower, and a skylight. A refreshed main bathroom and updated main-floor powder room continue the home's stylish finishes. The finished lower level provides versatile recreation space for movie nights, hobbies, or a home fitness area, along with an additional full bathroom. Practical updates include a 2024 AIR-CONDITIONING UNIT, 2024 OWNED WATER HEATER, updated water softener. The furnace blower and thermostat were replaced in 2024. Condo improvements include roofs, garage doors, steps, and windows, & siding. Enjoy an INGROUND SWIMMING POOL, TENNIS/PICKLEBALL COURTS, and a CLUBHOUSE WITH SAUNA. WALKABLE ACCESS TO THE MARKET DISTRICT & immediate access to the TRANSCANADA TRAIL BEHIND which adds to the appeal, with Laurel Creek Conservation Area BEAUTIFULLY UPDATED AND SURROUNDED BY NATURE, this home brings together generous living space, exceptional amenities, and the distinctive Treetops lifestyle!
Key Facts & Features
Property Costs
- Annual Property Tax Amount
- $4,497
- Land Transfer Tax Fee
- $9,773
Condo/Maintenance Fee
- Maintenance Fee
- $900 /month
Included In Maintenance Fee
- Water Included
- Building Insurance Included
- Parking Included
- Common Elements Included
- Basement Type
- Finished
Interior Features
- Pets Permitted
- Yes-with Restrictions
- Laundry Features
- Sink
- Laundry Level
- Lower Level
- Interior Extras
- Auto Garage Door Remote, Water Heater Owned, Water Softener
- Fireplace/Stove
- Yes
- Fireplace Features
- Wood
- Elevator
- No
Exterior Features
- Balcony
- None
- Exterior Extras
- Deck, Porch
Building Amenities
- Club House
- Outdoor Pool
- Party Room/Meeting Room
- Sauna
- Tennis Court
- Visitor Parking
Building
- Building Type
- Condo Townhouse
- Building Style
- 2-Storey
- Approx Age
- 31-50
- Condo Corp Number
- 164
Construction
- Exposure
- North
- Exterior Finish
- Aluminum Siding, Brick
- Foundation Details
- Poured Concrete
- Special Designation
- Unknown
Inclusions
- Inclusions
- Built-in Microwave, Dishwasher, Garage Door Opener, Refrigerator, Stove
Exclusions
- Exclusions
- Washer, Dryer
Parking & Garages
- Garage Type
- Attached
- Garage Spaces
- 1
- Parking Type
- Exclusive
- Parking Spaces
- 2
- Total Garage And Parking Spaces
- 3
Lockers
- Locker Type
- None
Heating & Cooling
- Heat Source
- Gas
- Heat Type
- Forced Air
- Air Conditioning
- Central Air
- Bedrooms
- 3
- Washrooms
- 4
- Kitchens
- 1
Room sizes
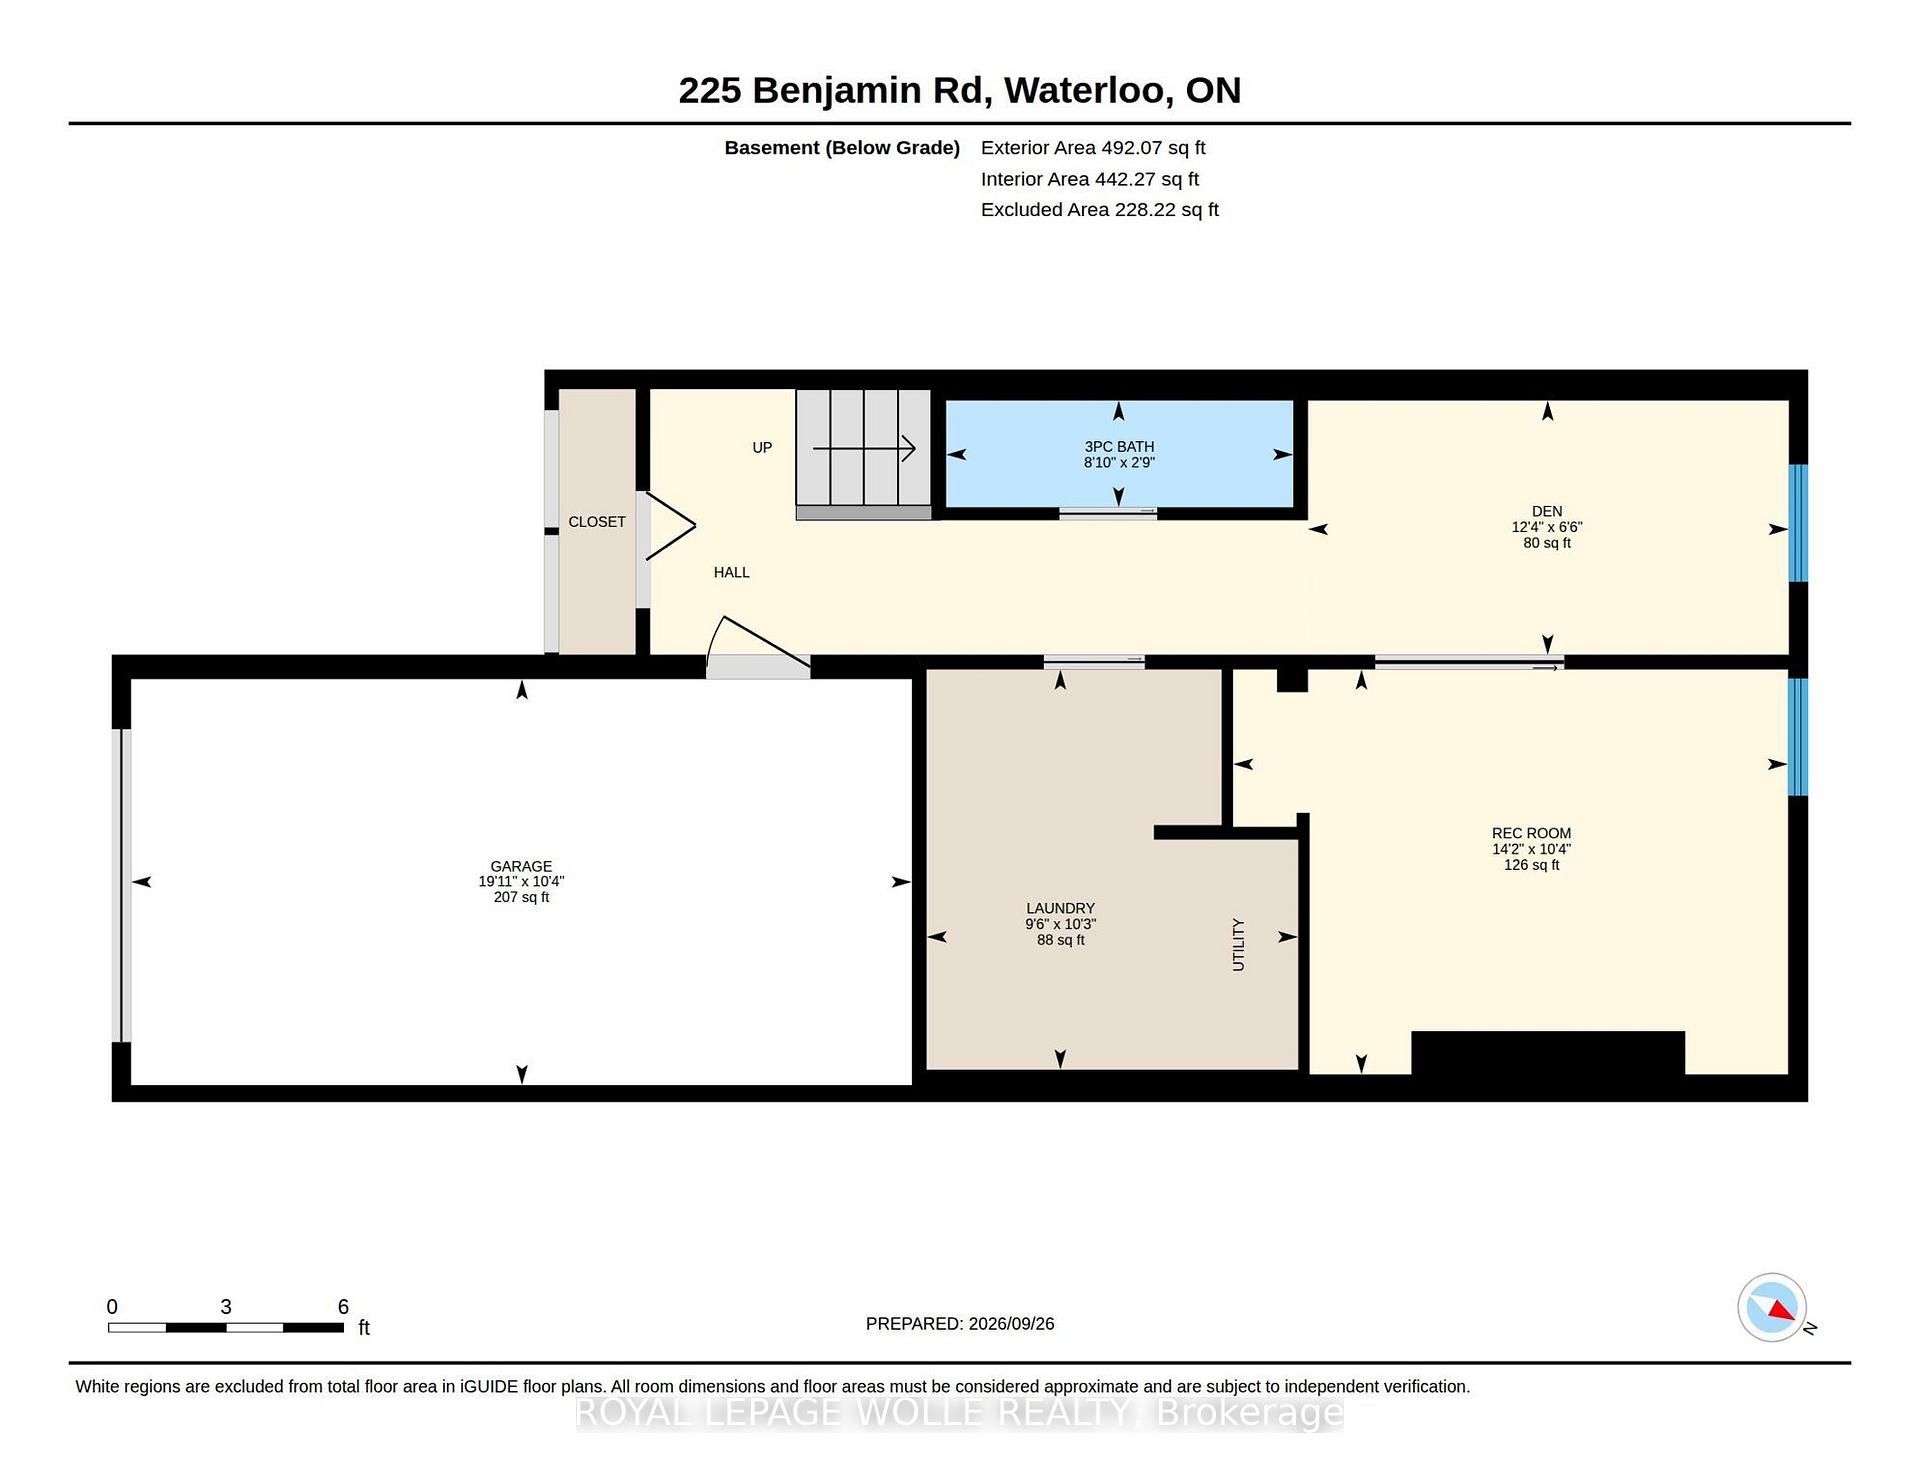
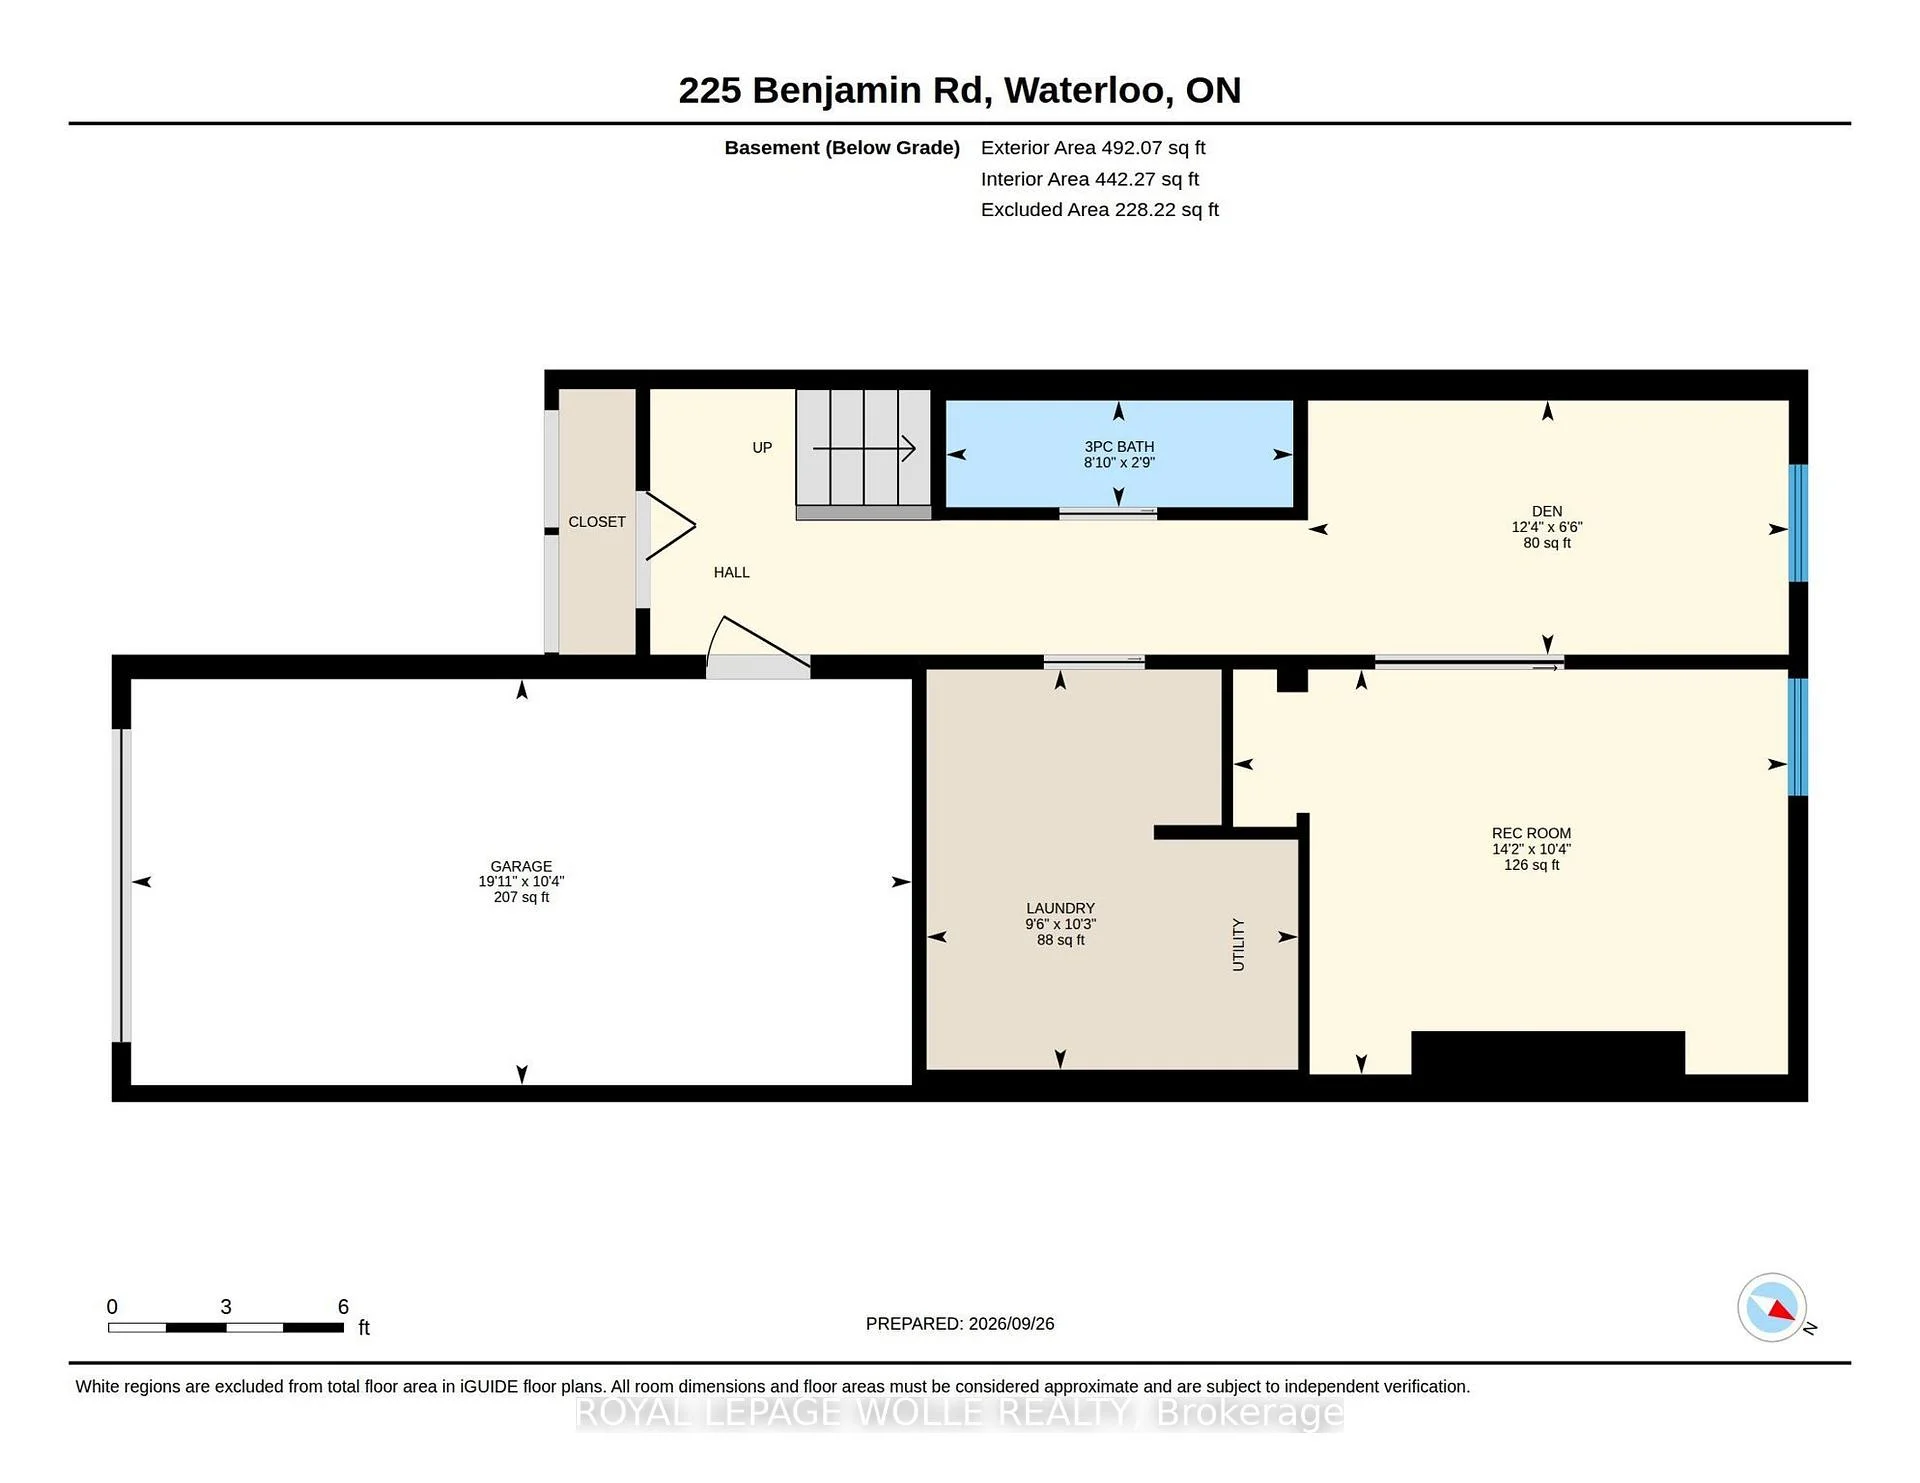
- Other—Basement level
- Bathroom—Second level, 4 Pc Ensuite, Skylight, Double Sink
- Bathroom—Main level, 2 Pc Bath
- Living Room—Main level, Hardwood Floor, Fireplace
- Dining Room—Main level
- Breakfast—Main level
- Kitchen—Main level
- Den—Basement level
- Primary Bedroom—Second level
- Recreation—Basement level
- Laundry—Basement level
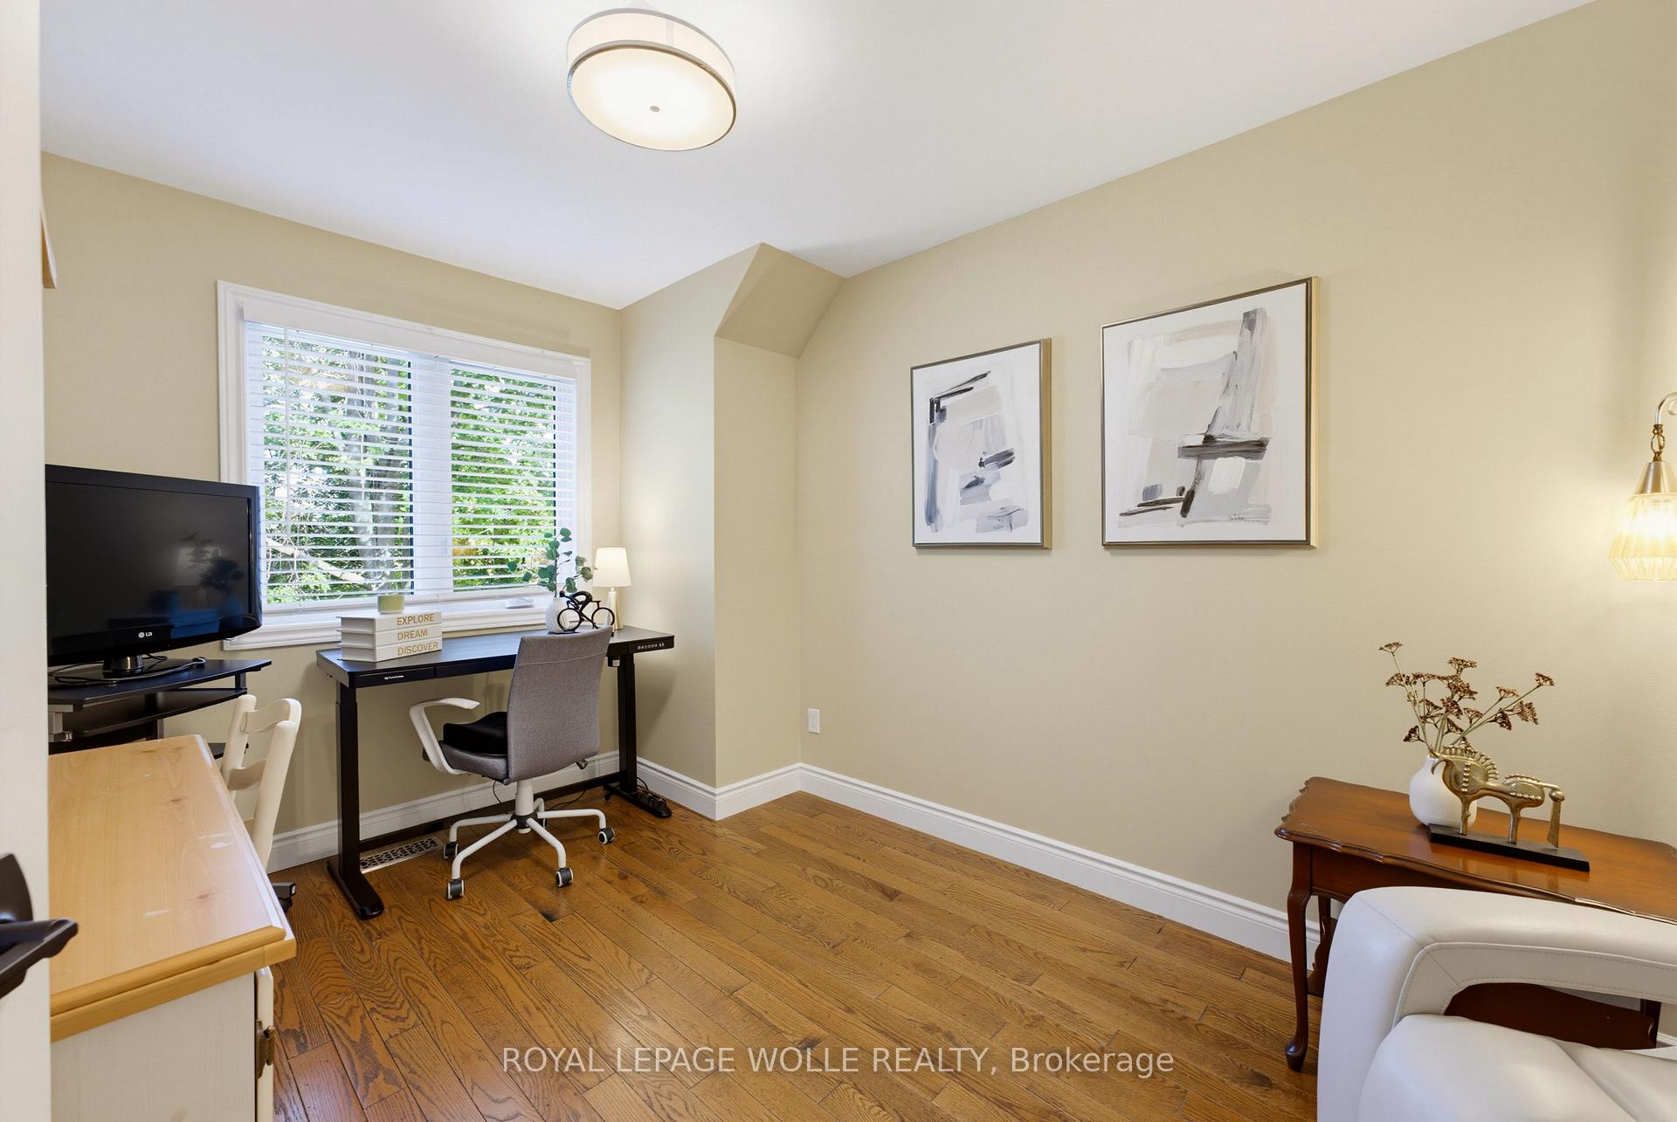
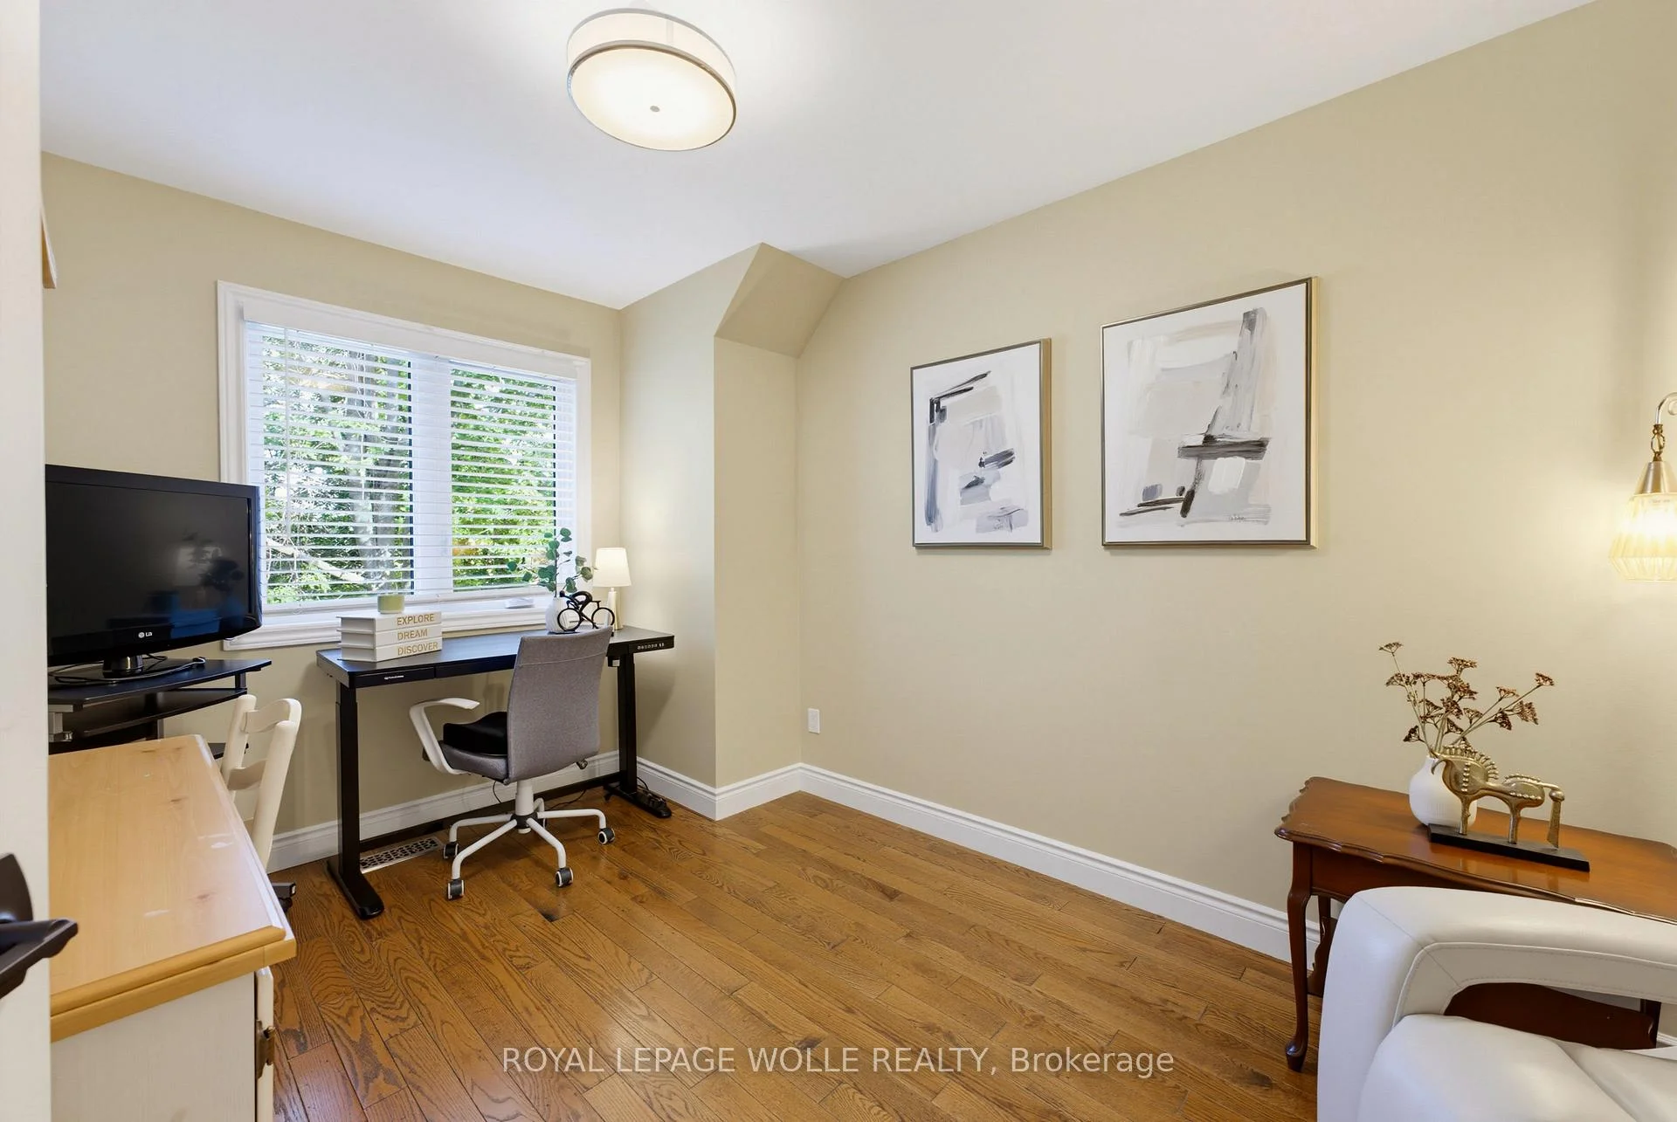
- Bedroom 2—Second level, Hardwood Floor
- Room—
- Bathroom—Second level, 4 Pc Ensuite
- Bedroom 3—Second level, Hardwood Floor
- Bathroom—Basement level, 3 Pc Bath
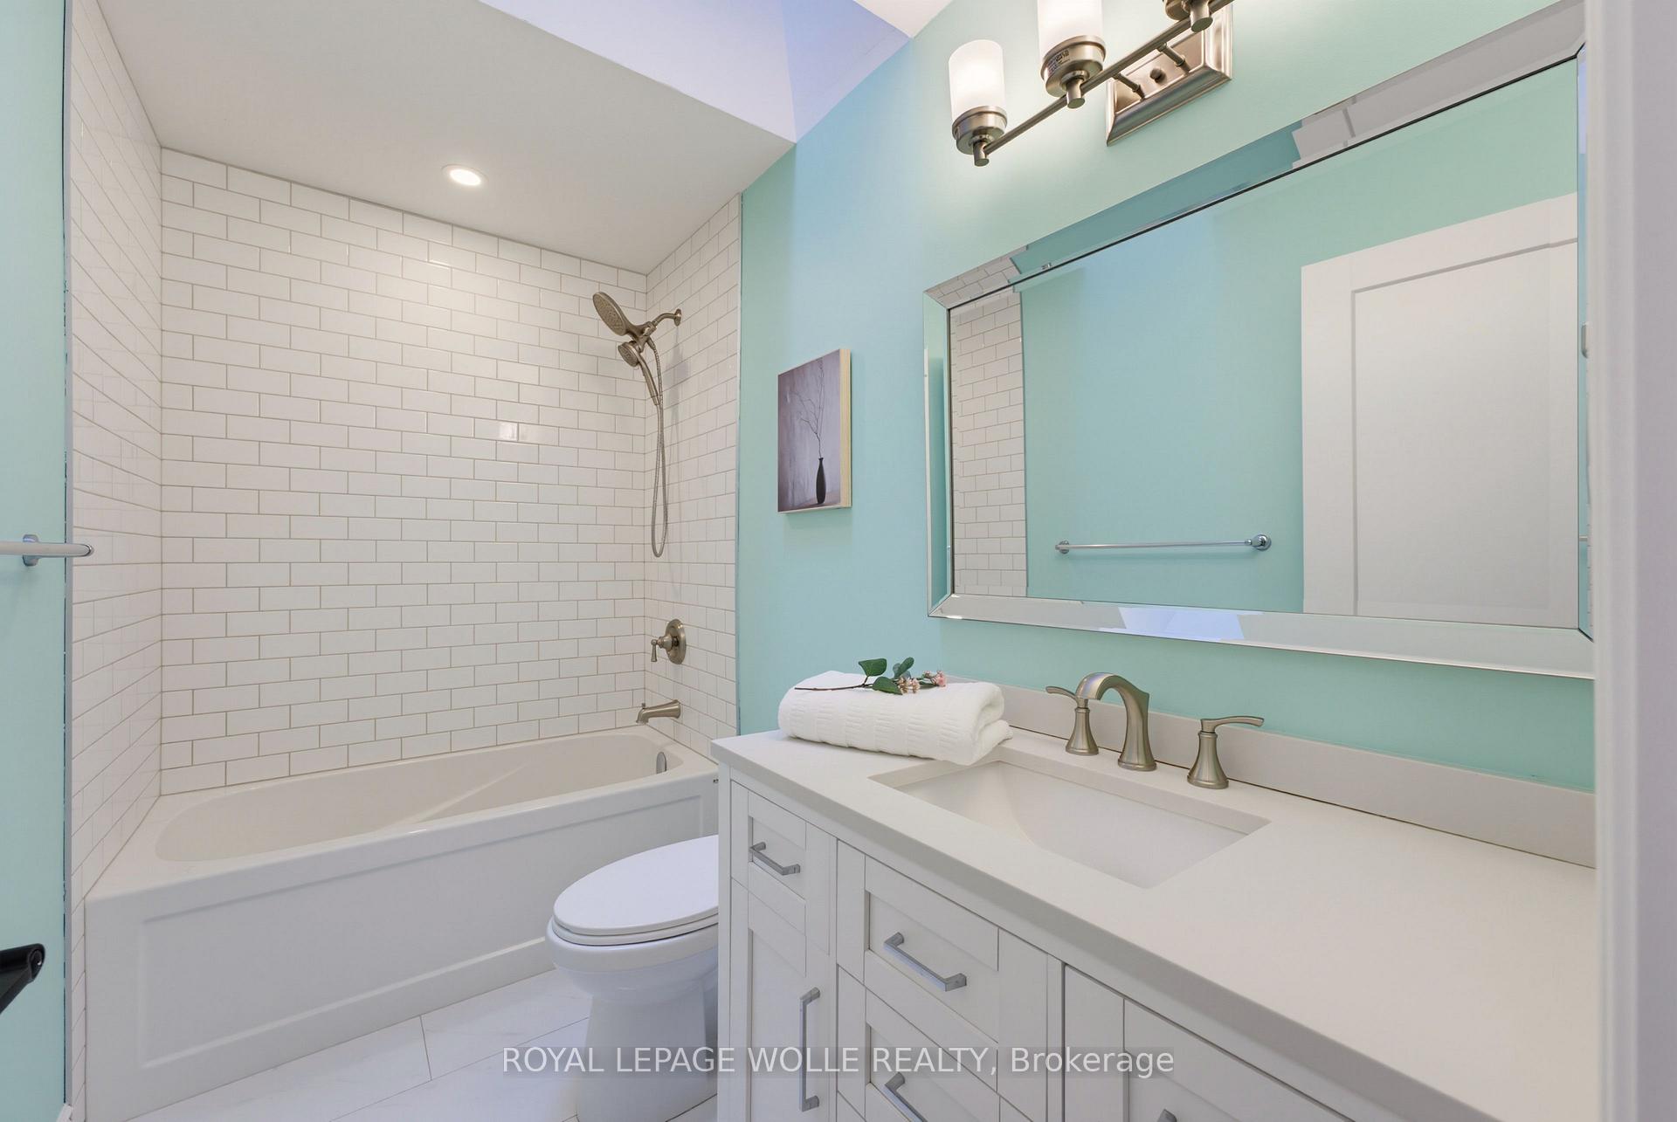
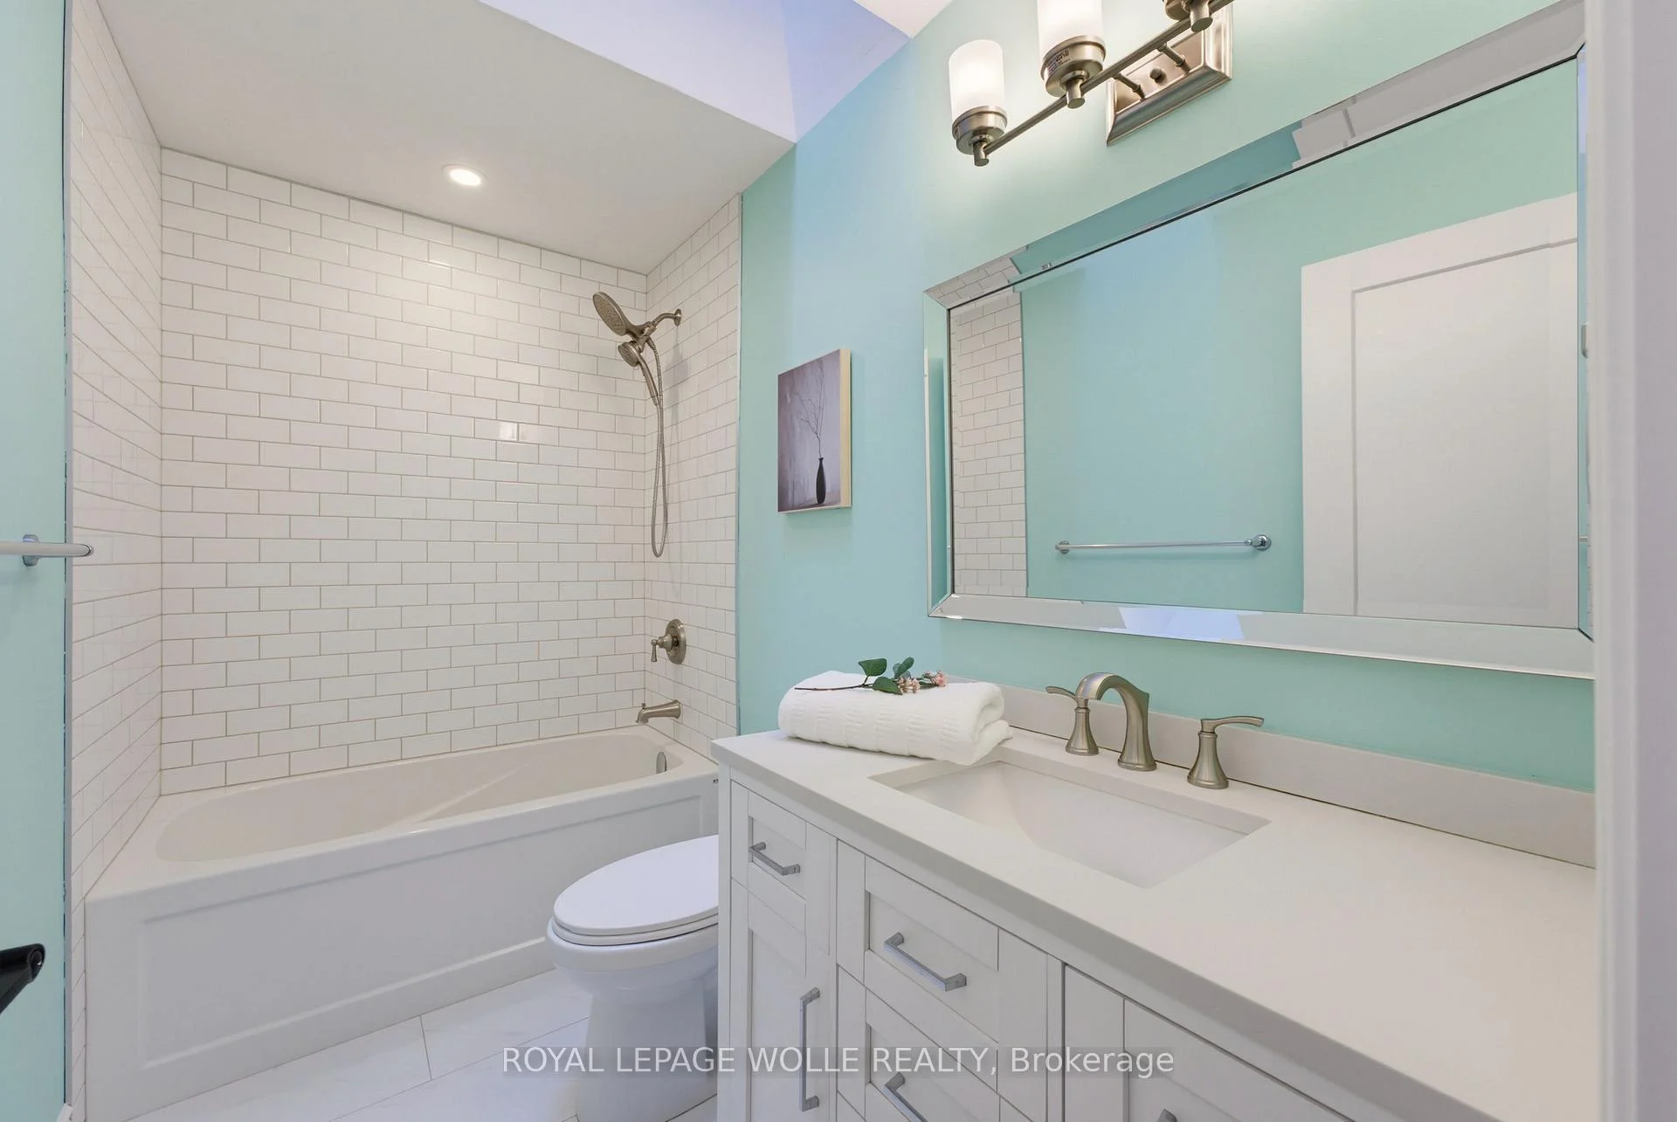
- Bathroom—Second level, 4 Pc Bath, Skylight
Washrooms
- 4-piece, Second
- 3-piece, Basement
- 2-piece, Main
- Municipality
- Waterloo
- Neighbourhood
- North Lakeshore
- Main cross streets
- Weber St
- Zoning
- R8
- Directions
- Weber St to Benjamin Rd
- MLS® number
- X13834738
- Data source
- Toronto Regional Real Estate Board
- Listed on
- 2026-09-28
- Updated on
- 2026-10-06
- Days on market
- 17 days
- Possession type
- Flexible
- Co-op commission
- 2% + HST reduced if shown by LA
- Seller
- Listed by
- ROYAL LEPAGE WOLLE REALTY
Home Market Value
Current home valuation for Unit 64, 225 Benjamin Road, Waterloo, North Lakeshore, Waterloo, ON. Listed for $664,888
HOMEH Estimate
$611,285
Estimated Sales Range
$482,915 - $739,655
HOMEH Estimate for Unit 64, 225 Benjamin Road, Waterloo, North Lakeshore
Calculated with a real agent's CMA method — 45+ years of experience, codified. Not an AI guess.
Mortgage Payment Calculator
Compare up to 4 down payment scenarios
5% on first $500K + 10% on $164,888 over $500K
$41,489
| Scenario 1 | Scenario 2 | Scenario 3 | Scenario 4 | |
|---|---|---|---|---|
−Down payment | % $ | % $ | % $ | % $ |
+CMHC insurance | $24,920 | $18,550 | $15,824 | $0 |
=Total mortgage | $647,920 | $616,949 | $580,979 | $531,910 |
Amortization | ||||
Mortgage rate | % | % | % | % |
| Payment frequency | ||||
=Mortgage payment | $3,163monthly | $3,012monthly | $2,837monthly | $2,597monthly |
Land Transfer Tax
$9,773
$9,773
Around this home
No schools found nearby
Data provided by OpenStreetMap & Fraser Institute School Rankings
Ask HOMEH
New!Hi there!
👋Text or call (416) 301-9001
Recommended for you
Based on homes you've looked at.
No recommended properties found.
Nearby similar homes
No nearby properties found.
More real estate resources
Other homes nearby
Explore this area
Nearby neighbourhoods
No nearby listings available.