

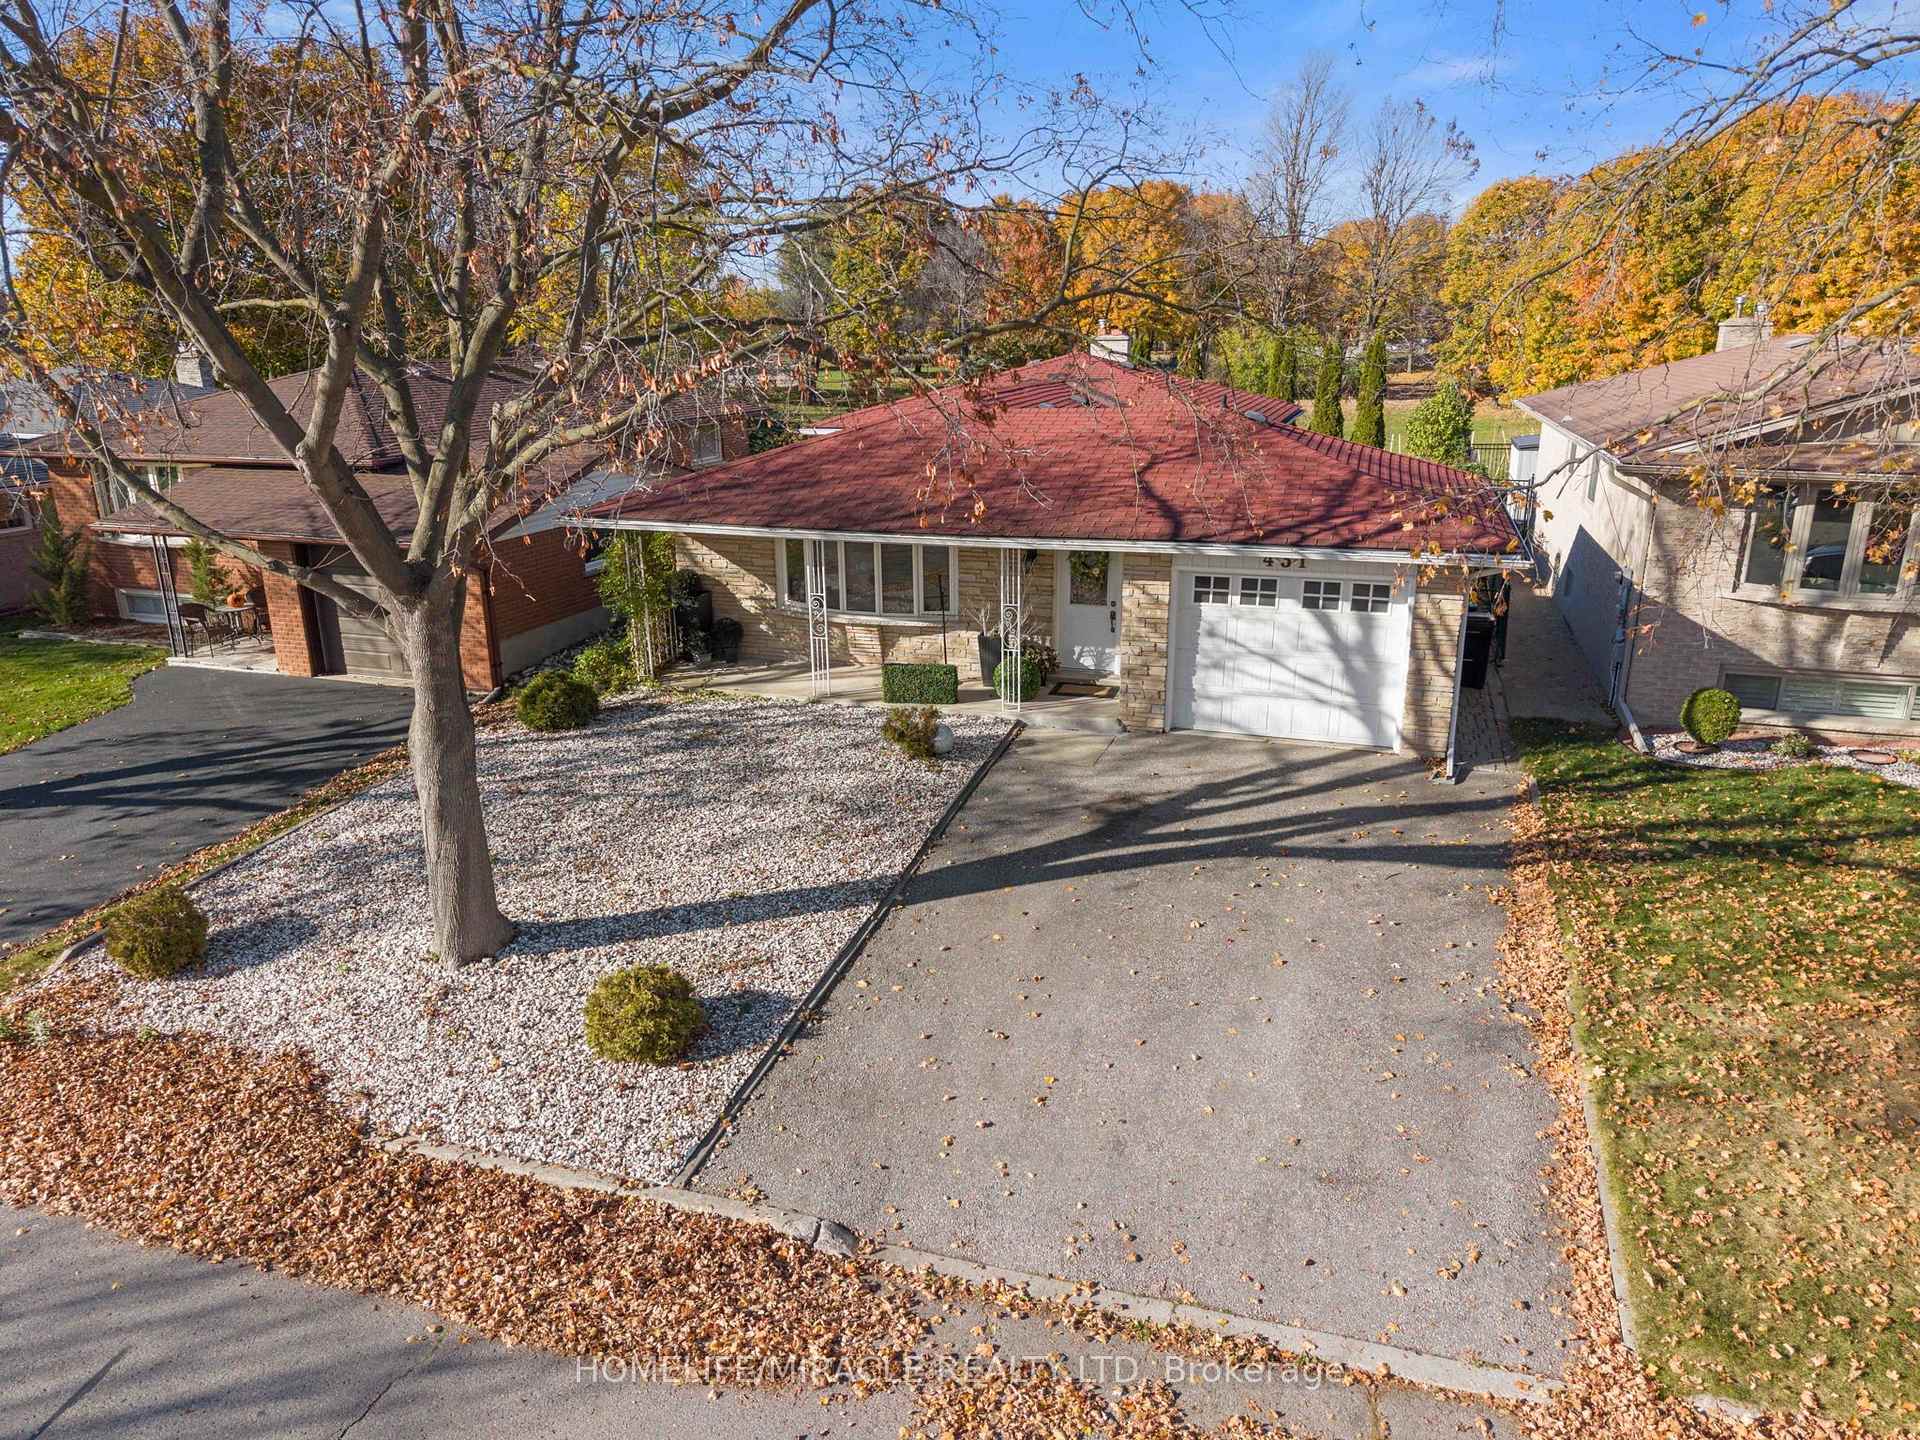
431 Grangewood Drive
431 Grangewood Drive
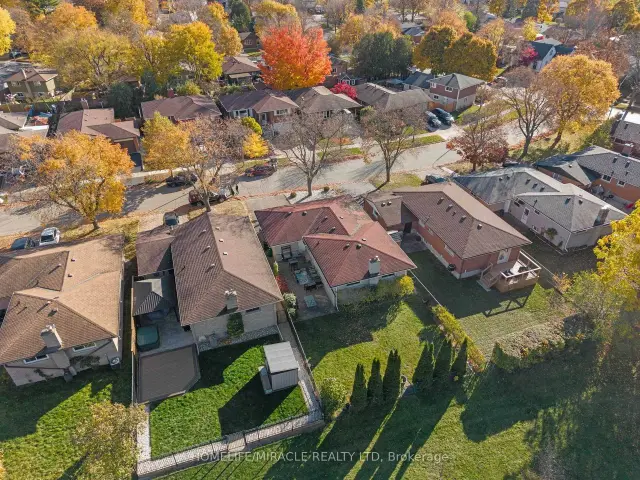 See all 40 photos
Facts and features
- BasementFinished
- Age of home51–99 years
- Price per sq ft~$777
- Water, sewerMunicipal
- Separate entrance
- Fireplace
- Central air
The homeDetached, Backsplit 3, Age 51–99 years
- TypeDetached
- StyleBacksplit 3
- Age51–99 years
- Living space700–1,100 sq ft
- BasementSeparate entrance, crawl space, finished
- ViewClear, city, park/greenbelt
InsideFireplace Yes, rec room, wood stove, Lower level, Auto garage door remote, carpet free, in-law capability, storage, water heater, water softener
- FireplaceYes, rec room, wood stove
- LaundryLower level
- FeaturesAuto garage door remote, carpet free, in-law capability, storage, water heater, water softener
- SecurityCarbon monoxide detectors, smoke detector
- Rooms above ground4
- Rooms in the basement1
- Bedrooms3
- Bathrooms3
- Kitchens1
- Family roomYes
Outside and lotBrick, stone, Shingles, Poured concrete
- ExteriorBrick, stone
- RoofShingles
- FoundationPoured concrete
- FeaturesLandscape lighting, paved yard, porch, year round living
- Size44 × 100 ft
Parking1 Garage, Attached, Available, inside entry
- Spaces1 Garage
- GarageAttached
- DrivewayAvailable, inside entry
Heating, water and powerForced air, gas, Central air, Municipal water
- HeatingForced air, gas
- CoolingCentral air
- WaterMunicipal water
- SewerMunicipal sewer
- Natural gasYes
- HydroYes
- CableAvailable
- TelephoneAvailable
Costs and taxesTaxes $4,357 a year, HST included in the price, Rental items None
- Taxes, 2025$4,357 a year
- HSTHST included in the price
- Rental itemsNone
Included in the saleDryer, hot water tank owned, range hood, refrigerator, stove, washerrefrigerator and chest freezer in the garage, The living room and dining room chandeliers, all window drapery
- IncludedDryer, hot water tank owned, range hood, refrigerator, stove, washerrefrigerator and chest freezer in the garage
- Not includedThe living room and dining room chandeliers, all window drapery
NearbyCampground, clear view, fenced yard, golf, greenbelt/conservation, hospital
- Close toCampground, clear view, fenced yard, golf, greenbelt/conservation, hospital
Listing detailsX14189196, For Sale, Nov 17, 2026
- MLS® numberX14189196
- StatusFor Sale
- Listed onNov 17, 2026
- Days on market3
- UpdatedNov 17, 2026
- Possession2026-12-31 / Flexible
- Occupied byOwner
- Listing brokerageHOMELIFE/MIRACLE REALTY LTD
About this home
431 Grangewood Drive, Waterloo (Lexington), ON N2K 2H1
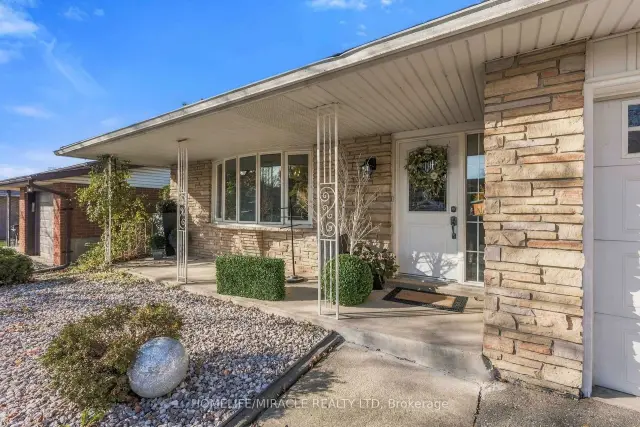
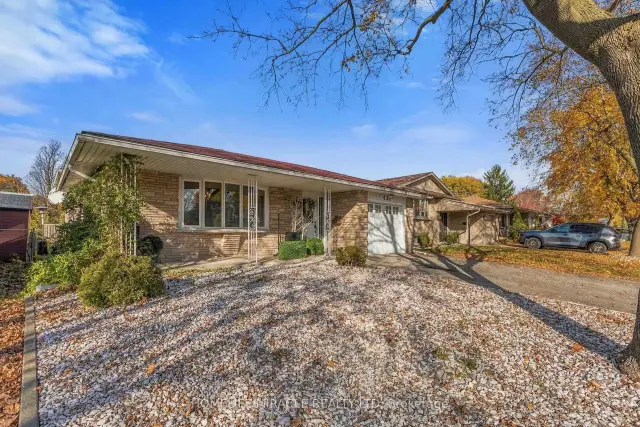
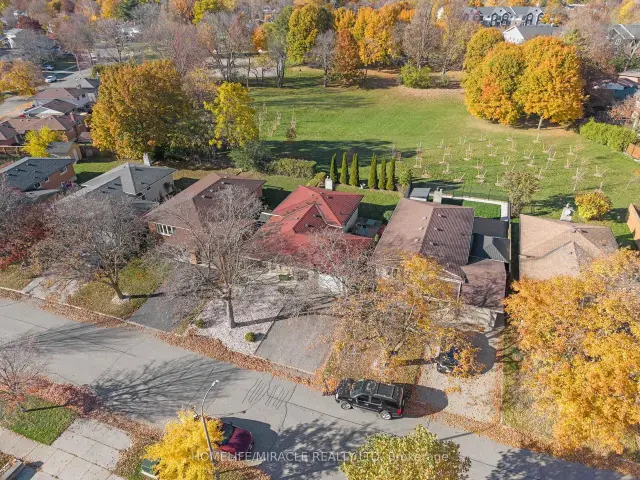
BRICK & STONE BACKSPLIT | BACKING ONTO DUNVEGAN PARK | PRIVATE BACKYARDOASIS Welcome to 431 Grangewood Street, Waterloo! This beautifully maintained and tastefully decorated brick and stone backsplit is nestled in a family-friendly neighborhood on a 44 x 100 ft lot backing directly onto beautiful Dunvegan Park, offering exceptional privacy and a picturesque outdoor setting. Featuring 3 bedrooms, 2 full bathrooms and over 1,000 sq. ft. of main-floor living space, this inviting, carpet-free home showcases hardwood flooring throughout the main floor and all three bedrooms. The updated kitchen features elegant quartz countertops and stainless steel appliances, while the functional layout offers a comfortable separation between living and bedroom areas. The finished lower level provides a spacious recreation room, ample storage and a separate side entrance, offering excellent potential for an in-law suite or multi-generational living. Step outside to an impressive, fully landscaped backyard featuring mature trees and a beautiful interlocking patio. This private outdoor retreat is perfect for summer barbecues, family gatherings and relaxing evenings. Additional features include a single-car garage, parking for3 vehicles, no sidewalk to shovel and a stone-covered front yard for minimal maintenance. Ideally located within walking distance to Sandowne Public School (French Immersion) and approximately 11 minutes to Wilfrid Laurier University and the University of Waterloo. Close to Conestoga College, Rim Park, the expressway, shopping, restaurants and everyday amenities. A fantastic opportunity to own a tastefully decorated, well-maintained family home in a sought-after neighborhood, offering an exceptional backyard, a desirable location, and plenty of room for everyone! Note: Basement pictures have been virtually staged.
Book a viewing
Around this home
Daily convenience, out of 100, from the distances below
Schools nearby
School rating, out of 10.
Helpful calculators
Your HOMEH agent

"I would see it this week."