

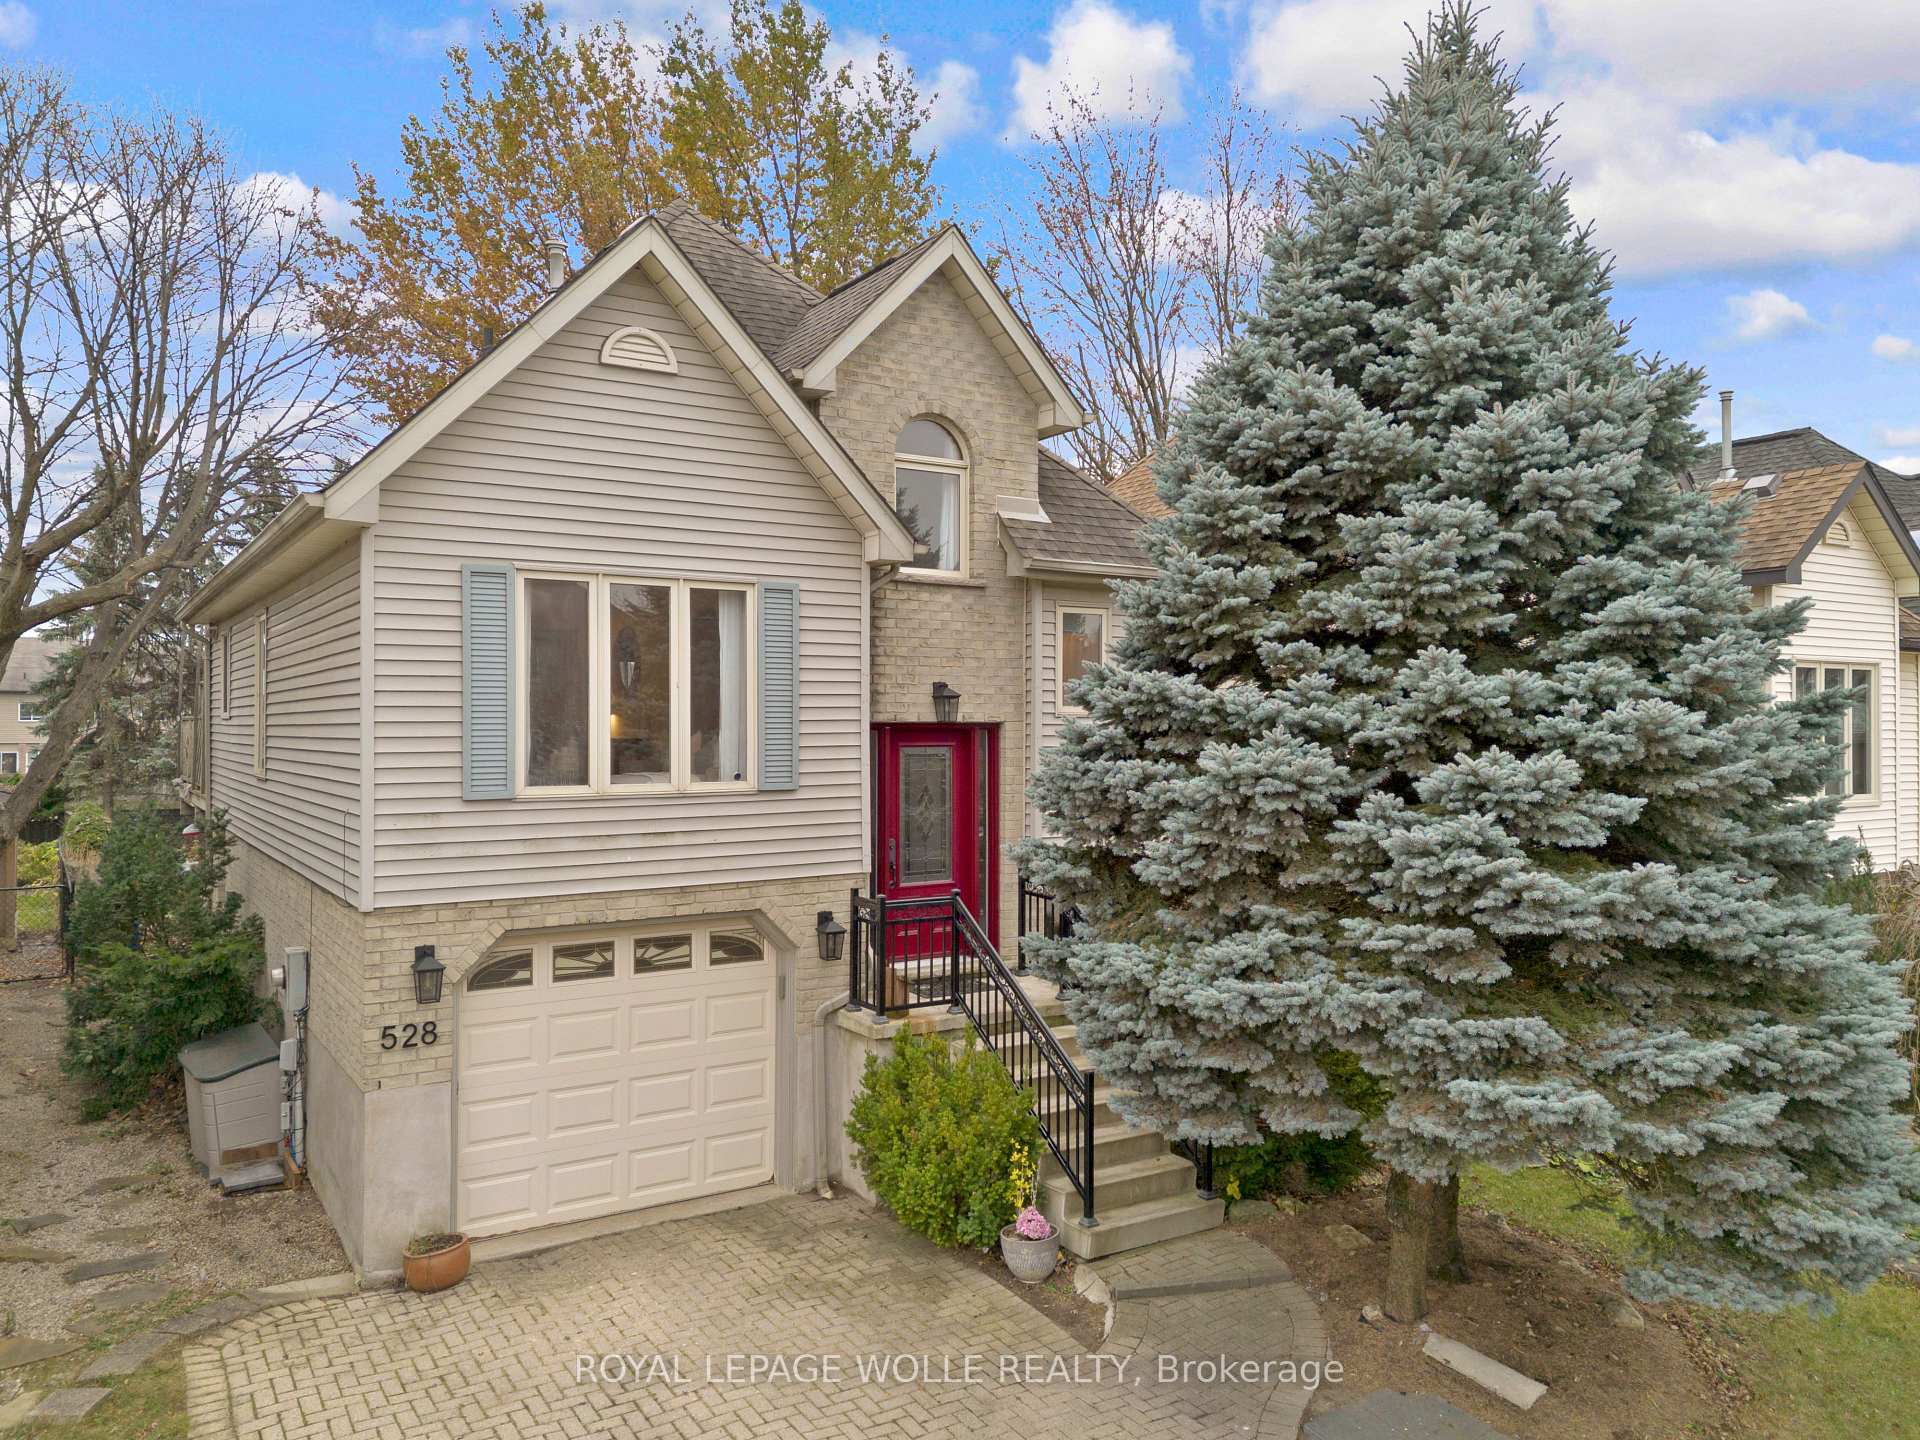
528 Penny Lane
528 Penny Lane
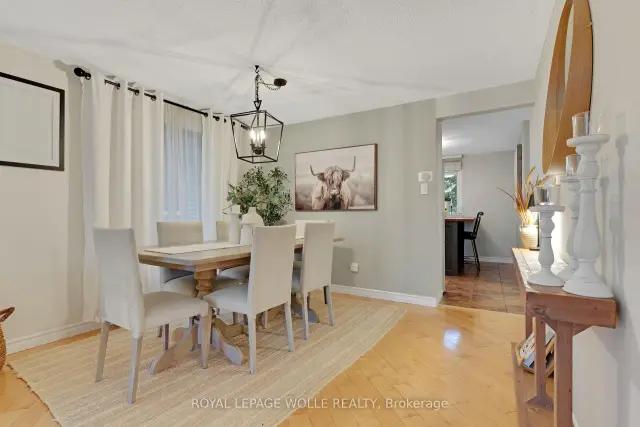 See all 49 photos
Property history
Facts and features
- BasementFinished
- Water, sewerMunicipal
- HeatingForced air
- CoolingCentral air
- Fireplace
- Central air
The homeDetached, Backsplit 3, 1,500–2,000 sq ft
- TypeDetached
- StyleBacksplit 3
- Living space1,500–2,000 sq ft
- BasementFinished
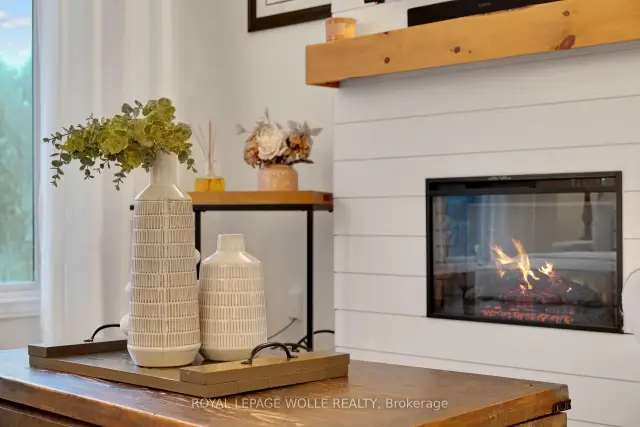
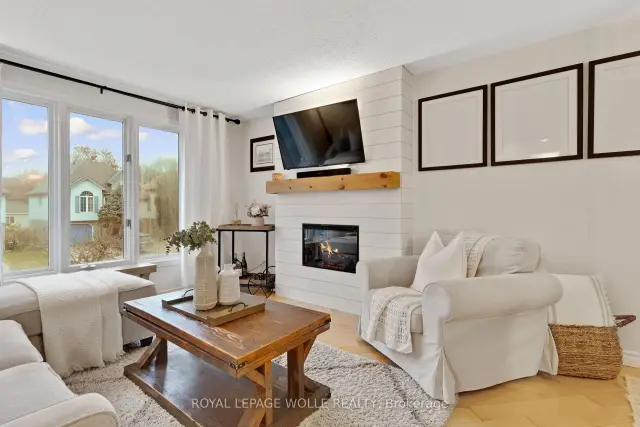
InsideFireplace Yes, electric, Auto garage door remote, bar fridge, central vacuum, sump pump, water meter, water treatment, Rooms above ground 10
- FireplaceYes, electric
- FeaturesAuto garage door remote, bar fridge, central vacuum, sump pump, water meter, water treatment
- Rooms above ground10
- Bedrooms3
- Bathrooms2
- Kitchens1
- Family roomYes
Outside and lotBrick, vinyl siding, Asphalt shingle, Poured concrete
- ExteriorBrick, vinyl siding
- RoofAsphalt shingle
- FoundationPoured concrete
- FeaturesPorch
- Size33.46 × 144.35 ft
- ZoningR4
Parking1 Garage, Attached, Front yard parking
- Spaces1 Garage
- GarageAttached
- DrivewayFront yard parking
Heating, water and powerForced air, gas, Central air, Municipal water
- HeatingForced air, gas
- CoolingCentral air
- WaterMunicipal water
- SewerMunicipal sewer
Costs and taxesTaxes $4,239 a year, HST included in the price, Water heater
- Taxes, 2026$4,239 a year
- HSTHST included in the price
- Rental itemsWater heater
Included in the saleCarbon monoxide detector, central vac, dishwasher, dryer, garage door opener, microwave, range hood, refrigerator, smokedetector, stove, washer, window coverings, island in kitchen, bar fridge (in island), back deck patio table, murphy bed., Mounted tv's
- IncludedCarbon monoxide detector, central vac, dishwasher, dryer, garage door opener, microwave, range hood, refrigerator, smokedetector, stove, washer, window coverings, island in kitchen, bar fridge (in island), back deck patio table, murphy bed.
- Not includedMounted tv's
Listing detailsX14189802, Sold Conditionally, Nov 17, 2026
- MLS® numberX14189802
- StatusSold Conditionally
- Listed onNov 17, 2026
- Days on market3
- UpdatedNov 20, 2026
- Possession60-89 days
- Occupied byOwner
- Listing brokerageROYAL LEPAGE WOLLE REALTY
About this home
528 Penny Lane, Waterloo (Westvale), ON N2T 2L2
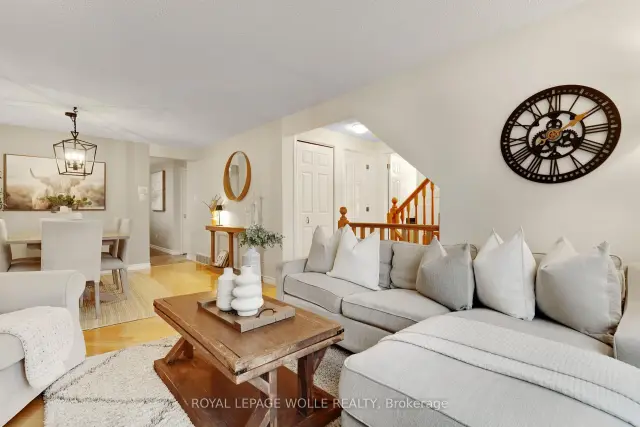
Welcome home to 528 Penny Lane, a three-bedroom, two-bath home in Waterloo's Westvale neighbourhood. Enjoy nearby schools and parks, with The Boardwalk just steps away for shopping, restaurants and everyday essentials. Whether you're buying your first home or looking for space for a growing family, this home offers inviting interiors, thoughtful details and a backyard you'll want to spend time in. Hardwood floors, large windows and warm, welcoming finishes give the main living spaces a comfortable feel. The main floors two bedrooms and a full bathroom offer a flexible layout, with a built-in Murphy bed allowing one room to serve as both an office and a guest room. The spacious kitchen opens through sliding doors to the back deck, making outdoor meals and entertaining easy. Upstairs, the primary bedroom is a quiet retreat with a three-piece ensuite, two closets and room for a sitting area. The recently finished basement brings another layer of character. Rich colours, detailed wall and ceiling mouldings, and soft lighting create a cozy lounge for movie nights, reading or unwinding. The adjoining mudroom off the garage carries that attention to detail through with a built-in bench, coat hooks and generous shoe storage. Outside, branches from neighbouring oak and linden trees meet above the deck, creating a leafy summer canopy for morning coffee and relaxed evenings. Walk to the end of the backyard and look back toward the house to appreciate the magnificent oak and its spreading branches. Multiple garden beds offer space to grow vegetables, fruit and herbs, while an established raspberry patch provides fresh summer berries with little upkeep. Come explore the details, spend a moment beneath the trees and see how naturally you could feel at home here.
Ask about this home
A HOMEH agent will answer your questions about this home.
Around this home
Daily convenience, out of 100, from the distances below
Schools nearby
School rating, out of 10.
Helpful calculators
Your HOMEH agent

"I would see it this week."