

198 Ironwood Place
198 Ironwood Place
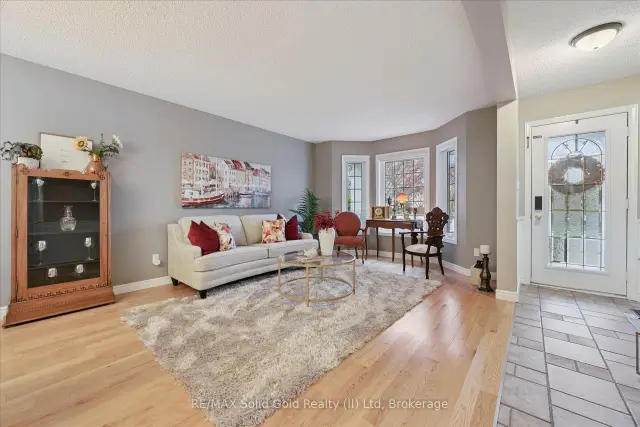 See all 50 photos
Facts and features
- BasementWalk-out
- Age of home16–30 years
- Price per sq ft~$629
- Water, sewerMunicipal
- Fireplace
- Central air
The homeDetached, 2-storey, Age 16–30 years
- TypeDetached
- Style2-storey
- Age16–30 years
- Living space1,500–2,000 sq ft
- BasementFinished with walk-out, full
InsideFireplace Yes, family room, natural gas, rec room, Main level, Auto garage door remote, sump pump, water heater, water softener
- FireplaceYes, family room, natural gas, rec room
- LaundryMain level
- FeaturesAuto garage door remote, sump pump, water heater, water softener
- Rooms above ground9
- Bedrooms3 + 1 in the basement
- Bathrooms4
- Kitchens1
- Family roomYes
Outside and lotVinyl siding, Asphalt shingle, Poured concrete
- ExteriorVinyl siding
- RoofAsphalt shingle
- FoundationPoured concrete
- FeaturesDeck, landscaped, privacy
- Other structuresFence - full, shed
- Size36.32 × 168.18 ft
Parking2 Garage, Attached, Private double
- Spaces2 Garage
- GarageAttached
- DrivewayPrivate double
Heating, water and powerForced air, gas, Central air, Municipal water
- HeatingForced air, gas
- CoolingCentral air
- WaterMunicipal water
- SewerMunicipal sewer
Costs and taxesTaxes $6,159 a year, HST No HST, Hot water heater
- Taxes, 2026$6,159 a year
- HSTNo HST
- Rental itemsHot water heater
- Under contractHot water heater
Included in the saleDishwasher, dryer, garage door opener, refrigerator, stove, washer, window coverings, Hot tub, antique phone in basement, bar in basement, cabinet at the end of the upstairs hall
- IncludedDishwasher, dryer, garage door opener, refrigerator, stove, washer, window coverings
- Not includedHot tub, antique phone in basement, bar in basement, cabinet at the end of the upstairs hall
NearbyCul de sac/dead end, library, park, public transit, rec./commun.centre, school
- Close toCul de sac/dead end, library, park, public transit, rec./commun.centre, school
Listing detailsX14190564, For Sale, Nov 17, 2026
- MLS® numberX14190564
- StatusFor Sale
- Listed onNov 17, 2026
- Days on market3
- UpdatedNov 19, 2026
- PossessionFlexible
- Occupied byOwner
- Listing brokerageRE/MAX Solid Gold Realty (II) Ltd
About this home
198 Ironwood Place, Waterloo (Westvale), ON N2T 2L4
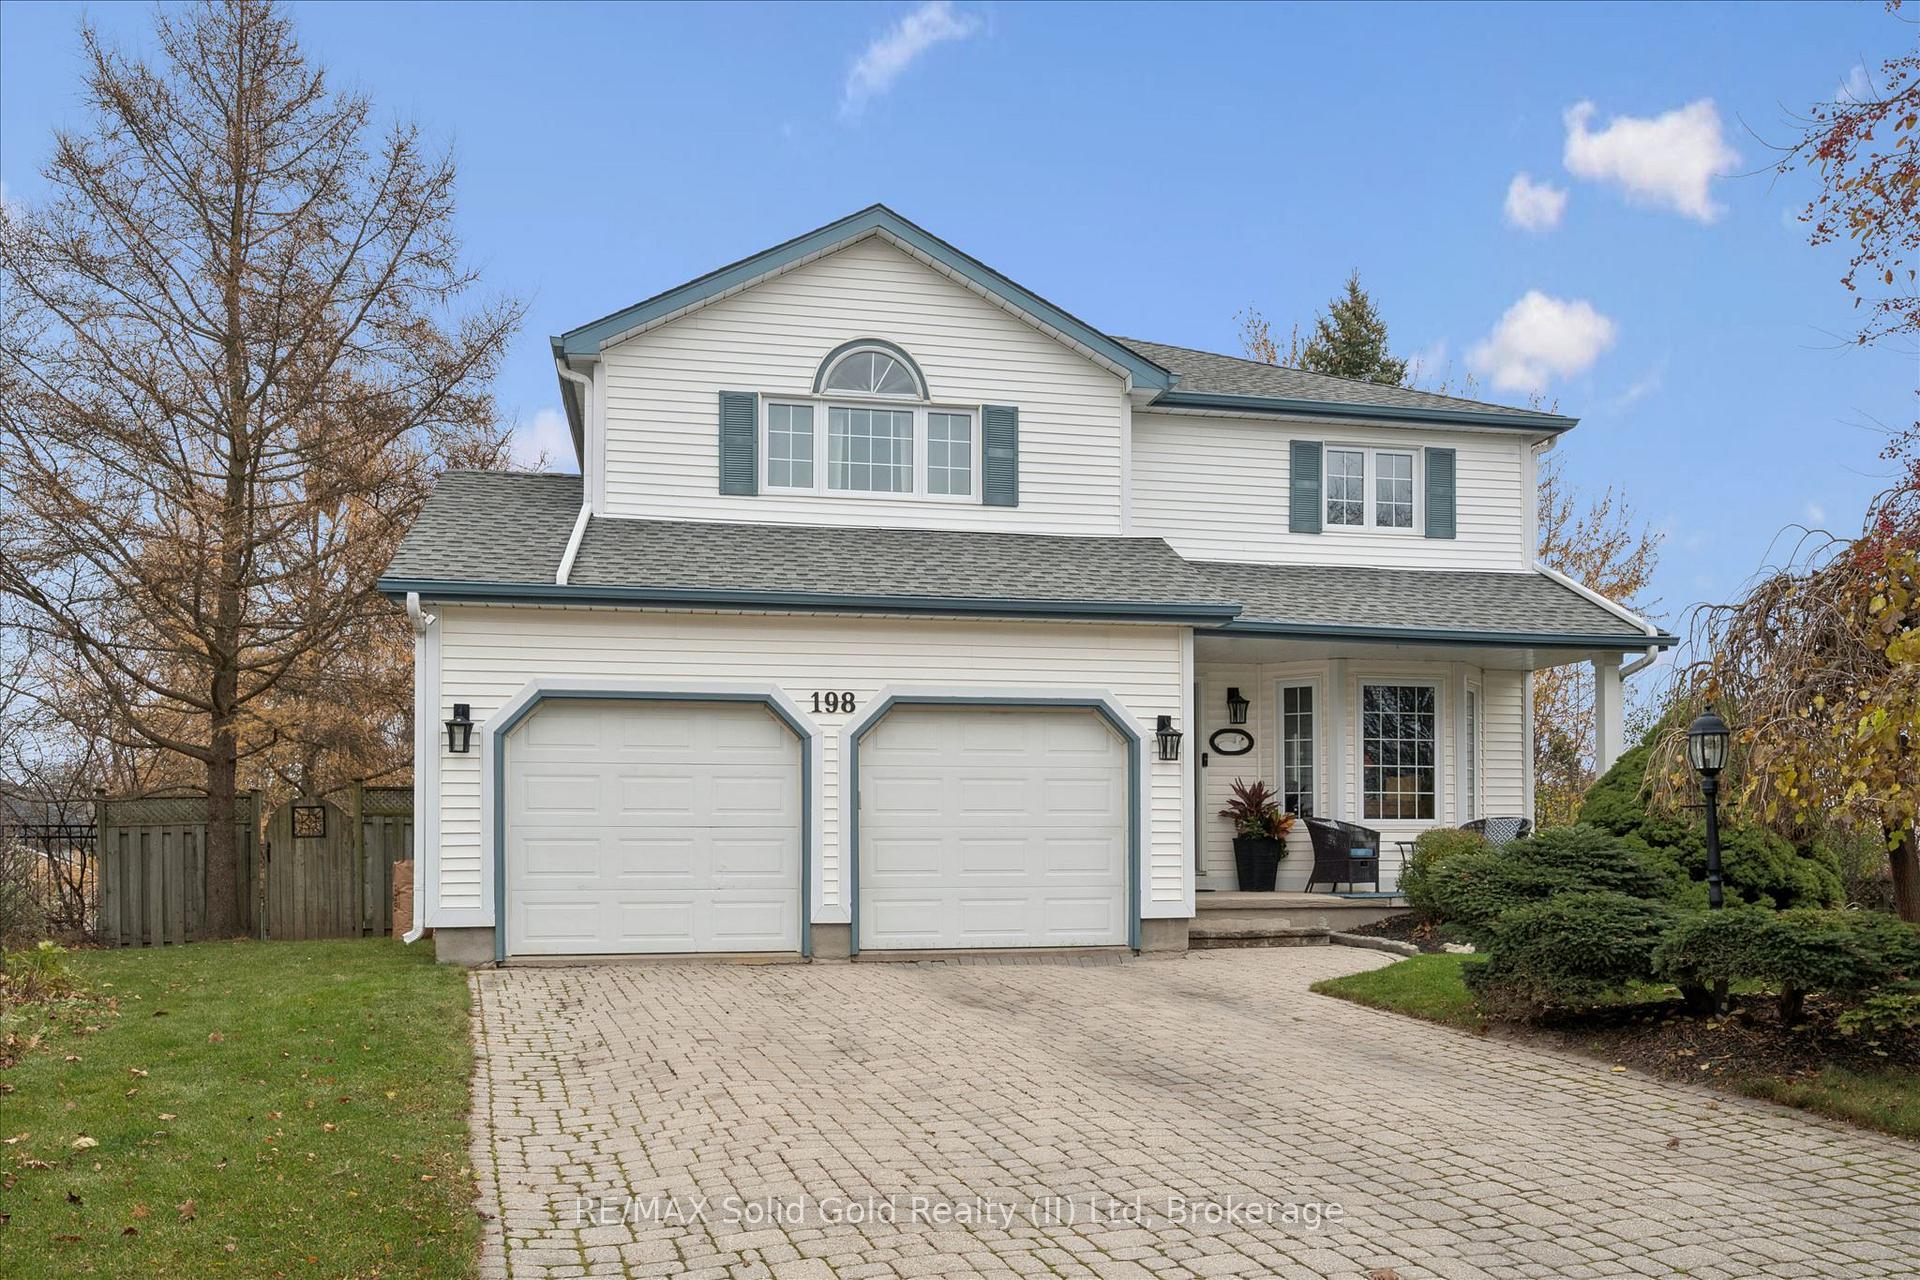
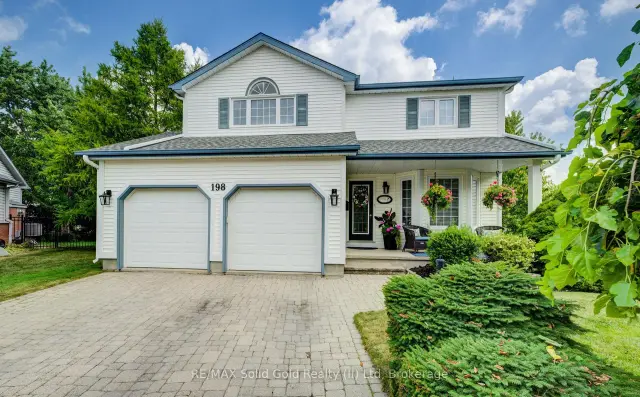
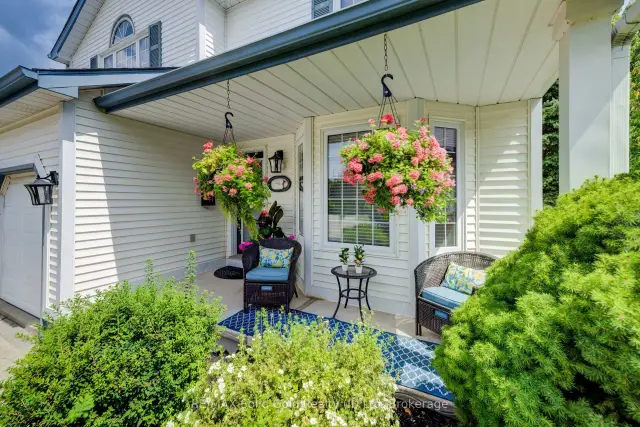
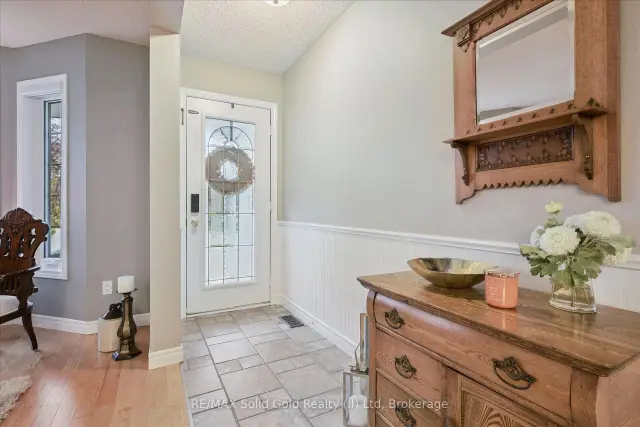
Room to breathe, inside and out, on one of Westvale's most loved courts. Set on a large, private pie-shaped lot, this home is tucked onto a quiet court with a beautifully maintained boulevard and community garden, the kind of street where neighbours know each other by name. An interlock driveway and updated front siding make a welcoming first impression, and the big-ticket items are done: roof (2015) and all windows replaced (2015). Inside, the sellers opened up the formal living and dining rooms to create a bright, connected space made for hosting. The family room is the showstopper, with soaring cathedral ceilings and a stunning floor-to-ceiling brick gas fireplace. Picture cozy movie nights with the fire glowing. Upstairs you'll find three bedrooms and two full bathrooms, including a primary bedroom with its own cathedral ceiling. The finished walkout basement adds a cozy rec room with a second gas fireplace, plus a full bedroom and bathroom, ideal for guests, teens or extended family. Then there's the backyard, your own private paradise. The upper deck, glass railings and stairs down to the lower deck were all replaced in 2021, so the outdoor living is move-in ready. Sip your morning coffee up top with clear, unobstructed views through the glass, then head down to the lower level for long summer dinners, lazy afternoons in the sun and evenings that stretch well past sunset. The walkout connects the basement right to it all, making it easy to host. And with a large, private pie-shaped lot wrapped around you, there's room to garden, play and simply exhale. This is the kind of backyard you'll never want to leave. And the location makes everyday life easy. You're close to Westvale Park, walking trails and schools, and minutes from The Boardwalk, Costco, the Beechwood shops, Westmount Golf & Country Club, Uptown Waterloo, both universities and Highway 7/8. A home with space, privacy and heart. Book your showing today!
Book a viewing
Around this home
Daily convenience, out of 100, from the distances below
Schools nearby
School rating, out of 10.
Helpful calculators

Your HOMEH agent
"I would see it this week."